965

Kyle, TX Homes for Sale with Pool

Section Image Section Image
  • /37

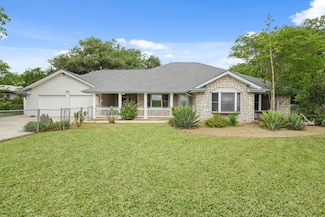
    $341,999

    New Construction $10K PRICE DROP
    • 4 Beds
    • 3 Baths
    • 2,207 Sq Ft

    175 Seabreeze St, Kyle, TX 78640

    The Hendrix - This single-level home features a modern, low-maintenance layout, with an open-concept floorplan and inviting covered patio perfect for entertaining. Three secondary bedrooms are located off the foyer, with a convenient flex space near the main living area ready to be used as a studio or home office. The luxe owner’s suite is tucked into a private corner at the back of the home.

    Christopher Marti Keller Williams City-View

    175 Seabreeze St, Kyle, TX 78640
  • /14

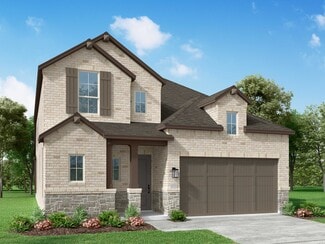
    $541,179

    New Construction
    • 3 Beds
    • 2 Baths
    • 2,114 Sq Ft

    206 Tinctoria Creek Dr, Kyle, TX 78640

    Set within the picturesque 6 Creeks community in Kyle, this beautifully crafted one-story home offers a functional layout designed for both easy living and effortless entertaining. At the heart of the home, the spacious kitchen features built-in appliances and opens directly to the dining and family room, where a charming fireplace creates a welcoming space to gather. The private primary suite is

    Coventry Homes Builder
    206 Tinctoria Creek Dr, Kyle, TX 78640
  • /19

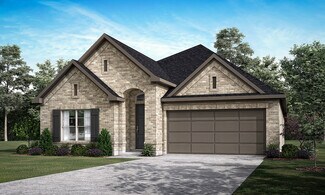
    $789,900

    New Construction $38K PRICE DROP
    • 4 - 5 Beds
    • 3 - 4.5 Baths
    • 3,069+ Sq Ft

    Granbury Plan at Clara Vista, Kyle, TX 8233

    Enjoy grand living in the Granbury - the new, elegant plan packed full of wonderful design features. No space is wasted in this single-story layout. This home boasts 4 spacious bedrooms, open living triangle perfect for entertaining with ease, a 3-car tandem garage plus private home office!? Do you need a 5th bedroom or even an independent living suite on the main floor for guests or live-in

    Drees Homes Builder
    111 Shiner Ave Unit 39661329, Kyle, TX 8233
  • /38

    $325,960

    New Construction $3K PRICE INCREASE
    • 4 Beds
    • 2 Baths
    • 1,692 Sq Ft

    451 Mountain Pea Rd, Kyle, TX 78640

    The Glendale is one of our single story homes at Southgrove in Kyle, TX. Offering 1,692 square feet of living space across 4 bedrooms, 2 bathrooms, and a 2-car garage.As you enter this home into the foyer, you'll pass the two spacious extra bedrooms and hall bath. The hallway off of the foyer leads to laundry room and bedroom 4. The foyer leads into the open kitchen overlooks the dining

    Dave Clinton D.R. Horton, AMERICA'S Builder

    451 Mountain Pea Rd, Kyle, TX 78640
  • /39

    $599,000

    $16K PRICE DROP
    • 5 Beds
    • 3.5 Baths
    • 2,994 Sq Ft

    221 Clearwater Way, Kyle, TX 78640

    Welcome to this stunning 5-bedroom, 3.5-bath home with a dedicated office in Cypress Forest! Thoughtfully designed for both everyday living and entertaining, this spacious one-story floor plan features an open kitchen, living, and dining area filled with natural light from a wall of windows overlooking the backyard oasis. The split-bedroom layout offers privacy with secondary bedrooms and a full

    Jennifer Baker Realty One Group Prosper

    221 Clearwater Way, Kyle, TX 78640
  • /46

    $750,000

    $250K PRICE DROP
    • 5 Beds
    • 4 Baths
    • 2,987 Sq Ft

    6625 E Post Rd, Kyle, TX 78640

    Great property with so many possibilities! This unrestricted property offers a 4 bedroom house with a 1 bedroom guest house, pool and more! In the main home you have a formal dining, study, updated chef's kitchen and 4 large bedrooms. The primary bedroom has an ensuite bath and direct access to the pool. Your guest will enjoy their own space with a great patio, private bedroom, bathroom and

    TONIA JAEGGI Keller Williams Realty Professionals

    6625 E Post Rd, Kyle, TX 78640
  • /60

    $555,990

    New Construction
    • 4 - 5 Beds
    • 3 - 4 Baths
    • 2,486 Sq Ft

    Plan McLaren at 6 Creeks - Waterridge: 45ft. lots, Kyle, TX 78640

    The McLaren is a well-appointed two-story home offering approximately 2,486 square feet of comfortable and functional living space. Just off the main foyer to the right, you’ll find a private study and a conveniently located laundry room near the garage entry.To the left of the foyer is a secondary bedroom with a full bathroom nearby, making it also accessible for guests or extended

    Highland Homes Builder
    112 High Rock Pass Unit 36556167, Kyle, TX 78640
  • /18

    $418,900

    New Construction $108K PRICE DROP
    • 4 Beds
    • 2 Baths
    • 2,187 Sq Ft

    591 Bay Breeze Dr, Kyle, TX 78640

    Extended entry with 12-foot coffered ceiling leads past formal dining room to open family room, kitchen, and morning area. Family room features wall of windows. Kitchen features 5-burner gas cooktop and generous island with built-in seating space. Primary suite includes double-entry to primary bath with dual vanities, freestanding tub, separate glass-enclosed shower, and large walk-in closet. All

    Perry Homes Builder
    591 Bay Breeze Dr, Kyle, TX 78640
  • /21

    $372,999

    New Construction
    • 4 Beds
    • 2.5 Baths
    • 2,247+ Sq Ft

    Harmony Plan at Porter Country - Legacy Series, Buda, TX 78610

    The Harmony Plan includes 4 bedrooms and 2.5 baths, thoughtfully designed for balance. A spacious living and dining area flows into the kitchen, while upstairs bedrooms provide quiet retreats. The half bath downstairs adds ease for entertaining. Harmony is perfect for families who want a lively home that also offers peaceful escapes. Living here means enjoying Porter Country's wide-open spaces,

    MileStone Community Builders Builder
    6570 Marsh Ln Unit 36500250, Buda, TX 78610
  • /27

    $55,995

    $14K PRICE DROP
    • 3 Beds
    • 2 Baths
    • 1,216 Sq Ft

    151 Gold Canyon Dr Unit 152, Kyle, TX 78640

    Go to SHOW MORE in blue to the left or bottom press on to view all info & read full description. HOME IS IN A COMMUNITY/PARK ON LEASED LOT. LAKESIDE CROSSING what an amazing resort-style manufactured home community within a superb area & wonderful amenities close by. The home offers 1216 sqft. of thoughtfully designed space with 3 bedrooms and 2 bathrooms. This manufactured home is crafted to

    Michael Wasneuski MOBILE HOME OFFERS

    151 Gold Canyon Dr Unit 152, Kyle, TX 78640
  • /13

    $639,990

    New Construction
    • 6 Beds
    • 6.5 Baths
    • 4,035 Sq Ft

    Plan 5055 at Anthem - Estates Collection, Kyle, TX 78610

    Plan 5055 is the largest in the series, with a layout designed for maximum flexibility and multigenerational living. The main floor features an open-concept kitchen, dining, and great room, along with a private study and an additional living/sleeping suite, creating a highly adaptable layout. The primary suite is positioned on the main level with a spacious bath and walk-in closet. Upstairs, a

    Risewell Homes Builder
    242 Sycamore Pines St Unit 40602709, Kyle, TX 78610
  • /30

    $255,990

    New Construction
    • 5 Beds
    • 2.5 Baths
    • 1,892 Sq Ft

    The Franklin Plan at Marigold, Kyle, TX 78640

    The Franklin is a two-story home in our Marigold community that offers 1,892 square feet of living space, 5 bedrooms with 2.5 bathrooms.As you walk into the home you will find yourself in a spacious foyer leading to the living space. The first floor of the home is an open concept space that includes the kitchen, dining room, and living room. Heading upstairs you’ll find the laundry room

    D.R. Horton Builder
    1122 Celosia Loop Unit 40044921, Kyle, TX 78640
  • /7

    $443,490

    New Construction
    • 4 Beds
    • 3 Baths
    • 2,532 Sq Ft

    Orvieto Plan at Anthem - 50', Kyle, TX 78640

    4 bedrooms, 3 baths, 2 car garage. Formal living room and large formal dining room, 4th bedroom w/private bath, all bedrooms w/walk-in closets. Home features huge family room open to island kitchen and breakfast area. Spacious main suite has relaxing bath and oversized walk-in closet.

    Newmark Homes Builder
    122 Smithsonian Ln Unit 36479004, Kyle, TX 78640
  • 134 Shiner Ave Unit 40026381, Kyle, TX 8233

    $924,995

    New Construction
    • 4 Beds
    • 4.5 Baths
    • 3,956 Sq Ft

    Dempsey Plan at Clara Vista at Waterridge - Spring, Kyle, TX 8233

    The Dempsey home design offers a spacious and graceful layout. An elegant foyer with a tray ceiling flows past a chic dining room into the stunning great room featuring a soaring cathedral ceiling that overlooks a dramatic covered patio. Adjacent to a bright casual dining area, the kitchen is a chef s dream with ample counter and cabinet space, an expansive center island with breakfast bar, a

    Toll Brothers, Inc. Builder
    134 Shiner Ave Unit 40026381, Kyle, TX 8233
  • /17

    $393,999

    New Construction $10K PRICE INCREASE
    • 5 Beds
    • 2.5 Baths
    • 2,499 Sq Ft

    185 Parsons, Kyle, TX 78640

    The Brock - This two-story home features a versatile layout with the owner’s suite on the first floor along with a kitchen, nook and family room. Plus, a study off the kitchen and a partially covered patio off the living room. Upstairs are, three additional bedrooms, a full bathroom and a game room, making it great for kids. Photos are for illustrative purposes only. Estimated Completion August

    Christopher Marti Keller Williams City-View

    185 Parsons, Kyle, TX 78640
  • /7

    $394,490

    New Construction
    • 3 Beds
    • 2 Baths
    • 1,926 Sq Ft

    Lucerne Plan at Anthem - 50', Kyle, TX 78640

    Newmark Homes Builder
    122 Smithsonian Ln Unit 36481686, Kyle, TX 78640
  • /2

    $448,900

    New Construction $66K PRICE DROP
    • 4 Beds
    • 3.5 Baths
    • 2,379 Sq Ft

    258 Reef Band Dr, Kyle, TX 78640

    Welcoming entry extends past the half bathroom to a spacious family room. Dining area with a large window. Island kitchen offers built-in seating space and a corner walk-in pantry. Rear home office with French doors just off the kitchen area. Second floor Primary suite with a large window that overlooks the front view. Primary bath with French door entry, dual vanities, a glass enclosed shower

    Perry Homes Builder
    258 Reef Band Dr, Kyle, TX 78640
  • /12

    $388,990

    New Construction
    • 5 Beds
    • 3 Baths
    • 2,812 Sq Ft

    115 Fossil Dr, Kyle, TX 78640

    The open kitchen and family room provide the perfect gathering space for all occasions. Gray cabinets with marble-look white quartz countertops, warm beige EVP flooring, and multi-tone taupe carpet in our Radiant package.

    Meritage Homes Builder
    115 Fossil Dr, Kyle, TX 78640
  • /53

    $345,000

    $40K PRICE DROP
    • 3 Beds
    • 2 Baths
    • 1,729 Sq Ft

    712 Coyote Creek Way, Kyle, TX 78640

    PRICE DROP AND CONCESSIONS! Luxurious, Fenced Backyard, Open-Concept living awaits in this impeccable 3-bedroom, 2-bathroom gem, perfectly nestled in a quiet cul-de-sac within a highly sought-after community. The spacious open-concept interior is bathed in natural light, featuring a dedicated home office, a chef-inspired kitchen with a massive island, and a generous walk-in pantry. A rare 2.5-car

    Elizabeth Vigil-Gafford DWELLVERSE LLC

    712 Coyote Creek Way, Kyle, TX 78640
  • /64

    $404,990

    New Construction $5K PRICE DROP
    • 3 Beds
    • 2 Baths
    • 2,640 Sq Ft

    Magnolia Plan at Infinity Square, Kyle, TX 78640

    Part of the Premier Series, the Magnolia offers an expansive two-story layout with thoughtfully designed living spaces, flexible room configurations, and elegant architectural details. From its inviting gathering areas to its private primary retreat, this home is designed to complement every stage of life while providing opportunities to personalize throughout. Home Features3–5

    DRB Homes Builder
    0 Verdin Ave Unit 39606029, Kyle, TX 78640

Showing Results 681 - 720, Page 18 of 18

How to Buy a Home How to Finance a Home How to Sell a Home