1,002

Kyle, TX Homes for Sale with Pool

Section Image Section Image
  • /35

    $616,769

    New Construction $12K PRICE INCREASE
    • 4 Beds
    • 3.5 Baths
    • 2,741 Sq Ft

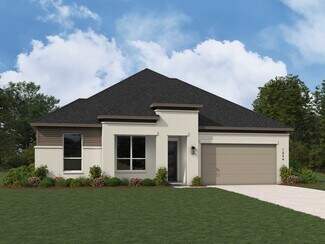
    164 Stock Pond Trail, Kyle, TX 78640

    Welcome to 164 Stock Pond Trail, this Beautiful new Highland Homes Fleetwood plan located in the highly desirable 6 Creeks community – 60’ section. This stunning one-story home offers 4 bedrooms, 3.5 baths, a 3-car garage, and 2,694 sq ft of thoughtfully designed living space. Your clients will have the ability to choose their own design selections, with great incentives available to make this

    Highland Homes Builder
    164 Stock Pond Trail, Kyle, TX 78640
  • /36

    $305,000

    $15K PRICE DROP
    • 3 Beds
    • 2.5 Baths
    • 1,753 Sq Ft

    281 Jayden Dr, Kyle, TX 78640

    Beautifully maintained home in Buda's Southgrove subdivision. The home qualifies for a zero down loan with NO PMI! This popular floorpan sits on a culdesac lot with no neighbor to the left for privacy and no through traffic. Open island kitchen with tons of natural light and half bath down. Enjoy evenings on the covered back patio. Water softener and storage shed convey. Huge primary bedroom with

    Gina Limon Compass RE Texas, LLC

    281 Jayden Dr, Kyle, TX 78640
  • /39

    $378,999

    $21K PRICE DROP
    • 4 Beds
    • 2.5 Baths
    • 3,296 Sq Ft

    380 Apricot Dr, Kyle, TX 78640

    An exceptional find in the desirable Waterleaf community, this beautifully remodeled 4-bedroom, 2.5-bath home is situated on a spacious corner lot of a cul-de-sac. This .259-acre lot and premier location create an impressive backyard, offering an expansive, private space perfect for weekend cookouts, entertaining guests, or simply soaking up the Texas sun. Inside, the versatile floor plan

    Wendy Papasan Keller Williams Realty

    380 Apricot Dr, Kyle, TX 78640
  • /30

    $412,999

    New Construction
    • 3 - 5 Beds
    • 2.5 - 3.5 Baths
    • 2,669+ Sq Ft

    Waverly Plan at Sage Hollow - Crossings Series, Kyle, TX 78740

    The Waverly is a spacious two-story home offering approximately 2,669 square feet of living space. Designed with modern families in mind, it features 3 bedrooms, 2.5 bathrooms, and a 2-car garage. This home features lots of natural light from the abundance of windows throughout. This plan is part of the Cobalt Series by MileStone Community Builders, known for its thoughtfully designed layouts and

    MileStone Community Builders Builder
    168 Rieber Rd Unit 36500813, Kyle, TX 78740
  • /13

    $329,900

    New Construction $6K PRICE DROP
    • 3 Beds
    • 2 Baths
    • 1,487 Sq Ft

    238 Bay Breeze Dr, Kyle, TX 78640

    Welcome to 238 Bay Breeze, a beautifully designed home that blends comfort, functionality, and easy living. A large covered front porch creates an inviting first impression, perfect for relaxing and enjoying the neighborhood. Inside, the kitchen is the heart of the home, offering extensive cabinetry and storage, a spacious island, and a walk-in pantry, all while opening seamlessly to the living

    Pacesetter Homes Texas Builder
    238 Bay Breeze Dr, Kyle, TX 78640
  • /7

    $541,490

    New Construction
    • 4 Beds
    • 3.5 Baths
    • 2,691 Sq Ft

    253 Prickly Poppy Loop, Kyle, TX 78640

    Welcome to this thoughtfully designed home with an open floorplan that blends style and functionality. The spacious great room seamlessly connects the living, dining, and kitchen areas, leading to a covered patio and an oversized backyard—perfect for outdoor living and entertaining. The downstairs primary suite offers a private retreat with an en-suite bath and walk-in closet. Upstairs, a game

    Risewell Homes Builder
    253 Prickly Poppy Loop, Kyle, TX 78640
  • /20

    $249,999

    New Construction
    • 3 Beds
    • 2 Baths
    • 1,312 Sq Ft

    Chauncy Plan at Waterstone - Claremont Collection, Kyle, TX 78640

    Two bedrooms situated off the foyer are ideal for younger family members, overnight guests or a home office, while the private owner’s suite can be found at the back of this single-level home. A generous open floorplan promotes seamless flow between the family room and kitchen. For outdoor entertaining, a covered patio is accessed through the dining room.

    Lennar Builder
    261 Avre Loop Unit 36032832, Kyle, TX 78640
  • 111 Gold Canyon Dr Unit 40322601, Kyle, TX 78640

    Price To Be Determined

    New Construction
    • 3 Beds
    • 2 Baths
    • 1,620 Sq Ft

    Sundowner Plan at Lakeside Crossing, Kyle, TX 78640

    Discover the perfect blend of comfort and affordability with the Sundowner. This spacious home is packed with premium features designed for modern family living. You’ll love the expansive dining area, large kitchen island, and a huge utility room perfect for laundry day. The massive living room is the ideal gathering spot for family and friends. With four bedrooms, there’s plenty of space for

    Roberts Communities Builder
    111 Gold Canyon Dr Unit 40322601, Kyle, TX 78640
  • /27

    $539,990

    New Construction
    • 4 Beds
    • 3 Baths
    • 2,382 Sq Ft

    262 Muddy Creek Way, Kyle, TX 78640

    NEW CONSTRUCTION BY PULTE HOMES! Available Now! The Azle's floor plan features an open-concept design with a spacious eat-in kitchen island that flows into the gathering room, along with an Owner's suite that features a large walk-in closet.

    Matt Menard ERA Experts

    262 Muddy Creek Way, Kyle, TX 78640
  • /25

    $383,999

    New Construction
    • 4 Beds
    • 3 Baths
    • 2,121 Sq Ft

    Maverick Plan at Crosswinds - Heritage Series, Kyle, TX 78740

    With 4 bedrooms and 3 baths, the Maverick Plan offers comfort and flexibility for busy households. The open living area is anchored by a welcoming kitchen, ideal for everything from family dinners to weekend entertaining. Bedrooms are thoughtfully spaced for privacy, and multiple full baths keep mornings running smoothly. A versatile layout makes it easy to adapt spaces for guests, work-from-home

    MileStone Community Builders Builder
    122 Dogvane Cir Unit 36470412, Kyle, TX 78740
  • /20

    $352,999

    New Construction
    • 3 Beds
    • 2 Baths
    • 1,726 Sq Ft

    Collins Plan at Plum Creek North - Claremont Collection, Kyle, TX 78640

    An open floorplan promotes seamless transition between the family room, dining room and kitchen in this single-level home, while a convenient and versatile flex room off the entry can serve a multitude of purposes. For outdoor meals with friends, a covered patio is accessed off the family room. Three bedrooms complete this home.

    Lennar Builder
    165 Dreyer Unit 36033122, Kyle, TX 78640
  • /6

    $324,990

    New Construction
    • 3 - 4 Beds
    • 2.5 Baths
    • 2,250+ Sq Ft

    Orwell III Plan at Infinity Square, Kyle, TX 78640

    Artistry III - Orwell III

    DRB Homes Builder
    204 Verdin Ave Unit 37771028, Kyle, TX 78640
  • /20

    $297,999

    New Construction
    • 3 Beds
    • 2 Baths
    • 1,537 Sq Ft

    Decker Plan at Porter Country - Landmark Series, Buda, TX 78610

    This 3-bedroom, 2-bath plan presents a purposeful layout for growing families. A bright, open common area serves as the heart of the home, where cooking, dining, and relaxing happen organically. Bedrooms are smartly grouped for privacy, while thoughtful design elements invite personalization—think a middle reading nook or homework corner. Decker blends everyday functionality with a warm, inviting

    MileStone Community Builders Builder
    6570 Marsh Ln Unit 36458381, Buda, TX 78610
  • /14

    $266,999

    New Construction
    • 4 Beds
    • 2 Baths
    • 1,602 Sq Ft

    254 Parsons, Kyle, TX 78640

    The first level of this two-story home is host to a spacious open floorplan shared between the family room, U-shaped kitchen and dining room. The expansive owner’s suite is situated at the back of the home. Three more bedrooms and a full bathroom occupy the top floor.

    Lennar Builder
    254 Parsons, Kyle, TX 78640
  • /16

    $226,999

    New Construction $20K PRICE DROP
    • 3 Beds
    • 2 Baths
    • 1,230 Sq Ft

    270 Parsons, Kyle, TX 78640

    The family room, dining room and kitchen are arranged in a convenient open floorplan in this single-level home, offering seamless transition between spaces to help make multitasking simple. Three bedrooms complete this residence, including an owner’s suite with a private en-suite bathroom and generous walk-in closet.

    Lennar Builder
    270 Parsons, Kyle, TX 78640
  • /9

    $445,490

    New Construction
    • 3 Beds
    • 2 Baths
    • 2,053 Sq Ft

    Gloria Plan at 6 Creeks - 50' Lots, Kyle, TX 78640

    Welcome to the Gloria Plan at 6 Creeks. Step inside to discover the heart of the home in the expansive great room. Next to the great room, you’ll find the dining area, providing a convenient space for meals and gatherings. The kitchen is a chef’s delight, boasting ample counter space and seamlessly connecting to a walk-in pantry. Step outside and enjoy the covered patio accessible from the great

    Risewell Homes Builder
    546 Prickly Poppy Loop Unit 36447522, Kyle, TX 78640
  • /2

    $349,999

    New Construction $25K PRICE DROP
    • 4 Beds
    • 2.5 Baths
    • 2,253 Sq Ft

    383 Elephant Island Loop, Kyle, TX 78640

    The sizeable Owner's Suite, with a dual vanity bathroom and large walk-in closet, isn't the only thing to love about this layout. This 4-bedroom, 2.5-bathroom floor plan prioritizes comfort and connection with spacious communal areas, soaring 20' ceilings and expansive windows, filling the space with plenty of natural light. This floor plan is the perfect fit for hosting with a downstairs half

    MileStone Community Builders Builder
    383 Elephant Island Loop, Kyle, TX 78640
  • /2

    $324,999

    New Construction
    • 3 Beds
    • 2 Baths
    • 1,434 Sq Ft

    557 Porter Country Pkwy, Buda, TX 78610

    A charming 3-bedroom, 2-bath one-story layout designed for comfort and elegance. The primary suite is conveniently on the main level, offering effortless accessibility and privacy. The open living area flows into a stylish kitchen with an island—perfect for family meals and casual entertaining. Additional touches like a cozy porch and a flex-ready den or nook add personality and practicality.

    MileStone Community Builders Builder
    557 Porter Country Pkwy, Buda, TX 78610
  • /14

    $260,990

    New Construction $22K PRICE DROP
    • 4 Beds
    • 3 Baths
    • 1,900 Sq Ft

    1181 Celosia Loop, Kyle, TX 78640

    Come home to 1181 Celosia Loop at our Marigold community in Kyle, TX. This open concept two-story home offers 4 bedrooms and 3 bathrooms across 1,900 sq.ft. Entering the home you pass the secondary bedroom and full bath. Walking into the heart of the home you will notice the open-concept design. This space effortlessly connects the living room, dining area, and kitchen, creating a harmonious

    D.R. Horton Builder
    1181 Celosia Loop, Kyle, TX 78640
  • /56

    $554,070

    New Construction
    • 5 Beds
    • 4 Baths
    • 2,703 Sq Ft

    225 Basket Flower Loop, Kyle, TX 78640

    Primary Bath - Shower ILO Linen, Bedroom w/Bath, Fireplace (at Family Room), Bay Window in Primary Bedroom, HutchBUYER CAN STILL MAKE INTERIOR CHANGES ON THIS HOME!

    Highland Homes Builder
    225 Basket Flower Loop, Kyle, TX 78640
  • /17

    $390,999

    New Construction
    • 4 Beds
    • 3.5 Baths
    • 2,415 Sq Ft

    Conchos Plan at Porter Country - Legacy Series, Buda, TX 78610

    The Conchos Plan provides 4 bedrooms and 3.5 baths, built for households who need flexibility. The main living area is bright and open, ideal for entertaining or casual family dinners. Upstairs bedrooms offer private retreats, while the half bath downstairs ensures hosting is easy. With the option of a two- or three-car garage, Conchos is ready to adapt to your lifestyle. Combined with Porter

    MileStone Community Builders Builder
    6570 Marsh Ln Unit 36467276, Buda, TX 78610
  • 111 Gold Canyon Dr Unit 40322615, Kyle, TX 78640

    Price To Be Determined

    New Construction
    • 3 Beds
    • 2 Baths
    • 1,216 Sq Ft

    Resolution K Plan at Lakeside Crossing, Kyle, TX 78640

    The Resolution K offers ample space for your entire family. Its expansive open living area creates a perfect space for relaxation and entertainment. The kitchen features a practical and stylish island with both seating and storage. The adjacent dining area comfortably accommodates family meals. Designed with busy families in mind, the Resolution K offers a functional and elegant layout. Built

    Roberts Communities Builder
    111 Gold Canyon Dr Unit 40322615, Kyle, TX 78640
  • /4

    $722,900

    New Construction
    • 5 Beds
    • 4 Baths
    • 3,546 Sq Ft

    3546W Plan at 6 Creeks - 60', Kyle, TX 78640

    Home office with French doors and formal dining room along one side of two-story entry. Two-story family room with wall of windows opens to kitchen and morning area. Kitchen features walk-in pantry, a butler's pantry and generous island with built-in seating space. First-floor primary suite. Dual vanities, a garden tub, separate glass-enclosed shower and two walk-in closets in primary bath. A

    Perry Homes Builder
    405 Coyote Creek Way Unit 37651225, Kyle, TX 78640
  • /4

    $612,900

    New Construction $9K PRICE INCREASE
    • 4 Beds
    • 3.5 Baths
    • 2,488 Sq Ft

    2442W Plan at 6 Creeks - 50', Kyle, TX 78640

    Home office with French doors set at two-story entry. Two-story family room opens to kitchen and morning area. Kitchen features large walk-in pantry and generous island with built-in seating space. Family room features wall of windows. First-floor primary suite includes bedroom with wall of windows. Dual sinks, garden tub, separate glass-enclosed shower and large walk-in closet in primary bath.

    Perry Homes Builder
    415 Coyote Creek Way Unit 39875342, Kyle, TX 78640
  • /4

    $249,990

    $32K PRICE DROP
    • 3 Beds
    • 2 Baths
    • 1,191 Sq Ft

    3051 Winding Creek Rd, Kyle, TX 78640

    MLS 592293 - Brohn Homes - Ready Now! ~ Welcome to this beautifully designed 1,191 square foot home, offering a blend of coziness and comfort with thoughtful upgrades such as 42 inch kitchen cabinets and a single basin sink. The primary bedroom, located at the back of the home, offers much needed privacy, creating a quiet retreat away from the main living space. A walk-in shower adds to the

    Ben Caballero HomesUSA.com

    3051 Winding Creek Rd, Kyle, TX 78640
  • /2

    $899,000

    New Construction
    • 4 Beds
    • 4.5 Baths
    • 3,224 Sq Ft

    168 Rockport Dr, Kyle, TX 78640

    The Bellville home design offers luxury and comfort within its well-designed one-story floor plan. Upon entering through the foyer enhanced by an elegant tray ceiling, you are welcomed into the open-concept main living space highlighted by the expansive great room featuring a cathedral-sloped ceiling and a cozy fireplace. Overlooking the great room is the gourmet kitchen, complete with a central

    Toll Brothers, Inc. Builder
    168 Rockport Dr, Kyle, TX 78640
  • /16

    $362,900

    New Construction
    • 3 Beds
    • 2 Baths
    • 1,624 Sq Ft

    Coan Plan at Crosswinds, Kyle, TX 78640

    The Coan Texas Charm with Modern ComfortWelcome to the Coan floor plan, where Texas charm meets modern comfort. This thoughtfully designed single-story home offers 3 bedrooms and 2 bathrooms, spanning 1,631 square feet of beautifully arranged living space.As you enter through the welcoming foyer, you'll find two of the three bedrooms, each featuring generous walk-in closets. The foyer then leads

    Pacesetter Homes Texas Builder
    283 Tailwind Dr Unit 38761420, Kyle, TX 78640
  • /21

    $339,990

    New Construction
    • 3 Beds
    • 2.5 Baths
    • 2,163 Sq Ft

    Sapphire Plan at Infinity Square, Kyle, TX 78640

    CastleRock Communities Builder
    173 Verdin Ave Unit 39095421, Kyle, TX 78640
  • /27

    $323,999

    New Construction
    • 3 Beds
    • 2.5 Baths
    • 1,649 Sq Ft

    Foxglove Plan at Porter Country - Landmark Series, Buda, TX 78610

    Featuring 3 bedrooms and 2.5 baths, Foxglove accommodates growing households or those who love to host. The two-story design balances quiet upstairs retreats with downstairs social space. A generous primary suite offers a tranquil escape, while additional bedrooms provide flexibility for families or guests. Configurable living areas allow for home office or media zone inclusion. Foxglove is

    MileStone Community Builders Builder
    6570 Marsh Ln Unit 36479286, Buda, TX 78610
  • /38

    $274,999

    • 3 Beds
    • 2 Baths
    • 1,330 Sq Ft

    1533 Breanna Ln, Kyle, TX 78640

    Discover an exceptional opportunity in Kyle, where comfortable living meets convenience. This charming residence, nestled in Bunton Creek Village offers a perfect blend of modern amenities and a serene atmosphere, ideal for creating lasting memories. With three spacious bedrooms and two full bathrooms, this single-story home provides ample space for relaxation and daily routines. The generously

    Joshua Olabarrieta Spyglass Realty

    1533 Breanna Ln, Kyle, TX 78640
  • /4

    $589,990

    New Construction
    • 5 Beds
    • 4.5 Baths
    • 2,793 Sq Ft

    Plan 5002 at Anthem - Chateau Collection, Kyle, TX 78610

    Plan 5002 is a well-designed single-story home that blends open-concept living with private, flexible spaces for a variety of lifestyles. The heart of the home features a connected kitchen, dining, and great room that opens to a covered patio, creating a seamless indoor-outdoor experience. The primary suite is tucked away for privacy, while two additional bedrooms each have access to their own

    Risewell Homes Builder
    242 Sycamore Pines St Unit 40403839, Kyle, TX 78610
  • /19

    $229,999

    New Construction
    • 3 Beds
    • 2.5 Baths
    • 1,427 Sq Ft

    Ridgeland Plan at Waterstone - Stonehill Collection, Kyle, TX 78640

    This two-story home is host to a spacious open floorplan shared between the family room, dining room and kitchen on the first level, while the second floor is occupied by three bedrooms – including the luxurious owner’s suite featuring a private bathroom.

    Lennar Builder
    261 Avre Loop Unit 36032821, Kyle, TX 78640
  • /3

    $461,490

    New Construction
    • 3 Beds
    • 2 Baths
    • 2,409 Sq Ft

    Heather Plan at 6 Creeks - 50' Lots, Kyle, TX 78640

    Welcome to the Heather Plan at 6 Creeks, a single-story home designed for comfort and convenience. Featuring three bedrooms, two bathrooms, and a two-car garage, this layout offers ample space for modern living. The main living area boasts a spacious great room, dining area, and a well-equipped kitchen, providing the perfect setting for gatherings and everyday activities. Additionally, a

    Risewell Homes Builder
    546 Prickly Poppy Loop Unit 36490818, Kyle, TX 78640
  • /27

    $212,999

    New Construction $27K PRICE DROP
    • 3 Beds
    • 2 Baths
    • 1,380 Sq Ft

    111 Jura Pass, Kyle, TX 78640

    The Avas - This single-level home showcases a spacious open floorplan shared between the kitchen, dining area and family room for easy entertaining. An owner’s suite enjoys a private location in a rear corner of the home, complemented by an en-suite bathroom and walk-in closet. There are two secondary bedrooms at the front of the home, which are comfortable spaces for household members and

    Christopher Marti Marti Realty Group

    111 Jura Pass, Kyle, TX 78640
  • /12

    $544,990

    New Construction
    • 3 Beds
    • 2.5 Baths
    • 2,323 Sq Ft

    Farris Plan at 6 Creeks, Kyle, TX 78640

    This stunning single-story home offers 3 bedrooms, 2.5 bathrooms, and a private study located just off the foyer—perfect for a home office or quiet retreat. The vaulted ceilings in the living room create an open and airy feel, seamlessly connecting to the separate dining area for effortless entertaining. The primary suite is a true sanctuary, featuring a soaking tub, a walk-in shower, and an

    Chesmar Homes Builder
    470 Falling River Rd Unit 36503282, Kyle, TX 78640
  • /28

    $329,999

    New Construction
    • 3 Beds
    • 2.5 Baths
    • 1,700 Sq Ft

    335 Young St, Kyle, TX 78640

    Welcome home to this beautiful two-story Carson floor plan! Luxury Revwood flooring runs throughout the spacious living room, welcoming kitchen and dining area on the first floor. The kitchen features 42” Ivory soft-close cabinets, white quartz countertops. The owner’s suite features two large walk-in closets, dual vanities and a walk-in shower. Other features include a huge game room, upgraded

    Autumn Lapaglia Legacy Austin Realty

    335 Young St, Kyle, TX 78640
  • 134 Shiner Ave Unit 40026386, Kyle, TX 8233

    $789,995

    New Construction
    • 4 Beds
    • 3.5 Baths
    • 3,615 Sq Ft

    Henly Plan at Clara Vista at Waterridge - Brook, Kyle, TX 8233

    The Henly stuns with its impressive blend of elegance and function. The foyer makes an immediate impression with its striking tray ceiling as it flows seamlessly into a spacious open floor plan. The heart of the home is the great room, boasting a cathedral ceiling and a cozy fireplace that overlooks the well-appointed kitchen. The kitchen is wonderfully enhanced by a central island and adjacent

    Toll Brothers, Inc. Builder
    134 Shiner Ave Unit 40026386, Kyle, TX 8233
  • /16

    $270,999

    New Construction $22K PRICE DROP
    • 4 Beds
    • 2 Baths
    • 1,879 Sq Ft

    152 Parsons, Kyle, TX 78640

    The first level of this two-story residence is host to a generous open concept design, offering seamless transition between the family room, kitchen and dining area. The owner’s suite is equipped with a private bathroom and walk-in closet at the back of the home. A loft providing additional shared living space can be found upstairs along with three more bedrooms.

    Lennar Builder
    152 Parsons, Kyle, TX 78640
  • /2

    $335,990

    New Construction
    • 4 Beds
    • 3 Baths
    • 2,012 Sq Ft

    238 Texas Agate Dr, Kyle, TX 78640

    Well thought out design features, including the centrally located laundry room, are found in this home. Linen cabinets with black pearl granite countertops, warm beige EVP flooring, and warm multi-tone taupe carpet in our Chic package.

    Meritage Homes Builder
    238 Texas Agate Dr, Kyle, TX 78640
  • /23

    $314,999

    New Construction $5K PRICE DROP
    • 3 Beds
    • 2 Baths
    • 1,640 Sq Ft

    Carmel Plan at Waterstone - Coastline Collection, Kyle, TX 78640

    This new single-level home provides ample space to live and grow. An open-concept floorplan combines the kitchen, dining area and family room, with convenient access to a covered patio for seamless entertaining and relaxation. Two secondary bedrooms can be found off the foyer, and the luxe owner’s suite is tucked away into a private corner at the back of the home, offering direct access to an

    Lennar Builder
    261 Avre Loop Unit 40025375, Kyle, TX 78640

Showing Results 561 - 600, Page 15 of 18

How to Buy a Home How to Finance a Home How to Sell a Home