726

Kyle, TX Homes for Sale under $600,000

Section Image Section Image
  • /60

    $554,990

    New Construction
    • 4 Beds
    • 3 Baths
    • 2,485 Sq Ft

    Plan Kingston at 6 Creeks - Waterridge: 55ft. lots, Kyle, TX 78640

    The Kingston is a beautifully designed floor plan, perfect for modern living. This home features four bedrooms and three bathrooms, offering ample space and privacy. The open-concept kitchen connects seamlessly to the dining area and spacious family room, which leads to a cozy patio, ideal for outdoor relaxation. The primary suite provides a luxurious retreat with an ensuite bathroom. Bedrooms

    Highland Homes Builder
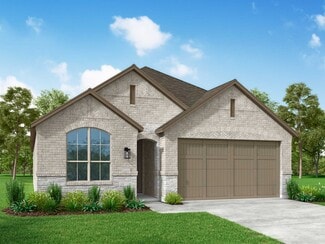
    121 Mineral River Loop Unit 36556177, Kyle, TX 78640
  • /3

    $527,900

    New Construction
    • 4 Beds
    • 3 Baths
    • 2,410 Sq Ft

    2410W Plan at 6 Creeks - 45', Kyle, TX 78640

    Coffered extended entry leads past game room to open kitchen, dining area and family room. Kitchen features deep walk-in pantry and generous island with built-in seating space. Dining area features curved wall of windows. Family room features wall of windows. Primary suite includes bedroom with wall of windows. Double doors lead to primary bath with dual vanity, garden tub, separate

    Perry Homes Builder
    415 Coyote Creek Way Unit 37648972, Kyle, TX 78640
  • /16

    $403,990

    New Construction
    • 4 Beds
    • 3 Baths
    • 2,454 Sq Ft

    The Liberty Plan at Opal Meadows, Niederwald, TX 78640

    Be the ultimate host with the open-concept kitchen and dining space with bay window. A separate, private living area, bedroom, and full bath is perfect for guests or extended family. Find lots of extra storage space in the garage.

    Meritage Homes Builder
    1520 S Main St Unit 37074995, Niederwald, TX 78640
  • /31

    $349,000

    $20K PRICE DROP
    • 3 Beds
    • 2 Baths
    • 1,644 Sq Ft

    366 Cold River Run, Kyle, TX 78640

    Nestled in Kyle's sought-after 6 Creeks community, this lovingly maintained 3-bedroom, 2-bath home has been cared for by its original owners and offers the perfect blend of modern style and everyday comfort.Built in 2021, the open-concept layout is ideal for both entertaining and daily living, featuring a spacious kitchen with granite countertops, stainless steel appliances, and a

    Sara Russell Compass RE Texas, LLC

    366 Cold River Run, Kyle, TX 78640
  • /5

    $549,900

    New Construction $71K PRICE DROP
    • 4 Beds
    • 3 Baths
    • 2,593 Sq Ft

    211 Basket Flower Loop, Kyle, TX 78640

    The front porch opens into the two-story entryway. A private home office with French doors is right off the entrance. Past the stairwell you enter the kitchen, which features a 5-burner gas cooktop, a corner walk-in pantry, and an island with built-in seating. The dining area connects the space with the family room, boasting a wall of windows with access to the covered backyard patio. The primary

    Perry Homes Builder
    211 Basket Flower Loop, Kyle, TX 78640
  • /29

    $320,999

    New Construction $2K PRICE DROP
    • 4 Beds
    • 3 Baths
    • 2,024 Sq Ft

    560 Alamito Ave, Kyle, TX 78640

    The Clearwater - This new single-level home is host to an inviting open-concept floorplan with convenient access to a covered patio, ready for seamless entertaining and multitasking. Three secondary bedrooms are located off the foyer, with the luxe owner’s suite tucked into a private rear corner, complete with a spa-inspired bathroom and walk-in closet. Photos are for illustrative purposes only.

    Christopher Marti Keller Williams City-View

    560 Alamito Ave, Kyle, TX 78640
  • /19

    $354,990

    New Construction
    • 3 Beds
    • 2 Baths
    • 1,587 Sq Ft

    The Caden Plan at Paramount, Kyle, TX 78640

    The Caden is one of our one-story floorplans available at Paramount in Kyle, Texas. This 3 bedroom, 2 bathroom home includes a 2 car garage across 1,587 square feet of modern living space. Our homes in Paramount feature our modern farmhouse exterior and the Caden is available in 2 exterior options.Step inside the home from the covered front porch and cross the long foyer to the heart of

    D.R. Horton Builder
    430 Denali Dr Unit 37029440, Kyle, TX 78640
  • /46

    $310,990

    New Construction
    • 4 Beds
    • 2 Baths
    • 1,680 Sq Ft

    The Easton Plan at Talavera, Kyle, TX 78640

    Introducing the Easton floorplan at Talavera in Kyle, TX. This thoughtfully designed home includes 1,680 square feet, 4 bedrooms, 2 bathrooms, and a 2-car garage, offering plenty of space for any family.This home features a spacious kitchen with a walk-in pantry offering plenty of storage space. The kitchen also features quartz countertops, a large kitchen island, and stainless steel

    D.R. Horton Builder
    166 Caddo Bend Unit 36199781, Kyle, TX 78640
  • /19

    $354,310

    New Construction
    • 4 Beds
    • 3 Baths
    • 2,239 Sq Ft

    291 Palestine Trail, Kyle, TX 78640

    Take a look at 291 Palestine Trl at our Talavera community in Kyle, TX. This two-story home offers plenty of room to grow with 4 bedrooms, 3 bathrooms, and a gameroom across 2,239 square feet.The kitchen features a quartz countertops, top of the line stainless steel appliances, and a large island. The kitchen flows seamlessly into the living area with large windows that overlook your

    D.R. Horton Builder
    291 Palestine Trail, Kyle, TX 78640
  • /39

    $429,900

    $69K PRICE DROP
    • 5 Beds
    • 3.5 Baths
    • 3,476 Sq Ft

    420 Conestoga Dr, Kyle, TX 78640

    Some homes have a backyard. This one has breathing room. Set on a rare 0.30-acre cul-de-sac lot and backing to permanent green space, this property offers the privacy, flexibility, and extra room that's becoming increasingly difficult to find. Whether you envision a future pool, an expanded patio, a garden, a play area, or simply more space to enjoy the outdoors, this backyard gives you

    Lisa James Realty Of America, LLC

    420 Conestoga Dr, Kyle, TX 78640
  • /15

    $309,000

    New Construction
    • 3 Beds
    • 2 Baths
    • 1,604 Sq Ft

    531 Yellowstone Dr, Kyle, TX 78640

    The Comal floor plan is a well-designed, three-bedroom and two-bathroom home that has a ton of character. The exterior of the home is a beautiful structure with siding, and the option to swap for a stone elevation. Upon entry you are greeted by the combined flex space and family room. The flex space allows for either a 4th bedroom, a private study, a formal dining area, a quaint game room, or

    CastleRock Communities Builder
    531 Yellowstone Dr, Kyle, TX 78640
  • /19

    $430,000

    • 3 Beds
    • 2 Baths
    • 728 Sq Ft

    910 Petras Way, Kyle, TX 78640

    Discover the potential of 910 Petras Way, Kyle, TX 78640—a unique property offering 5.03 unrestricted acres with no HOA, providing exceptional flexibility for residential, investment, or agricultural use. The land includes an existing home ready for renovation or rebuild, along with plumbing and electrical connections already in place for an additional mobile home, making expansion or

    Katran Lozano All City Real Estate Ltd. Co

    910 Petras Way, Kyle, TX 78640
  • /20

    $331,990

    New Construction
    • 3 Beds
    • 2 Baths
    • 1,772 Sq Ft

    Aquila Plan at Paramount, Kyle, TX 78640

    With convenience at the forefront, our Aquila floor plan will meet the lifestyle needs of most any family. Boasting 3 bedrooms and two full bathrooms, this single-story home is the perfect size for growing families or empty-nesters alike. As soon as you open the door, you are greeted by an elegant entryway that leads to the secondary and third bedrooms with the secondary bathroom in between. Down

    CastleRock Communities Builder
    110 Olympic Park Dr Unit 36452078, Kyle, TX 78640
  • /36

    $370,000

    $30K PRICE DROP
    • 4 Beds
    • 2.5 Baths
    • 2,540 Sq Ft

    338 Spring Branch Loop, Kyle, TX 78640

    Welcome to this beautiful 4-bedroom, 2.5-bath home in the heart of Kyle, offering space, style, and functionality for modern living. Featuring two generous living areas, this home provides the flexibility you need for entertaining, relaxing, or working from home.The standout feature is the stunning kitchen renovation, thoughtfully expanded to create an open and inviting layout. Enjoy

    Terence McNeil Teifke Real Estate

    338 Spring Branch Loop, Kyle, TX 78640
  • /10

    $570,000

    New Construction
    • 4 Beds
    • 3.5 Baths
    • 2,323 Sq Ft

    123 Seaside Sparrow, Kyle, TX 78640

    Welcome to this inspired Farris home. Included features: a charming covered porch; a conveniently located utility room; an airy family room with vaulted ceilings; a sophisticated kitchen offering an expansive island and a walk-in pantry; an adjacent dining nook; a primary suite boasting an attached bath, a walk-in shower, a soaking tub, and an oversized walk-in closet; three additional bedrooms;

    Chesmar Builder
    123 Seaside Sparrow, Kyle, TX 78640
  • /40

    $475,000

    $25K PRICE DROP
    • 4 Beds
    • 3 Baths
    • 2,969 Sq Ft

    1077 Fairway, Kyle, TX 78640

    Welcome to this beautifully maintained former DR Horton model home and the only home of this floorplan in Plum Creek! With 4 bedrooms, 3 bathrooms, and eye-catching curb appeal, this home combines thoughtful design with everyday functionality.Inside, you’ll find fresh interior paint, wood flooring, and new kitchen countertops that bring a modern touch to the heart of the home. The

    Amanda Rickman Realty One Group Prosper

    1077 Fairway, Kyle, TX 78640
  • /5

    $308,990

    New Construction
    • 3 Beds
    • 2 Baths
    • 1,362 Sq Ft

    Frio Plan at Paramount, Kyle, TX 78640

    The Frio floor plan is as exciting for its features as it is for the tremendous value. A package of dynamite, this home boasts three bedrooms, two walk-in closets and two baths joined with a huge family room and a large kitchen/dining area. Upon entry, you are met with access to your two-and-a-half-car garage. You are then guided to the heart of the home - the sizable family room that faces the

    CastleRock Communities Builder
    110 Olympic Park Dr Unit 36490323, Kyle, TX 78640
  • /38

    $476,990

    New Construction
    • 3 - 4 Beds
    • 2 - 3 Baths
    • 1,953 Sq Ft

    Plan Rover at 6 Creeks - Waterridge: 45ft. lots, Kyle, TX 78640

    This thoughtfully designed one-story home features 3 bedrooms, 2 full baths, and a flexible layout perfect for both everyday living and entertaining. At the front of the home, a dedicated study offers the ideal work-from-home setup or a quiet reading retreat.The heart of the home is the expansive kitchen, complete with a large center island, walk-in pantry, and seamless flow into the

    Highland Homes Builder
    112 High Rock Pass Unit 36556164, Kyle, TX 78640
  • /44

    $304,990

    New Construction
    • 3 Beds
    • 2 Baths
    • 1,660 Sq Ft

    Bermuda Plan at Opal Ranch, Kyle, TX 78640

    Part of the Enclave Series, the Bermuda offers a thoughtfully designed single-story layout with flexible spaces and features that make everyday living feel effortless. The open-concept design connects the kitchen, dining area, and great room, creating a welcoming central space while maintaining a comfortable flow throughout the home. Home Features3 Bedrooms2 Full Bathrooms1,660

    DRB Homes Builder
    100 Palomino Park Dr Unit 37812407, Kyle, TX 78640
  • /15

    $386,999

    New Construction
    • 4 Beds
    • 2.5 Baths
    • 2,499 Sq Ft

    Brock Plan at Plum Creek North - Claremont Collection, Kyle, TX 78640

    This two-story home features a versatile layout with the owner’s suite on the first floor along with a kitchen, nook and family room. Plus, a study off the kitchen and a partially covered patio off the living room. Upstairs are, three additional bedrooms, a full bathroom and a game room, making it great for kids.

    Lennar Builder
    165 Dreyer Unit 36033127, Kyle, TX 78640
  • /13

    $349,990

    New Construction
    • 3 Beds
    • 2 Baths
    • 1,657 Sq Ft

    Plan 4011 at The Legacy Collection, Buda, TX 78610

    Plan 4011 is a thoughtfully designed single-story home offering approximately 1,657 square feet of living space, combining efficient design with open, livable comfort. The heart of the home features an open-concept kitchen, dining, and living area that flows seamlessly together, creating an inviting space for both everyday living and entertaining. The primary suite is privately positioned at the

    Risewell Homes Builder
    703 Veterans Dr Unit 40337262, Buda, TX 78610
  • /35

    $309,900

    $10K PRICE DROP
    • 3 Beds
    • 2.5 Baths
    • 1,795 Sq Ft

    240 Simon, Kyle, TX 78640

    Fantastic free-standing home in the desirable gated section of Plum Creek in Kyle, offering low-maintenance living, modern comfort, and exceptional convenience! This nearly new construction home has been meticulously maintained and showcases pride of ownership throughout. Inside, you'll find a bright open floor plan with high ceilings, abundant natural light, and a kitchen that opens seamlessly

    Jeremy Vandermause Bramlett Partners

    240 Simon, Kyle, TX 78640
  • /16

    $354,990

    New Construction
    • 3 Beds
    • 3 Baths
    • 2,189 Sq Ft

    Plan 3553 at The Residences Collection, Kyle, VA 78640

    Plan 3553 is a spacious two-story home offering approximately 2,189 square feet of living space, designed for those who want added flexibility and room to grow. The main floor features an open-concept layout where the kitchen, dining, and living areas connect seamlessly, creating a central hub for everyday living and entertaining. The kitchen includes a large island and pantry, with easy access

    Risewell Homes Builder
    271 Ezekiel St Unit 40348811, Kyle, VA 78640
  • /21

    $556,990

    New Construction
    • 4 Beds
    • 3 Baths
    • 2,271 Sq Ft

    Plan Brent at 6 Creeks - Waterridge: 55ft. lots, Kyle, TX 78640

    The Brent is a single-story home that offers the perfect balance of comfort and functionality with 4 bedrooms, 3 baths, and a versatile office space. The open-concept kitchen, dining, and living room create a bright, welcoming atmosphere ideal for entertaining. The private primary suite features a luxurious bath and large walk-in closet, while secondary bedrooms provide plenty of space for

    Highland Homes Builder
    121 Mineral River Loop Unit 36556180, Kyle, TX 78640
  • /16

    $574,990

    New Construction
    • 5 Beds
    • 4.5 Baths
    • 2,793 Sq Ft

    Plan 5002 at Anthem - Estates Collection, Kyle, TX 78610

    Plan 5002 is a well-designed single-story home that blends open-concept living with private, flexible spaces for a variety of lifestyles. The heart of the home features a connected kitchen, dining, and great room that opens to a covered patio, creating a seamless indoor-outdoor experience. The primary suite is tucked away for privacy, while two additional bedrooms each have access to their own

    Risewell Homes Builder
    242 Sycamore Pines St Unit 40353374, Kyle, TX 78610
  • /20

    $379,990

    New Construction
    • 4 Beds
    • 2.5 Baths
    • 2,269 Sq Ft

    Kimble Plan at Paramount, Kyle, TX 78640

    The wonderful, two-story Kimble home showcases an open-concept layout that is ideal for the lifestyle of most any family. For starters, the huge front porch provides stunning curb appeal, while serving as a useful space to sip your coffee in the mornings, watch the kids play, or chat with neighbors! Upon entering your home, you are met with the convenient downstairs powder room and the walk-in

    CastleRock Communities Builder
    110 Olympic Park Dr Unit 36470104, Kyle, TX 78640
  • /22

    $363,999

    New Construction
    • 3 - 4 Beds
    • 2.5 - 3.5 Baths
    • 1,883+ Sq Ft

    Guadalupe Plan at Porter Country - Prosper Series, Buda, TX 78610

    This 3-bedroom, 2.5-bathroom floor plan is a buyer favorite—and with soaring ceilings in the living and dining rooms, a second-floor landing opening to below, and stacked windows to fill the space with natural light—it's easy to see why. The first-floor Owner's Suite, perfect for multi-generational families, features an expansive bathroom with dual vanity and a roomy, attached walk-in closet. You

    MileStone Community Builders Builder
    6570 Marsh Ln Unit 39872208, Buda, TX 78610
  • /56

    $574,019

    New Construction
    • 4 Beds
    • 3 Baths
    • 2,530 Sq Ft

    394 Jackson River Loop, Kyle, TX 78640

    The Kingston is a beautifully designed floor plan, perfect for modern living. This home features four bedrooms and three bathrooms, offering ample space and privacy. The open-concept kitchen connects seamlessly to the dining area and spacious family room, which leads to an upgraded, oversized, cozy patio, ideal for outdoor relaxation. The primary suite provides a luxurious retreat, including an

    Highland Homes Builder
    394 Jackson River Loop, Kyle, TX 78640
  • /22

    $358,990

    New Construction
    • 4 Beds
    • 2 Baths
    • 1,870 Sq Ft

    Crockett Plan at Paramount, Kyle, TX 78640

    The Crockett plan is a stunning plan that has it all! With four large bedrooms and two full bathrooms, there's enough room for the entire family. Starting with the exterior of the home, you are greeted with a sizable front porch perfect for visiting with neighbors, or relaxing and drinking your coffee! You are then led to the foyer area upon entry that guides you to the the second, third, and

    CastleRock Communities Builder
    110 Olympic Park Dr Unit 36462885, Kyle, TX 78640
  • /37

    $320,999

    New Construction $27K PRICE DROP
    • 4 Beds
    • 3 Baths
    • 2,207 Sq Ft

    143 Skip Rock Dr, Kyle, TX 78640

    The Hendrix - This single-level home features a modern, low-maintenance layout, with an open-concept floorplan and inviting covered patio perfect for entertaining. Three secondary bedrooms are located off the foyer, with a convenient flex space near the main living area ready to be used as a studio or home office. The luxe owner’s suite is tucked into a private corner at the back of the home.

    Christopher Marti Keller Williams City-View

    143 Skip Rock Dr, Kyle, TX 78640
  • /23

    $348,990

    New Construction
    • 3 Beds
    • 2 Baths
    • 1,915 Sq Ft

    Sabine Plan at Paramount, Kyle, TX 78640

    The gorgeous Sabine floor plan is a one-story home with an ideal layout that will suit most any lifestyle. Entering this lovely home, you are met with the second and third bedrooms, each boasting convenient walk-in closets, as well as entry to the full secondary bath residing right beside the third bedroom. Also at the front of the home is entrance to your two-car garage. If you are needing more

    CastleRock Communities Builder
    110 Olympic Park Dr Unit 36498591, Kyle, TX 78640
  • /29

    $334,990

    New Construction
    • 4 Beds
    • 2 Baths
    • 2,010+ Sq Ft

    Paramount Plan at Infinity Square, Kyle, TX 78640

    The Paramount in the Landmark Series offers a spacious single-story layout designed for comfortable living and everyday versatility. With four bedrooms, a dedicated game room, and an open-concept main living area, this home provides room to gather, relax, and create spaces that fit your lifestyle. Home Features4 Bedrooms2 Full Bathrooms2,010–2,080 Sq. Ft. of Living

    DRB Homes Builder
    204 Verdin Ave Unit 37771062, Kyle, TX 78640
  • /40

    $332,500

    Open Sat 12PM - 2PM
    • 4 Beds
    • 2.5 Baths
    • 2,023 Sq Ft

    223 Rieber Rd, Kyle, TX 78640

    Welcome to this pristine 4-bedroom, 2.5-bath home tucked away in Sage Hollow, one of Kyle’s charming smaller communities. Thoughtfully designed with the primary suite downstairs, this two-story home offers an open, light-filled floor plan with beautiful light oak-toned LVP flooring throughout the main living areas. The kitchen feels fresh and inviting with crisp white cabinetry, a serene sage

    Amanda Rickman Realty One Group Prosper

    223 Rieber Rd, Kyle, TX 78640
  • /20

    $326,999

    New Construction
    • 3 Beds
    • 2 Baths
    • 1,278 Sq Ft

    Chauncy Plan at Plum Creek North - Claremont Collection, Kyle, TX 78640

    Two bedrooms situated off the foyer are ideal for younger family members, overnight guests or a home office, while the private owner’s suite can be found at the back of this single-level home. A generous open floorplan promotes seamless flow between the family room and kitchen. For outdoor entertaining, a covered patio is accessed through the dining room.

    Lennar Builder
    165 Dreyer Unit 36033120, Kyle, TX 78640
  • /27

    $334,990

    New Construction
    • 4 Beds
    • 2.5 Baths
    • 2,144 Sq Ft

    Diamond Plan at Infinity Square, Kyle, TX 78640

    The Diamond by CastleRock is a two-story, open-concept, four-bedroom, two-and-a-half-bath home with the primary suite on the main floor and the secondary bedrooms upstairs. A covered front porch opens into a combined family room and formal dining area, with the kitchen and breakfast nook flowing off the same space. The kitchen centers on a granite island with additional granite counters, a

    CastleRock Communities Builder
    173 Verdin Ave Unit 39095225, Kyle, TX 78640
  • /22

    $495,900

    New Construction
    • 3 Beds
    • 2 Baths
    • 1,950 Sq Ft

    1950W Plan at 6 Creeks - 45', Kyle, TX 78640

    Entry leads past a home office with French doors to the main living areas. Island kitchen features a corner walk-in pantry. The dining area flows between the kitchen and family room with a wall of windows. Primary bedroom with a wall of windows overlooks the backyard. Double doors lead to the primary bath with dual vanities, a corner garden tub, a separate glass-enclosed shower, and a large

    Perry Homes Builder
    415 Coyote Creek Way Unit 37648851, Kyle, TX 78640
  • /36

    $392,990

    New Construction
    • 4 Beds
    • 2.5 Baths
    • 2,513 Sq Ft

    Trinity Plan at Infinity Square, Kyle, TX 78640

    Our grandest home in the Cobalt Series, the Trinity floor plan boasts an impressive two-story floor plan that is sure to suit most any lifestyle. Upon entry, you are first greeted by the private study room that also has the option of transforming into a fifth bedroom if you would rather have the space for more guests to visit. Next, you will find the access to your convenient downstairs powder

    CastleRock Communities Builder
    173 Verdin Ave Unit 39095878, Kyle, TX 78640
  • /26

    $364,895

    New Construction
    • 4 Beds
    • 2 Baths
    • 1,800 Sq Ft

    412 Kenai Dr, Kyle, TX 78640

    The exciting Pedernales floor plan boasts a four bedroom, two bathroom single-story home. Upon entering this outstanding home, you are met with a foyer area with access to your fourth bedroom at the front of the home. In need of a secluded work from home space or an area for the kids to do their homework? Transform the fourth bedroom in to a study room for your convenience. A little further down

    CastleRock Communities Builder
    412 Kenai Dr, Kyle, TX 78640
  • /16

    $359,990

    New Construction
    • 3 Beds
    • 2 Baths
    • 1,815 Sq Ft

    Plan 4012 at The Legacy Collection, Buda, TX 78610

    Plan 4012 is a well-balanced single-story home offering approximately 1,815 square feet of living space, designed for flexibility and everyday functionality. The home features an open-concept kitchen, dining, and living area that anchors the center of the layout, with direct access to a covered patio for seamless indoor-outdoor living. A private primary suite is located at the rear, complete with

    Risewell Homes Builder
    703 Veterans Dr Unit 40337276, Buda, TX 78610
  • /34

    $315,000

    $3K PRICE DROP
    • 5 Beds
    • 2.5 Baths
    • 2,442 Sq Ft

    232 Evening Dusk Dr, Kyle, TX 78640

    Welcome to this stunning two-story home in the highly sought-after Woodlands Park community, perfectly situated on a desirable corner lot shaded by beautiful mature trees in the front. Fabulous floor plan offering a 5-bedroom flex plan, 2.5 bathrooms, two living areas, and two dining spaces, this home provides the perfect blend of comfort, functionality, and style. Step inside to a welcoming

    Lori Huey Coldwell Banker Realty

    232 Evening Dusk Dr, Kyle, TX 78640

Showing Results 441 - 480, Page 12 of 18

How to Buy a Home How to Finance a Home How to Sell a Home


