728

Kyle, TX Homes for Sale under $600,000

Section Image Section Image
  • /34

    $315,000

    $3K PRICE DROP
    • 5 Beds
    • 2.5 Baths
    • 2,442 Sq Ft

    232 Evening Dusk Dr, Kyle, TX 78640

    Welcome to this stunning two-story home in the highly sought-after Woodlands Park community, perfectly situated on a desirable corner lot shaded by beautiful mature trees in the front. Fabulous floor plan offering a 5-bedroom flex plan, 2.5 bathrooms, two living areas, and two dining spaces, this home provides the perfect blend of comfort, functionality, and style. Step inside to a welcoming

    Lori Huey Coldwell Banker Realty

    232 Evening Dusk Dr, Kyle, TX 78640
  • /20

    $531,990

    New Construction
    • 4 Beds
    • 3 Baths
    • 2,649 Sq Ft

    Goodrich Plan at 6 Creeks 55', Kyle, TX 78640

    The Goodrich floor plan provides a thoughtful layout that combines functionality and modern living. This two-story home includes four spacious bedrooms and three bathrooms, making it ideal for families or those who enjoy entertaining. The main level welcomes you with an open-concept design that seamlessly integrates the living, dining, and kitchen areas, creating a warm and inviting atmosphere.

    Coventry Homes Builder
    143 Mineral River Loop Unit 39915187, Kyle, TX 78640
  • /16

    $301,190

    New Construction
    • 3 Beds
    • 2 Baths
    • 1,652 Sq Ft

    291 Running Bull Ln, Kyle, TX 78640

    Plan 3501 offers a smart, single-story layout designed for both comfort and connection. With approximately 1,663 square feet of living space, this home features an open-concept kitchen, dining, and living area that creates a natural hub for everyday living and entertaining. The kitchen includes a central island and walk-in pantry, all flowing seamlessly into the main living space.The private

    Kathryn Stredwick First Texas Brokerage Company

    291 Running Bull Ln, Kyle, TX 78640
  • /2

    $370,990

    New Construction
    • 4 Beds
    • 2.5 Baths
    • 2,334 Sq Ft

    161 Limestone Creek Way, Kyle, TX 78640
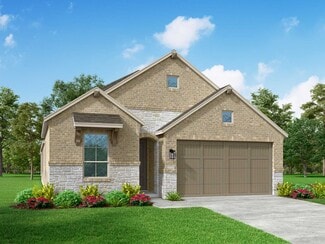
    Unwind in the private main floor primary suite, complete with a sizeable walk-in closet and bath. Enjoy working from home in the Matador's private study. Upstairs, the kids will love the spacious game room.

    Meritage Homes Builder
    161 Limestone Creek Way, Kyle, TX 78640
  • /26

    $499,990

    New Construction
    • 4 Beds
    • 3 Baths
    • 2,292 Sq Ft

    Plan Continental at 6 Creeks - Waterridge: 45ft. lots, Kyle, TX 78640

    Highland Homes Builder
    112 High Rock Pass Unit 36556166, Kyle, TX 78640
  • /16

    $329,990

    New Construction
    • 3 Beds
    • 2.5 Baths
    • 1,936 Sq Ft

    Plan 3551 at The Residences Collection, Kyle, VA 78640

    Plan 3551 is a versatile two-story home designed to balance open living with private retreats. With approximately 1,936 square feet of living space, the main floor features a seamless flow between the kitchen, dining, and living areas-creating an inviting space for both everyday living and entertaining. A centrally located kitchen with island and pantry anchors the home, while the private primary

    Risewell Homes Builder
    271 Ezekiel St Unit 40347703, Kyle, VA 78640
  • /40

    $394,999

    • 5 Beds
    • 3 Baths
    • 2,875 Sq Ft

    240 Possum Kingdom Dr, Kyle, TX 78640

    Spacious and beautifully designed, this 2023-built home in the desirable Talavera subdivision in Kyle, TX offers 5 bedrooms, 3 full bathrooms, and a 2-car garage with 2,875 sq ft of living space. Featuring an open-concept floor plan, this home is perfect for both everyday living and entertaining. The primary suite is conveniently located downstairs along with two additional bedrooms, while two

    Patricia Williams Texas Urban PM

    240 Possum Kingdom Dr, Kyle, TX 78640
  • /3

    $389,990

    New Construction $10K PRICE DROP
    • 4 Beds
    • 2.5 Baths
    • 2,540 Sq Ft

    260 Mustang Bend, Kyle, TX 78640

    The Capri II offers a fresh take on modern living with a spacious two-story design that brings openness, elegance, and everyday function into perfect balance. From its thoughtfully arranged rooms to its inviting common spaces, this home is crafted to support every part of your day, from busy mornings to relaxed evenings.The spacious home offers a light-filled great room that connects

    DRB Homes Builder
    260 Mustang Bend, Kyle, TX 78640
  • /16

    $355,999

    New Construction
    • 4 Beds
    • 2.5 Baths
    • 2,017 Sq Ft

    Lyric Plan at Porter Country - Legacy Series, Buda, TX 78610

    The Lyric is a two-story single-family home offering approximately 2,017 square feet of living space, with 4 bedrooms, 21⁄2 bathrooms, and a 2-car attached garage. You step into the home via the front entry, which opens into a modest foyer or entry hall. From here, you'll see direct access toward the heart of the home. To one side (likely off the foyer or just beyond) is the garage entry,

    MileStone Community Builders Builder
    6570 Marsh Ln Unit 36499746, Buda, TX 78610
  • /2

    $571,160

    New Construction
    • 4 Beds
    • 3 Baths
    • 2,376 Sq Ft

    175 Tinctoria Creek Dr, Kyle, TX 78640

    The Denison floorplan is a thoughtfully crafted one-story home that perfectly balances comfort and functionality. With four bedrooms and three bathrooms, this design is ideal for families seeking spacious living areas while enjoying the convenience of single-level living. The open-concept layout seamlessly connects the kitchen, dining, and family room, creating a warm and inviting space for both

    Coventry Homes Builder
    175 Tinctoria Creek Dr, Kyle, TX 78640
  • /20

    $594,900

    New Construction $131K PRICE DROP
    • 4 Beds
    • 3.5 Baths
    • 3,393 Sq Ft

    434 Bay Breeze Dr, Kyle, TX 78640

    Home office with French doors set at two-story entry. Kitchen and dining area open to two-story family room with wall of windows and a fireplace. Kitchen features generous island with built-in seating space and a 5-burner gas cooktop. First-floor primary suite includes primary bath with dual vanities, a freestanding tub, separate glass-enclosed shower and two walk-in closets. Second floor

    Perry Homes Builder
    434 Bay Breeze Dr, Kyle, TX 78640
  • /25

    $358,999

    New Construction $25K PRICE DROP
    • 5 Beds
    • 3 Baths
    • 2,843 Sq Ft

    Canon Plan at Waterstone - Coastline Collection, Kyle, TX 78640

    This new two-story home boasts a spacious and modern layout. At the back of the home on the first floor is a luxurious owner’s suite showcasing a full bathroom and walk-in closet, with a secondary bedroom located off the foyer. A convenient flex space is tucked away off the main living area, which features direct access to a covered patio for seamless indoor-outdoor transitions and entertaining.

    Lennar Builder
    314 Avre Loop Unit 40025333, Kyle, TX 78640
  • /25

    $325,000

    • 3 Beds
    • 2.5 Baths
    • 2,053 Sq Ft

    259 Mendez Loop, Kyle, TX 78640

    This amazing 2 story, 3 bedroom, 2 1/2 bath home has an open floor-plan and plenty of space to live and relax with your family. Located in the Plum Creek neighborhood in Kyle, this home is off the beaten path and yet close to everything.

    Phillip Baird Classic Realty

    259 Mendez Loop, Kyle, TX 78640
  • /5

    $307,990

    New Construction
    • 3 Beds
    • 2 Baths
    • 1,355 Sq Ft

    Emerald Plan at Infinity Square, Kyle, TX 78640

    The charming Emerald plan has everything you need. Indulge in the little things in life, like enjoying your coffee out on the spacious front porch. Inside, you are greeted with your large, open-concept family room with a combined dining room. This space is perfect for entertaining gatherings of any size with friends and family. At the front of the home, you are also welcomed by the two bedrooms,

    CastleRock Communities Builder
    173 Verdin Ave Unit 39094527, Kyle, TX 78640
  • /17

    $393,999

    New Construction
    • 5 Beds
    • 2.5 Baths
    • 2,499 Sq Ft

    167 Annette, Kyle, TX 78640

    The Brock - This two-story home features a versatile layout with the owner’s suite on the first floor along with a kitchen, nook and family room. Plus, a study off the kitchen and a partially covered patio off the living room. Upstairs are, three additional bedrooms, a full bathroom and a game room, making it great for kids. Photos are for illustrative purposes only. Estimated Completion November

    Christopher Marti Keller Williams City-View

    167 Annette, Kyle, TX 78640
  • /21

    $329,900

    New Construction $6K PRICE DROP
    • 3 Beds
    • 2 Baths
    • 1,487 Sq Ft

    Austin Plan at Crosswinds, Kyle, TX 78640

    Austin

    Pacesetter Homes Texas Builder
    283 Tailwind Dr Unit 38761456, Kyle, TX 78640
  • /23

    $300,999

    New Construction $20K PRICE DROP
    • 4 Beds
    • 3 Baths
    • 2,024 Sq Ft

    393 Sormonne Loop, Kyle, TX 78640

    This new single-level home is host to an inviting open-concept floorplan with convenient access to a covered patio, ready for seamless entertaining and multitasking. Three secondary bedrooms are located off the foyer, with the luxe owner’s suite tucked into a private rear corner, complete with a spa-inspired bathroom and walk-in closet.

    Lennar Builder
    393 Sormonne Loop, Kyle, TX 78640
  • /34

    $449,990

    New Construction
    • 4 Beds
    • 2.5 Baths
    • 3,400 Sq Ft

    Elm Plan at Infinity Square, Kyle, TX 78640

    As the largest home in the Premier Series, the Elm showcases an impressive two-story design with expansive living spaces, striking architectural details, and opportunities to personalize throughout. Thoughtfully designed for both everyday living and special occasions, this home offers the perfect balance of comfort, functionality, and flexibility. Home Features4–5 Bedrooms2.5–4

    DRB Homes Builder
    0 Verdin Ave Unit 39606027, Kyle, TX 78640
  • /2

    $399,900

    New Construction $91K PRICE DROP
    • 4 Beds
    • 3.5 Baths
    • 2,379 Sq Ft

    266 Reef Band Dr, Kyle, TX 78640

    Welcoming entry extends past the half bathroom to a spacious family room. Dining area with a large window. Island kitchen offers built-in seating space and a corner walk-in pantry. Rear home office with French doors just off the kitchen area. Second floor Primary suite with a large window that overlooks the front view. Primary bath with French door entry, dual vanities, a glass enclosed shower

    Perry Homes Builder
    266 Reef Band Dr, Kyle, TX 78640
  • /11

    $493,490

    New Construction
    • 4 Beds
    • 3.5 Baths
    • 2,691 Sq Ft

    Madeline Plan at 6 Creeks - 50' Lots, Kyle, TX 78640

    Welcome to this thoughtfully designed floorplan, where functionality meets style. As you enter through the foyer, you’ll find a versatile study, perfect for work or relaxation, and convenient storage space for belongings. The heart of the home, the great room, seamlessly connects the living, dining, and kitchen areas, creating an inviting atmosphere. Retreat to the downstairs primary bedroom with

    Risewell Homes Builder
    546 Prickly Poppy Loop Unit 36460243, Kyle, TX 78640
  • /12

    $314,990

    New Construction $17K PRICE DROP
    • 3 Beds
    • 2.5 Baths
    • 1,936 Sq Ft

    361 Romans Rd, Kyle, TX 78640

    Plan 3551 is a versatile two-story home designed to balance open living with private retreats. With approximately 1,936 square feet of living space, the main floor features a seamless flow between the kitchen, dining, and living areas-creating an inviting space for both everyday living and entertaining. A centrally located kitchen with island and pantry anchors the home, while the private primary

    Risewell Homes Builder
    361 Romans Rd, Kyle, TX 78640
  • /3

    $572,900

    New Construction
    • 4 Beds
    • 3 Baths
    • 2,754 Sq Ft

    2754H Plan at 6 Creeks - 45', Kyle, TX 78640

    Two-story entry framed by home office with French doors. Two-story family room with 19-foot ceiling flows into the kitchen and dining area. Island kitchen with built-in seating space and corner walk-in pantry. Secluded primary suite features a grand wall of windows. Primary bath offers a French door entry, dual vanities, garden tub, separate glass enclosed shower and two walk-in closets.

    Perry Homes Builder
    415 Coyote Creek Way Unit 37649023, Kyle, TX 78640
  • /23

    $303,999

    New Construction $14K PRICE DROP
    • 4 Beds
    • 3 Baths
    • 2,024 Sq Ft

    353 Sormonne Loop, Kyle, TX 78640

    This new single-level home is host to an inviting open-concept floorplan with convenient access to a covered patio, ready for seamless entertaining and multitasking. Three secondary bedrooms are located off the foyer, with the luxe owner’s suite tucked into a private rear corner, complete with a spa-inspired bathroom and walk-in closet.

    Lennar Builder
    353 Sormonne Loop, Kyle, TX 78640
  • /35

    $374,990

    New Construction $25K PRICE DROP
    • 3 Beds
    • 3.5 Baths
    • 2,334 Sq Ft

    151 Prodigal Way, Kyle, TX 78640

    Plan 4056 offers a thoughtfully designed two-story layout that balances open living, privacy, and flexibility. The main level is anchored by an open-concept kitchen, dining, and living area ideal for everyday living and entertaining, along with a privately located first-floor Primary Suite featuring a spacious walk-in closet and well-appointed bath. Upstairs, a large loft provides additional

    Risewell Homes Builder
    151 Prodigal Way, Kyle, TX 78640
  • /38

    $578,000

    $2K PRICE DROP
    • 4 Beds
    • 3 Baths
    • 2,481 Sq Ft

    222 Primrose Dr, Kyle, TX 78640

    Situated on approximately 0.66 acres, this 4-bedroom, 3-bath home offers a rare combination of space, privacy, and convenience in Kyle. The backyard features a pool, covered patio, fenced yard, storage building, and acres of greenbelt behind the property, creating a private setting with a country feel and no rear neighbors. Inside, the floor plan includes a spacious living area with fireplace and

    Christopher Duval Real Broker, LLC

    222 Primrose Dr, Kyle, TX 78640
  • /22

    $411,999

    New Construction
    • 3 Beds
    • 2 Baths
    • 1,923+ Sq Ft

    Clover Plan at Sage Hollow - Vanguard Series, Kyle, TX 78740

    The Clover is a thoughtfully designed single-story home offering approximately 1,923 square feet of living space. It features 3 bedrooms, 2 bathrooms, and a 2-car garage, making it an ideal choice for families or those seeking a spacious yet manageable living area. Entry and Foyer: The home welcomes you with a spacious foyer that leads into the open-concept living area. Kitchen: The kitchen is

    MileStone Community Builders Builder
    168 Rieber Rd Unit 36469330, Kyle, TX 78740
  • /20

    $363,990

    New Construction
    • 4 Beds
    • 2.5 Baths
    • 2,280 Sq Ft

    Blanco Plan at Paramount, Kyle, TX 78640

    The Blanco floor plan embodies the ideal home for most any lifestyle with enough space for everyone. This home includes a two-and-a-half-car garage that serves you with the extra space you need to keep your tools, holiday decorations, or for anything else you may need to store! The entrance of the Blanco home boasts a private study room, a powder room with a white pedestal sink and decorative

    CastleRock Communities Builder
    110 Olympic Park Dr Unit 36463002, Kyle, TX 78640
  • /11

    $470,900

    New Construction
    • 4 Beds
    • 3.5 Baths
    • 2,392 Sq Ft

    2392W Plan at Crosswinds - 40', Kyle, TX 78640

    Step through the front entrance and you'll find a spacious entryway adorned with three large windows allowing natural light to illuminate the space. Located right off the front entrance is the utility room. As you proceed into the family room, you'll be captivated by the 19-foot ceilings. The corner kitchen features an island with built-in seating and a walk-in pantry. The adjacent dining area is

    Perry Homes Builder
    435 Bay Breeze Dr Unit 38223578, Kyle, TX 78640
  • /19

    $354,990

    New Construction
    • 3 Beds
    • 2.5 Baths
    • 2,163 Sq Ft

    Sapphire Plan at Paramount, Kyle, TX 78640

    The uniquely-designed Sapphire plan features a two-story floor plan serving as an ideal layout for any family lifestyle. The exterior of this gorgeous home boasts a spacious front porch providing excellent curb appeal. Upon entering, you are greeted by the massive family room combined with the dining area. This combination of rooms is perfect for hosting gatherings of any size. Across the dining

    CastleRock Communities Builder
    110 Olympic Park Dr Unit 36447807, Kyle, TX 78640
  • /2

    $449,990

    New Construction $40K PRICE DROP
    • 3 Beds
    • 2.5 Baths
    • 2,537 Sq Ft

    129 Grand Canyon Way, Kyle, TX 78640

    Fall Completion! Welcome to the stunning Newmark Homes Naples floorplan where style, comfort, and functionality come together beautifully! This thoughtfully designed 2-story home features 3 bedrooms, 2.5 bathrooms, a 2-car garage, and a private study, offering the perfect blend of everyday living and flexible space. From the moment you step inside, you ll be greeted by a stunning staircase in the

    Newmark Homes Builder
    129 Grand Canyon Way, Kyle, TX 78640
  • /12

    $389,990

    New Construction
    • 3 Beds
    • 2.5 Baths
    • 1,882 Sq Ft

    Plan 4007 at Anthem - Legacy Collection, Kyle, TX 78610

    Plan 4007 offers the ease of single-story living with a smart, flexible design that adapts to your lifestyle. An open-concept kitchen, dining, and living area anchors the home, creating a bright, connected space ideal for everyday living and entertaining, while the privately situated Primary Suite provides a peaceful retreat with a spacious walk-in closet and well-appointed bath. Secondary

    Risewell Homes Builder
    242 Sycamore Pines St Unit 40353372, Kyle, TX 78610
  • /7

    $453,490

    New Construction
    • 3 Beds
    • 2.5 Baths
    • 2,619 Sq Ft

    Monaco Plan at Anthem - 50', Kyle, TX 78640

    Newmark Homes Builder
    122 Smithsonian Ln Unit 36454223, Kyle, TX 78640
  • /54

    $580,990

    New Construction
    • 4 Beds
    • 3.5 - 4.5 Baths
    • 2,796 Sq Ft

    Plan Birchwood at 6 Creeks - Waterridge: 60ft. lots, Kyle, TX 78640

    Welcome to the Birchwood a stunning 2,796 sq. ft. single-story home, designed for comfort and functionality! As you enter, you're greeted by a private study and bedrooms at the front, offering a quiet retreat. Continuing down the entryway, you'll find a spacious entertainment room, perfect for movie nights or gatherings. The heart of the home showcases an open-concept kitchen, dining area, and

    Highland Homes Builder
    142 Tumbling Creek Run Unit 36556198, Kyle, TX 78640
  • /19

    $372,999

    New Construction
    • 4 Beds
    • 3 Baths
    • 1,913 Sq Ft

    Aplin Plan at Plum Creek North - Claremont Collection, Kyle, TX 78640

    This single-story home has an open layout where the kitchen, family room and dining area meet, while a door offers access to the covered patio. The rest of the home features an owner’s suite with an en-suite bathroom and walk-in closet, as well as three versatile secondary bedrooms, which are great for residents, guests or a home office.

    Lennar Builder
    165 Dreyer Unit 36033124, Kyle, TX 78640
  • /28

    $350,000

    $9K PRICE DROP
    • 3 Beds
    • 2 Baths
    • 1,665 Sq Ft

    276 Gunnison Way, Kyle, TX 78640

    Fresh, Clean, Open home! This home is in a semi-cul de sac - You will want to enjoy the covered front porch morning, noon or night! Texas skies at sunset will be a core memory here!Tile flooring in the heavy traffic areas for ease of living. So many enjoyable features, including the entry hallway, walls of windows in the dining, living and primary bedroom, facing the East, The washroom is private

    Carol Whisenant On Centre Street Realty

    276 Gunnison Way, Kyle, TX 78640
  • /21

    $358,999

    New Construction
    • 3 - 4 Beds
    • 2.5 - 3.5 Baths
    • 1,980 Sq Ft

    Parker Plan at Porter Country - Legacy Series, Buda, TX 78610

    The Parker floor plan offers an elegant and spacious layout, perfectly designed for modern family living. This 1,980 sq. ft. home features three bedrooms and two and a half baths, providing ample room for both relaxation and function. The main floor boasts an open-concept layout, where the kitchen, dining, and family room seamlessly flow together. The kitchen is beautifully equipped with 42” gray

    MileStone Community Builders Builder
    6570 Marsh Ln Unit 36453797, Buda, TX 78610
  • /28

    $364,900

    $15K PRICE DROP
    • 4 Beds
    • 3 Baths
    • 2,694 Sq Ft

    112 Pauline Cove, Kyle, TX 78640

    Welcome to this meticulously maintained 4-bedroom, 3 full bath home offering 2,694 square feet of thoughtfully designed living space in the highly sought-after master-planned Waterleaf community. Enjoy access to incredible neighborhood amenities including a resort-style swimming pool, pavilion, playscape, and scenic hiking trails.This spacious open-concept floor plan features the primary

    Steve Darilek RE/MAX Bastrop Area

    112 Pauline Cove, Kyle, TX 78640
  • /25

    $539,990

    New Construction
    • 4 Beds
    • 3 Baths
    • 2,504 Sq Ft

    262 Muddy Creek Way, Kyle, TX 78640

    The stunning, new Azle Plan is a must see! Soaring 12’ ceilings and large great room make this an ideal home for entertaining and game day events. Enjoy beautiful sunsets and hill country views from the oversized back porch.

    Pulte Homes Builder
    262 Muddy Creek Way, Kyle, TX 78640
  • /2

    $484,990

    New Construction $35K PRICE DROP
    • 4 Beds
    • 3.5 Baths
    • 2,717 Sq Ft

    171 Smithsonian Ln, Kyle, TX 78640

    Fall Completion! Welcome to the stunning Newmark Homes Nice floorplan featuring 4 bedrooms, 3.5 bathrooms, a 2-car garage, and a spacious 2-story layout designed for modern living! This beautiful home showcases a grand curved staircase upon entry, soaring vaulted ceilings in the family room, and an open-concept design filled with natural light. The gourmet kitchen features stainless steel

    Newmark Homes Builder
    171 Smithsonian Ln, Kyle, TX 78640
  • /35

    $529,490

    New Construction
    • 4 Beds
    • 3.5 Baths
    • 2,771 Sq Ft

    269 Prickly Poppy Loop, Kyle, TX 78640

    This home offers modern style and comfort with a versatile study, a spacious kitchen at the heart of the home, and a private primary suite with en-suite bath and walk-in closet. Enjoy outdoor living on the covered patio overlooking an oversized backyard. Upstairs, a large game room and secondary bedrooms with walk-in closets provide space for relaxation and fun.

    Risewell Homes Builder
    269 Prickly Poppy Loop, Kyle, TX 78640

Showing Results 481 - 520, Page 13 of 18

How to Buy a Home How to Finance a Home How to Sell a Home