333

Kyle, TX Homes for Sale under $700,000

Section Image Section Image
  • /7

    $541,490

    New Construction
    • 4 Beds
    • 3.5 Baths
    • 2,691 Sq Ft

    253 Prickly Poppy Loop, Kyle, TX 78640

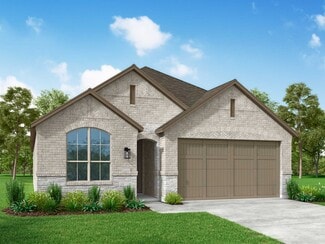
    Welcome to this thoughtfully designed home with an open floorplan that blends style and functionality. The spacious great room seamlessly connects the living, dining, and kitchen areas, leading to a covered patio and an oversized backyard—perfect for outdoor living and entertaining. The downstairs primary suite offers a private retreat with an en-suite bath and walk-in closet. Upstairs, a game

    Risewell Homes Builder
    253 Prickly Poppy Loop, Kyle, TX 78640
  • /3

    $416,990

    New Construction
    • 4 Beds
    • 3 Baths
    • 2,740 Sq Ft

    The Valor Plan at Opal Meadows, Niederwald, TX 78640

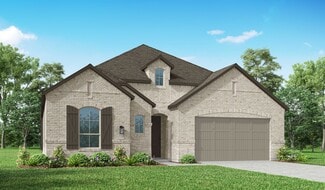
    The Valor is an entertainer's dream with a prep pantry connecting the kitchen to a large flex space, perfect for a formal dining room. This single story home also features a second bedroom with en suite, private home office, and three-car tandem garage.

    Meritage Homes Builder
    1520 S Main St Unit 37074999, Niederwald, TX 78640
  • /19

    $444,990

    New Construction $15K PRICE DROP
    • 4 Beds
    • 3 Baths
    • 2,802 Sq Ft

    116 Milo Ct, Kyle, TX 78640

    With a home office, flex space, and an upstairs game room, the Beacon plan has a spot for everyone. Almond cabinets with marble-look white quartz countertops, cool beige laminate flooring, and multi-tone taupe carpet in our Essence package.

    Meritage Homes Builder
    116 Milo Ct, Kyle, TX 78640
  • /9

    $445,490

    New Construction
    • 3 Beds
    • 2 Baths
    • 2,053 Sq Ft

    Gloria Plan at 6 Creeks - 50' Lots, Kyle, TX 78640

    Welcome to the Gloria Plan at 6 Creeks. Step inside to discover the heart of the home in the expansive great room. Next to the great room, you’ll find the dining area, providing a convenient space for meals and gatherings. The kitchen is a chef’s delight, boasting ample counter space and seamlessly connecting to a walk-in pantry. Step outside and enjoy the covered patio accessible from the great

    Risewell Homes Builder
    546 Prickly Poppy Loop Unit 36447522, Kyle, TX 78640
  • /23

    $429,999

    • 4 Beds
    • 2 Baths
    • 2,000 Sq Ft

    273 Cypress Forest Dr, Kyle, TX 78640

    One-story living meets effortless functionality in this 2018-built home at 273 Cypress Forest Dr in Kyle's sought-after Cypress Forest neighborhood. The open floor plan connects the kitchen, dining, and living areas into one continuous entertaining space, anchored by a stone fireplace and abundant natural light throughout. Secondary bedrooms are tucked away from the main living area, giving the

    Gene Arant Keller Williams - Lake Travis

    273 Cypress Forest Dr, Kyle, TX 78640
  • /32

    $539,990

    New Construction
    • 4 Beds
    • 3 Baths
    • 2,683 Sq Ft

    390 Muddy Creek Way, Kyle, TX 78640

    Discover the stunning new Bolling plan! Soaring 12' ceilings, an expansive great room, and an oversized covered patio make this home perfect for entertaining, relaxing, and enjoying beautiful Texas evenings in style.

    Pulte Homes Builder
    390 Muddy Creek Way, Kyle, TX 78640
  • /36

    $474,990

    New Construction
    • 4 Beds
    • 3.5 Baths
    • 2,766 Sq Ft

    121 Prickly Poppy Loop, Kyle, TX 78640

    121 Prickly Poppy Loop blends elevated finishes, thoughtful design, and flexible living spaces in this beautifully designed two-story home offering, 4 bedrooms, 3 full bathrooms, 1 half bath, a private study, and a spacious game room. The beautiful white brick exterior and inviting curb appeal set the tone for the stylish interior found throughout the home. Inside, abundant natural light and an

    Kathryn Stredwick First Texas Brokerage Company

    121 Prickly Poppy Loop, Kyle, TX 78640
  • /6

    $461,900

    New Construction
    • 3 Beds
    • 2.5 Baths
    • 2,399 Sq Ft

    2399W Plan at Crosswinds - 40', Kyle, TX 78640

    Front porch with two-story entry. Large family room with wall of windows. Home office with French door entry just off the family room. Island kitchen with built-in seating space and a corner walk-in pantry opens to the dining area. Secluded primary suite. Primary bath offers dual vanities, walk-in closet and a large glass enclosed shower. Second level offers a large game room with a wall of

    Perry Homes Builder
    435 Bay Breeze Dr Unit 37821683, Kyle, TX 78640
  • /13

    $421,000

    Open Sat 11AM - 1PM $19K PRICE DROP
    • 4 Beds
    • 2 Baths
    • 2,075 Sq Ft

    1035 Palamino Rd, Kyle, TX 78640

    Escape to a tranquil 4 acre estate in Kyle, Texas. This charming 4 bed, 2 bath brick home offers 2075 sq ft of single story living framed by mature trees. Enjoy a private pond with water lilies, multiple outbuildings, and a peaceful, partially fenced yard surrounded by woods. A rare blend of comfort and natural beauty.

    Isaac Quintanilla Sprout Realty

    1035 Palamino Rd, Kyle, TX 78640
  • /4

    $534,900

    New Construction
    • 4 Beds
    • 3 Baths
    • 2,444 Sq Ft

    2444W Plan at 6 Creeks - 45', Kyle, TX 78640

    Entry with a 12-foot ceiling leads past a home office with French doors to the main living areas. Island kitchen features a walk-in pantry. The open dining area flows between the kitchen and family room, which features a wall of windows. Off the family room at the rear of the home, the primary bedroom highlights a 10-foot ceiling and a wall of windows offering a backyard view. Double doors lead

    Perry Homes Builder
    415 Coyote Creek Way Unit 37648992, Kyle, TX 78640
  • /40

    $428,000

    • 3 Beds
    • 2.5 Baths
    • 2,318 Sq Ft

    3000 Ridgemont Ln, Kyle, TX 78640

    Welcome home to modern elegance and refined updates on a sprawling .78-acre corner lot. Beautifully renovated throughout, this exceptional property blends peaceful rural living with incredible convenience, sitting just 10 minutes from Kyle and 20 minutes from San Marcos.The main level welcomes you with a light-filled interior featuring a spacious living area and a dedicated formal dining

    Christopher Watters Watters International Realty

    3000 Ridgemont Ln, Kyle, TX 78640
  • /16

    $589,990

    New Construction
    • 5 Beds
    • 4.5 Baths
    • 2,793 Sq Ft

    Plan 5002 at Anthem - Chateau Collection, Kyle, TX 78610

    Plan 5002 is a well-designed single-story home that blends open-concept living with private, flexible spaces for a variety of lifestyles. The heart of the home features a connected kitchen, dining, and great room that opens to a covered patio, creating a seamless indoor-outdoor experience. The primary suite is tucked away for privacy, while two additional bedrooms each have access to their own

    Risewell Homes Builder
    242 Sycamore Pines St Unit 40403839, Kyle, TX 78610
  • /3

    $461,490

    New Construction
    • 3 Beds
    • 2 Baths
    • 2,409 Sq Ft

    Heather Plan at 6 Creeks - 50' Lots, Kyle, TX 78640

    Welcome to the Heather Plan at 6 Creeks, a single-story home designed for comfort and convenience. Featuring three bedrooms, two bathrooms, and a two-car garage, this layout offers ample space for modern living. The main living area boasts a spacious great room, dining area, and a well-equipped kitchen, providing the perfect setting for gatherings and everyday activities. Additionally, a

    Risewell Homes Builder
    546 Prickly Poppy Loop Unit 36490818, Kyle, TX 78640
  • /3

    $445,900

    New Construction
    • 4 Beds
    • 3 Baths
    • 1,878 Sq Ft

    1878W Plan at Crosswinds - 40', Kyle, TX 78640

    Front porch opens into entryway lined with windows. The utility room is located off of the main entry. As you walk into the family room you are greeted by a wall of windows. The dining area connects the living area with the kitchen. The kitchen features an island with built-in seating and a corner pantry. Past the kitchen is the private primary bedroom featuring three large windows. The primary

    Perry Homes Builder
    435 Bay Breeze Dr Unit 37821638, Kyle, TX 78640
  • /51

    $525,990

    New Construction
    • 4 Beds
    • 2 Baths
    • 2,299 Sq Ft

    Plan Davenport at 6 Creeks - Waterridge: 55ft. lots, Kyle, TX 78640

    Don't miss out on the Davenport plan, a stunning single-story 4-bedroom, 2-bathroom house. With 2,279 square feet, this home offers plenty of space for comfortable living. The family room opens to the dining room and kitchen with a large island, perfect for entertaining guests. The primary bedroom is a luxury retreat with an attached bathroom and large walk-in closet. Enjoy privacy and natural

    Highland Homes Builder
    121 Mineral River Loop Unit 36556175, Kyle, TX 78640
  • /12

    $544,990

    New Construction
    • 3 Beds
    • 2.5 Baths
    • 2,323 Sq Ft

    Farris Plan at 6 Creeks, Kyle, TX 78640

    This stunning single-story home offers 3 bedrooms, 2.5 bathrooms, and a private study located just off the foyer, perfect for a home office or quiet retreat. The vaulted ceilings in the living room create an open and airy feel, seamlessly connecting to the separate dining area for effortless entertaining. The primary suite features a soaking tub, walk-in shower, and oversized walk-in closet,

    Chesmar Builder
    470 Falling River Rd Unit 36503282, Kyle, TX 78640
  • /21

    $612,990

    New Construction
    • 4 Beds
    • 3 - 4.5 Baths
    • 2,987 Sq Ft

    Plan Bradford at 6 Creeks - Waterridge: 60ft. lots, Kyle, TX 78640

    The Bradford is a single-story floor plan that offers a well-balanced layout with spacious gathering areas, private bedroom wings, and flexible rooms designed for modern living. The kitchen sits at the heart of the home with a large center island and peninsula, walk-in pantry, and open connection to the dining area, keeping area, and living room. The added keeping area creates a cozy secondary

    Highland Homes Builder
    142 Tumbling Creek Run Unit 41117818, Kyle, TX 78640
  • /43

    $571,990

    New Construction
    • 4 Beds
    • 3 Baths
    • 2,575 Sq Ft

    Plan Brentwood at 6 Creeks - Waterridge: 55ft. lots, Kyle, TX 78640

    The Brentwood is a stunning single-story home offering 2,545 square feet of well-planned living space. At the front of the home, a hallway leads to two spacious secondary bedrooms, each with ample closet space and easy access to a shared full bathroom. Nestled between these bedrooms is a centrally located lifestyle room- a flexible space ideal for a playroom, media lounge, or family

    Highland Homes Builder
    121 Mineral River Loop Unit 38173288, Kyle, TX 78640
  • /24

    $449,990

    New Construction
    • 4 Beds
    • 3.5 Baths
    • 2,512 Sq Ft

    Clearwater Plan at Sage Hollow - Vanguard Series, Kyle, TX 78740

    Boasting four bedrooms and three-and-a-half baths, the Clearwater Plan offers ideal separation between shared and private zones. With multiple full baths and a handy half bath, morning traffic jams are a thing of the past. The flexible, functional layout adapts easily—ideal for hosting extended family, crafting an at‐home office, or creating a media lounge. An elegant pick for families seeking

    MileStone Community Builders Builder
    168 Rieber Rd Unit 36599178, Kyle, TX 78740
  • /39

    $579,990

    New Construction
    • 4 Beds
    • 3 - 3.5 Baths
    • 2,694 Sq Ft

    Plan Fleetwood at 6 Creeks - Waterridge: 60ft. lots, Kyle, TX 78640

    The Fleetwood is a well-designed one-story home that offers 2,667 square feet of comfortable living space. Upon entering, you'll find a study, a lifestyle space, and two secondary bedrooms. The open-concept kitchen, with a large island, seamlessly connects to the dining area and family room, which opens onto a patio for outdoor enjoyment. Tucked in the back of the home is the primary suite which

    Highland Homes Builder
    142 Tumbling Creek Run Unit 36556200, Kyle, TX 78640
  • /3

    $502,900

    New Construction
    • 4 Beds
    • 2 Baths
    • 1,992 Sq Ft

    1992W Plan at 6 Creeks - 45', Kyle, TX 78640

    Home office set at entry. Open island kitchen offers walk-in pantry and generous counter space. Dining area flows to open family room with wall of windows. Primary suite includes primary bath with dual vanity, garden tub, separate glass-enclosed shower and walk-in closet. Secondary bedrooms with walk-in closets, a full bathroom with dual sinks and a utility room completes this design. Covered

    Perry Homes Builder
    415 Coyote Creek Way Unit 37648863, Kyle, TX 78640
  • /40

    $415,000

    • 5 Beds
    • 2.5 Baths
    • 2,820 Sq Ft

    167 Dogvane Cir, Kyle, TX 78640

    If more house for your money is the goal, 167 Dogvane Circle is ready to deliver. Built in 2023 with 5 bedrooms, 2.5 baths, 2,820 sf, a downstairs primary suite, bonus room, and beautiful finishes throughout, this Kyle home brings serious space without sacrificing style.The bright, open layout gives everyone room to spread out while keeping the main living spaces connected. Stone

    Sasha Vasquez Douglas Elliman Real Estate

    167 Dogvane Cir, Kyle, TX 78640
  • /7

    $440,490

    New Construction
    • 3 Beds
    • 2.5 Baths
    • 2,514 Sq Ft

    Naples Plan at Anthem - 50', Kyle, TX 78640

    Newmark Homes Builder
    122 Smithsonian Ln Unit 36484245, Kyle, TX 78640
  • /3

    $410,900

    New Construction
    • 3 Beds
    • 2 Baths
    • 1,650 Sq Ft

    1650W Plan at Crosswinds - 40', Kyle, TX 78640

    Spacious entry leads to open family room, dining area and kitchen. Large windows and 10-foot ceilings throughout. Dining area features window seat. Kitchen features large walk-in pantry and generous island with built-in seating space. Primary suite with 10-foot ceiling. Dual vanities, separate glass-enclosed shower and large walk-in closet in primary bath. All bedrooms feature walk-in closets.

    Perry Homes Builder
    435 Bay Breeze Dr Unit 37821454, Kyle, TX 78640
  • /33

    $429,844

    New Construction
    • 4 Beds
    • 2.5 Baths
    • 2,513 Sq Ft

    120 Oriole St, Kyle, TX 78640

    Our grandest home in the Cobalt Series, the Trinity floor plan boasts an impressive two-story floor plan that is sure to suit most any lifestyle. Upon entry, you are first greeted by the private study room that also has the option of transforming into a fifth bedroom if you would rather have the space for more guests to visit. Next, you will find the access to your convenient downstairs powder

    CastleRock Communities Builder
    120 Oriole St, Kyle, TX 78640
  • /46

    $416,900

    New Construction
    • 3 Beds
    • 2 Baths
    • 1,743 Sq Ft

    1743W Plan at Crosswinds - 40', Kyle, TX 78640

    Entry with 11-foot rotunda ceiling leads to open kitchen, dining area, and family room. Kitchen features a corner walk-in pantry and a generous island with built-in seating space. Primary suite includes double-door entry to primary bath with dual vanities, separate glass-enclosed shower, and large walk-in closet. Home office with French doors set at back entrance. Large windows, extra closets,

    Perry Homes Builder
    435 Bay Breeze Dr Unit 37821626, Kyle, TX 78640
  • /21

    $615,000

    • 4 Beds
    • 3.5 Baths
    • 3,448 Sq Ft

    238 Brewer St, Kyle, TX 78640

    Prepare to be captivated from the moment you step through the door of this stunning Perry home. A dramatic two-story rotunda entry and a sweeping curved staircase instantly set a tone of sophisticated architectural design. Just off the grand foyer, elegant French doors open to a private home office, while the heart of the home unfolds into an expansive, living space. Anchoring the open-concept

    Courtney Salinas Legacy Broker Group

    238 Brewer St, Kyle, TX 78640
  • /22

    $511,990

    New Construction
    • 4 Beds
    • 3 Baths
    • 2,381 Sq Ft

    Denison Plan at 6 Creeks 55', Kyle, TX 78640

    The Denison floorplan is a thoughtfully crafted one-story home that perfectly balances comfort and functionality. With four bedrooms and three bathrooms, this design is ideal for families seeking spacious living areas while enjoying the convenience of single-level living. The open-concept layout seamlessly connects the kitchen, dining, and family room, creating a warm and inviting space for both

    Coventry Homes Builder
    143 Mineral River Loop Unit 40493798, Kyle, TX 78640
  • /27

    $599,990

    New Construction
    • 4 Beds
    • 3.5 Baths
    • 3,176 Sq Ft

    Plan 5051 at Anthem - Chateau Collection, Kyle, TX 78610

    Plan 5051 is a spacious two-story home designed with a balance of open-concept living and private retreats. The main floor features a large kitchen, dining, and great room that flow seamlessly together, with direct access to a covered patio for indoor-outdoor living. A dedicated study near the entry provides a quiet space for work or flexibility, while the primary suite is privately located on

    Risewell Homes Builder
    242 Sycamore Pines St Unit 40403838, Kyle, TX 78610
  • /60

    $554,990

    New Construction
    • 4 Beds
    • 3 Baths
    • 2,485 Sq Ft

    Plan Kingston at 6 Creeks - Waterridge: 55ft. lots, Kyle, TX 78640

    The Kingston is a beautifully designed floor plan, perfect for modern living. This home features four bedrooms and three bathrooms, offering ample space and privacy. The open-concept kitchen connects seamlessly to the dining area and spacious family room, which leads to a cozy patio, ideal for outdoor relaxation. The primary suite provides a luxurious retreat with an ensuite bathroom. Bedrooms

    Highland Homes Builder
    121 Mineral River Loop Unit 36556177, Kyle, TX 78640
  • /3

    $527,900

    New Construction
    • 4 Beds
    • 3 Baths
    • 2,410 Sq Ft

    2410W Plan at 6 Creeks - 45', Kyle, TX 78640

    Coffered extended entry leads past game room to open kitchen, dining area and family room. Kitchen features deep walk-in pantry and generous island with built-in seating space. Dining area features curved wall of windows. Family room features wall of windows. Primary suite includes bedroom with wall of windows. Double doors lead to primary bath with dual vanity, garden tub, separate

    Perry Homes Builder
    415 Coyote Creek Way Unit 37648972, Kyle, TX 78640
  • /16

    $403,990

    New Construction
    • 4 Beds
    • 3 Baths
    • 2,454 Sq Ft

    The Liberty Plan at Opal Meadows, Niederwald, TX 78640

    Be the ultimate host with the open-concept kitchen and dining space with bay window. A separate, private living area, bedroom, and full bath is perfect for guests or extended family. Find lots of extra storage space in the garage.

    Meritage Homes Builder
    1520 S Main St Unit 37074995, Niederwald, TX 78640
  • /5

    $549,900

    New Construction $71K PRICE DROP
    • 4 Beds
    • 3 Baths
    • 2,593 Sq Ft

    211 Basket Flower Loop, Kyle, TX 78640

    The front porch opens into the two-story entryway. A private home office with French doors is right off the entrance. Past the stairwell you enter the kitchen, which features a 5-burner gas cooktop, a corner walk-in pantry, and an island with built-in seating. The dining area connects the space with the family room, boasting a wall of windows with access to the covered backyard patio. The primary

    Perry Homes Builder
    211 Basket Flower Loop, Kyle, TX 78640
  • /39

    $429,900

    $69K PRICE DROP
    • 5 Beds
    • 3.5 Baths
    • 3,476 Sq Ft

    420 Conestoga Dr, Kyle, TX 78640

    Some homes have a backyard. This one has breathing room. Set on a rare 0.30-acre cul-de-sac lot and backing to permanent green space, this property offers the privacy, flexibility, and extra room that's becoming increasingly difficult to find. Whether you envision a future pool, an expanded patio, a garden, a play area, or simply more space to enjoy the outdoors, this backyard gives you

    Lisa James Realty Of America, LLC

    420 Conestoga Dr, Kyle, TX 78640
  • /19

    $430,000

    • 3 Beds
    • 2 Baths
    • 728 Sq Ft

    910 Petras Way, Kyle, TX 78640

    Discover the potential of 910 Petras Way, Kyle, TX 78640—a unique property offering 5.03 unrestricted acres with no HOA, providing exceptional flexibility for residential, investment, or agricultural use. The land includes an existing home ready for renovation or rebuild, along with plumbing and electrical connections already in place for an additional mobile home, making expansion or

    Katran Lozano All City Real Estate Ltd. Co

    910 Petras Way, Kyle, TX 78640
  • /40

    $649,900

    $45K PRICE DROP
    • 3 Beds
    • 2.5 Baths
    • 2,855 Sq Ft

    626 Painted Creek Way, Kyle, TX 78640

    Welcome to 626 Painted Creek, where luxury meets comfort on a coveted corner lot. As you step inside, natural light floods through large windows, creating a warm and inviting atmosphere. Painted Creek offers modern convenience, thoughtful design, and outdoor enjoyment. The high ceilings add a sense of spaciousness to this meticulously crafted Coventry home. This residence has 3 bedrooms, media

    James Holloway Texas Premier Realty

    626 Painted Creek Way, Kyle, TX 78640
  • /10

    $570,000

    New Construction
    • 4 Beds
    • 3.5 Baths
    • 2,323 Sq Ft

    123 Seaside Sparrow, Kyle, TX 78640

    Welcome to this inspired Farris home. Included features: a charming covered porch; a conveniently located utility room; an airy family room with vaulted ceilings; a sophisticated kitchen offering an expansive island and a walk-in pantry; an adjacent dining nook; a primary suite boasting an attached bath, a walk-in shower, a soaking tub, and an oversized walk-in closet; three additional bedrooms;

    Chesmar Builder
    123 Seaside Sparrow, Kyle, TX 78640
  • /40

    $475,000

    $25K PRICE DROP
    • 4 Beds
    • 3 Baths
    • 2,969 Sq Ft

    1077 Fairway, Kyle, TX 78640

    Welcome to this beautifully maintained former DR Horton model home and the only home of this floorplan in Plum Creek! With 4 bedrooms, 3 bathrooms, and eye-catching curb appeal, this home combines thoughtful design with everyday functionality.Inside, you’ll find fresh interior paint, wood flooring, and new kitchen countertops that bring a modern touch to the heart of the home. The

    Amanda Rickman Realty One Group Prosper

    1077 Fairway, Kyle, TX 78640
  • /52

    $685,000

    $30K PRICE DROP
    • 5 Beds
    • 4.5 Baths
    • 3,562 Sq Ft

    414 Tumbling Creek Run, Kyle, TX 78640

    Price Improvement on this upgraded gem! 6 Creeks at Waterridge. Come for the smalltown feel with big city convenient location & resort like amenities, and you'll stay for the serene feeling this home gives at golden hour when you watch the last drop of sun set, while deer wander through as you relax on the porch, soaking in the picturesque unobstructed greenbelt view. This luxurious Highland home

    Michelle Shipman The Agency San Antonio

    414 Tumbling Creek Run, Kyle, TX 78640
  • /38

    $476,990

    New Construction
    • 3 - 4 Beds
    • 2 - 3 Baths
    • 1,953 Sq Ft

    Plan Rover at 6 Creeks - Waterridge: 45ft. lots, Kyle, TX 78640

    This thoughtfully designed one-story home features 3 bedrooms, 2 full baths, and a flexible layout perfect for both everyday living and entertaining. At the front of the home, a dedicated study offers the ideal work-from-home setup or a quiet reading retreat.The heart of the home is the expansive kitchen, complete with a large center island, walk-in pantry, and seamless flow into the

    Highland Homes Builder
    112 High Rock Pass Unit 36556164, Kyle, TX 78640

Showing Results 161 - 200, Page 5 of 9

How to Buy a Home How to Finance a Home How to Sell a Home