333

Kyle, TX Homes for Sale under $700,000

Section Image Section Image
  • /35

    $615,990

    New Construction
    • 4 - 5 Beds
    • 3 - 4.5 Baths
    • 3,438 Sq Ft

    Plan Regis at 6 Creeks - Waterridge: 60ft. lots, Kyle, TX 78640

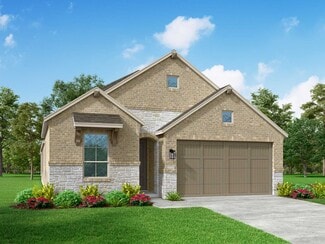
    Welcome to the Regis. This floor plan features a spacious two-level design, starting with the main floor that includes a welcoming entry leading to a study and secondary bedroom with an adjacent bathroom. The heart of the home is an open-concept kitchen equipped with a large island, that seamlessly connects to the family and dining areas. There is also a patio off of the dining area for outdoor

    Highland Homes Builder
    142 Tumbling Creek Run Unit 36556205, Kyle, TX 78640
  • /13

    $630,000

    New Construction $4K PRICE DROP
    • 4 Beds
    • 3.5 Baths
    • 2,632 Sq Ft

    315 Seaside Sparrow Way, Kyle, TX 78640

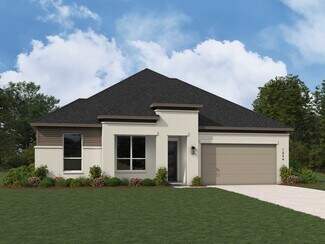
    Charming Single-Story Home with Spacious & Thoughtful Design Step into this beautifully designed single-story home, offering 2,632 conditioned square feet of comfort and style. With four bedrooms and three and a half baths, this home provides ample space for both relaxation and entertaining. The vaulted family room ceiling creates an inviting and open atmosphere, seamlessly connecting to the

    Chesmar Builder
    315 Seaside Sparrow Way, Kyle, TX 78640
  • /12

    $675,990

    New Construction
    • 5 Beds
    • 4 Baths
    • 3,244 Sq Ft

    Rollins Plan at 6 Creeks, Kyle, TX 78640

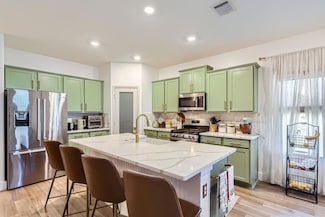
    Spacious & Stylish Living – Designed for Comfort & Fun! This stunning two-story, 5-bedroom, 4-bath home offers the perfect blend of space, style, and flexibility! The open-concept design flows effortlessly, featuring a casual dining area and a versatile study that can transform into a private suite retreat. Upstairs, entertainment awaits with a large game room, loft, and a flexible 4th bedroom

    Chesmar Builder
    470 Falling River Rd Unit 36447563, Kyle, TX 78640
  • /33

    $645,000

    $55K PRICE DROP
    • 3 Beds
    • 2 Baths
    • 1,540 Sq Ft

    1501 N Burleson St, Kyle, TX 78640

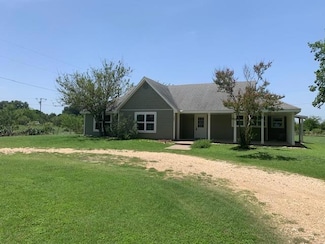
    PRICE IMPROVEMENT. THE SELLER IS WILLING TO CONSIDER POSSIBLE REPAIRS AND ADDITIONAL IMPROVEMENTS TO THE PROPERTY WITH AN ACCEPTABLE OFFER. THIS IS A GREAT PROPERTY THAT CURRENTLY IS USED AS A SFR, BUT THERE ARE SO MANY OTHER POSSIBILITIES FOR THIS PROPERTY. TONS OF GREAT COMMERCIAL POTENTIAL IN THIS HALF ACRE PROPERTY WITH A 1541 sf HOUSE THAT HAS BEEN USED AS RESIDENTIAL IN THE PAST, BUT IT

    David Aston Aston & Associates

    1501 N Burleson St, Kyle, TX 78640
  • /21

    $556,990

    New Construction
    • 4 Beds
    • 3 Baths
    • 2,271 Sq Ft

    Plan Brent at 6 Creeks - Waterridge: 55ft. lots, Kyle, TX 78640

    The Brent is a single-story home that offers the perfect balance of comfort and functionality with 4 bedrooms, 3 baths, and a versatile office space. The open-concept kitchen, dining, and living room create a bright, welcoming atmosphere ideal for entertaining. The private primary suite features a luxurious bath and large walk-in closet, while secondary bedrooms provide plenty of space for

    Highland Homes Builder
    121 Mineral River Loop Unit 36556180, Kyle, TX 78640
  • /16

    $574,990

    New Construction
    • 5 Beds
    • 4.5 Baths
    • 2,793 Sq Ft

    Plan 5002 at Anthem - Estates Collection, Kyle, TX 78610

    Plan 5002 is a well-designed single-story home that blends open-concept living with private, flexible spaces for a variety of lifestyles. The heart of the home features a connected kitchen, dining, and great room that opens to a covered patio, creating a seamless indoor-outdoor experience. The primary suite is tucked away for privacy, while two additional bedrooms each have access to their own

    Risewell Homes Builder
    242 Sycamore Pines St Unit 40353374, Kyle, TX 78610
  • /56

    $574,019

    New Construction
    • 4 Beds
    • 3 Baths
    • 2,530 Sq Ft

    394 Jackson River Loop, Kyle, TX 78640

    The Kingston is a beautifully designed floor plan, perfect for modern living. This home features four bedrooms and three bathrooms, offering ample space and privacy. The open-concept kitchen connects seamlessly to the dining area and spacious family room, which leads to an upgraded, oversized, cozy patio, ideal for outdoor relaxation. The primary suite provides a luxurious retreat, including an

    Highland Homes Builder
    394 Jackson River Loop, Kyle, TX 78640
  • /11

    $625,990

    New Construction
    • 5 Beds
    • 4.5 Baths
    • 2,985 Sq Ft

    Courtney Plan at 6 Creeks, Kyle, TX 78640

    The Courtney is an impressive two-story home that blends luxury and functionality with 5 spacious bedrooms and 4.5 bathrooms. Designed for modern living, the heart of the home is a chef-inspired kitchen featuring double islands that provide abundant workspace, seating, and storage, making it ideal for entertaining and everyday living. The expansive layout also includes a bright family room,

    Chesmar Builder
    470 Falling River Rd Unit 36488625, Kyle, TX 78640
  • /22

    $495,900

    New Construction
    • 3 Beds
    • 2 Baths
    • 1,950 Sq Ft

    1950W Plan at 6 Creeks - 45', Kyle, TX 78640

    Entry leads past a home office with French doors to the main living areas. Island kitchen features a corner walk-in pantry. The dining area flows between the kitchen and family room with a wall of windows. Primary bedroom with a wall of windows overlooks the backyard. Double doors lead to the primary bath with dual vanities, a corner garden tub, a separate glass-enclosed shower, and a large

    Perry Homes Builder
    415 Coyote Creek Way Unit 37648851, Kyle, TX 78640
  • /20

    $531,990

    New Construction
    • 4 Beds
    • 3 Baths
    • 2,649 Sq Ft

    Goodrich Plan at 6 Creeks 55', Kyle, TX 78640

    The Goodrich floor plan provides a thoughtful layout that combines functionality and modern living. This two-story home includes four spacious bedrooms and three bathrooms, making it ideal for families or those who enjoy entertaining. The main level welcomes you with an open-concept design that seamlessly integrates the living, dining, and kitchen areas, creating a warm and inviting atmosphere.

    Coventry Homes Builder
    143 Mineral River Loop Unit 39915187, Kyle, TX 78640
  • /26

    $499,990

    New Construction
    • 4 Beds
    • 3 Baths
    • 2,292 Sq Ft

    Plan Continental at 6 Creeks - Waterridge: 45ft. lots, Kyle, TX 78640

    Highland Homes Builder
    112 High Rock Pass Unit 36556166, Kyle, TX 78640
  • /28

    $620,990

    New Construction
    • 4 - 5 Beds
    • 3.5 - 6 Baths
    • 3,255 Sq Ft

    Plan Millbeck at 6 Creeks - Waterridge: 60ft. lots, Kyle, TX 78640

    Welcome to the Millbeck. This expansive two-story home offers 3,251 square feet of versatile living space, featuring four bedrooms and three baths, along with one to two half baths, ideal for a growing family. The main floor includes a three-car tandem garage that leads into a welcoming foyer with a study and bedroom. The open-concept kitchen, complete with a large island, seamlessly connects to

    Highland Homes Builder
    142 Tumbling Creek Run Unit 36556206, Kyle, TX 78640
  • /39

    $400,000

    • 4 Beds
    • 2.5 Baths
    • 2,529 Sq Ft

    265 Fawn River Run, Kyle, TX 78640

    Welcome to your new home in the coveted 6 Creeks neighborhood! Built just 3 years ago, thisthoughtfully designed home features a spacious open floor plan that seamlessly connects the kitchen, living room, anddining area—perfect for entertaining or keeping everyone connected during everyday living. At the front of the home, alarge dedicated office offers the perfect space for working

    Roman Lopez Keller Williams Realty

    265 Fawn River Run, Kyle, TX 78640
  • /2

    $571,160

    New Construction
    • 4 Beds
    • 3 Baths
    • 2,376 Sq Ft

    175 Tinctoria Creek Dr, Kyle, TX 78640

    The Denison floorplan is a thoughtfully crafted one-story home that perfectly balances comfort and functionality. With four bedrooms and three bathrooms, this design is ideal for families seeking spacious living areas while enjoying the convenience of single-level living. The open-concept layout seamlessly connects the kitchen, dining, and family room, creating a warm and inviting space for both

    Coventry Homes Builder
    175 Tinctoria Creek Dr, Kyle, TX 78640
  • /20

    $594,900

    New Construction $131K PRICE DROP
    • 4 Beds
    • 3.5 Baths
    • 3,393 Sq Ft

    434 Bay Breeze Dr, Kyle, TX 78640

    Home office with French doors set at two-story entry. Kitchen and dining area open to two-story family room with wall of windows and a fireplace. Kitchen features generous island with built-in seating space and a 5-burner gas cooktop. First-floor primary suite includes primary bath with dual vanities, a freestanding tub, separate glass-enclosed shower and two walk-in closets. Second floor

    Perry Homes Builder
    434 Bay Breeze Dr, Kyle, TX 78640
  • /17

    $684,990

    New Construction
    • 4 Beds
    • 4 Baths
    • 2,879 Sq Ft

    Hideaway Plan at 6 Creeks 70', Kyle, TX 78640

    The Hideaway floorplan offers an exceptional one-story design that combines style, comfort, and functionality. Featuring 4 spacious bedrooms and 4 bathrooms, this home is perfect for families or those who enjoy entertaining. The open-concept layout creates a welcoming atmosphere, with a spacious living area that seamlessly connects to the gourmet kitchen and dining space. Each bedroom offers

    Coventry Homes Builder
    143 Mineral River Loop Unit 36483281, Kyle, TX 78640
  • 470 Falling River Rd Unit 36477916, Kyle, TX 78640

    $623,990

    New Construction
    • 4 Beds
    • 3.5 Baths
    • 2,982 Sq Ft

    Silas Plan at 6 Creeks, Kyle, TX 78640

    Welcome to this stunning single-story home offering 2,982 square feet of thoughtfully designed living space. With 4 spacious bedrooms and 3.5 baths, this layout delivers comfort, flexibility, and style for modern family living. Every bedroom features a walk-in closet, ensuring ample storage and personal space for everyone. The home’s inviting study is located at the front—perfect for working from

    Chesmar Builder
    470 Falling River Rd Unit 36477916, Kyle, TX 78640
  • /34

    $449,990

    New Construction
    • 4 Beds
    • 2.5 Baths
    • 3,400 Sq Ft

    Elm Plan at Infinity Square, Kyle, TX 78640

    As the largest home in the Premier Series, the Elm showcases an impressive two-story design with expansive living spaces, striking architectural details, and opportunities to personalize throughout. Thoughtfully designed for both everyday living and special occasions, this home offers the perfect balance of comfort, functionality, and flexibility. Home Features4–5 Bedrooms2.5–4

    DRB Homes Builder
    0 Verdin Ave Unit 39606027, Kyle, TX 78640
  • /11

    $493,490

    New Construction
    • 4 Beds
    • 3.5 Baths
    • 2,691 Sq Ft

    Madeline Plan at 6 Creeks - 50' Lots, Kyle, TX 78640

    Welcome to this thoughtfully designed floorplan, where functionality meets style. As you enter through the foyer, you’ll find a versatile study, perfect for work or relaxation, and convenient storage space for belongings. The heart of the home, the great room, seamlessly connects the living, dining, and kitchen areas, creating an inviting atmosphere. Retreat to the downstairs primary bedroom with

    Risewell Homes Builder
    546 Prickly Poppy Loop Unit 36460243, Kyle, TX 78640
  • /3

    $572,900

    New Construction
    • 4 Beds
    • 3 Baths
    • 2,754 Sq Ft

    2754H Plan at 6 Creeks - 45', Kyle, TX 78640

    Two-story entry framed by home office with French doors. Two-story family room with 19-foot ceiling flows into the kitchen and dining area. Island kitchen with built-in seating space and corner walk-in pantry. Secluded primary suite features a grand wall of windows. Primary bath offers a French door entry, dual vanities, garden tub, separate glass enclosed shower and two walk-in closets.

    Perry Homes Builder
    415 Coyote Creek Way Unit 37649023, Kyle, TX 78640
  • /38

    $578,000

    $2K PRICE DROP
    • 4 Beds
    • 3 Baths
    • 2,481 Sq Ft

    222 Primrose Dr, Kyle, TX 78640

    Situated on approximately 0.66 acres, this 4-bedroom, 3-bath home offers a rare combination of space, privacy, and convenience in Kyle. The backyard features a pool, covered patio, fenced yard, storage building, and acres of greenbelt behind the property, creating a private setting with a country feel and no rear neighbors. Inside, the floor plan includes a spacious living area with fireplace and

    Christopher Duval Real Broker, LLC

    222 Primrose Dr, Kyle, TX 78640
  • /22

    $411,999

    New Construction
    • 3 Beds
    • 2 Baths
    • 1,923+ Sq Ft

    Clover Plan at Sage Hollow - Vanguard Series, Kyle, TX 78740

    The Clover is a thoughtfully designed single-story home offering approximately 1,923 square feet of living space. It features 3 bedrooms, 2 bathrooms, and a 2-car garage, making it an ideal choice for families or those seeking a spacious yet manageable living area. Entry and Foyer: The home welcomes you with a spacious foyer that leads into the open-concept living area. Kitchen: The kitchen is

    MileStone Community Builders Builder
    168 Rieber Rd Unit 36469330, Kyle, TX 78740
  • /11

    $470,900

    New Construction
    • 4 Beds
    • 3.5 Baths
    • 2,392 Sq Ft

    2392W Plan at Crosswinds - 40', Kyle, TX 78640

    Step through the front entrance and you'll find a spacious entryway adorned with three large windows allowing natural light to illuminate the space. Located right off the front entrance is the utility room. As you proceed into the family room, you'll be captivated by the 19-foot ceilings. The corner kitchen features an island with built-in seating and a walk-in pantry. The adjacent dining area is

    Perry Homes Builder
    435 Bay Breeze Dr Unit 38223578, Kyle, TX 78640
  • /2

    $449,990

    New Construction $40K PRICE DROP
    • 3 Beds
    • 2.5 Baths
    • 2,537 Sq Ft

    129 Grand Canyon Way, Kyle, TX 78640

    Fall Completion! Welcome to the stunning Newmark Homes Naples floorplan where style, comfort, and functionality come together beautifully! This thoughtfully designed 2-story home features 3 bedrooms, 2.5 bathrooms, a 2-car garage, and a private study, offering the perfect blend of everyday living and flexible space. From the moment you step inside, you ll be greeted by a stunning staircase in the

    Newmark Homes Builder
    129 Grand Canyon Way, Kyle, TX 78640
  • /7

    $453,490

    New Construction
    • 3 Beds
    • 2.5 Baths
    • 2,619 Sq Ft

    Monaco Plan at Anthem - 50', Kyle, TX 78640

    Newmark Homes Builder
    122 Smithsonian Ln Unit 36454223, Kyle, TX 78640
  • /54

    $580,990

    New Construction
    • 4 Beds
    • 3.5 - 4.5 Baths
    • 2,796 Sq Ft

    Plan Birchwood at 6 Creeks - Waterridge: 60ft. lots, Kyle, TX 78640

    Welcome to the Birchwood a stunning 2,796 sq. ft. single-story home, designed for comfort and functionality! As you enter, you're greeted by a private study and bedrooms at the front, offering a quiet retreat. Continuing down the entryway, you'll find a spacious entertainment room, perfect for movie nights or gatherings. The heart of the home showcases an open-concept kitchen, dining area, and

    Highland Homes Builder
    142 Tumbling Creek Run Unit 36556198, Kyle, TX 78640
  • /25

    $539,990

    New Construction
    • 4 Beds
    • 3 Baths
    • 2,504 Sq Ft

    262 Muddy Creek Way, Kyle, TX 78640

    The stunning, new Azle Plan is a must see! Soaring 12’ ceilings and large great room make this an ideal home for entertaining and game day events. Enjoy beautiful sunsets and hill country views from the oversized back porch.

    Pulte Homes Builder
    262 Muddy Creek Way, Kyle, TX 78640
  • /2

    $484,990

    New Construction $35K PRICE DROP
    • 4 Beds
    • 3.5 Baths
    • 2,717 Sq Ft

    171 Smithsonian Ln, Kyle, TX 78640

    Fall Completion! Welcome to the stunning Newmark Homes Nice floorplan featuring 4 bedrooms, 3.5 bathrooms, a 2-car garage, and a spacious 2-story layout designed for modern living! This beautiful home showcases a grand curved staircase upon entry, soaring vaulted ceilings in the family room, and an open-concept design filled with natural light. The gourmet kitchen features stainless steel

    Newmark Homes Builder
    171 Smithsonian Ln, Kyle, TX 78640
  • /35

    $529,490

    New Construction
    • 4 Beds
    • 3.5 Baths
    • 2,771 Sq Ft

    269 Prickly Poppy Loop, Kyle, TX 78640

    This home offers modern style and comfort with a versatile study, a spacious kitchen at the heart of the home, and a private primary suite with en-suite bath and walk-in closet. Enjoy outdoor living on the covered patio overlooking an oversized backyard. Upstairs, a large game room and secondary bedrooms with walk-in closets provide space for relaxation and fun.

    Risewell Homes Builder
    269 Prickly Poppy Loop, Kyle, TX 78640
  • /42

    $472,990

    New Construction
    • 4 Beds
    • 2 Baths
    • 1,944 Sq Ft

    Plan Bentley at 6 Creeks - Waterridge: 45ft. lots, Kyle, TX 78640

    Welcome to this thoughtfully designed floor plan, perfect for comfortable living. This layout features four bedrooms and two full bathrooms, providing ample space for everyone. The open-concept kitchen is at the heart of the home, seamlessly connecting to the dining area and family room, making it ideal for entertaining and everyday activities. The primary suite offers a private retreat with its

    Highland Homes Builder
    112 High Rock Pass Unit 36556162, Kyle, TX 78640
  • /28

    $465,000

    $85K PRICE DROP
    • 4 Beds
    • 2.5 Baths
    • 2,468 Sq Ft

    261 Mendoza, Kyle, TX 78640

    Gorgeous 2-story home located in North Plum Creek. This home sits on a corner lot right across from Barton Middle School and Hays High School. Just Minutes away from the Toll Road or I-35. Boasting 4 bedrooms, an office, and a loft, perfect for a large family, working from home, and entertaining. There is a ton of upgrades including 6 inch baseboards, Satin finish paint throughout home , all

    Leteshia Finley Keller Williams Realty

    261 Mendoza, Kyle, TX 78640
  • /31

    $672,900

    New Construction
    • 4 Beds
    • 3 Baths
    • 2,776 Sq Ft

    2776W Plan at 6 Creeks - 60', Kyle, TX 78640

    Welcoming entry framed by home office with French doors. Generous family room extends to kitchen and dining area. Island kitchen with built-in seating space and corner walk-in pantry. Primary suite offers a large wall of windows. Primary bathroom hosts a double door entry, dual vanities, a garden tub, separate enclosed shower, two walk-in closets and a private entry to the utility room. Guest

    Perry Homes Builder
    405 Coyote Creek Way Unit 37651015, Kyle, TX 78640
  • /40

    $414,900

    $10K PRICE DROP
    • 4 Beds
    • 2 Baths
    • 2,000 Sq Ft

    330 Bay Breeze Dr, Kyle, TX 78640

    Price reduced and ready for YOU! Unlike many builder-grade options, this home already includes nearly $100,000 in upgrades, saving buyers the time, cost, and hassle of post-closing improvements. Nearly $70,000 in builder design and structural upgrades include luxury vinyl plank flooring throughout (no carpet), bay windows, a 2.5-car garage, upgraded cabinetry, and a built-in oven and microwave.

    Megan Jarrard Bradshaw REALTY CAPITAL CITY

    330 Bay Breeze Dr, Kyle, TX 78640
  • /14

    $440,900

    New Construction
    • 5 Beds
    • 3.5 Baths
    • 2,568 Sq Ft

    Wycoff Plan at Crosswinds, Kyle, TX 78640

    Wycoff

    Pacesetter Homes Texas Builder
    283 Tailwind Dr Unit 38761471, Kyle, TX 78640
  • /3

    $681,900

    New Construction
    • 4 Beds
    • 3 Baths
    • 2,911 Sq Ft

    2911W Plan at 6 Creeks - 60', Kyle, TX 78640

    The front porch invites you into an extended entryway. French doors open into the private home office located at the front of the home. As you move through the main hallway, you'll be greeted by 12-foot coffered ceilings. The secondary bedrooms, complete with walk-in closets and bathrooms, frame the entrance. French doors open into the game room, boasting three large windows. As you continue,

    Perry Homes Builder
    405 Coyote Creek Way Unit 39875351, Kyle, TX 78640
  • /5

    $599,900

    New Construction $91K PRICE DROP
    • 4 Beds
    • 3.5 Baths
    • 2,776 Sq Ft

    177 Bedford Run, Kyle, TX 78640

    Welcoming entry framed by a home office with French doors. Generous family room features a cast stone fireplace and opens to the kitchen and dining area. Island kitchen with built-in seating space offers a 5-burner gas cooktop and a corner walk-in pantry. Primary suite highlights a wall of windows. Primary bathroom features a double door entry, dual vanities, a freestanding tub, a separate

    Perry Homes Builder
    177 Bedford Run, Kyle, TX 78640
  • /3

    $423,900

    New Construction
    • 4 Beds
    • 3 Baths
    • 1,785 Sq Ft

    1785W Plan at Crosswinds - 40', Kyle, TX 78640

    Porch opens to entry with 10-foot ceiling, utility room and mud room. Open family room with three large windows extends to the kitchen and dining area. Island kitchen offers built-in seating space and corner walk-in pantry. Secluded primary suite features large bedroom, dual vanities, glass enclosed shower and a walk-in closet. Secondary bedrooms with walk-in closets, additional bathrooms and two

    Perry Homes Builder
    435 Bay Breeze Dr Unit 37821632, Kyle, TX 78640
  • /13

    $424,999

    $25K PRICE DROP
    • Land
    • 5 Acres
    • $85,000 per Acre

    1400 Williamson Rd, Kyle, TX 78640

    Discover the possibilities with this 5-acre property in Kyle, TX, featuring two adjoining tracts (4 acres and 1 acre) being sold together.Currently zoned residential, the property may be eligible for a future zoning change to commercial use. The rezoning process and timeline are not guaranteed and may vary; a typical timeframe can range from approximately 3–6 months. Buyers should

    Ricardo Vivar Y Balderrama Realty of America, LLC

    1400 Williamson Rd, Kyle, TX 78640
  • /4

    $500,900

    New Construction
    • 4 Beds
    • 3 Baths
    • 2,443 Sq Ft

    2443W Plan at Crosswinds - 40', Kyle, TX 78640

    Welcoming entry extends past the kitchen, family room and dining area. Island kitchen with built-in seating space and a walk-in pantry. Generous family room with 19-foot ceiling and three large windows. Primary suite offers a wall of windows. Primary bathroom features a French door entry, dual vanities, garden tub, separate glass enclosed shower, a large walk-in closet and private access to the

    Perry Homes Builder
    435 Bay Breeze Dr Unit 37821692, Kyle, TX 78640
  • /60

    $622,990

    New Construction
    • 3 - 4 Beds
    • 3.5 - 4.5 Baths
    • 2,962 Sq Ft

    Plan 218 at 6 Creeks - Waterridge: 60ft. lots, Kyle, TX 78640

    Welcome to the inviting 218 floor plan, designed for modern living and entertaining. This layout features four bedrooms and four bathrooms, providing ample space for family and guests. The open-concept kitchen flows seamlessly into the dining area and spacious family room, which opens to outdoor living, perfect for gatherings and relaxation. The primary suite offers a luxurious retreat with a

    Highland Homes Builder
    142 Tumbling Creek Run Unit 38237132, Kyle, TX 78640

Showing Results 201 - 240, Page 6 of 9

How to Buy a Home How to Finance a Home How to Sell a Home