258

Kyle, TX Homes for Sale under $800,000

Section Image Section Image
  • /23

    $756,990

    New Construction
    • 5 Beds
    • 4.5 Baths
    • 3,843 Sq Ft

    Weston Plan at 6 Creeks 70', Kyle, TX 78640

    The Weston floor plan is a refined two-story design offering a spacious layout with five bedrooms and four and a half bathrooms. Thoughtfully crafted, the home includes an inviting three-car garage and delivers both functionality and elegance. The first floor seamlessly integrates a luxurious master suite with an en-suite bathroom and generous closet space, as well as a versatile kitchen designed

    Coventry Homes Builder
    143 Mineral River Loop Unit 36451127, Kyle, TX 78640
  • /25

    $514,990

    New Construction
    • 4 Beds
    • 2 - 3.5 Baths
    • 2,318 Sq Ft

    Plan Milton at 6 Creeks - Waterridge: 60ft. lots, Kyle, TX 78640

    The Milton is an inviting floor plan that has a well-organized layout with four bedrooms and two baths, perfect for modern family living. Upon entering through the two-car garage, you are welcomed into the heart of the home, where the open-concept kitchen with a central island flows into the dining area and family room. A keeping room provides additional space for relaxation or casual gatherings.

    Highland Homes Builder
    142 Tumbling Creek Run Unit 36556193, Kyle, TX 78640
  • /59

    $601,990

    New Construction
    • 4 - 5 Beds
    • 3 - 5.5 Baths
    • 3,323 Sq Ft

    Plan Leyland at 6 Creeks - Waterridge: 60ft. lots, Kyle, TX 78640

    The Leyland is an expansive two-story home that offers 3,308 square feet of thoughtfully crafted living space. Upon entering, you are greeted by a grand foyer that leads to a study and a secondary bedroom with an adjacent bath. The striking curved staircase serves as a stunning centerpiece, guiding you to the upper level. The open-concept kitchen, featuring a large island, flows effortlessly into

    Highland Homes Builder
    142 Tumbling Creek Run Unit 36556204, Kyle, TX 78640
  • /31

    $540,990

    New Construction
    • 4 Beds
    • 3 Baths
    • 2,498 Sq Ft

    Plan Newport at 6 Creeks - Waterridge: 55ft. lots, Kyle, TX 78640

    This beautifully designed one-story home offers 4 bedrooms, 3 full bathrooms, and a flexible layout ideal for modern living. At the heart of the home, an expansive kitchen with a large island anchors the open-concept living and dining areas—perfect for gathering and entertaining. The adjacent family room opens directly to a covered outdoor living space, creating seamless indoor-outdoor flow. A

    Highland Homes Builder
    121 Mineral River Loop Unit 36556178, Kyle, TX 78640
  • /37

    $579,900

    New Construction
    • 4 Beds
    • 3 Baths
    • 2,513 Sq Ft

    2513W Plan at 6 Creeks - 50', Kyle, TX 78640

    Extended entryway with 12-foot ceilings. Game room with French doors frame the entry. Spacious family room with a wall of windows. Open kitchen offers an island with built-in seating space and a corner walk-in pantry. Primary suite with a wall of windows. Dual vanities, garden tub, separate glass enclosed shower and two walk-in closets in the primary bath. Guest suite just off the extended entry

    Perry Homes Builder
    415 Coyote Creek Way Unit 37649799, Kyle, TX 78640
  • /3

    $746,900

    New Construction
    • 4 Beds
    • 3.5 Baths
    • 3,088 Sq Ft

    3088W Plan at 6 Creeks - 60', Kyle, TX 78640

    Front porch opens into the entryway. A private guest suite off the main hallway features a full bathroom and walk-in closet. The kitchen hosts an island with built-in seating and corner walk-in pantry. The dining area connects the living spaces. The two-story family room boasts a wall of windows and the entrance to the covered backyard patio. French doors open into the home office off of the

    Perry Homes Builder
    405 Coyote Creek Way Unit 37651108, Kyle, TX 78640
  • /23

    $570,990

    New Construction
    • 4 Beds
    • 3 Baths
    • 2,921 Sq Ft

    Dumont Plan at 6 Creeks 55', Kyle, TX 78640

    The Dumont floor plan offers a distinctive two-story layout designed to suit a variety of lifestyles. With 4 spacious bedrooms and 3 well-appointed bathrooms, this home combines functionality and modern design. The main floor creates an inviting atmosphere with an open-concept layout that seamlessly integrates the kitchen, dining, and living areas, making it perfect for entertaining or daily

    Coventry Homes Builder
    143 Mineral River Loop Unit 40977075, Kyle, TX 78640
  • /28

    $649,900

    New Construction
    • 4 Beds
    • 3.5 Baths
    • 3,225 Sq Ft

    372 Wood Thrush Run, Kyle, TX 78640

    From the moment you arrive, the Willis makes a striking impression with its elegant white stone facade and inviting four-light front door with rain glass. Step through the tall-ceilinged foyer and into a light-filled, open layout. A main-level secondary bedroom offers comfort and easy access to a full bath with shower—perfect for guests. Smart storage under the stairs maximizes functionality. At

    Coventry Homes Builder
    372 Wood Thrush Run, Kyle, TX 78640
  • /3

    $609,990

    New Construction
    • 4 Beds
    • 3.5 Baths
    • 3,298 Sq Ft

    Plan 5052 at Anthem - Chateau Collection, Kyle, TX 78610

    Plan 5052 is a thoughtfully designed two-story home offering a highly functional layout with enhanced flexibility. The main level features an open-concept kitchen, dining, and great room, complemented by a covered patio that extends the living space outdoors. A private study and first-floor primary suite create a comfortable and practical layout, while the upstairs includes a spacious game room

    Risewell Homes Builder
    242 Sycamore Pines St Unit 40403836, Kyle, TX 78610
  • /5

    $789,900

    New Construction $2K PRICE DROP
    • 4 Beds
    • 3.5 Baths
    • 3,396 Sq Ft

    448 Vale Run, Kyle, TX 78640

    This spacious design features a two-story rotunda entry. Home office with French doors across from curved staircase. Open kitchen offers 5-burner gas cooktop, corner walk-in pantry, generous counter space and inviting island with built-in seating space. Two-story dining area opens to two-story family room with wall of windows. First-floor primary suite includes bedroom with 13-foot ceiling and

    Perry Homes Builder
    448 Vale Run, Kyle, TX 78640
  • /40

    $546,490

    New Construction
    • 4 Beds
    • 3 Baths
    • 2,749 Sq Ft

    553 Prickly Poppy Loop, Kyle, TX 78640

    There is a guest bedroom off the entry offers privacy and comfort, while the open-concept great room flows into the kitchen and dining area for easy gatherings. The downstairs primary suite features a spa-like bath and walk-in closet. Enjoy outdoor living on the covered patio, plus a second-floor study and game room for work or play. Thoughtfully designed for modern comfort, this home is a must

    Risewell Homes Builder
    553 Prickly Poppy Loop, Kyle, TX 78640
  • /6

    $560,990

    New Construction
    • 4 Beds
    • 3 Baths
    • 2,598 Sq Ft

    Samantha Plan at 6 Creeks, Kyle, TX 78640

    This beautifully designed single-story home offers 4 bedrooms, 3 bathrooms, and a private study, providing plenty of space for work and relaxation. At the heart of the home, the grand kitchen boasts dual islands, perfect for meal prep, entertaining, and gathering. The open-concept design seamlessly connects the kitchen to the living room, where a tray ceiling with beams adds architectural

    Chesmar Homes Builder
    470 Falling River Rd Unit 36497140, Kyle, TX 78640
  • 134 Shiner Ave Unit 40026391, Kyle, TX 8233

    $754,995

    New Construction
    • 4 Beds
    • 4.5 Baths
    • 3,203 Sq Ft

    Bellville Plan at Clara Vista at Waterridge - Brook, Kyle, TX 8233

    The Bellville home design offers luxury and comfort within its well-designed one-story floor plan. Upon entering through the foyer enhanced by an elegant tray ceiling, you are welcomed into the open-concept main living space highlighted by the expansive great room featuring a cathedral-sloped ceiling and a cozy fireplace. Overlooking the great room is the gourmet kitchen, complete with a central

    Toll Brothers, Inc. Builder
    134 Shiner Ave Unit 40026391, Kyle, TX 8233
  • /23

    $756,900

    New Construction
    • 4 Beds
    • 3.5 Baths
    • 3,395 Sq Ft

    3395W Plan at 6 Creeks - 60', Kyle, TX 78640

    Home office with French doors set at entry with 20-foot ceiling. Formal dining room opens to rotunda with curved staircase. Two-story family room with 18-foot ceiling and wall of windows opens to kitchen and morning area. Kitchen hosts generous island with built-in seating space. Primary suite with a wall of windows. Primary bath includes dual vanity, corner garden tub, separate glass-enclosed

    Perry Homes Builder
    405 Coyote Creek Way Unit 37651199, Kyle, TX 78640
  • /24

    $524,990

    New Construction
    • 4 Beds
    • 3 Baths
    • 2,382 Sq Ft

    Azle Plan at 6 Creeks - Provence, Kyle, TX 78640

    With ample living space, the Azle creates the perfect environment for relaxation and entertaining. The thoughtfully designed kitchen boasts a large island that overlooks the gathering room. A covered backyard patio offers extra space to relax and enjoy. This home is ideal for both growing families and empty-nesters.

    Pulte Homes Builder
    138 Brown Thrasher Pass St Unit 36479872, Kyle, TX 78640
  • /9

    $604,990

    New Construction
    • 4 Beds
    • 3 Baths
    • 2,701 Sq Ft

    Wyatt Plan at 6 Creeks, Kyle, TX 78640

    This exceptional single-story home offers 4 bedrooms, 3 bathrooms, and a spacious 3-car garage, combining comfort and functionality. The open-concept layout is highlighted by a tall vaulted ceiling in the family room, seamlessly flowing into the chef’s kitchen, creating the perfect space for gatherings. A separate dining area provides an elegant setting for meals, while the large walk-in pantry,

    Chesmar Homes Builder
    470 Falling River Rd Unit 36476749, Kyle, TX 78640
  • /27

    $539,900

    New Construction
    • 4 Beds
    • 3 Baths
    • 2,965 Sq Ft

    242 Five Mile Creek Way, Kyle, TX 78640

    Situated on a quiet street in 6 Creeks and just a short walk from the community's resort-style amenities, this thoughtfully designed two-story home offers the perfect blend of comfort and convenience. Soaring ceilings in the great room create a bright, open feel, while the seamless connection between the kitchen, dining area, and living space makes entertaining and everyday living effortless. A

    Coventry Homes Builder
    242 Five Mile Creek Way, Kyle, TX 78640
  • /26

    $564,990

    New Construction
    • 3 Beds
    • 2.5 Baths
    • 2,651 Sq Ft

    Plan 5001 at Anthem - Chateau Collection, Kyle, TX 78610

    Plan 5001 is a thoughtfully designed single-story home that balances open living with flexible, functional spaces. At the center of the home, the kitchen, dining, and great room flow seamlessly together, creating a natural hub for everyday living and entertaining. A prep kitchen adds extra convenience, while direct access to the covered patio enhances indoor-outdoor living. The primary suite is

    Risewell Homes Builder
    242 Sycamore Pines St Unit 40403837, Kyle, TX 78610
  • /48

    $545,000

    Open Sun 2AM - 4PM $18K PRICE DROP
    • 4 Beds
    • 3.5 Baths
    • 2,901 Sq Ft

    285 Cibola Dr, Kyle, TX 78640

    NO MUD OR PID TAX!! CYPRESS FOREST - KYLE, TX -Stunning Single-Story Home on an Oversized 80-Foot Homesite Backing to Private Wooded Property! Built in 2019, this beautifully appointed 4-bedroom, 3.5-bath home offers an ideal mother-in-law floor plan, exceptional upgrades, and a private setting with no rear neighbors. The spacious open-concept design features soaring 12-foot ceilings in the main

    Elizabeth Vigil-Gafford Fathom Realty

    285 Cibola Dr, Kyle, TX 78640
  • /3

    $559,900

    New Construction
    • 4 Beds
    • 3 Baths
    • 2,527 Sq Ft

    2527W Plan at 6 Creeks - 45', Kyle, TX 78640

    Private home office with French doors embraces the two-story entry. Past the stairwell you enter into the kitchen featuring an island with built-in seating and a walk-in pantry. The dining area boasts three large windows allowing ample natural light. The family room with extended ceilings and a wall of windows leads out to the covered backyard patio. The primary bedroom has three large windows.

    Perry Homes Builder
    415 Coyote Creek Way Unit 37648998, Kyle, TX 78640
  • /12

    $639,900

    New Construction $143K PRICE DROP
    • 4 Beds
    • 3 Baths
    • 2,797 Sq Ft

    302 Wood Thrush Run, Kyle, TX 78640

    This deluxe Groveton home offers a beautifully designed single-story layout that blends comfort, style, and functionality for everyday living. At the heart of the home, an upgraded kitchen with built-in appliances opens seamlessly to the dining and family room, where a warm, inviting fireplace creates the perfect setting for gathering and relaxing. The primary suite is a true retreat, featuring a

    Coventry Homes Builder
    302 Wood Thrush Run, Kyle, TX 78640
  • /2

    $519,990

    New Construction
    • 4 Beds
    • 3.5 Baths
    • 2,698 Sq Ft

    142 Grand Canyon Way, Kyle, TX 78640

    Stunning Newmark Homes Vienna Floor Plan! This beautifully designed 2-story home offers 4 bedrooms, 3.5 bathrooms, a private study, and an upstairs game room, providing the perfect balance of space, comfort, and functionality. The open-concept layout is complemented by stunning designer upgrades throughout, including quartz countertops, stainless steel appliances, and high-end finishes that

    Newmark Homes Builder
    142 Grand Canyon Way, Kyle, TX 78640
  • /21

    $764,900

    New Construction
    • 5 Beds
    • 4 Baths
    • 3,593 Sq Ft

    3593W Plan at 6 Creeks - 60', Kyle, TX 78640

    Two-story entry features curved staircase. Formal dining room and home office with French doors frame entry. Two-story family room with wall of windows opens to kitchen and morning area. Kitchen features walk-in pantry, butler's pantry and island with built-in seating space. First-floor primary suite includes bedroom with 12-foot ceiling and wall of windows. Dual vanities, garden tub, separate

    Perry Homes Builder
    405 Coyote Creek Way Unit 37651236, Kyle, TX 78640
  • /35

    $549,999

    $13K PRICE DROP
    • 4 Beds
    • 3.5 Baths
    • 2,703 Sq Ft

    275 Coyote Creek Way, Kyle, TX 78640

    Welcome to 275 Coyote Creek, a stunning home located in the highly sought-after 6 Creeks community. This spacious residence blends modern comfort with thoughtful features, offering everything a homeowner desires. Step inside to find open, light-filled living spaces designed for both everyday living and entertaining. The heart of the home flows seamlessly, with a gourmet kitchen overlooking the

    Carlos Garcia Team Price Real Estate

    275 Coyote Creek Way, Kyle, TX 78640
  • /5

    $549,900

    New Construction $1K PRICE DROP
    • 4 Beds
    • 3 Baths
    • 2,444 Sq Ft

    234 High Rock Pass, Kyle, TX 78640

    Welcoming entry framed by home office with French door entry. Island kitchen features built-in seating space, a 5-burner gas cooktop, and a large walk-in pantry. Family room with three large windows extends to the dining area. Private primary suite highlights three large windows. Primary bath offers a French door entry, dual vanities, a garden tub, separate glass-enclosed shower, and a large

    Perry Homes Builder
    234 High Rock Pass, Kyle, TX 78640
  • /25

    $609,900

    New Construction
    • 4 Beds
    • 4 Baths
    • 2,915 Sq Ft

    318 Wood Thrush Run, Kyle, TX 78640

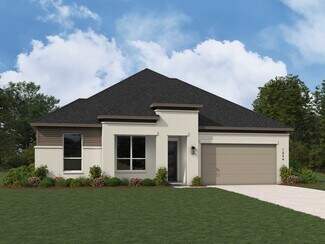
    The Hideaway blends timeless elegance with modern comfort in a thoughtfully designed home that feels both grand and welcoming. From the moment you arrive, the inviting front porch and striking mahogany 4-light door set the stage. Step into a soaring foyer with tall ceilings that opens to a bright, spacious layout filled with natural light from expansive windows. At the heart of the home, the

    Coventry Homes Builder
    318 Wood Thrush Run, Kyle, TX 78640
  • /38

    $525,590

    New Construction Open Fri 10AM - 5PM $56K PRICE INCREASE
    • 4 Beds
    • 3.5 Baths
    • 2,713 Sq Ft

    310 Prickly Poppy Loop, Kyle, TX 78640

    A stunning two-story home designed for modern living with an exceptional blend of functionality, style, and architectural impact. From the moment you enter, you’re welcomed by soaring ceilings, expansive windows, and an abundance of natural light that pours through the main living areas, creating a bright and airy atmosphere that sets this home apart. The open-concept great room and dining space

    Kathryn Stredwick First Texas Brokerage Company

    310 Prickly Poppy Loop, Kyle, TX 78640
  • /42

    $650,000

    New Construction $20K PRICE DROP
    • 5 Beds
    • 4 Baths
    • 2,985 Sq Ft

    162 Lily Pad Ln, Kyle, TX 78640

    Welcome to this stunning Courtney home. Included features: an inviting porch; a convenient powder room; a relaxing family room overlooking a tranquil outdoor living area; an elegant kitchen boasting two center islands, a generous walk-in pantry, and an adjacent dining area; a nearby utility room; a lavish primary suite showcasing a private bathroom with dual vanities, a soaking tub, a walk-in

    Chesmar Homes Builder
    162 Lily Pad Ln, Kyle, TX 78640
  • /4

    $549,900

    New Construction $48K PRICE DROP
    • 4 Beds
    • 3 Baths
    • 2,527 Sq Ft

    228 Basket Flower Loop, Kyle, TX 78640

    Private home office with French doors embraces the two-story entry. Past the stairwell you enter into the kitchen featuring a 5- burner gas cooktop, an island with built-in seating and a walk-in pantry. The dining area boasts three large windows allowing ample natural light. The family room with extended ceilings and a wall of windows leads out to the covered backyard patio. The primary bedroom

    Perry Homes Builder
    228 Basket Flower Loop, Kyle, TX 78640
  • /35

    $635,000

    $15K PRICE DROP
    • 2 Beds
    • 2 Baths
    • 1,908 Sq Ft

    107 Stageline Dr, Kyle, TX 78640

    107 Stageline Drive offers a rare opportunity to own a private slice of the Texas Hill Country lifestyle while still staying connected to the growth and convenience of the Austin-San Antonio corridor. Tucked beneath a canopy of mature trees and accessed through a private gated entrance, this peaceful property spans two combined lots totaling approximately 2.5 acres (the value of the second lot is

    Michael Campos Collective Realty

    107 Stageline Dr, Kyle, TX 78640
  • /5

    $549,900

    New Construction $11K PRICE DROP
    • 3 Beds
    • 2 Baths
    • 2,026 Sq Ft

    118 Basket Flower Loop, Kyle, TX 78640

    Entry leads to open family room with wall of windows. Kitchen features 5-burner gas cooktop, corner walk-in pantry and generous island with built-in seating space. Dining area set just across from kitchen. Primary suite includes bedroom with wall of windows. Double doors lead to primary bath with dual vanities, freestanding tub, separate glass-enclosed shower and walk-in closet. Home office with

    Perry Homes Builder
    118 Basket Flower Loop, Kyle, TX 78640
  • /2

    $524,990

    New Construction
    • 4 Beds
    • 3.5 Baths
    • 2,619 Sq Ft

    152 Grand Canyon Way, Kyle, TX 78640

    Newmark Homes Monaco Floorplan Now Available in Anthem! Discover exceptional space, style, and functionality in this beautifully designed two-story home featuring 5 bedrooms, 3 full bathrooms, and a 2-car garage. Thoughtfully appointed with stunning designer upgrades throughout, this home offers luxury vinyl plank flooring, stainless steel appliances, and a gourmet kitchen that seamlessly opens

    Newmark Homes Builder
    152 Grand Canyon Way, Kyle, TX 78640
  • /2

    $586,568

    New Construction
    • 4 Beds
    • 4 Baths
    • 2,615 Sq Ft

    254 Tinctoria Creek Dr, Kyle, TX 78640

    Located in 6 Creeks, this beautifully designed home offers an ideal blend of elegant design and everyday functionality. The expansive open-concept layout creates a natural flow between the kitchen, dining area, and great room, where a cozy fireplace provides the perfect gathering spot for family and friends. The private primary suite is a relaxing retreat, featuring charming box windows that fill

    Coventry Homes Builder
    254 Tinctoria Creek Dr, Kyle, TX 78640
  • /4

    $639,990

    New Construction
    • 6 Beds
    • 6.5 Baths
    • 4,035 Sq Ft

    Plan 5055 at Anthem - Chateau Collection, Kyle, TX 78610

    Plan 5055 is the largest in the series, with a layout designed for maximum flexibility and multigenerational living. The main floor features an open-concept kitchen, dining, and great room, along with a private study and an additional living/sleeping suite, creating a highly adaptable layout. The primary suite is positioned on the main level with a spacious bath and walk-in closet. Upstairs, a

    Risewell Homes Builder
    242 Sycamore Pines St Unit 40602704, Kyle, TX 78610
  • /50

    $779,900

    • 5 Beds
    • 4.5 Baths
    • 3,814 Sq Ft

    513 Jackson River Loop, Kyle, TX 78640

    Discover the space you’ve been looking for at 513 Jackson River Loop in Kyle, Texas. This impressive 5-bedroom, 4.5-bath home offers approximately 3,800+ square feet of thoughtfully designed living space, including a dedicated home office, a large game room, and a separate media room—perfect for work, play, and movie nights all under one roof. Set on a premium corner lot, the home enjoys enhanced

    Richard Avery Flex Group Real Estate

    513 Jackson River Loop, Kyle, TX 78640

  • /6

    $596,900

    New Construction
    • 4 Beds
    • 3 Baths
    • 2,595 Sq Ft

    2595W Plan at 6 Creeks - 50', Kyle, TX 78640

    Welcoming front porch opens into the two-story entryway featuring French doors leading into the home office. Past the staircase you enter the kitchen which hosts the island with built-in seating and a corner walk-in pantry. The dining area connects the open two-story family room featuring a wall of windows and access to the covered backyard patio. The primary bedroom hosts a wall of windows.

    Perry Homes Builder
    415 Coyote Creek Way Unit 37649905, Kyle, TX 78640
  • /19

    $509,000

    Open Sun 2PM - 4PM $16K PRICE DROP
    • 4 Beds
    • 3 Baths
    • 3,009 Sq Ft

    365 Arapaho Dr, Kyle, TX 78640

    Gorgeous well maintain and tons of upgrades Scott Felder Home features 4 bedrooms, 3 bathrooms, an office, a formal dining room, and 2 extra deep and wide garages. Fresh new paint and a hard surface floor in the entire house. A welcoming front porch leads to a formal living room and greeting your guests with an awesome rotunda. Meticulous open concept floor plan from family room to formal dining

    Celine Chhay Austin Central Realty LLC

    365 Arapaho Dr, Kyle, TX 78640
  • /4

    $612,990

    New Construction
    • 4 Beds
    • 4.5 Baths
    • 3,099 Sq Ft

    Plan Elmhurst at 6 Creeks - Waterridge: 55ft. lots, Kyle, TX 78640

    Highland Homes Builder
    121 Mineral River Loop Unit 39710145, Kyle, TX 78640
  • /39

    $529,000

    • 5 Beds
    • 4.5 Baths
    • 2,802 Sq Ft

    195 Grand Canyon Way, Kyle, TX 78640

    Nestled within the sought-after Anthem community, Grand Canyon Vista presents the beautifully crafted Heidelberg floor plan by Newmark Homes, where thoughtful design, refined finishes, and comfortable living come together for both everyday life and memorable gatherings. Inside, a gracious entryway unfolds into the main living spaces, where soaring ceilings and expansive windows fill the home with

    Erin Rodriguez Rodriguez Collective

    195 Grand Canyon Way, Kyle, TX 78640
  • /18

    $524,900

    New Construction $61K PRICE DROP
    • 4 Beds
    • 3 Baths
    • 2,410 Sq Ft

    126 Basket Flower Loop, Kyle, TX 78640

    Coffered extended entry leads past game room to open kitchen, dining area and family room. Kitchen features deep walk-in pantry, a 5-burner gas cooktop, and generous island with built-in seating space. Dining area features curved wall of windows. Family room features wall of windows. Primary suite includes bedroom with wall of windows. Double doors lead to primary bath with dual vanity, a

    Perry Homes Builder
    126 Basket Flower Loop, Kyle, TX 78640

Showing Results 121 - 160, Page 4 of 7

How to Buy a Home How to Finance a Home How to Sell a Home