231

Kyle, TX Homes for Sale under $800,000

Section Image Section Image
  • /9

    $557,900

    New Construction
    • 4 Beds
    • 3.5 Baths
    • 2,662 Sq Ft

    2662W Plan at 6 Creeks - 45', Kyle, TX 78640

    An entry lined with windows leads past a home office with French doors to the main living areas. The family room with a 19-foot ceiling flows into the kitchen, which hosts a generous Island with built-in seating space and a corner walk-in pantry. The adjoining dining area with a corner of windows provides access to the covered patio. A hallway off the dining area leads past the utility room to

    Perry Homes Builder
    415 Coyote Creek Way Unit 37649014, Kyle, TX 78640
  • /21

    $750,000

    • Land
    • 5 Acres
    • $150,000 per Acre

    14325 Camino Real, Kyle, TX 78640

    Discover 5 acres of prime opportunity at 14325 Camino Real, Kyle (Niederwald area), TX 78640 Hays County — an assemblage of three contiguous parcels (2.989 ac + 1.010 ac + 1.001 ac) together offering approx. 5 ac of land in the heart of the rapidly expanding South Austin region. Located minutes from Kyle and Niederwald, this offering delivers both hill-country ambiance and development upside.

    Theresa Brown Coldwell Banker Realty

    14325 Camino Real, Kyle, TX 78640
  • /40

    $629,900

    $20K PRICE DROP
    • 4 Beds
    • 3 Baths
    • 3,364 Sq Ft

    194 Trout River Rd, Kyle, TX 78640

    *** BUYER INCENTIVE!! Seller is offering $10,000 toward buyer closing costs and/or an interest rate buy-down!!***Welcome home to this beautifully designed Perry-built home located in the desirable 6 Creeks community in Kyle, featuring spacious living, quality craftmanship, and modern finishes. Designed with both comfort and functionality in mind, this floor plan features two bedrooms and a

    Caitlyn Niemie LPT Realty LLC - Ascend Group

    194 Trout River Rd, Kyle, TX 78640
  • /11

    $702,900

    New Construction
    • 4 Beds
    • 3.5 Baths
    • 3,094 Sq Ft

    3094W Plan at 6 Creeks - 60', Kyle, TX 78640

    Welcoming entry framed by home office with French doors. Extended entry flows past a media room with French door entry. Open family room with a wall of windows flows into the dining area. Island kitchen features a corner walk-in pantry and extends to the morning area. Secluded primary suite with wall of windows. Primary bathroom offers a French door entry with dual vanities, garden tub, separate

    Perry Homes Builder
    405 Coyote Creek Way Unit 37651112, Kyle, TX 78640
  • /33

    $609,990

    New Construction $10K PRICE DROP
    • 4 Beds
    • 3.5 Baths
    • 3,176 Sq Ft

    154 Christian Springs Dr, Kyle, TX 78640

    Plan 5051 is a spacious two-story home designed with a balance of open-concept living and private retreats.The main floor features a large kitchen, dining, and great room that flow seamlessly together, with direct access to a covered patio for indoor-outdoor living. A dedicated study near the entry provides a quiet space for work or flexibility, while the primary suite is privately located on

    Risewell Homes Builder
    154 Christian Springs Dr, Kyle, TX 78640
  • /23

    $694,990

    New Construction
    • 4 Beds
    • 3.5 Baths
    • 3,048 Sq Ft

    Meadowlakes Plan at 6 Creeks 70', Kyle, TX 78640

    The Meadowlakes floor plan offers a spacious single-story design with four bedrooms and three and a half bathrooms, perfect for those seeking both comfort and convenience. The open-concept living area flows effortlessly into the kitchen and dining space, making it ideal for entertaining. A luxurious primary suite provides a private retreat, while the additional bedrooms offer flexibility for

    Coventry Homes Builder
    143 Mineral River Loop Unit 40493799, Kyle, TX 78640
  • /3

    $518,900

    New Construction
    • 4 Beds
    • 3.5 Baths
    • 2,379 Sq Ft

    2379O Plan at Crosswinds - 40', Kyle, TX 78640

    Welcoming entry extends past the half bathroom to a spacious family room. Dining area with a large window. Island kitchen offers built-in seating space and a corner walk-in pantry. Rear home office with French doors just off the kitchen area. Second floor Primary suite with a large window that overlooks the front view. Primary bath with French door entry, dual vanities, a glass enclosed shower

    Perry Homes Builder
    435 Bay Breeze Dr Unit 40977224, Kyle, TX 78640
  • /14

    $559,990

    New Construction
    • 4 Beds
    • 3.5 Baths
    • 2,800 Sq Ft

    Collin Plan at 6 Creeks 55', Kyle, TX 78640

    The Collin floor plan offers a spacious two-story layout designed for modern living. This home features four bedrooms and three and a half bathrooms, providing ample space for families of all sizes. The open-concept main level seamlessly connects the kitchen, dining, and living areas, creating an inviting space for entertaining and everyday living. Upstairs, the additional bedrooms and versatile

    Coventry Homes Builder
    143 Mineral River Loop Unit 40512728, Kyle, TX 78640
  • /15

    $545,990

    New Construction
    • 4 Beds
    • 3.5 Baths
    • 2,651 Sq Ft

    Plan Lotus at 6 Creeks - Waterridge: 45ft. lots, Kyle, TX 78640

    Highland Homes Builder
    112 High Rock Pass Unit 36556170, Kyle, TX 78640
  • /13

    $574,990

    New Construction
    • 4 Beds
    • 3.5 Baths
    • 2,632 Sq Ft

    Malia Plan at 6 Creeks, Kyle, TX 78640

    Charming Single-Story Home with Spacious & Thoughtful Design Step into this beautifully designed single-story home, offering 2,632 conditioned square feet of comfort and style. With four bedrooms and three and a half baths, this home provides ample space for both relaxation and entertaining. The vaulted family room ceiling creates an inviting and open atmosphere, seamlessly connecting to the

    Chesmar Builder
    470 Falling River Rd Unit 36489304, Kyle, TX 78640
  • /59

    $753,900

    New Construction
    • 4 Beds
    • 3 Baths
    • 3,399 Sq Ft

    3399W Plan at 6 Creeks - 60', Kyle, TX 78640

    Home office with French doors set at two-story entry. Formal dining room opens to curved staircase. Kitchen and morning area open to two-story family room. Kitchen features generous island with built-in seating space. Family room features wall of windows. Primary bedroom features 12-foot ceiling. Primary bath includes dual vanity, garden tub, separate glass-enclosed shower and oversized walk-in

    Perry Homes Builder
    405 Coyote Creek Way Unit 37651220, Kyle, TX 78640
  • /16

    $619,990

    New Construction
    • 5 Beds
    • 4.5 Baths
    • 3,494 Sq Ft

    Plan 5053 at Anthem - Chateau Collection, Kyle, TX 78610

    Plan 5053 is a large two-story home designed to accommodate growing households with a highly versatile layout. The main floor features an expansive open-concept kitchen, dining, and great room, along with a dedicated study and a private secondary bedroom, ideal for guests. The primary suite is also located on the first floor, creating a comfortable and functional layout. Upstairs, a spacious loft

    Risewell Homes Builder
    242 Sycamore Pines St Unit 40602705, Kyle, TX 78610
  • 0 6 Creeks 70s St Unit 41965213, Kyle, TX 78640

    $776,990

    New Construction
    • 4 Beds
    • 3.5 Baths
    • 3,474 Sq Ft

    Plan Eliot at 6 Creeks - Waterridge: 70ft. lots, Kyle, TX 78640

    The Eliot is a 3,474 sq. ft. single-story floor plan with an exceptional layout made for buyers who want defined spaces without sacrificing an open feel. A wide foyer leads into the heart of the home, where the kitchen, dining area, and living room create a spacious central hub with a large island, generous counter space, and easy access to the patio. This plan stands out with both a game room

    Highland Homes Builder
    0 6 Creeks 70s St Unit 41965213, Kyle, TX 78640
  • /4

    $535,900

    New Construction
    • 4 Beds
    • 2.5 Baths
    • 2,442 Sq Ft

    2442W Plan at 6 Creeks - 45', Kyle, TX 78640

    Home office with French doors set at two-story entry. Two-story family room opens to kitchen and morning area. Kitchen features large walk-in pantry and generous island with built-in seating space. Family room features wall of windows. First-floor primary suite includes bedroom with wall of windows. Dual sinks, garden tub, separate glass-enclosed shower and large walk-in closet in primary bath.

    Perry Homes Builder
    415 Coyote Creek Way Unit 37648988, Kyle, TX 78640
  • /11

    $543,990

    New Construction
    • 4 Beds
    • 3.5 Baths
    • 2,713 Sq Ft

    310 Prickly Poppy Loop, Kyle, TX 78640

    This two-story home, backing up to green space, is designed for modern living. The first floor features a study off the entry, an open-concept kitchen with island and walk-in pantry, a dining area, and a great room that opens to a covered patio. The primary and a secondary bedroom are conveniently located downstairs. Upstairs offers additional bedrooms and a game room—ideal for family and guests.

    Risewell Homes Builder
    310 Prickly Poppy Loop, Kyle, TX 78640
  • /10

    $614,990

    New Construction
    • 4 Beds
    • 3.5 Baths
    • 2,846 Sq Ft

    Draco Plan at 6 Creeks, Kyle, TX 78640

    Single-story home offers 4 bedrooms, 3.5 bathrooms, and a spacious 3-car garage, designed for both luxury and functionality. A charming courtyard porch welcomes you into the home, setting the stage for its warm and inviting atmosphere. Inside, the vaulted ceiling in the living room extends seamlessly into the kitchen, enhancing the open-concept feel. The chef's kitchen features a large island and

    Chesmar Builder
    470 Falling River Rd Unit 36447914, Kyle, TX 78640
  • /9

    $540,000

    • 4 Beds
    • 3 Baths
    • 2,610 Sq Ft

    352 Olympic Park Dr, Kyle, TX 78640

    ASSUMABLE MORTGAGE with Rates below 6%!! Rooted in the ease of single-level living, this 2023 Brightland Homes residence offers a refined interpretation of modern comfort in Kyle’s Paramount community. The home’s design centers on volume, flow, and livability, with an expansive open-concept living, dining, and kitchen area framed by tall ceilings and a clean, contemporary palette. Wood-patterned

    Cheryl Fowlkes eXp Realty, LLC

    352 Olympic Park Dr, Kyle, TX 78640
  • /15

    $799,900

    New Construction $47K PRICE DROP
    • 4 Beds
    • 4.5 Baths
    • 3,116 Sq Ft

    Overlook II Plan at Clara Vista, Kyle, TX 8233

    The Overlook II is a brilliantly designed plan that aims to please. The Overlook II makes a dramatic statement right at the entrance with its large foyer leading to the open family, dining and kitchen area, complete with a half bath and pocket office for convenience and optimal organization. Don't forget the wine room and flex room! A lovely primary suite is tucked away in the back corner of the

    Drees Homes Builder
    111 Shiner Ave Unit 39887234, Kyle, TX 8233
  • /36

    $598,990

    New Construction
    • 3 - 4 Beds
    • 3 - 3.5 Baths
    • 2,932 Sq Ft

    Plan 215 at 6 Creeks - Waterridge: 60ft. lots, Kyle, TX 78640

    Welcome to the dynamic and inviting 215 floor plan, where modern living meets comfort and style! This thoughtfully designed home features four spacious bedrooms and three full bathrooms, perfect for families and guests alike. At the heart of the home, the open-concept kitchen seamlessly connects to the family room and breakfast area, creating a lively hub for daily gatherings. Enjoy delightful

    Highland Homes Builder
    142 Tumbling Creek Run Unit 38237136, Kyle, TX 78640
  • /21

    $539,990

    New Construction
    • 4 - 5 Beds
    • 3 Baths
    • 2,550 Sq Ft

    Boling Plan at 6 Creeks - Provence, Kyle, TX 78640

    The expansive Boling offers four bedrooms, with the option to expand to five, providing flexibility for every stage of life. The open island kitchen flows seamlessly into the gathering room, cafe, and backyard patio. An optional powder bath is available for guests, while the flex space can be converted into a private study, ideal for a home office.

    Pulte Homes Builder
    138 Brown Thrasher Pass St Unit 36486696, Kyle, TX 78640
  • /2

    $524,990

    New Construction
    • 4 Beds
    • 3.5 Baths
    • 2,691 Sq Ft

    299 Prickly Poppy Loop, Kyle, TX 78640

    Welcome to this beautifully designed home, where style and functionality come together. The foyer leads to a versatile study and convenient storage. The open great room connects the living, dining, and kitchen areas, creating an inviting space. The downstairs primary bedroom features an en-suite bath and walk-in closet. Enjoy outdoor relaxation on the covered patio, accessible from the great

    Risewell Homes Builder
    299 Prickly Poppy Loop, Kyle, TX 78640
  • /58

    $529,990

    New Construction
    • 4 Beds
    • 2 Baths
    • 2,263 Sq Ft

    Plan Denton at 6 Creeks - Waterridge: 55ft. lots, Kyle, TX 78640

    This charming 4-bed, 2-bath home offers an inviting and spacious layout. An open concept family room, dining and kitchen area is ideal for entertaining guests. The primary suite, tucked away at the rear of the home, provides the perfect retreat for unwinding after a long day. Enjoy privacy and natural light while you work in an elegant study at the front of the home. A 2-car garage makes coming

    Highland Homes Builder
    121 Mineral River Loop Unit 36556176, Kyle, TX 78640
  • /36

    $675,000

    • 5 Beds
    • 2.5 Baths
    • 3,924 Sq Ft

    122 Avenida Brisa Fresca Rd, Kyle, TX 78640

    Rare find in Kyle - this stately, brick home sits proudly on an expansive 0.75-acre corner lot nestled on a quiet, short cul-de-sac street. Boasting nearly 4,000 square feet, the interior features an incredibly flexible floorplan that easily adapts to your lifestyle, offering up to 5 bedrooms. Full floorplan available in the documents. The main level welcomes you with two distinct living areas,

    Krystal Shaw Compass RE Texas, LLC

    122 Avenida Brisa Fresca Rd, Kyle, TX 78640
  • /34

    $515,000

    • 6 Beds
    • 6 Baths
    • 2,854 Sq Ft

    118 & 112 Creekside Villa Dr, Kyle, TX 78640

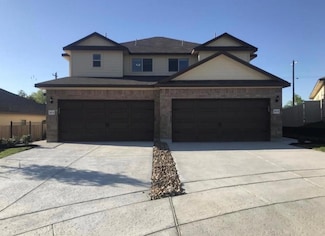
    Live the easy life in beautiful Kyle, TX! Excellent opportunity to purchase one or both sides of this income producing duplex. Each side encompasses 3 generous sized bedrooms and 2.5 baths. The layout is both open for entertaining and well designed for privacy. With fresh paint and new carpet upstairs, this unit is sure to attract tenants or live in one side while you lease the other. Step

    Leslie Spencer Moreland Properties

    118 & 112 Creekside Villa Dr, Kyle, TX 78640
  • /4

    $791,900

    New Construction
    • 5 Beds
    • 4.5 Baths
    • 3,800 Sq Ft

    3800W Plan at 6 Creeks - 60', Kyle, TX 78640

    Front porch opens into a grand entryway embraced by a private home office with French doors, a formal dining room, and a spiral staircase. A guest suite is off the main entrance and features a full bathroom and walk-in closet. The two-story family room boasts a 19-foot ceiling and wall of windows. The kitchen hosts a morning area, an island with built-in seating, walk-in pantry, butler's pantry

    Perry Homes Builder
    405 Coyote Creek Way Unit 39875347, Kyle, TX 78640
  • /47

    $754,990

    New Construction $21K PRICE DROP
    • 4 Beds
    • 3.5 Baths
    • 3,341 Sq Ft

    Plan Carroll at 6 Creeks - Waterridge: 70ft. lots, Kyle, TX 78640

    The Carroll is a 3,341 sq. ft. single-story floor plan that offers a polished blend of spacious gathering areas, private retreats, and everyday convenience. A welcoming foyer opens to a dedicated study and leads into the heart of the home, where the kitchen, dining area, and living room create a bright, open space designed for connection. The kitchen features a large center island, nearby pantry,

    Highland Homes Builder
    0 6 Creeks 70s St Unit 39993197, Kyle, TX 78640
  • /31

    $719,000

    $10K PRICE DROP
    • 4 Beds
    • 4.5 Baths
    • 3,050 Sq Ft

    269 Iron Creek Way, Niederwald, TX 78640

    One of the best homes in Kyle.This beautiful Highland Home in 6 Creeks is lightly lived in, heavily upgraded, and loaded with features you almost never see at this level. Over $50,000 was put into the landscaping, plus a full media room with projector and chairs, automated blinds, huge garage, beautiful plank flooring, high ceilings, custom finishes, and a laundry room connected directly to

    Austin Moore Spyglass Realty

    269 Iron Creek Way, Niederwald, TX 78640
  • /2

    $500,000

    $60K PRICE DROP
    • 6 Beds
    • 6 Baths
    • 2,600 Sq Ft

    258 Joanne Loop Unit A-B, Buda, TX 78610

    Discover this Modern duplex on a corner lot just 3 miles from Cabelas. This beautiful 6-bedroom 5 bath duplex in Windy Hill subdivision in Buda TX built in 2018. Each side of this well-maintained duplex features 3-bedrooms and 2.5 baths and are mirror images and boasts of an 11-foot ceiling in the living room, 10-foot ceiling in the primary bedroom creating an airy space, a 2 car garage, fenced

    Regina Roberts eXp Realty, LLC

    258 Joanne Loop Unit A-B, Buda, TX 78610
  • /30

    $585,000

    New Construction $23K PRICE DROP
    • 6 Beds
    • 4 Baths
    • 2,598 Sq Ft

    492 Caymus Dr, Buda, TX 78610

    Introducing this brand-new 3-bedroom, 2-bathroom luxury duplex strategically nestled in a prime location within Emma Park. Boasting proximity to top-tier educational institutions and a plethora of shopping options, this residence offers the ideal blend of convenience and luxury. Step into a spacious floorplan accentuated by a large granite countertop island in the kitchen, perfect for enhancing

    Gabriela Arroyo TRU Real Estate Group

    492 Caymus Dr, Buda, TX 78610
  • /31

    $598,500

    New Construction $25K PRICE DROP
    • 6 Beds
    • 4 Baths
    • 2,968 Sq Ft

    146 Gunner Rd, Buda, TX 78610

    Fully Leased Duplex in Buda. Live in one, rent the other - or lease both sides for maximum income potential!This luxury duplex offers low-maintenance living with front yard care included. Each unit features high ceilings and a spacious open-concept floorplan, complete with a modern kitchen showcasing granite countertops, ample cabinetry, and all appliances included. Enjoy luxury flooring

    Corissa Paiz TRU Real Estate Group

    146 Gunner Rd, Buda, TX 78610
  • /30

    $575,995

    New Construction $42K PRICE DROP
    • 8 Beds
    • 4 Baths
    • 3,352 Sq Ft

    1021 Staglin St, Buda, TX 78610

    Live in one, rent the other - or lease both sides for maximum income potential! This luxury duplex offers low-maintenance living with front yard care included.* Listed price does not include any builder incentives* (cash price, any incentives will have to be negotiated with builder.** Each unit features high ceilings and a spacious open-concept floorplan, complete with a modern kitchen showcasing

    Corissa Paiz TRU Real Estate Group

    1021 Staglin St, Buda, TX 78610

Showing Results 201 - 231, Page 6 of 6

How to Buy a Home How to Finance a Home How to Sell a Home