257

Newest Homes for Sale in La Vergne, TN

Section Image Section Image Section Image
  • /29

    $539,000

    New Construction Open Sun 2PM - 4PM $10K PRICE DROP
    • 5 Beds
    • 2.5 Baths
    • 2,853 Sq Ft

    205 Hannah Lee Hill Rd, La Vergne, TN 37086

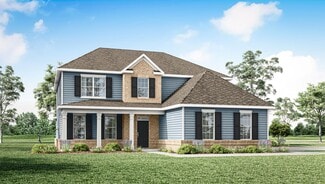
    End of summer INCENTIVES: interest rates as low as 4.99% for qualified buyers PLUS 1 1/2 % towards closing costs. NEW CONSTRUCTION by a LOCAL BUILDER with 5 bedrooms, 2.5 baths, a main-level primary suite, flexible living space, and room for multiple vehicles. Designed for both everyday comfort and easy entertaining, this open-concept home offers space to spread out and make it your own. The main

    Ann-Riley Caldwell SimpliHOM

    205 Hannah Lee Hill Rd, La Vergne, TN 37086
  • /39

    $489,900

    Open Sun 2PM - 4PM $38K PRICE DROP
    • 3 Beds
    • 2 Baths
    • 2,151 Sq Ft

    504 Buford Johnson Rd, La Vergne, TN 37086

    MOTIVATED SELLERThis MOVE-IN-READY home is better than new with upgrades throughout! From the moment you walk in, you’ll notice the open layout, gorgeous new flooring, and a kitchen designed to impress.Enjoy a custom master closet, an upgraded laundry room, and a backyard that’s flat, fenced, and ready for fun.Located in a family-friendly neighborhood—this is the kind of place where

    Gordon Medina Benchmark Realty, LLC

    504 Buford Johnson Rd, La Vergne, TN 37086
  • /27

    $459,000

    New Construction Open Sun 2PM - 4PM $10K PRICE DROP
    • 5 Beds
    • 2.5 Baths
    • 2,176 Sq Ft

    223 Hannah Lee Hill, La Vergne, TN 37086

    End of summer INCENTIVES: interest rates as low as 4.99% for qualified buyers PLUS 1 1/2 % towards closing costs; NEW CONSTRUCTION by a LOCAL BUILDER with 5 bedrooms, flexible living space, a fenced backyard, and rare parking for up to 8 vehicles (including a 2 car garage). Designed for both everyday comfort and easy entertaining, this open-concept home offers room to spread out and make it your

    Ann-Riley Caldwell SimpliHOM

    223 Hannah Lee Hill, La Vergne, TN 37086
  • /25

    $370,000

    New Construction Open Sun 2PM - 4PM $5K PRICE DROP
    • 3 Beds
    • 2.5 Baths
    • 1,624 Sq Ft

    109 Hook and Ladder Ln, La Vergne, TN 37086

    End of summer INCENTIVES: interest rates as low as 4.99% for qualified buyers PLUS 1 1/2 % towards closing costs. NEW CONSTRUCTION built by a LOCAL BUILDER with 3 bedrooms, 2.5 baths, a flexible bonus room, and a rear-entry 2-car garage. This 1,600+ sq ft bungalow-style home offers a bright, open-concept layout designed for both everyday living and easy entertaining. The kitchen, dining, and

    Ann-Riley Caldwell SimpliHOM

    109 Hook and Ladder Ln, La Vergne, TN 37086
  • /26

    $345,000

    New Construction Open Sun 2PM - 4PM $4K PRICE DROP
    • 4 Beds
    • 3.5 Baths
    • 2,122 Sq Ft

    319 Moshe Feder Way, La Vergne, TN 37086

    End of summer INCENTIVES: interest rates as low as 4.99% for qualified buyers PLUS 1 1/2 % towards closing costs. 3 have sold recently so don't miss out. This is one of the best values in La Vergne right now.Built by a LOCAL builder, this spacious 3-story townhome offers over 2,100 sq ft with 4 bedrooms, 3.5 baths, and a layout that lives like a single-family home. Featuring two primary

    Ann-Riley Caldwell SimpliHOM

    319 Moshe Feder Way, La Vergne, TN 37086
  • /37

    $409,900

    New Construction $50K PRICE DROP
    • 3 Beds
    • 2.5 Baths
    • 1,651 Sq Ft

    293 Spring St, La Vergne, TN 37086

    Welcome to the "Jennifer" floor plan at Finch Branch! These homes are built like custom homes, but without the price tag! Enjoy the open floor plan, stainless appliances, ceiling fans in all bedrooms, and large closets, a Stainless Steel Farm sink with cutting board and veggie wash tray, industrial faucet with pot filler and spray, custom mirrors in the bathrooms, Local builder has made luxury

    Delena Edington Benchmark Realty, LLC

    293 Spring St, La Vergne, TN 37086
  • /36

    $439,900

    New Construction $20K PRICE DROP
    • 3 Beds
    • 2.5 Baths
    • 1,635 Sq Ft

    308 Spring St, La Vergne, TN 37086

    Welcome to the "Marie" floor plan at Finch Branch! These homes are built like custom homes, but without the price tag! Enjoy the open floor plan, stainless appliances, ceiling fans in all bedrooms, and large closets! Lots of upgraded fixtures, like a stainless steel farm sink with industrial faucet with pot filler and spray, ceiling fans in all rooms, cul sac lot, with a treed back yard. Local

    Delena Edington Benchmark Realty, LLC

    308 Spring St, La Vergne, TN 37086
  • /64

    $475,000

    $13K PRICE DROP
    • 4 Beds
    • 2.5 Baths
    • 2,280 Sq Ft

    131 Glacier Way, La Vergne, TN 37086

    Nearly brand new and impeccably maintained, this stunning Pulte-built Aspire floor plan offers 4 bedrooms, 2.5 bathrooms, and a thoughtfully designed layout that truly shows like a model home. Perfectly positioned on a premium homesite backing to lush green space, the setting offers both privacy and a peaceful backdrop. Inside, the open-concept design is filled with natural light and seamlessly

    Ashley Dutton Engel & Völkers Knoxville

    131 Glacier Way, La Vergne, TN 37086
  • /25

    $154,900

    $25K PRICE DROP
    • 2 Beds
    • 1 Bath
    • 690 Sq Ft

    223 Hurricane Cir, La Vergne, TN 37086

    This recently renovated home offers new LVP flooring throughout, new fixtures, new paint, large tile surround shower w/ new vanity, new decking, oversized concrete driveway w/ ample parking, and a large lot (land/lot is owned by owner-no lot fee), all at a very hard to find price point. Reach out to listing agent for contact for financing options.

    Jeremy Jones Crye-Leike, Inc., REALTORS

    223 Hurricane Cir, La Vergne, TN 37086
  • /25

    $295,000

    $5K PRICE DROP
    • 2 Beds
    • 1.5 Baths
    • 888 Sq Ft

    402 Jonesboro Ct, La Vergne, TN 37086

    Completely updated and move-in ready, this charming home offers stylish living in a highly convenient location halfway between La Vergne and Smyrna. This 2 bedroom, 1.5 bath home has been thoughtfully remodeled and provides comfortable, low-maintenance living. The open-concept layout features vaulted ceilings, durable flooring throughout, and a bright living area that flows seamlessly into the

    Krista Ferrell RE/MAX Choice Properties

    402 Jonesboro Ct, La Vergne, TN 37086
  • /39

    $585,000

    $40K PRICE DROP
    • 5 Beds
    • 3 Baths
    • 2,716 Sq Ft

    225 Oasis Dr, La Vergne, TN 37086

    Welcome to this stunning 5-bedroom, 3-bathroom home in the Hamlet at Carothers Crossing. The home features a modern living space on a prime corner lot at the highest vantage point in the neighborhood, with magnificent views and stunning sunsets. The main level features a bright, open-concept floor plan centered on a chef-inspired kitchen with a large island, quartz countertops, herringbone

    Agent Photo

    Angela Cox

    Real Broker

    225 Oasis Dr, La Vergne, TN 37086
  • /31

    $474,900

    $24K PRICE DROP
    • 4 Beds
    • 2.5 Baths
    • 2,011 Sq Ft

    304 Razzle Dr, Smyrna, TN 37167

    PRICE REDUCTION!!!! Welcome to 304 Razzle Drive. A beautiful home offering modern finishes, a bright open layout, and comfortable living spaces perfect for everyday life and entertaining. The spacious kitchen flows seamlessly into the main living area, creating the ideal gathering space.Enjoy a private primary suite, generous secondary bedrooms, and a backyard ready for relaxing or

    Lorena Pino eXp Realty

    304 Razzle Dr, Smyrna, TN 37167
  • /38

    $409,900

    New Construction $60K PRICE DROP
    • 4 Beds
    • 2.5 Baths
    • 1,651 Sq Ft

    257 Spring St, La Vergne, TN 37086


    Welcome to The Retreat at Finch Branch, this is our Jennifer Plan, It is 1651 sq ft of Greatness, 2 Car Garage, Stainless Steel Farm Sink with cutting board, and pull down faucet, ceiling fans in every room, stainless appliances, granite tops, tile backsplash, 3 Bedrooms, with a Massive master closet, Ceiling Fans in every room, custom lighting, this House is built like a custom home but not

    Brian Burns Benchmark Realty, LLC

    257 Spring St, La Vergne, TN 37086
  • /43

    $4,800,000

    • 23,924 Sq Ft

    224 Tyler Cornerstone Trail, Smyrna, TN 37167

    Here is the chance to invest in 2 buildings with 12 total rented units. All 12 units are less than a year old! Each building has 3 different plans with 6 total lots! Plan 2680A has 2680SF-3 beds/3.5 bath/2 car garage with flex/bonus OR 4 Bedrooms! Plan 1619B has 1619SF with 2 beds/2.5 bath/1 car garage. Plan 1732C has 1732 SF with 2 beds/2.5 bath/1 car garage. Finishes consist of island, pantry,

    Lynne Woodard-Ross Red Realty, LLC

    224 Tyler Cornerstone Trail, Smyrna, TN 37167
  • /47

    $2,400,000

    • 11,962 Sq Ft

    200 Tyler Cornerstone Trail, Smyrna, TN 37167

    Here is the chance to invest in 6 BRAND new completed lots in one unit! This unit has 3 different plans in the 6 total lots! Plan 2680A has 2680SF-3 beds/3.5 bath/2 car garage with flex/bonus OR 4 Bedrooms! Plan 1619B has 1619SF with 2 beds/2.5 bath/1 car garage. Plan 1732C has 1732 SF with 2 beds/2.5 bath/1 car garage. Finishes consist of island, pantry, SS appliances, Walk in closets, LVT and

    Lynne Woodard-Ross Red Realty, LLC

    200 Tyler Cornerstone Trail, Smyrna, TN 37167
  • /27

    $335,000

    $20K PRICE DROP
    • 3 Beds
    • 2.5 Baths
    • 1,706 Sq Ft

    704 Heath Place, Smyrna, TN 37167

    Welcome to 704 Heath Place — a beautifully updated 3-bedroom, 2.5-bath home featuring brand-new flooring throughout, fresh paint, and updated lighting. The spacious living room boasts soaring two-story ceilings and an abundance of natural light. The primary suite offers a private office or sitting room, perfect for working from home or relaxing in your own retreat. Enjoy the fully fenced

    Agent Photo

    Jason White

    Cadence Real Estate

    704 Heath Place, Smyrna, TN 37167
  • /2

    $329,900

    New Construction
    • 2 Beds
    • 2 Baths

    7363 Carothers Rd Unit 1, Nolensville, TN 37135

    Regent Homes Builder
    7363 Carothers Rd Unit 1, Nolensville, TN 37135
  • /35

    $488,000

    New Construction
    • 4 Beds
    • 2.5 Baths
    • 2,302 Sq Ft

    133 Traveller Ln, La Vergne, TN 37086

    New home conveniently located minutes from I-24, shopping, restaurants, etc. Granite countertops, tile in wet areas, laminate hardwood, stainless steel dishwasher, microwave and stove. Open floor plan. Master on main level.

    Lindsay Gordon Mabry Realty, LLC

    133 Traveller Ln, La Vergne, TN 37086
  • /15

    $540,050

    New Construction
    • 5 Beds
    • 4 Baths
    • 3,008 Sq Ft

    112 Vanguard Dr, La Vergne, TN 37086

    The Johnson's open-concept living area makes entertaining easy. The main level features an office space, guest bedroom and full bath. A large loft upstairs allow you to customize the layout to fit your needs.

    Agent Photo

    Julie Baez

    Benchmark Realty, LLC

    112 Vanguard Dr, La Vergne, TN 37086
  • /25

    $397,500

    $12K PRICE DROP
    • 3 Beds
    • 2 Baths
    • 1,361 Sq Ft

    2712 Pickards Point, La Vergne, TN 37086

    Welcome to this beautifully updated 3-bedroom, 2-bathroom home offering 1,316 sq ft of stylish living space. Every detail has been thoughtfully upgraded to provide a modern and elegant feel throughout. The kitchen has been completely transformed with new granite countertops & tiled backsplash. A brand new Samsung stainless steel appliance package installed. Fresh interior paint, new flooring &

    Ashley Jaeger American Heritage Inc.

    2712 Pickards Point, La Vergne, TN 37086
  • /56

    $639,990

    New Construction
    • 5 Beds
    • 3.5 Baths
    • 3,440 Sq Ft

    STONEBROOK II Plan at Pottsview, Smyrna, TN 37167

    The Stonebrook is a grand two-story home with 3,440 sq ft of luxurious living space. With 5 bedrooms and 3.5 baths, it offers comfort, privacy, and room for both family living and entertaining. The first-floor primary suite is a private retreat featuring a walk-in closet and spa-like bath with a soaking tub, separate shower, and modern finishes. At the heart of the home is an open-concept kitchen

    D.R. Horton Builder
    6038 Eugene Dr Unit 37991368, Smyrna, TN 37167
  • /47

    $599,990

    New Construction
    • 4 Beds
    • 3.5 Baths
    • 2,838 Sq Ft

    MILFORD A Plan at Pottsview, Smyrna, TN 37167

    The Milford is a spacious two-story home offering 2,838 sq ft of luxurious living. With 4 bedrooms and 3.5 baths, it’s ideal for larger families or those who love to entertain. The first-floor primary suite serves as a private retreat with a generous walk-in closet and a spa-inspired en-suite bathroom. At the heart of the home is an open-concept kitchen featuring stunning quartz countertops,

    D.R. Horton Builder
    6038 Eugene Dr Unit 37991344, Smyrna, TN 37167
  • /45

    $569,990

    New Construction
    • 4 Beds
    • 2.5 Baths
    • 2,632 Sq Ft

    SALEM Plan at Pottsview, Smyrna, TN 37167

    Welcome to the Salem at Pottsview, Smyrna, Tennessee. With 2,618 sq ft, 4 bedrooms, and a 2 car garage, this floorplan offers generous space, perfect for growing families or empty nesters. The entry opens to a formal dining room that can easily be adapted as a home office or secondary living area. This flows into a sweeping open-concept layout where the kitchen and dining areas take center stage,

    D.R. Horton Builder
    6038 Eugene Dr Unit 37991330, Smyrna, TN 37167
  • /40

    $559,990

    New Construction
    • 5 Beds
    • 3 Baths
    • 2,511 Sq Ft

    HAYDEN Plan at Pottsview, Smyrna, TN 37167

    Introducing the Hayden, our new single family home in Pottsview, Smyrna, TN. Spanning 2,511 sq. ft., this two-story residence features 5 bedrooms and 3 bathrooms, offering ample space for comfortable living. Designed with family in mind, the Hayden boasts an open-concept layout that enhances natural light throughout the home. The foyer leads to a versatile flex room, ideal for a formal dining

    D.R. Horton Builder
    6038 Eugene Dr Unit 37991333, Smyrna, TN 37167
  • /3

    $434,990

    New Construction
    • 4 Beds
    • 2.5 Baths
    • 2,073 Sq Ft

    2073 Elevation JKL Plan at Finch Branch, La Vergne, TN 37086

    Large peninsula bar kitchen with breakfast room and utility at the rear of the home. Adjacent to the large living room is the formal dining area, which can also be an office. Upper level includes large primary bedroom and 3 additional secondary bedrooms. BR #4 is oversized to easily become a bonus rec room as needed.

    Ole South Properties Builder
    171 Shiloh Dr Unit 37981684, La Vergne, TN 37086
  • /3

    $414,990

    New Construction
    • 3 Beds
    • 2.5 Baths
    • 1,726 Sq Ft

    1726 Elevation JKL Plan at Finch Branch, La Vergne, TN 37086

    Foyer enters into spacious great room, opening into dining area and island kitchen. Three spacious bedrooms and utility room on upper level.

    Ole South Properties Builder
    171 Shiloh Dr Unit 37981676, La Vergne, TN 37086
  • /3

    $449,990

    New Construction
    • 4 Beds
    • 2.5 Baths
    • 2,249 Sq Ft

    2249 Elevation JKL Plan at Finch Branch, La Vergne, TN 37086

    Main level features a formal dining room, island kitchen with bay-window breakfast area, and spacious great room. Upper level includes 4 bedrooms and utility room. BR 4 can be used as a bonus rec room if desired.

    Ole South Properties Builder
    171 Shiloh Dr Unit 37981679, La Vergne, TN 37086
  • /3

    $399,990

    New Construction
    • 3 Beds
    • 2.5 Baths
    • 1,567 Sq Ft

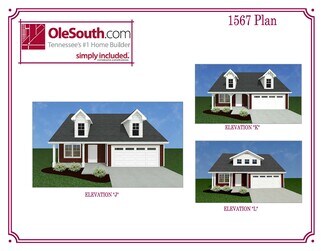
    1567 Elevation JKL Plan at Finch Branch, La Vergne, TN 37086

    Two story plan with all bedrooms up, galley style kitchen with separate dining area.

    Ole South Properties Builder
    171 Shiloh Dr Unit 37981681, La Vergne, TN 37086
  • /3

    $394,990

    New Construction
    • 3 Beds
    • 2.5 Baths
    • 1,489 Sq Ft

    1489 Elevation JKL Plan at Finch Branch, La Vergne, TN 37086

    Two story plan with all bedrooms up, galley style kitchen with separate dining area.

    Ole South Properties Builder
    171 Shiloh Dr Unit 37981675, La Vergne, TN 37086
  • /3

    $454,990

    New Construction
    • 5 Beds
    • 2.5 Baths
    • 2,433 Sq Ft

    2433 Elevation JKL Plan at Finch Branch, La Vergne, TN 37086

    Open main level great for large gatherings. Kitchen features peninsula bar. Upper level includes five bedrooms and utility room, with bedroom 5 large enough to serve as a bonus/rec room if desired.

    Ole South Properties Builder
    171 Shiloh Dr Unit 37981677, La Vergne, TN 37086
  • /3

    $424,990

    New Construction
    • 3 Beds
    • 2.5 Baths
    • 1,889 Sq Ft

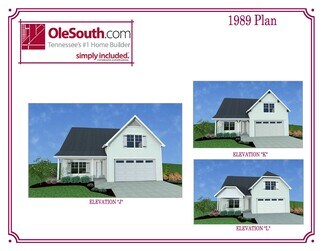
    1989 Elevation JKL Plan at Finch Branch, La Vergne, TN 37086

    Main level primary bedroom suite with 2 oversized secondary bedrooms and bonus room on upper level

    Ole South Properties Builder
    171 Shiloh Dr Unit 37981680, La Vergne, TN 37086
  • /3

    $419,990

    New Construction
    • 4 Beds
    • 2.5 Baths
    • 1,824 Sq Ft

    1824 Elevation JKL Plan at Finch Branch, La Vergne, TN 37086

    Main level includes galley kitchen and spacious dining area, open into living room. Four upper bedrooms, with an oversized bedroom 4 that could be a perfect bonus room if desired.

    Ole South Properties Builder
    171 Shiloh Dr Unit 37981674, La Vergne, TN 37086
  • /3

    $464,990

    New Construction
    • 4 Beds
    • 2.5 Baths
    • 2,540 Sq Ft

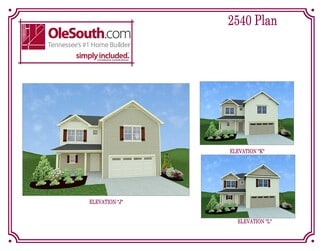
    2540 Elevation JKL Plan at Finch Branch, La Vergne, TN 37086

    Main level features large island kitchen flows into breakfast and living area. Formal dining room off of entry foyer. Upper level includes four bedrooms, utility room and bonus room.

    Ole South Properties Builder
    171 Shiloh Dr Unit 37981678, La Vergne, TN 37086
  • /20

    $559,990

    New Construction
    • 5 Beds
    • 3 Baths
    • 2,737 Sq Ft

    Bartlett Plan at Ascent at Arbor Ridge, La Vergne, TN 37086

    Ashton Woods Builder
    106 Snowdrop Ave Unit 37588441, La Vergne, TN 37086
  • /20

    $549,990

    New Construction
    • 4 Beds
    • 2.5 Baths
    • 2,568 Sq Ft

    Washington Plan at Ascent at Arbor Ridge, La Vergne, TN 37086

    Welcome to the Washington, a four-bedroom plan that lives large. Here, you'll find an owner's suite on the main level, a versatile loft and generous storage room upstairs, and a central kitchen that flows to the breakfast area and overlooks a spacious living room. Choose from options like a gas fireplace, covered rear patio, or a fifth bedroom with a full bathroom.Whether you enjoy entertaining

    Ashton Woods Builder
    106 Snowdrop Ave Unit 37588444, La Vergne, TN 37086
  • /20

    $334,990

    New Construction
    • 3 Beds
    • 2.5 Baths
    • 1,687 Sq Ft

    Camden Plan at Cedar Grove Village, Smyrna, TN 37167

    This new two-story townhome provides a low-maintenance design perfect for modern lifestyles. The first floor is host to an inviting open-concept layout that combines the kitchen, living and dining areas to maximize interior space, while all three bedrooms are located on the second floor for optimal comfort and privacy, including a lavish owner’s suite with a full bathroom and walk-in closet.

    Lennar Builder
    349 Chaney Rd Unit 36852423, Smyrna, TN 37167
  • /18

    $354,990

    New Construction
    • 3 Beds
    • 2.5 Baths
    • 1,673 Sq Ft

    Harper Plan at Cedar Grove Village, Smyrna, TN 37167

    This new two-story townhome design combines comfort and style. The first floor features an open-concept layout connecting a living room for shared moments, a dining room for memorable meals and a kitchen for inspired cooks. Nearby sliding glass doors provide access to a covered patio for outdoor enjoyment. On the second floor, two secondary bedrooms and a spacious owner’s suite with a private

    Lennar Builder
    349 Chaney Rd Unit 36852400, Smyrna, TN 37167
  • /28

    $480,499

    New Construction
    • 5 Beds
    • 4 Baths
    • 2,776 Sq Ft

    Pioneer Plan at Sunrise at Arbor Ridge, La Vergne, TN 37086

    You enter the home through the foyer and are immediately welcomed into the open dining area, kitchen, and family room. A covered patio extends off the family room for outdoor living, and the kitchen offers access to the two-car garage. Just beyond the kitchen, the stairs lead to the second floor and where you’ll find a bedroom and a full bath. Upstairs features a spacious loft connecting three

    Starlight Homes Builder
    106 Snowdrop Ave Unit 36449212, La Vergne, TN 37086
  • /20

    $450,499

    New Construction
    • 4 Beds
    • 2 Baths
    • 2,121 Sq Ft

    Discovery Plan at Sunrise at Arbor Ridge, La Vergne, TN 37086

    From the covered porch, you enter into the foyer, where stairs to the second floor are immediately in view. Continuing through, you arrive at the open family room, dining area, and kitchen. A powder bath is conveniently located off the kitchen and family room. Also off the kitchen are a pantry, a coat closet, and access to the two-car garage. Upstairs, a central loft leads to the primary bedroom,

    Starlight Homes Builder
    106 Snowdrop Ave Unit 36472101, La Vergne, TN 37086
  • /17

    $530,990

    New Construction
    • 4 Beds
    • 2.5 - 4.5 Baths
    • 3,316 Sq Ft

    Pennington Plan at Carothers Crossing - Manors, La Vergne, TN 37086

    Pulte Homes Builder
    220 Oasis Dr Unit 36479781, La Vergne, TN 37086

Showing Results 201 - 240, Page 6 of 7

How to Buy a Home How to Finance a Home How to Sell a Home