257

Newest Homes for Sale in La Vergne, TN

Section Image Section Image
  • /60

    $500,990

    New Construction
    • 5 Beds
    • 3 - 4 Baths
    • 2,665 Sq Ft

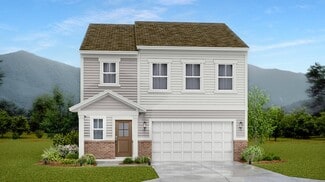
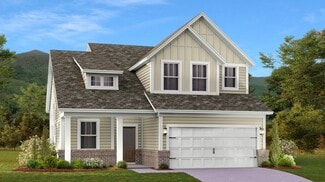
    Hampton Plan at Carothers Crossing - Manors, La Vergne, TN 37086

    Pulte Homes Builder
    220 Oasis Dr Unit 36459533, La Vergne, TN 37086
  • /23

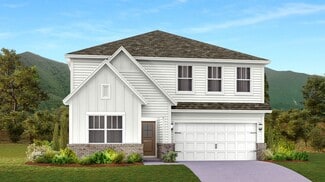
    $466,499

    New Construction
    • 5 Beds
    • 3 Baths
    • 2,609 Sq Ft

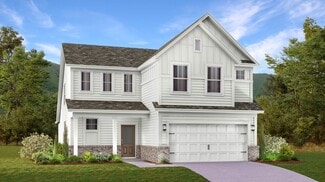
    Apollo Plan at Sunrise at Arbor Ridge, La Vergne, TN 37086

    Enter through the front porch into a foyer with access to the stairs and a nearby coat closet. The kitchen opens to the dining area and family room, with a fifth bedroom and bath located at the back of the home. The patio is accessible through the main living area, and the two-car garage connects through the kitchen. Upstairs, the primary bedroom sits at the back with the primary bath and walk-in

    Starlight Homes Builder
    106 Snowdrop Ave Unit 36471238, La Vergne, TN 37086
  • /20

    $393,495

    New Construction
    • 3 Beds
    • 2 Baths
    • 1,605 Sq Ft

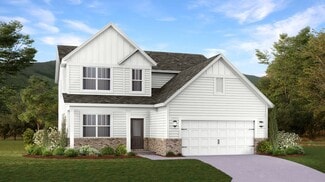
    Endeavor Plan at Sunrise at Arbor Ridge, La Vergne, TN 37086

    You enter through the covered porch into the foyer and travel down the hall, where a powder bath is conveniently located. As you step into the family room, the stairs leading to the second floor come into view. The open layout flows into the kitchen, which features a pantry, additional storage space, and access to the two-car garage. Upstairs, the primary bedroom includes a walk-in closet and a

    Starlight Homes Builder
    106 Snowdrop Ave Unit 36489299, La Vergne, TN 37086
  • /17

    $521,990

    New Construction
    • 4 - 5 Beds
    • 2 - 4.5 Baths
    • 3,003 Sq Ft

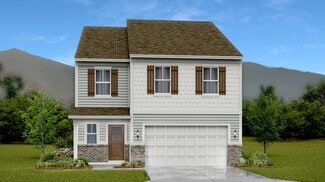
    Mitchell Plan at Carothers Crossing - Manors, La Vergne, TN 37086

    Pulte Homes Builder
    220 Oasis Dr Unit 36488856, La Vergne, TN 37086
  • /16

    $459,990

    New Construction
    • 4 Beds
    • 2.5 - 3.5 Baths
    • 2,260 Sq Ft

    Aspire Plan at Carothers Crossing - Manors, La Vergne, TN 37086

    Pulte Homes Builder
    220 Oasis Dr Unit 36489142, La Vergne, TN 37086
  • /24

    $430,499

    New Construction
    • 3 Beds
    • 2 Baths
    • 1,826 Sq Ft

    Voyager Plan at Sunrise at Arbor Ridge, La Vergne, TN 37086

    Step into your next home through the foyer from the front porch and continue down the hall to the main living space, passing a convenient powder bath along the way. The kitchen, dining area, and family room form an open-concept space, with stairs to the second floor nearby and access to the two-car garage just off the kitchen. Upstairs, a loft connects two additional bedrooms—one with a walk-in

    Starlight Homes Builder
    106 Snowdrop Ave Unit 36495182, La Vergne, TN 37086
  • /24

    $460,499

    New Construction
    • 4 Beds
    • 3 Baths
    • 2,260 Sq Ft

    Magellan Plan at Sunrise at Arbor Ridge, La Vergne, TN 37086

    As you enter the home, you're welcomed into the foyer with immediate access to the staircase leading to the second floor. Continuing through the main level, you’ll pass a storage closet, a bedroom with a full bath, and entry to the two-car garage. The home then opens into the family room, dining area, and kitchen—offering a comfortable and connected living space. Upstairs, a spacious loft serves

    Starlight Homes Builder
    106 Snowdrop Ave Unit 36485882, La Vergne, TN 37086
  • /27

    $489,990

    New Construction
    • 4 Beds
    • 2.5 Baths
    • 2,011 Sq Ft

    Broadmoor Plan at Gwynne Farms - Cambridge Collection, Smyrna, TN 37167

    This new two-story home offers a spacious and modern design. On the first floor, a flexible open plan blends the kitchen, living and dining spaces for easy everyday living. All four bedrooms boast a private location on the second floor, including a generous owner’s suite with its own full bathroom and walk-in closet. A versatile loft also provides additional recreation space.

    Lennar Builder
    109 Dale Dr Unit 36040782, Smyrna, TN 37167
  • /28

    $501,900

    New Construction
    • 4 Beds
    • 2.5 Baths
    • 1,828 Sq Ft

    Aspen Plan at Gwynne Farms - Cambridge Collection, Smyrna, TN 37167

    This new two-story home is a family-friendly haven. The first floor features an open-plan layout among a Great Room for shared moments, a kitchen for adventurous cooks and a dining room for memorable meals. The second floor hosts four restful bedrooms and a spacious owner’s suite with a private bathroom and large walk-in closet.

    Lennar Builder
    109 Dale Dr Unit 36040781, Smyrna, TN 37167
  • /22

    $506,990

    New Construction
    • 3 Beds
    • 2 Baths
    • 1,800 Sq Ft

    Ashbury Plan at Gwynne Farms - Classic Collection, Smyrna, TN 37167

    As the only single-story floorplan in the collection, this home is conveniently laid out with simplicity in mind. Two guest bedrooms are located off the foyer, while the Great Room, dining room and kitchen are arranged in a spacious open floorplan to maximize square footage. Meanwhile, the owner’s suite is situated in a private corner with an en-suite bathroom.

    Lennar Builder
    109 Dale Dr Unit 36040779, Smyrna, TN 37167
  • /22

    $586,990

    New Construction
    • 4 Beds
    • 2.5 Baths
    • 2,575 Sq Ft

    Rosemary Plan at Gwynne Farms - Classic Collection, Smyrna, TN 37167

    This new two-story home is designed for current lifestyles with modern features, including a convenient study on the first floor, perfect for busy work-from-home days. Nestled into a private rear corner is a generous owner’s suite, complete with a full bathroom and walk-in closet, while an inviting open plan blends the kitchen, living and dining spaces with direct access to a patio for year-round

    Lennar Builder
    109 Dale Dr Unit 36040774, Smyrna, TN 37167
  • /30

    $521,990

    New Construction
    • 4 Beds
    • 2.5 Baths
    • 1,933 Sq Ft

    Hamilton Plan at Gwynne Farms - Classic Collection, Smyrna, TN 37167

    The first floor of this two-story home offers an open family room, kitchen and dining room at the back of the home, while a convenient study is located off the foyer. Four bedrooms – including the spacious owner’s suite – are situated on the second level.

    Lennar Builder
    109 Dale Dr Unit 36040777, Smyrna, TN 37167
  • /28

    $554,990

    New Construction
    • 4 Beds
    • 3 Baths
    • 2,476 Sq Ft

    Mayflower Plan at Gwynne Farms - Classic Collection, Smyrna, TN 37167

    The heart of this two-story home is the open family room, kitchen and dining room on the first level. The first floor is also host to a convenient office and a bedroom perfect for overnight guests. Upstairs, three more bedrooms and a loft offer extra living space on the second floor.

    Lennar Builder
    109 Dale Dr Unit 36040775, Smyrna, TN 37167
  • /31

    $514,990

    New Construction
    • 4 Beds
    • 3 Baths
    • 2,460 Sq Ft

    Ironwood Plan at Gwynne Farms - Cambridge Collection, Smyrna, TN 37167

    This new two-story home features a pleasing contemporary design. At the heart of the first floor, the Great Room extends effortlessly to the dining room and modern kitchen in an open-plan layout. Flex space offers versatility. The second floor hosts a bonus room and four bedrooms including a spacious owner’s suite.

    Lennar Builder
    109 Dale Dr Unit 36040783, Smyrna, TN 37167
  • /19

    $541,990

    New Construction
    • 4 Beds
    • 2.5 Baths
    • 2,155 Sq Ft

    Primrose Plan at Gwynne Farms - Classic Collection, Smyrna, TN 37167

    This two-story home is host to the desirable owner’s suite and open family room, kitchen and dining room on the first level, while three guest bedrooms and a loft for additional living space can be found upstairs.

    Lennar Builder
    109 Dale Dr Unit 36040778, Smyrna, TN 37167
  • /31

    $584,990

    New Construction
    • 5 Beds
    • 3.5 Baths
    • 2,769 Sq Ft

    Kingston Plan at Gwynne Farms - Classic Collection, Smyrna, TN 37167

    The largest floorplan available in this collection, Kingston offers an open layout among the Great Room, nook and kitchen on the first floor, plus a flex space and a fifth bedroom perfect for overnight guests. Upstairs are four more bedrooms, including the owner’s suite, and a loft for additional living space. Completing the home is a versatile two-car garage.

    Lennar Builder
    109 Dale Dr Unit 36040776, Smyrna, TN 37167
  • /25

    $308,000

    • 2 Beds
    • 2.5 Baths
    • 1,581 Sq Ft

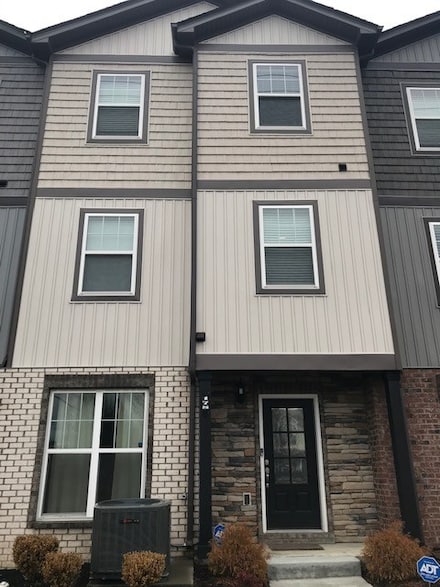
    178 Ramsden Ave, La Vergne, TN 37086

    Beautiful townhouse convenient to shopping, gyms, restaurants, walking trails, and 2 parks as well as Hurricane Creek boat launch. Less than 20 minutes to DOWNTOWN NASHVILLE. This townhouse has a space for an office or whatever you'd like it for on the main level. The second level is open to the living room, dining room, kitchen with granite countertops and ss appliances, laundry and 1/2

    Abby Staggs RE/MAX Carriage House

    178 Ramsden Ave, La Vergne, TN 37086

Showing Results 241 - 257, Page 7 of 7

How to Buy a Home How to Finance a Home How to Sell a Home