109

Ladysmith, VA Homes for Sale with Garage

Section Image Section Image
  • /18

    $399,990

    New Construction
    • 4 Beds
    • 2.5 Baths
    • 1,660 Sq Ft

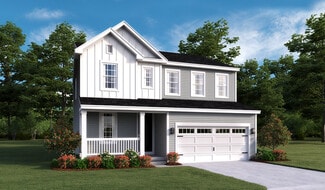
    Iris with Basement Plan at Pendleton - Single-Family Homes, Ruther Glen, VA 22546

    Welcome to Pendleton Single-Family Homes, the lowest priced, new single-family homes in an amenity-filled community with golf, pool, pickleball & low HOA - under 3 miles to Route 1 & I-95! The Iris single-family home has the space you need and the style you want. Its open floor plan invites you into the welcoming foyer. The large great room is ideal for gatherings and flows seamlessly into a

    Ryan Homes Builder
    6546 Rockingham Way Unit 36924434, Ruther Glen, VA 22546
  • /31

    $485,740

    New Construction
    • 5 Beds
    • 3.5 Baths
    • 2,199 Sq Ft

    17456 Clark and York St, Ruther Glen, VA 22546

    The Verona is a 5 bedroom, 3.5 bathroom plan offering 2199 square feet. It features an open-concept floorplan, with a large great room, kitchen, laundry/mud room and powder room on the first floor. The chef-inspired kitchen offers a large peninsula and walk-in pantry, and flows into the expansive open-concept dining area and living room with plenty of room for entertaining. The second level

    Victoria Clark D R Horton Realty of Virginia LLC

    17456 Clark and York St, Ruther Glen, VA 22546
  • /27

    $485,740

    New Construction $8K PRICE INCREASE
    • 5 Beds
    • 3.5 Baths
    • 2,199 Sq Ft

    6289 Sterling Way, Ruther Glen, VA 22546

    The Verona is a 5 bedroom, 3.5 bathroom plan offering 2199 square feet. It features an open-concept floorplan, with a large great room, kitchen, laundry/mud room and powder room on the first floor. The chef-inspired kitchen offers a large peninsula and walk-in pantry, and flows into the expansive open-concept dining area and living room with plenty of room for entertaining. The second level

    Victoria Clark D R Horton Realty of Virginia,

    6289 Sterling Way, Ruther Glen, VA 22546
  • /2

    $450,740

    New Construction $8K PRICE INCREASE
    • 4 Beds
    • 2.5 Baths
    • 1,841 Sq Ft

    17460 Clark & York Blvd, Ruther Glen, VA 22546

    The Sidney offers 1,841 square feet of thoughtfully designed living space with 4 bedrooms and 2.5 bathrooms, blending comfort and functionality for modern living. The first floor welcomes you with a spacious open-concept layout featuring a large family room and dining area—perfect for entertaining or everyday gatherings. The kitchen is designed for both style and convenience, with a peninsula

    Victoria Clark D R Horton Realty of Virginia,

    17460 Clark & York Blvd, Ruther Glen, VA 22546
  • /29

    $485,740

    New Construction $8K PRICE INCREASE
    • 5 Beds
    • 3.5 Baths
    • 2,211 Sq Ft

    17470 Clark & York Blvd, Ruther Glen, VA 22546

    The Verona is a 5 bedroom, 3.5 bathroom plan offering 2211 square feet. It features an open-concept floorplan, with a large great room, kitchen, laundry/mud room and powder room on the first floor. The chef-inspired kitchen offers a large peninsula and walk-in pantry, and flows into the expansive open-concept dining area and living room with plenty of room for entertaining. The second level

    Victoria Clark D R Horton Realty of Virginia,

    17470 Clark & York Blvd, Ruther Glen, VA 22546
  • /18

    $440,000

    • 4 Beds
    • 3 Baths
    • 2,804 Sq Ft

    121 Delaware Dr, Ruther Glen, VA 22546

    Don't miss this incredible opportunity to own a spacious home in the sought-after Lake Caroline community! This contemporary home offers an open floor plan with 5 bedrooms, 3 full baths, a spacious living room, separate dining room, large kitchen, and a bonus room over the attached 2-car garage. The generous primary suite features a private bath, while the finished lower level includes a large

    Cindy Allen Metro Premier Homes LLC

    121 Delaware Dr, Ruther Glen, VA 22546
  • /2

    $455,740

    New Construction $8K PRICE INCREASE
    • 4 Beds
    • 2.5 Baths
    • 1,841 Sq Ft

    17452 Clark & York Blvd, Ruther Glen, VA 22546

    The Sidney offers 1,841 square feet of thoughtfully designed living space with 4 bedrooms and 2.5 bathrooms, blending comfort and functionality for modern living. The first floor welcomes you with a spacious open-concept layout featuring a large family room and dining area—perfect for entertaining or everyday gatherings. The kitchen is designed for both style and convenience, with a peninsula

    Victoria Clark D R Horton Realty of Virginia,

    17452 Clark & York Blvd, Ruther Glen, VA 22546
  • /6

    $349,999

    Coming Soon
    • 3 Beds
    • 2 Baths
    • 1,231 Sq Ft

    241 Land Or Dr, Ruther Glen, VA 22546

    Welcome home to this beautifully updated 3-bedroom, 2-bath ranch that combines modern updates with an incredible lifestyle. From the moment you step inside, you’ll appreciate the fresh interior paint, brand-new carpet and luxury vinyl plank flooring, updated lighting, and soaring cathedral ceilings that create a bright, open feel throughout. One of the standout features is the attached breezeway

    Matthew Petrey EXP Realty, LLC

    241 Land Or Dr, Ruther Glen, VA 22546
  • /3

    $449,990

    New Construction $14K PRICE INCREASE
    • 4 Beds
    • 2.5 Baths
    • 1,869 Sq Ft

    SIDNEY Plan at Ladysmith Village, Ladysmith Village: South River, VA 22546

    The Sidney offers over 1,841+ square feet of thoughtfully designed living space with 4 bedrooms and 2.5 bathrooms, blending comfort and functionality for modern living. The first floor welcomes you with a spacious open-concept layout featuring a large family room and dining area—perfect for entertaining or everyday gatherings. The kitchen is designed for both style and convenience, with a

    D.R. Horton Builder
    0 Sterling Way Unit 39840640, Ladysmith Village: South River, VA 22546
  • /46

    $320,000

    $15K PRICE DROP
    • 2 Beds
    • 2 Baths
    • 1,315 Sq Ft

    925 Jones Dr, Ruther Glen, VA 22546

    Discover the perfect blend of modern comfort and easy living. Tucked away in a quiet, gated neighborhood, this one level living home has been meticulously maintained with a series of beautiful recent updates. The interior features a thoughtful, flowing floor plan with spacious bedrooms and a sun-drenched kitchen, which is further enhanced by vaulted skylights. While the inside is inviting, the

    Jennifer Tolson Compass

    925 Jones Dr, Ruther Glen, VA 22546
  • /21

    $358,990

    New Construction $1K PRICE INCREASE
    • 3 Beds
    • 2.5 Baths
    • 1,509 Sq Ft

    17393 Riverside Dr, Ruther Glen, VA 22546

    Welcome to the Delmar in Ladysmith Village! This thoughtfully designed 3-bedroom, 2.5-bath home offers 1,509 sq. ft. of modern living space with a 1-car garage and elegant exterior. The open-concept first floor features a bright living room, dining area, and a well-equipped kitchen with ample cabinetry, pantry, and counter space, plus a convenient powder room. Upstairs, enjoy a spacious primary

    Victoria Clark D R Horton Realty of Virginia LLC

    17393 Riverside Dr, Ruther Glen, VA 22546
  • /32

    $585,740

    New Construction
    • 4 Beds
    • 2.5 Baths
    • 3,536 Sq Ft

    6278 Sterling Way, Ruther Glen, VA 22546

    Welcome to the Salem, a beautifully designed 3,536 sq ft home offering a modern open-concept living space that meets all your family’s needs. This spacious home features a family room, kitchen, casual dining space, flex room, laundry room, and powder room on the main level, providing the perfect balance of comfort and functionality. The first-floor primary suite is a true retreat, offering a

    Victoria Clark D R Horton Realty of Virginia LLC

    6278 Sterling Way, Ruther Glen, VA 22546
  • /2

    $455,740

    New Construction
    • 4 Beds
    • 2.5 Baths
    • 1,849 Sq Ft

    17490 Clark & York Blvd, Ruther Glen, VA 22546

    Welcome to The Sidney in Ladysmith Village, where style, space, and everyday convenience come together in one thoughtfully designed home. Offering over 1,841+ sq f, this 4-bedroom, 2.5-bath residence delivers modern living with an open-concept layout perfect for both entertaining and daily life.Step inside to discover a spacious main level featuring a bright family room and dining area that

    Victoria Clark D R Horton Realty of Virginia LLC

    17490 Clark & York Blvd, Ruther Glen, VA 22546
  • /26

    $454,900

    $5K PRICE DROP
    • 4 Beds
    • 4 Baths
    • 2,815 Sq Ft

    17207 Begonia Dr, Ruther Glen, VA 22546

    Welcome to the perfect blend of space, comfort, and convenience in the highly sought-after Ladysmith Village community! This beautifully maintained home offers nearly 2,800 finished square feet, 4 spacious bedrooms, and 4 full bathrooms—providing the flexible floor plan today's buyers are looking for. The inviting main level features rich engineered hardwood flooring, crown molding, abundant

    Tailakesha Morgan Samson Properties

    17207 Begonia Dr, Ruther Glen, VA 22546
  • /30

    $573,740

    New Construction $3K PRICE INCREASE
    • 5 Beds
    • 3 Baths
    • 2,974 Sq Ft

    6262 Sterling Way, Ruther Glen, VA 22546

    Now selling in the newest section of the Ladysmith Subdivision! Welcome to the 2511 sq ft Hayden model, offering a modern open-concept living space designed for both comfort and flexibility. The main level features a welcoming living room, a spacious dining room, and a well-appointed kitchen with walk-in pantry, perfect for family gatherings and entertaining. The main floor also includes a full

    Victoria Clark D R Horton Realty of Virginia LLC

    6262 Sterling Way, Ruther Glen, VA 22546
  • /87

    $469,900

    $20K PRICE DROP
    • 5 Beds
    • 3.5 Baths
    • 3,196 Sq Ft

    7323 Legacy Ln, Ruther Glen, VA 22546

    Welcome to 7323 Legacy Lane, a beautifully maintained 5-bedroom, 3.5-bath home nestled on a quiet cul-de-sac in the sought-after Pendleton Golf Community. Offering three finished levels of living space, this move-in ready home has been freshly painted and thoughtfully updated, including a stunning new primary bath shower. The open-concept main level is designed for both everyday living and

    Michelle Nicely Coldwell Banker Elite

    7323 Legacy Ln, Ruther Glen, VA 22546
  • /23

    $358,990

    New Construction $4K PRICE INCREASE
    • 3 Beds
    • 2.5 Baths
    • 1,509 Sq Ft

    17380 Clark Blvd, Ruther Glen, VA 22546

    Welcome to the Delmar. This bright and airy 1,509 sq. ft. townhouse offers a perfect blend of comfort and functionality. With 3 spacious bedrooms, 2.5 bathrooms, and a convenient 1-car garage, this home is ideal for modern living. The first floor features a bright and inviting living room that seamlessly flows into the dining area, creating an open, airy space perfect for entertaining. The

    D.R. Horton Builder
    17380 Clark Blvd, Ruther Glen, VA 22546
  • /21

    $414,990

    New Construction
    • 4 Beds
    • 2.5 Baths
    • 1,660 Sq Ft

    6439 Election Ave, Ruther Glen, VA 22546

    Move-In Ready Iris with Basement Available at Pendleton in Ruther Glen, VA! This home features, 4 bedrooms, 2.5 baths, quartz countertops, espresso cabinets, stainless steel appliances, 10x16 deck and more! Enjoy up to $15,000 towards closing costs with use of NVR Mortgage!*

    Ryan Homes Builder
    6439 Election Ave, Ruther Glen, VA 22546
  • /16

    Price To Be Determined

    New Construction
    • 4 Beds
    • 2.5 Baths
    • 1,900 Sq Ft

    6537 Rockingham Way, Ruther Glen, VA 22546

    August delivery Lily available at Pendleton Single-Family Homes in Ruther Glen, VA! 4 bedrooms, 2.5 baths, upgraded espresso cabinets, quartz countertops, great room flooring upgrade, 10x14 composite deck, stainless steel appliances and more! Enjoy $15,000 in closing cost assistance with the use of NVR Mortgage.* Join the Interest List today!

    Ryan Homes Builder
    6537 Rockingham Way, Ruther Glen, VA 22546
  • /18

    $484,990

    New Construction
    • 4 Beds
    • 2.5 Baths
    • 2,203 Sq Ft

    Elder Plan at South Village, Ruther Glen, VA 22546

    Welcome to South Village, featuring spacious single-family homes on 1/3-acre homesites with basements, 2-car garages & up to 6 bedrooms - under 2 miles to I-95! The Elder has it all. Step inside this 2-car garage single-family home, where a sprawling great room adjoins a gourmet kitchen with a large island that overlooks the dining area. A versatile flex room is ideal for a home office, hobby

    Ryan Homes Builder
    6195 Saddlehorn St Unit 38803335, Ruther Glen, VA 22546
  • /54

    $459,850

    New Construction
    • 4 Beds
    • 2.5 Baths
    • 2,080 Sq Ft

    1011 Swan Ln, Ruther Glen, VA 22546

    Welcome to 1011 Swan Lane in the gated Lake Land’Or community! This brand-new colonial offers the perfect blend of modern design, functional living space, and room to grow. Step inside to a welcoming foyer that opens to a versatile flex room—ideal for a formal dining area, home office, playroom, or additional sitting space. The spacious family room flows effortlessly into the beautifully

    Jeff Henderson Hometown Realty

    1011 Swan Ln, Ruther Glen, VA 22546
  • /16

    $418,990

    New Construction
    • 4 Beds
    • 2.5 Baths
    • 1,900 Sq Ft

    Lily with Basement Plan at Pendleton - Single-Family Homes, Ruther Glen, VA 22546

    Welcome to Pendleton Single-Family Homes, the lowest priced, new single-family homes in an amenity-filled community with golf, pool, pickleball & low HOA - under 3 miles to Route 1 & I-95! The Lily single-family home allows you to have it all. A lovely foyer welcomes you into an open and airy floor plan. The large great room flows effortlessly into the dining area and gourmet kitchen with an

    Ryan Homes Builder
    6546 Rockingham Way Unit 36924387, Ruther Glen, VA 22546
  • /32

    $599,740

    New Construction $14K PRICE INCREASE
    • 4 Beds
    • 2.5 Baths
    • 3,590 Sq Ft

    TBD 0012, Ruther Glen, VA 22546

    Welcome to the 3,590 sq ft Hanover model, offering a modern open-concept living space designed to meet your family’s needs. The main level features a combined family room and casual dining area, creating a spacious area perfect for entertaining and daily activities. The chef-inspired kitchen boasts a large center island, a walk-in pantry, and ample counter space, making it ideal for cooking and

    D.R. Horton Builder
    TBD 0012, Ruther Glen, VA 22546
  • /30

    $508,740

    New Construction $7K PRICE INCREASE
    • 5 Beds
    • 3 Baths
    • 2,511 Sq Ft

    6245 Sterling Way, Ruther Glen, VA 22546

    Welcome to the 2511 sq ft Hayden model, offering a modern open-concept living space designed for both comfort and flexibility. The main level features a welcoming living room, a spacious dining room, and a well-appointed kitchen with walk-in pantry, perfect for family gatherings and entertaining. The main floor also includes a full bedroom, a bathroom, and a versatile flex room, allowing you to

    Victoria Clark D R Horton Realty of Virginia LLC

    6245 Sterling Way, Ruther Glen, VA 22546
  • /25

    $375,000

    Open Sat 2PM - 4PM
    • 4 Beds
    • 2.5 Baths
    • 1,947 Sq Ft

    83 Albertson Ct, Ruther Glen, VA 22546

    Welcome home to this beautifully maintained four bedroom two bath home nestled on nearly half an acre in the sought after Lake Landor community! Offering approximately 1947 sqare feet of comfortable living space, this home features and inviting open floor plan designed for both everyday living and entertaining. The spacious living room welcomes you with a cozy fireplace, creating the perfect

    Crystal Moore B Allen Realty

    83 Albertson Ct, Ruther Glen, VA 22546
  • /34

    $530,740

    New Construction $14K PRICE INCREASE
    • 4 Beds
    • 2.5 Baths
    • 2,613 Sq Ft

    TBD 0003, Ruther Glen, VA 22546

    Welcome to the Salem, a beautifully designed 2,613 sq ft home offering a modern open-concept living space that meets all your family’s needs. This spacious home features a family room, kitchen, casual dining space, flex room, laundry room, and powder room on the main level, providing the perfect balance of comfort and functionality. The first-floor primary suite is a true retreat, offering a

    D.R. Horton Builder
    TBD 0003, Ruther Glen, VA 22546
  • /21

    $358,990

    New Construction $4K PRICE INCREASE
    • 3 Beds
    • 2.5 Baths
    • 1,509 Sq Ft

    17382 Clark & York Blvd, Ruther Glen, VA 22546

    Welcome to the Delmar in Ladysmith Village! This thoughtfully designed 3-bedroom, 2.5-bath home offers 1,509 sq. ft. of modern living space with a 1-car garage and elegant exterior. The open-concept first floor features a bright living room, dining area, and a well-equipped kitchen with ample cabinetry, pantry, and counter space, plus a convenient powder room. Upstairs, enjoy a spacious primary

    Victoria Clark D R Horton Realty of Virginia LLC

    17382 Clark & York Blvd, Ruther Glen, VA 22546
  • /29

    $464,999

    • 4 Beds
    • 3.5 Baths
    • 2,354 Sq Ft

    17266 Day Lily Dr, Ruther Glen, VA 22546

    Welcome to 17266 Day Lily Drive in the desirable Ladysmith Village community. This well-maintained home offers a functional floor plan with spacious living areas, comfortable bedrooms, and plenty of natural light throughout. The kitchen provides ample cabinet and counter space and opens to the main living areas, creating a comfortable setting for everyday living and entertaining.The primary

    Donovan Vasquez Vaze Realty

    17266 Day Lily Dr, Ruther Glen, VA 22546
  • /21

    $358,990

    New Construction $2K PRICE INCREASE
    • 3 Beds
    • 2.5 Baths
    • 1,509 Sq Ft

    17395 Riverside Dr, Ruther Glen, VA 22546

    Welcome to the Delmar in Ladysmith Village! This thoughtfully designed 3-bedroom, 2.5-bath home offers 1,509 sq. ft. of modern living space with a 1-car garage and elegant exterior. The open-concept first floor features a bright living room, dining area, and a well-equipped kitchen with ample cabinetry, pantry, and counter space, plus a convenient powder room. Upstairs, enjoy a spacious primary

    Victoria Clark D R Horton Realty of Virginia LLC

    17395 Riverside Dr, Ruther Glen, VA 22546
  • /29

    $485,740

    New Construction $8K PRICE INCREASE
    • 5 Beds
    • 3.5 Baths
    • 2,211 Sq Ft

    6317 Sterling Way, Ruther Glen, VA 22546

    The Verona is a 5 bedroom, 3.5 bathroom plan offering 2211 square feet. It features an open-concept floorplan, with a large great room, kitchen, laundry/mud room and powder room on the first floor. The chef-inspired kitchen offers a large peninsula and walk-in pantry, and flows into the expansive open-concept dining area and living room with plenty of room for entertaining. The second level

    Victoria Clark D R Horton Realty of Virginia,

    6317 Sterling Way, Ruther Glen, VA 22546
  • /19

    $480,990

    New Construction
    • 3 Beds
    • 4 Baths
    • 1,517 Sq Ft

    Tupelo Plan at South Village, Ruther Glen, VA 22546

    Welcome to South Village, featuring spacious single-family homes on 1/3-acre homesites with basements, 2-car garages & up to 6 bedrooms - under 2 miles to I-95! The Tupelo is a 2-car garage ranch home that offers style and space. The entry foyer directs your eye toward the light-filled great room, while providing access to two bedrooms and a hall bath. The great room flows into the gourmet

    Ryan Homes Builder
    6195 Saddlehorn St Unit 38803337, Ruther Glen, VA 22546
  • /36

    $485,740

    New Construction $14K PRICE INCREASE
    • 5 Beds
    • 3.5 Baths
    • 2,211 Sq Ft

    TBD 0133, Ruther Glen, VA 22546

    The Verona is a 5 bedroom, 3.5 bathroom plan offering 2,199+ square feet. It features an open-concept floorplan, with a large great room, kitchen, laundry/mud room and powder room on the first floor. The chef-inspired kitchen offers a large peninsula and walk-in pantry, and flows into the expansive open-concept dining area and living room with plenty of room for entertaining. The second level

    D.R. Horton Builder
    TBD 0133, Ruther Glen, VA 22546
  • /2

    $455,740

    New Construction $8K PRICE INCREASE
    • 4 Beds
    • 2.5 Baths
    • 1,869 Sq Ft

    6309 Sterling Way, Ruther Glen, VA 22546

    The Sidney offers 1,869 square feet of thoughtfully designed living space with 4 bedrooms and 2.5 bathrooms, blending comfort and functionality for modern living. The first floor welcomes you with a spacious open-concept layout featuring a large family room and dining area—perfect for entertaining or everyday gatherings. The kitchen is designed for both style and convenience, with a peninsula

    Victoria Clark D R Horton Realty of Virginia,

    6309 Sterling Way, Ruther Glen, VA 22546
  • /19

    $494,990

    New Construction
    • 3 Beds
    • 2 Baths
    • 1,517 Sq Ft

    6234 Stirrup Ln, Ruther Glen, VA 22546

    August Move-In Tupelo for $494,990 (WAS: $518,000)! This main-level living home is the best value in the neighborhood with included upgrades, all closing costs paid and an unbeatable private homesite. - Wooded Backyard- 10 x 14 Composite Porch- LVP in Main Living Areas- Kitchen with Granite Counters and Stainless-Steel Appliances- Unfinished Basement - LED Lighting & Ceiling Fan

    Ryan Homes Builder
    6234 Stirrup Ln, Ruther Glen, VA 22546
  • /29

    $485,740

    New Construction $8K PRICE INCREASE
    • 5 Beds
    • 3.5 Baths
    • 2,211 Sq Ft

    6269 Sterling Way, Ruther Glen, VA 22546

    The Verona is a 5 bedroom, 3.5 bathroom plan offering 2211 square feet. It features an open-concept floorplan, with a large great room, kitchen, laundry/mud room and powder room on the first floor. The chef-inspired kitchen offers a large peninsula and walk-in pantry, and flows into the expansive open-concept dining area and living room with plenty of room for entertaining. The second level

    Victoria Clark D R Horton Realty of Virginia,

    6269 Sterling Way, Ruther Glen, VA 22546
  • /21

    $358,990

    New Construction $4K PRICE INCREASE
    • 3 Beds
    • 2.5 Baths
    • 1,509 Sq Ft

    17378 Clark & York Blvd, Ruther Glen, VA 22546

    Welcome to the Delmar in Ladysmith Village! This thoughtfully designed 3-bedroom, 2.5-bath home offers 1,509 sq. ft. of modern living space with a 1-car garage and elegant exterior. The open-concept first floor features a bright living room, dining area, and a well-equipped kitchen with ample cabinetry, pantry, and counter space, plus a convenient powder room. Upstairs, enjoy a spacious primary

    Victoria Clark D R Horton Realty of Virginia LLC

    17378 Clark & York Blvd, Ruther Glen, VA 22546
  • /25

    $489,999

    New Construction
    • 3 Beds
    • 2.5 Baths
    • 2,180 Sq Ft

    Lapis Plan at Pendleton, Ruther Glen, VA 22546

    The main floor of the beautiful Lapis plan offers an inviting great room and an open dining area that flows into a corner kitchen with a center island and walk-in pantry. This level will either feature a flex space or a study. Upstairs, enjoy a convenient laundry and a luxurious primary suite. This second floor will be built with either a loft or an extra bedroom. An unfinished basement is also

    Richmond American Homes Builder
    7274 Founders Hill Ave Unit 36395775, Ruther Glen, VA 22546
  • /58

    $459,950

    New Construction $10K PRICE DROP
    • 4 Beds
    • 2.5 Baths
    • 2,080 Sq Ft

    93 Albertson Ct, Ruther Glen, VA 22546

    This brand new, stunning colonial in Lake Land’Or is move-in ready and offers the perfect combination of space, style, and future potential! Step inside to an inviting foyer and a versatile flex space, ideal for a formal dining room, home office, or playroom. The spacious family room flows seamlessly into a beautifully designed kitchen featuring granite countertops, upgraded painted cabinetry,

    Jeff Henderson Hometown Realty

    93 Albertson Ct, Ruther Glen, VA 22546
  • /14

    $437,990

    New Construction
    • 4 Beds
    • 2.5 Baths
    • 2,134 Sq Ft

    Marigold with Basement Plan at Pendleton - Single-Family Homes, Ruther Glen, VA 22546

    Welcome to Pendleton Single-Family Homes, the lowest priced, new single-family homes in an amenity-filled community with golf, pool, pickleball & low HOA - under 3 miles to Route 1 & I-95! The Marigold single-family home offers flexibility and style. Enter through the foyer or 2-car garage, to the main level's open concept floor plan. The gourmet kitchen has abundant space and storage with its

    Ryan Homes Builder
    6546 Rockingham Way Unit 36924433, Ruther Glen, VA 22546
  • /34

    $585,740

    New Construction $14K PRICE INCREASE
    • 4 Beds
    • 2.5 Baths
    • 3,519 Sq Ft

    TBD 0008, Ruther Glen, VA 22546

    Welcome to the Salem, a beautifully designed 3,519 sq ft home offering a modern open-concept living space that meets all your family’s needs. This spacious home features a family room, kitchen, casual dining space, flex room, laundry room, and powder room on the main level, providing the perfect balance of comfort and functionality. The first-floor primary suite is a true retreat, offering a

    D.R. Horton Builder
    TBD 0008, Ruther Glen, VA 22546

Showing Results 41 - 80, Page 2 of 3

How to Buy a Home How to Finance a Home How to Sell a Home