462

Homes for Sale near Dawson School

Section Image Section Image
  • /30

    $724,900

    $15K PRICE DROP
    • 5 Beds
    • 4 Baths
    • 3,715 Sq Ft

    67 Starlight Cir, Erie, CO 80516

    Move right in - good condition inside and out! 2 story home with partially finished basement and 2 car attached garage on corner lot with water saving artificial turf in backyard. Kitchen features quartz counters, island, gas stove, pantry, pullout shelves & double ovens. Convenient upstairs laundry. Primary suite has large bathroom and walk in closet. Family room outside other 2 bedrooms on the

    Greg Zadel Zadel Realty

    67 Starlight Cir, Erie, CO 80516
  • /6

    $979,900

    New Construction
    • 4 - 7 Beds
    • 3.5 - 5.5 Baths
    • 2,814 Sq Ft

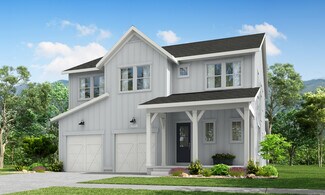
    Haven Plan at Westerly - The Telluride Collection, Erie, CO 80516
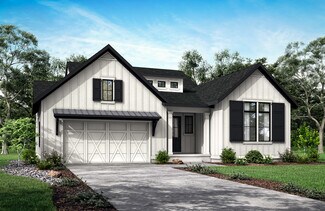
    A home that loves welcoming you home. Beauty on the outside and brains on the inside. These two stories rise to meet and exceed standards of your homes efficiency and your expectations.

    McStain Neighborhoods Builder
    1638 Chestnut Ave Unit 37183747, Erie, CO 80516
  • /6

    $1,231,900

    New Construction
    • 4 Beds
    • 3.5 - 4.5 Baths
    • 3,635 Sq Ft

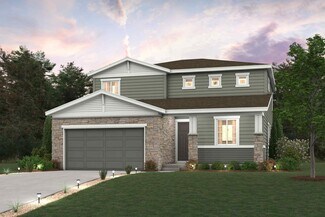
    Pinnacle Plan at Westerly - The Aspen Collection, Erie, CO 80516

    Single level living with an abundance of space and privacy. This is an open home from front to back. Features optional bedrooms and entertaining areas downstairs to main-floor indoor-to-outdoor folding doors, and even more.

    McStain Neighborhoods Builder
    1638 Chestnut Ave Unit 36092719, Erie, CO 80516
  • /37

    $835,000

    • 3 Beds
    • 2 Baths
    • 1,620 Sq Ft

    7756 Nikau Dr, Niwot, CO 80503

    Updated, Light-Filled Home Near the Heart of NiwotTwo conforming bedrooms and both bathrooms are on the main level, with a third nonconforming bedroom, family room, and laundry below. The main level features a refreshed kitchen and large windows that fill the living and dining spaces with natural light. The lower level is original and ready for the next owner's finishes — room for a

    Tara Littell Compass Colorado, LLC - Boulder

    7756 Nikau Dr, Niwot, CO 80503
  • /4

    $639,950

    New Construction
    • 3 Beds
    • 2.5 Baths
    • 2,161 Sq Ft

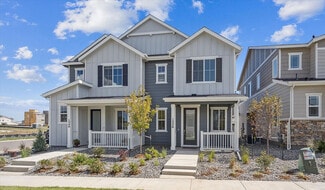
    Navy 1 Duo Plan at Parkdale - The Duos, Lafayette, CO 80026

    The noteworthy Navy plan boasts a thoughtfully designed layout. The main floor opens with an airy two-story entry, then continues to impress with an inviting dining area, a relaxing great room, and a well-appointed kitchen offering a sizable island. Upstairs, you’ll find a loft, a convenient laundry, two secondary bedrooms with a shared bath, and a stunning primary suite showcasing an oversized

    Richmond American Builder
    2821 Inkwood Cir E Unit 40902033, Lafayette, CO 80026
  • /47

    $999,000

    $96K PRICE DROP
    • 6 Beds
    • 3.5 Baths
    • 3,356 Sq Ft

    5397 Wild Dunes Ct, Boulder, CO 80301

    NEW PRICE: $999,000! An exceptional opportunity in Boulder's Country Club Estates, now priced well below the Boulder County assessed value of $1,136,400. With six bedrooms, 3,356 finished square feet, and a 1/3-acre cul-de-sac lot, this home offers space, location, and an opportunity to move in now and personalize over time. Located in the desirable Boulder Country Club community, residents can

    Chris Jungman Berkshire Hathaway HomeServices Rocky Mountain, Realtors-Boulder

    5397 Wild Dunes Ct, Boulder, CO 80301
  • /3

    $832,990

    New Construction
    • 4 - 6 Beds
    • 3 - 4 Baths
    • 2,786 Sq Ft

    Roosevelt Plan at Parkdale Commons - Floret Collection, Lafayette, CO 80026

    The Roosevelt boasts a versatile main-floor layout with an abundance of flexible living and entertaining space. A secluded study is located near the front entrance, providing a quiet space for work and relaxation. Just beyond the foyer, a formal dining room boasts a direct pass-through to a well-appointed kitchen—featuring a walk-in pantry and large center island. Additional main-floor highlights

    Century Communities Builder
    2440 Wesley Ln Unit 36581897, Lafayette, CO 80026
  • /28

    $315,000

    • 2 Beds
    • 2 Baths
    • 965 Sq Ft

    7430 Singing Hills Dr Unit 204, Boulder, CO 80301

    Discover a comfortable, low-maintenance home base in one of Gunbarrel's most convenient locations. This inviting second-floor condo offers 2 bedrooms, 2 bathrooms, and 965 square feet. Inside, newer carpet and paint create a fresh, comfortable feel, while a wood-burning fireplace adds warmth and character. A newer furnace provides added peace of mind, and an in-unit washer and dryer make everyday

    Ina Sajovich WK Real Estate

    7430 Singing Hills Dr Unit 204, Boulder, CO 80301
  • /17

    $400,000

    $25K PRICE DROP
    • Land
    • 6,969 Sq Ft
    • $2,500,000 per Acre

    351 S Foote Ave, Lafayette, CO 80026

    Bring your dream home to life on this extraordinary, spacious lot in Cannon Trail, the premier new neighborhood nestled within the historic charm of Old Town Lafayette. Here, home is more than just walls and a roof; it embodies thoughtful architecture and artistic public spaces designed to connect neighbors and inspire an active, creative lifestyle. Cannon Trail surrounds Crescent Park, where

    Stephanie Iannone Compass Colorado, LLC - Boulder

    351 S Foote Ave, Lafayette, CO 80026
  • /2

    $532,990

    New Construction $16K PRICE DROP
    • 3 Beds
    • 2.5 Baths
    • 1,754 Sq Ft

    350 Nighthawk St, Erie, CO 80516

    This stunning, two-story home showcases an open floor plan with a spacious great room for gatherings and relaxation. The den features French doors and offers a versatile space for work or study. The modern kitchen boasts an island, which is ideal for meal preparation and casual dining. Upstairs, a loft provides additional living space. Enjoy the convenience of a dedicated laundry room. The

    KB Home Builder
    350 Nighthawk St, Erie, CO 80516
  • /29

    $290,000

    • 2 Beds
    • 1 Bath
    • 882 Sq Ft

    8050 Niwot Rd Unit 28, Niwot, CO 80503

    Now offered at an incredible new price of $290,000! Discover one of the best values in the heart of Niwot with this beautifully updated top-floor condo, tucked away in a quiet location overlooking peaceful HOA green space. Move-in ready, this inviting home has been refreshed with new lighting, plush carpet, microwave, range hood, and dishwasher, creating a bright, comfortable space that's ready

    Deborah Fowler

    8050 Niwot Rd Unit 28, Niwot, CO 80503
  • /37

    $750,000

    $14K PRICE DROP
    • 4 Beds
    • 2.5 Baths
    • 4,147 Sq Ft

    17 Sun up Cir, Erie, CO 80516

    Price Reduced on this beautiful 2-story home offers a thoughtfully designed floor plan. All 4 bedrooms on the same level, including a spacious primary suite private bath and a very large walk in closet. Enjoy a loft/great room that's perfect for family gatherings, home office, or entertainment space. The kitchen features granite counters, pendant lighting, stainless steel appliances including a

    Richard Trevino Realty Acquisitions, Inc

    17 Sun up Cir, Erie, CO 80516
  • 669 Harness St Unit 36357506, Erie, CO 80516

    $731,995

    New Construction
    • 3 Beds
    • 2.5 Baths
    • 1,980 Sq Ft

    Athmar Plan at Toll Brothers at Erie Town Center - Edge, Erie, CO 80516

    Offering elegance and style with a modern two-story floor plan, the Athmar leaves a lasting impression. A welcoming entry opens immediately onto the spacious great room and lovely casual dining area with alluring views of the outdoor patio. The well-designed kitchen is complete with a large center island with breakfast bar, plenty of counter and cabinet space, and a sizable pantry. The beautiful

    Toll Brothers, Inc. Builder
    669 Harness St Unit 36357506, Erie, CO 80516
  • /35

    $555,000

    • 3 Beds
    • 2.5 Baths
    • 1,786 Sq Ft

    1245 Shale Way, Erie, CO 80516

    Welcome to 1245 Shale Way, located in the lovely Flatiron Meadows community of Erie! This inviting, like-new home offers a thoughtfully designed floor plan with 3 bedrooms, 2.5 bathrooms, and a dedicated office/den, providing plenty of space for comfortable, convenient everyday Colorado living. The open, bright layout on the main floor creates a welcoming atmosphere for both relaxing and

    Kristin Michas LIV Sotheby's International Realty

    1245 Shale Way, Erie, CO 80516
  • /41

    $638,000

    Coming Soon Sep 8
    • 3 Beds
    • 2.5 Baths
    • 1,920 Sq Ft

    2497 Flats St, Erie, CO 80516

    Enjoy the space and feel of a single-family home with the ease of low-maintenance living in this beautifully maintained paired home in Flatiron Meadows. Built in 2022, it still shows like new without the wait for new construction. A rare 887-square-foot unfinished basement offers exceptional storage and flexibility for the future. The bright main level opens with a dedicated office behind French

    Kelly Mates Distinct Real Estate LLC

    2497 Flats St, Erie, CO 80516
  • /45

    $795,000

    • 4 Beds
    • 3.5 Baths
    • 4,134 Sq Ft

    955 Marfell St, Erie, CO 80516

    PRICED TO SELL, MOVE-IN READY and NO HOA!! Welcome to 955 Marfell St, Erie, Colorado. This is a wonderful opportunity to own a spacious well-maintained home with over 4,000 square feet of total living space on a large corner lot (.3 acre), where both streets are cul de sacs, in the established Erie neighborhood community of Orchard Glen. Orchard Glen is a quiet neighborhood that features mature

    Ed Weaver

    955 Marfell St, Erie, CO 80516
  • /36

    $779,900

    $30K PRICE DROP
    • 2 Beds
    • 1.5 Baths
    • 936 Sq Ft

    575 Pierce St, Erie, CO 80537

    Old Town Erie 136 year old bungalow w/ADU finished sq ft 720, turnkey investment property, residents want to renew leases. Main house 2 bed 2 bath, ADU 1 bed 1 bath, total finished sq ft is 1,656. LVP, A/C, gas stove in main house, enjoy the W facing covered front patio & large shade tree in front yard. Covered backyard SE facing deck has plenty of sunshine, well-manicured backyard with mature

    Kevin Chard Phoenix Realty & Property Mngt

    575 Pierce St, Erie, CO 80537
  • /35

    $699,999

    $15K PRICE DROP
    • 4 Beds
    • 2.5 Baths
    • 3,578 Sq Ft

    426 Highlands Cir, Erie, CO 80516

    Fall In Love!! Stunning two-story home is an entertainer's dream, offering an open and inviting layout filled with natural light and an expansive back yard! Just off the entry, you'll find a spacious office that can also be used as a formal dining room, or playroom. The expansive great room features a cozy gas fireplace and flows seamlessly into the dining area and gourmet kitchen, creating the

    Kris Ceretto Coldwell Banker Realty-N Metro

    426 Highlands Cir, Erie, CO 80516
  • /3

    $1,352,538

    $58K PRICE DROP
    • Land
    • 1.35 Acres
    • $1,001,880 per Acre

    390 Ambrose St, Erie, CO 80516

    $23/SF Pad ready and divisible. Water/sewer/detention in place. Roughed in electrical and gas. Established metro district at 37 mils. Located in the heart of Erie. 8,275+ Vehicles Per Day. Many uses possible. Call brokers!

    Heidi Schamber Market Real Estate

    390 Ambrose St, Erie, CO 80516
  • /50

    $1,150,000

    $50K PRICE DROP
    • 5 Beds
    • 4.5 Baths
    • 3,805 Sq Ft

    1168 Raindance Place, Erie, CO 80516

    Experience Colorado living at its finest in this exceptional Lennar Prescott model, perfectly positioned on a cul-de-sac with a neighborhood park just steps away. Backing to a greenbelt with no homes behind and showcasing breathtaking mountain views, this two-story home offers the perfect blend of luxury, privacy, and functionality. Designed with entertaining in mind, the open concept floor plan

    Shara Trutner Coldwell Banker Realty - NoCo

    1168 Raindance Place, Erie, CO 80516
  • /49

    $615,000

    • 4 Beds
    • 2 Baths
    • 2,592 Sq Ft

    364 Main St, Erie, CO 80516

    Welcome to 364 Main Street, a beautifully preserved 1966 brick ranch in the heart of Old Town Erie. With 4 bedrooms, 2 bathrooms, and over 2,500 square feet of single-level living, this home offers the space you are looking for without sacrificing character. Solid brick construction gives this home the kind of durability and timeless curb appeal that's hard to find in newer homes. Inside,

    Rachel Folger RE/MAX Elevate

    364 Main St, Erie, CO 80516
  • /20

    $514,950

    New Construction
    • 3 Beds
    • 2.5 Baths
    • 1,540 Sq Ft

    1336 Penner Dr, Erie, CO 80026

    Welcome to this impressive, paired Chicago home! Structural features include a charming covered porch, a generous kitchen with a large island, an adjacent dining area, a comfortable living room with center-meet doors overlooking a tranquil covered patio, convenient powder and laundry rooms, two secondary bedrooms with a shared bath, and a lavish primary suite boasting a private bath and an

    Richmond American Builder
    1336 Penner Dr, Erie, CO 80026
  • /2

    $604,000

    New Construction
    • 3 Beds
    • 2 Baths
    • 1,597 Sq Ft

    1094 Mourning Dove Ave, Erie, CO 80516

    This thoughtfully designed, single-story home showcases an open floor plan with a spacious great room for gatherings and everyday living. The modern kitchen boasts an island, perfect for meal prep and casual dining. The primary bedroom offers comfort and convenience with a connecting bath that includes a linen closet and shower with seat. A crawl space provides extra room for storage or future

    KB Home Builder
    1094 Mourning Dove Ave, Erie, CO 80516
  • /20

    $850,000

    New Construction $25K PRICE DROP
    • 4 Beds
    • 3 Baths
    • 1,942 Sq Ft

    1151 Morning Dove Ave, Erie, CO 80516

    Experience comfortable living in this thoughtfully designed, single-story home, which showcases an open floor plan with a spacious great room and cozy fireplace. The modern kitchen boasts a large island for meal prep and casual dining. A versatile den with French doors offers privacy for work or relaxation. Enjoy the convenience of a dedicated laundry room. The primary suite features a walk-in

    KB Home Builder
    1151 Morning Dove Ave, Erie, CO 80516
  • /2

    $526,000

    New Construction
    • 3 Beds
    • 2.5 Baths
    • 1,885 Sq Ft

    281 Nighthawk St, Erie, CO 80516

    This thoughtfully designed, two-story home showcases an open floor plan with a spacious great room for gathering. The modern kitchen includes a large island, ideal for meal prep and casual dining. A versatile den with French doors offers privacy for work or study. Upstairs, a versatile loft provides flexible space for relaxation or entertainment. The primary bedroom features a walk-in closet and

    KB Home Builder
    281 Nighthawk St, Erie, CO 80516
  • /4

    $659,950

    New Construction
    • 4 Beds
    • 2.5 Baths
    • 2,442 Sq Ft

    Nina 1 Duo Plan at Parkdale - The Duos, Lafayette, CO 80026

    The paired Nina plan opens with a charming covered entry, a convenient powder room, and a pocket office. Further inside, you’ll find a dining room, an inviting great room, and a well-appointed kitchen with a large island and walk-in pantry. Upstairs, discover an airy loft and four bedrooms, including a stunning primary suite showcasing a roomy walk-in closet and a private bath with double sinks.

    Richmond American Builder
    2821 Inkwood Cir E Unit 40902035, Lafayette, CO 80026
  • /40

    $675,000

    • 3 Beds
    • 3.5 Baths
    • 2,686 Sq Ft

    4845 Old Post Cir, Boulder, CO 80301

    This spacious Flintlock townhome pairs an open, light-filled design with a private setting backing to a greenbelt and expansive open space. The main level features vaulted ceilings, generous proportions and a dramatic floor-to-ceiling fireplace, while the dining area flows seamlessly into a bright kitchen with all-white cabinetry, granite countertops and stainless steel appliances. Upstairs, the

    Brandon Del Campo milehimodern - Boulder

    4845 Old Post Cir, Boulder, CO 80301
  • /34

    $375,000

    • 2 Beds
    • 2 Baths
    • 961 Sq Ft

    4895 Twin Lakes Rd Unit 4, Boulder, CO 80301

    Welcome to this beautifully located second-floor condo offering some of the best access to Twin Lakes in Boulder! This bright and inviting 2-bedroom, 2-bathroom home features an open floor plan that seamlessly connects the dining and living areas, creating a comfortable space for everyday living and entertaining. Cozy up by the living room fireplace or relax on the east facing balcony, where you

    Kathleen Winegardner Kearney Realty

    4895 Twin Lakes Rd Unit 4, Boulder, CO 80301
  • /45

    $699,990

    $20K PRICE DROP
    • 4 Beds
    • 3.5 Baths
    • 2,949 Sq Ft

    138 Starlight Cir, Erie, CO 80516

    1% lender credit available for buyers using preferred lender. Contact listing agent for details.Beautifully updated 4-bedroom, 4-bathroom home in the highly sought-after Colliers Hill community with stunning mountain views, direct trail access, and easy access to Downtown Erie. The bright, open-concept main level features luxury vinyl flooring, quartz countertops, stainless steel

    Maegan Christensen Weichert Realtors Professionals

    138 Starlight Cir, Erie, CO 80516
  • /30

    $110,000

    • 2 Beds
    • 1 Bath
    • 1,120 Sq Ft

    716 Meadowlark Dr Unit 716, Lafayette, CO 80026

    Welcome to 716 Meadowlark Drive. Located in the Arbordale Acres neighborhood, this home offers the opportunity to own in Boulder County without the Boulder County Price Tag.Inside, this home offer large living space with a open floor plan Living Room, Kitchen, and Dining Room nook with floor to ceiling windows. The Kitchen features updated cabinetry, sink, dishwasher, refrigerator, and space

    Andy Sandhu eXp Realty, LLC

    716 Meadowlark Dr Unit 716, Lafayette, CO 80026
  • /36

    $2,590,000

    New Construction $400K PRICE DROP
    • 5 Beds
    • 3 Baths
    • 3,395 Sq Ft

    6838 Harvest Rd, Boulder, CO 80301

    NEW FLOORPLAN! THREE MAIN FLOOR BEDROOMS! TO BE BUILT, NET-ZERO, RANCH-STYLE home built by Colson home builders is an opportunity you do not want to miss! This home is the perfect blend of timeless design, luxury finishes, exceptional craftsmanship and main floor living. The great room is anchored by a warm and inviting gas fireplace with stone surround. The gourmet kitchen features Thermador

    Kimberly Thompson milehimodern - Boulder

    6838 Harvest Rd, Boulder, CO 80301
  • /22

    $555,950

    New Construction
    • 3 Beds
    • 2.5 Baths
    • 1,947 Sq Ft

    Greenwich Plan at Parkdale - Cityscape, Lafayette, CO 80026

    Explore this three-story Greenwich home! Included features: a lower-floor laundry; a charming living room with access to a deck; a gourmet kitchen showcasing quartz countertops, stainless-steel appliances, a generous center island and an adjacent dining room; a convenient powder room; a stunning primary suite offering a roomy walk-in closet and a private bath; two secondary bedrooms; a shared

    Richmond American Builder
    2799 Penner St Unit 36396608, Lafayette, CO 80026
  • /27

    $595,000

    $30K PRICE DROP
    • 2 Beds
    • 1 Bath
    • 936 Sq Ft

    406 E Emma St, Lafayette, CO 80026

    Location, lifestyle, and opportunity all come together with this charming 2-bedroom, 1-bath home just minutes walk from Downtown Lafayette! Enjoy one of the most popular downtown districts, filled with fantastic restaurants, local coffee shops, breweries, boutique shopping, and community events all just minutes from your front door. The real standout is the oversized double lot, offering a rare

    Irene Shick Keller Williams DTC

    406 E Emma St, Lafayette, CO 80026
  • /36

    $799,000

    New Construction $26K PRICE DROP
    • 3 Beds
    • 4 Baths
    • 2,546 Sq Ft

    234 Westerly Blvd, Erie, CO 80516

    234 Westerly Boulevard features the Fitzgerald from the Franklin Collection, offering 3 bedrooms, 2.5 baths, and approximately 2,546 square feet of thoughtfully designed living space. Designed for low-maintenance living, the Franklin Collection pairs smart functionality with distinctive architecture and stylish finishes.This move-in-ready home features open-concept living, a spacious kitchen,

    Shelbie Gehle Shelbie Gehle

    234 Westerly Blvd, Erie, CO 80516
  • /41

    $759,000

    Open Sat 11AM - 1PM
    • 4 Beds
    • 3.5 Baths
    • 1,929 Sq Ft

    8099 Meadowdale Square, Niwot, CO 80503

    Come See in Person! Niwot is calling and this residence provides the peace and serenity you are seeking! This 4BR 3.5 BA townhome lives like a single family home, blocks from downtown Niwot. Small town living is at your fingertips: Niwot Market, Fortezza, several boutiques and coffee shops await, just 5 mins to Niwot High School and Niwot Elementary. Enjoy daily outdoor adventures on the LOBO

    Courtney Uyeshiro Compass - Boulder

    8099 Meadowdale Square, Niwot, CO 80503
  • /22

    $850,000

    New Construction $33K PRICE DROP
    • 4 Beds
    • 3.5 Baths
    • 3,046 Sq Ft

    220 Wood Thrush Way, Erie, CO 80516

    This thoughtfully designed, two-story home showcases an inviting front porch for added curb appeal. Inside, discover an open floor plan with a spacious great room. The modern kitchen is perfect for everyday living and entertaining, boasting an island and pantry. Upstairs, a versatile loft area awaits. The primary bedroom features a walk-in closet and connecting bath that offers a shower with

    KB Home Builder
    220 Wood Thrush Way, Erie, CO 80516
  • /38

    $469,000

    $30K PRICE DROP
    • 3 Beds
    • 2.5 Baths
    • 1,829 Sq Ft

    175 Ambrose St, Erie, CO 80516

    End-unit townhome just steps from the Coal Creek Trail stands apart with its light-filled interiors and livable design. The main level unfolds with an easy, open feel-where the living, dining, and kitchen spaces come together conveniently whether you're hosting friends or enjoying a quiet night in. The kitchen features timeless white cabinetry, granite counters and an expansive center island with

    Bethany Sartell Coldwell Banker Realty-Boulder

    175 Ambrose St, Erie, CO 80516
  • /3

    $1,502,820

    • Land
    • 1.5 Acres
    • $1,001,880 per Acre

    360 Ambrose St, Erie, CO 80516

    $23/SF Pad ready and divisible. Water/sewer/detention in place. Roughed in electrical and gas. Established metro district at 37 mils. Located in the heart of Erie. 8,275+ Vehicles Per Day. Many uses possible. Call brokers!

    Heidi Schamber Market Real Estate

    360 Ambrose St, Erie, CO 80516
  • /36

    $725,000

    $55K PRICE DROP
    • 4 Beds
    • 2.5 Baths
    • 1,861 Sq Ft

    357 Caribou Pass Cir, Lafayette, CO 80026

    *PRICE IMPROVEMENT* Seller may be open to seller financing. Call for more details! Welcome to 357 Caribou Pass Circle, a fully move-in ready single-family home located in Lafayette's highly coveted Indian Peaks West neighborhood. This sunny property features 4 bedrooms, 3 bathrooms, and an expansive 2,037 total square feet of well-designed living space. Sitting on one of the larger lots in the

    Kathryn Ebaugh Thrive Real Estate Group

    357 Caribou Pass Cir, Lafayette, CO 80026
  • /23

    $590,000

    • 4 Beds
    • 3.5 Baths
    • 2,611 Sq Ft

    1106 Anker Dr, Erie, CO 80516

    Welcome to 1106 Anker Drive in the desirable Colliers Hill community! This beautifully maintained 4-bedroom, 4-bathroom townhome offers 2,611 finished square feet plus a finished basement. The open-concept main level features a spacious kitchen with quartz countertops, stainless steel appliances, ample cabinetry, and a seamless flow into the dining and living areas with a cozy gas fireplace. The

    kaitlin valdez JPAR Modern Real Estate

    1106 Anker Dr, Erie, CO 80516

Showing Results 281 - 320, Page 8 of 12

How to Buy a Home How to Finance a Home How to Sell a Home