320

Homes for Sale in 70507

Section Image Section Image
  • /2

    $260,990

    New Construction
    • 3 Beds
    • 2 Baths
    • 1,895 Sq Ft

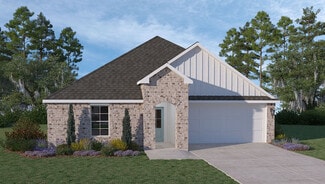
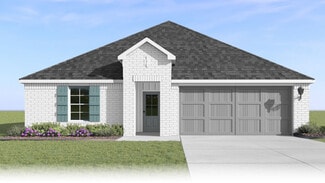
    Botticelli III H Plan at Hidden Haven, Lafayette, LA 70507

    Discover the Botticelli III H floor plan by DSLD Homesa beautifully designed, energy-efficient home offering 1,895 square feet of spacious living and 2,539 total square feet. This open-concept layout features 3 bedrooms and 2 bathrooms, perfect for modern family living.The exterior showcases a classic blend of brick and siding, adding timeless appeal. Inside, you'll find rich wood flooring in the

    DSLD Homes Builder
    101 Oak Haven Dr Unit 36951689, Lafayette, LA 70507
  • /2

    $260,990

    New Construction
    • 3 Beds
    • 2 Baths
    • 1,895 Sq Ft

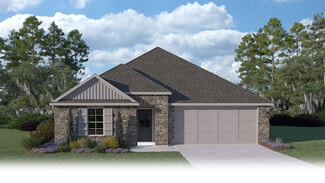
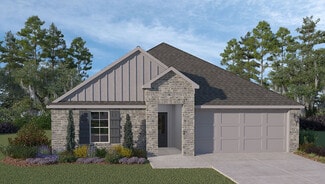
    Botticelli III G Plan at Hidden Haven, Lafayette, LA 70507

    The Botticelli III G by DSLD Homes offers 1,895 sq. ft. of beautifully designed living space with 3 bedrooms, 2 bathrooms, and a two-car garage. Its timeless brick and siding exterior is complemented by a covered rear patio, ideal for relaxing or entertaining.Inside, enjoy rich wood flooring in the living area and recessed lighting throughout the kitchen, dining, and living rooms for a warm,

    DSLD Homes Builder
    101 Oak Haven Dr Unit 36951667, Lafayette, LA 70507
  • /2

    $256,990

    New Construction
    • 4 Beds
    • 2.5 Baths
    • 1,833 Sq Ft

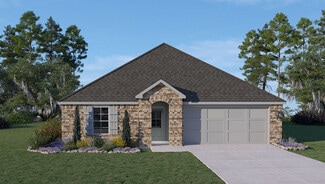
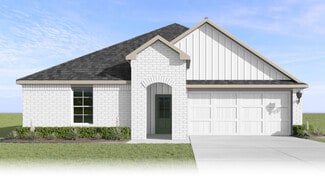
    Yardley III G Plan at Hidden Haven, Lafayette, LA 70507

    - Open Floor Plan- Four Bedrooms, Two & One Half Bathrooms- Recessed Can Lighting in Kitchen- Double Master Vanity- Separate Master Shower- Walk-In Master Closet- Optional Fireplace- Brick & Siding Exterior- Covered Rear Porch- Two Car Garage- Optional Fireplace

    DSLD Homes Builder
    101 Oak Haven Dr Unit 36951646, Lafayette, LA 70507
  • /2

    $251,990

    New Construction
    • 3 Beds
    • 2 Baths
    • 1,629 Sq Ft

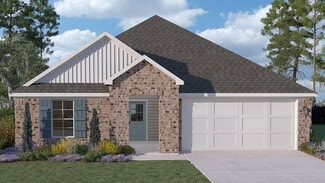
    Dalton IV H Plan at Hidden Haven, Lafayette, LA 70507

    The Dalton IV H by DSLD Homes offers an exceptional blend of comfort, style, and energy efficiency. With 1,629 square feet of living space and a total area of 2,194 square feet, this thoughtfully designed home features a highly functional open floor plan that seamlessly connects the living, dining, and kitchen areas. Ideal for families or those seeking extra space, this home includes three

    DSLD Homes Builder
    101 Oak Haven Dr Unit 36951619, Lafayette, LA 70507
  • /2

    $251,990

    New Construction
    • 3 Beds
    • 2 Baths
    • 1,629 Sq Ft

    Dalton IV G Plan at Hidden Haven, Lafayette, LA 70507

    The Dalton IV G by DSLD Homes offers an exceptional blend of comfort, style, and energy efficiency. With 1,629 square feet of living space and a total area of 2,194 square feet, this thoughtfully designed home features a highly functional open floor plan that seamlessly connects the living, dining, and kitchen areas. Ideal for families or those seeking extra space, this home includes three

    DSLD Homes Builder
    101 Oak Haven Dr Unit 36951542, Lafayette, LA 70507
  • /16

    $384,900

    New Construction
    • 3 Beds
    • 2.5 Baths
    • 2,123 Sq Ft

    Lanier Plan at Couret Farms, Lafayette, LA 70507

    Level Homes Builder
    107 Manor House Ln Unit 36810319, Lafayette, LA 70507
  • /17

    $414,900

    New Construction
    • 4 Beds
    • 3 Baths
    • 2,411 Sq Ft

    Huron Plan at Couret Farms, Lafayette, LA 70507

    Level Homes Builder
    107 Manor House Ln Unit 36810299, Lafayette, LA 70507
  • /21

    $364,900

    New Construction
    • 3 Beds
    • 2 Baths
    • 1,946 Sq Ft

    Bourget Plan at Couret Farms, Lafayette, LA 70507

    Level Homes Builder
    107 Manor House Ln Unit 36810255, Lafayette, LA 70507
  • /17

    $409,900

    New Construction
    • 4 Beds
    • 3 Baths
    • 2,339 Sq Ft

    Champlain Plan at Couret Farms, Lafayette, LA 70507

    Level Homes Builder
    107 Manor House Ln Unit 36810177, Lafayette, LA 70507
  • 107 Manor House Lane St Unit 36811212, Lafayette, LA 70507

    $390,500

    New Construction
    • 3 Beds
    • 2 Baths
    • 2,034 Sq Ft

    Royston Plan at Couret Farms, Lafayette, LA 70507

    Interested in making the Royston plan your home? To start the process or get more information, contact Manuel Builders today!

    Manuel Builders Builder
    107 Manor House Lane St Unit 36811212, Lafayette, LA 70507
  • /21

    $374,900

    New Construction
    • 3 Beds
    • 2.5 Baths
    • 2,031 Sq Ft

    Rayburn Plan at Couret Farms, Lafayette, LA 70507

    Level Homes Builder
    107 Manor House Ln Unit 36810232, Lafayette, LA 70507
  • /12

    $275,000

    $50K PRICE DROP
    • Land
    • 6.98 Acres
    • $39,398 per Acre

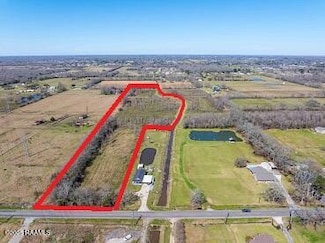
    Tbd Maryview Farm Rd, Lafayette, LA 70507

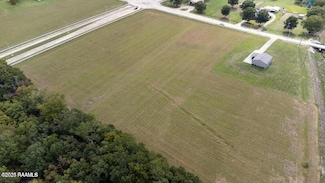

    Prime Development Opportunity near Buc-ee's future location in Upper Lafayette! Just around the corner from the highly anticipated Buc-ee's in Upper Lafayette, this 6.978-acre tract is perfectly positioned for residential development or just your personal home with acreage. Offering road frontage on Maryview Farm Road and rear access from Acorn Drive, this property provides excellent

    Debbie Greene Compass

    Tbd Maryview Farm Rd, Lafayette, LA 70507
  • /10

    $200,000

    $25K PRICE DROP
    • Land
    • 4.03 Acres
    • $49,628 per Acre

    501 Maryview Farm Rd, Lafayette, LA 70507

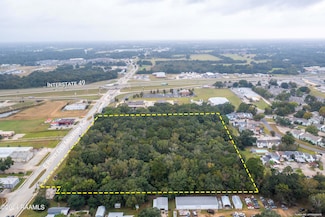
    Prime Development Opportunity near Buc-ee's future location in Upper Lafayette! Just around the corner from the highly anticipated Buc-ee's in Upper Lafayette, this 4.029-acre tract is perfectly positioned for residential development. Offering frontage from Maryview Farm Road and rear access from Acorn Drive, this property provides excellent connectivity. Ideally located near I-49, I-10, and

    Debbie Greene Compass

    501 Maryview Farm Rd, Lafayette, LA 70507
  • /8

    $140,000

    $35K PRICE DROP
    • Land
    • 2.95 Acres
    • $47,458 per Acre

    400 Rd, Lafayette, LA 70507

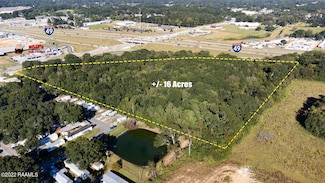
    Prime Development Opportunity near Buc-ee's future location in Upper Lafayette! Just around the corner from the highly anticipated Buc-ee's in Upper Lafayette, this 2.949-acre tract is perfectly positioned for residential development. Offering road frontage on Maryview Farm Road, this property provides excellent connectivity. Ideally located near I-49, I-10, and Louisiana Avenue, it sits in the

    Debbie Greene Compass

    400 Rd, Lafayette, LA 70507
  • 107 Manor House Lane St Unit 36470548, Lafayette, LA 70507

    $306,500

    New Construction
    • 3 Beds
    • 2 Baths
    • 1,539 Sq Ft

    Lilian Plan at Couret Farms, Lafayette, LA 70507

    Interested in making the Lilian plan your home? To start the process or get more information, contact Manuel Builders today!

    Manuel Builders Builder
    107 Manor House Lane St Unit 36470548, Lafayette, LA 70507
  • /2

    $349,500

    New Construction
    • 3 Beds
    • 2.5 Baths
    • 1,901 Sq Ft

    Emma Plan at Couret Farms, Lafayette, LA 70507

    Manuel Builders Builder
    107 Manor House Lane St Unit 36478987, Lafayette, LA 70507
  • /2

    $261,500

    New Construction
    • 4 Beds
    • 2 Baths
    • 1,874 Sq Ft

    Justin Plan at Stable View, Lafayette, LA 70507

    Find yourself at the Justin plan in Lafayette, Louisiana, a beautiful new home in our Stable VIew community. Inside the Justin Plan, you will find 4 bedrooms, 2 bathrooms and just over 1,800 square feet of comfortable living. As you enter the home, you are greeted with an inviting entryway leading to bedroom 4 and your full guest bathroom. Further down the entryway you are met with a hall leading

    D.R. Horton Builder
    102 Stable View Dr Unit 36198875, Lafayette, LA 70507
  • /2

    $230,500

    New Construction
    • 3 Beds
    • 2 Baths
    • 1,447 Sq Ft

    Bellvue Plan at Stable View, Lafayette, LA 70507

    Welcome to the Bellvue! A new home floorplan featured in our Stable View community in Lafayette, Louisiana. Inside this appealing 3 bedroom, 2 bathroom home, with 2 car garage, you will be met with 1,447 square feet of comfortable living. The living area is an open concept, where your kitchen, living, and dining areas blend seamlessly into a space perfect for everyday living and entertaining. The

    D.R. Horton Builder
    102 Stable View Dr Unit 36198870, Lafayette, LA 70507
  • /8

    $320,500

    New Construction
    • 5 Beds
    • 3 Baths
    • 2,772 Sq Ft

    Rosemont Plan at Stable View, Lafayette, LA 70507

    Join us in the Rosemont at Stable View in Lafayette, Louisiana. This expansive two-story home combines a modern design of 5 bedrooms and 3 bathrooms with functionality in mind, making it perfect for anyone seeking both comfort and style. The first floor features a well-organized open concept layout. Upon entering the home, you are greeted with ceilings that extend all the way up to the second

    D.R. Horton Builder
    102 Stable View Dr Unit 36198877, Lafayette, LA 70507
  • /2

    $254,500

    New Construction
    • 4 Beds
    • 2 Baths
    • 1,786 Sq Ft

    Huntsville Plan at Stable View, Lafayette, LA 70507

    Explore the Huntsville new home floor plan in Lafayette, Louisiana in Stable VIew community. The Huntsville consists of a single-story plan, offering a well-designed layout with four bedrooms and two bathrooms, spanning just under 1,800 square feet. One of the many standout features is the seamless integration of the kitchen, dining area, and living room, creating an open concept design that is

    D.R. Horton Builder
    102 Stable View Dr Unit 36198873, Lafayette, LA 70507
  • /2

    $270,500

    New Construction
    • 4 Beds
    • 2 Baths
    • 2,079 Sq Ft

    Kingston Plan at Stable View, Lafayette, LA 70507

    Welcome to the Kingston new home floor plan in Lafayette, Louisiana, located in Stable View. You will have plenty of room to comfortably accommodate friends and family within the 4-bedroom, 2-bathroom, open concept, split floorplan with 2 car garage. As you enter the Kingston you will be greeted with two bedrooms at the front of the home that are near the full guest bathroom, while the main

    D.R. Horton Builder
    102 Stable View Dr Unit 36198876, Lafayette, LA 70507
  • /2

    $244,500

    New Construction
    • 3 Beds
    • 2 Baths
    • 1,613 Sq Ft

    Denton Plan at Stable View, Lafayette, LA 70507

    Experience the Denton, a new home floor plan at Stable View in Lafayette, Louisiana. The Denton is our highly sought after 3-bedroom, 2-bathroom home with 2 car garage- designed with space and affordability in mind. Upon entrance into the Denton, you will be greeted with 1,616 square feet of comfortable living. Inside you will notice hardwood flooring throughout the main areas, tile flooring in

    D.R. Horton Builder
    102 Stable View Dr Unit 36198871, Lafayette, LA 70507
  • /2

    $273,500

    New Construction
    • 5 Beds
    • 3 Baths
    • 2,087 Sq Ft

    Lakeview Plan at Stable View, Lafayette, LA 70507

    The Lakeview features a single-story layout with five bedrooms and three bathrooms. This floor plan is unique in that it offers a three-way split floor plan. The entrance leads into a foyer that connects to two of the secondary bedrooms. These bedrooms are adjacent to the first of three full bathrooms. Moving forward through the foyer, it flows into an open concept area that includes the kitchen,

    D.R. Horton Builder
    102 Stable View Dr Unit 36198878, Lafayette, LA 70507

Showing Results 241 - 280, Page 7 of 8

How to Buy a Home How to Finance a Home How to Sell a Home