412

Newest Homes for Sale in LaGrange, GA

Section Image Section Image
  • /8

    $5,400

    $13K PRICE DROP
    • Land
    • 5,662 Sq Ft
    • $41,538 per Acre

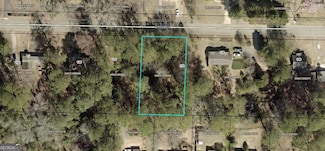
    219 Banks St, Lagrange, GA 30240

    Build your dream home or investment property on this 0.13-acre corner lot with residential zoning. Located just minutes from downtown.

    Kendall Butler F.L.I. Properties
    219 Banks St, Lagrange, GA 30240
  • /7

    $281,990

    New Construction
    • 3 Beds
    • 2.5 Baths
    • 1,700 Sq Ft


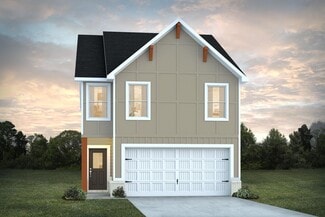
    Nelson Plan at Crossvine Village, Lagrange, GA 30241

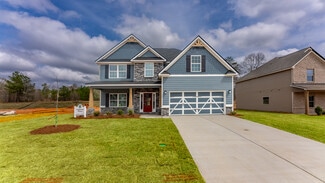
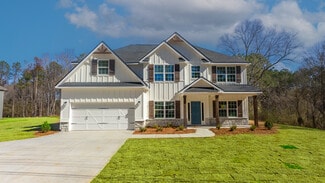
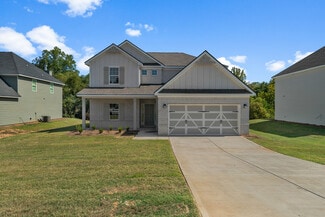
    The simplicity and elegance of the Nelson Plan make it as unique as it is practical. Plenty of space awaits for family gatherings in the spacious family room and dining area. The kitchen provides you with plenty of cabinet and countertop space. Be sure to check out the upstairs primary suite and secondary bedrooms. With features such as a 2-car garage and plenty of storage added throughout, this

    Dream Finders Homes Builder
    200 Freshwater Court St Unit 36891236, Lagrange, GA 30241
  • /37

    $346,990

    New Construction
    • 4 Beds
    • 2.5 Baths
    • 2,300 Sq Ft

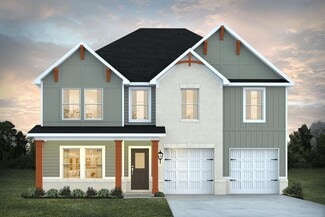
    Tucker FP Plan at Crossvine Village, Lagrange, GA 30241

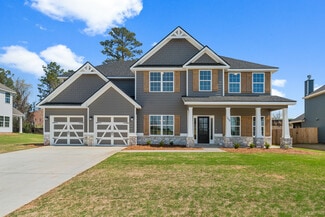
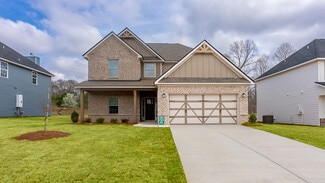
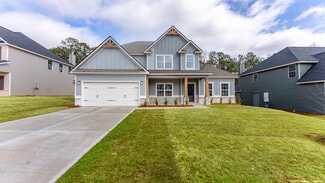
    The Tucker provides a large, inviting family room that flows effortlessly to the dining area. The kitchen supplies you with plenty of counter and cabinet space. Upstairs you’ll find three bedrooms and a spacious primary suite. Bonus alert: loft area included, adding the extra living space you desire!

    Dream Finders Homes Builder
    200 Freshwater Court St Unit 36891222, Lagrange, GA 30241
  • 200 Freshwater Court St Unit 36891210, Lagrange, GA 30241

    $378,990

    New Construction
    • 4 Beds
    • 3.5 Baths
    • 2,860 Sq Ft

    Mira Plan at Crossvine Village, Lagrange, GA 30241

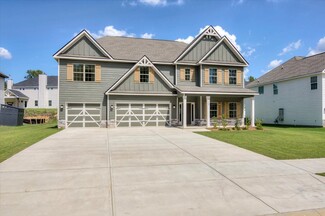
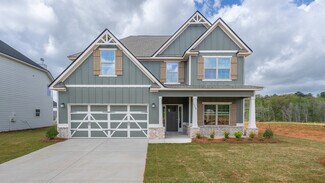
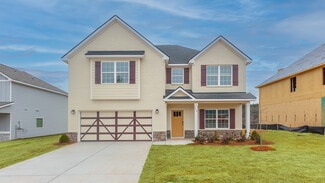
    The improved Mira II offers not one, but TWO primary suites - one upstairs and one downstairs. The kitchen includes a large prep island with seating, a walk-in pantry, and dining area. The downstairs primary suite features a full bath and spacious walk in closet with convenient washer & dryer hookups. Upstairs you'll find a loft area, 2 additional bedrooms with a connecting full bathroom, and the

    Dream Finders Homes Builder
    200 Freshwater Court St Unit 36891210, Lagrange, GA 30241
  • /23

    $297,990

    New Construction
    • 4 Beds
    • 2.5 Baths
    • 1,900 Sq Ft

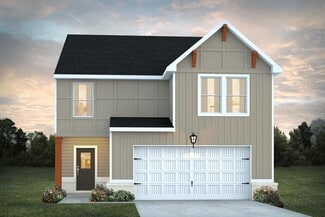
    Sierra Plan at Crossvine Village, Lagrange, GA 30241

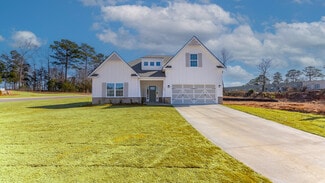
    The Sierra sets the scene for family or holiday gatherings. The open concept design features an easy flow from the family room to the dining area. The kitchen provides you with plenty of cabinet and countertop space, plus an island. Upstairs are three bedrooms, a spacious owner’s suite with a private bath, and a convenient upstairs laundry room.

    Dream Finders Homes Builder
    200 Freshwater Court St Unit 36891200, Lagrange, GA 30241
  • /5

    $307,990

    New Construction
    • 4 Beds
    • 2.5 Baths
    • 2,000 Sq Ft

    Nottely Plan at Crossvine Village, Lagrange, GA 30241

    You’ll love the modern design of the Nottely Plan. The large, inviting family room flows into the kitchen and dining area providing the perfect place to unwind or entertain. The primary suite includes a private bath and is tucked away on the second level offering the perfect peaceful haven. Upstairs you’ll also find three additional bedrooms, a full bath, sizable laundry room and loft area. Don’t

    Dream Finders Homes Builder
    200 Freshwater Court St Unit 36891192, Lagrange, GA 30241
  • /75

    $364,990

    New Construction
    • 4 - 5 Beds
    • 3 Baths
    • 2,500 Sq Ft

    Hemingway Plan at Crossvine Village, Lagrange, GA 30241

    The stylish, classic design of the Hemingway Plan is perfect for relaxing or entertaining. The foyer flows into the open concept dining and family room. Upstairs you’ll find three bedrooms, a loft area, and the spacious primary suite. A flex room is located on the first floor and can be used as a bedroom, office, dining space and more.

    Dream Finders Homes Builder
    200 Freshwater Court St Unit 36891182, Lagrange, GA 30241
  • /67

    $345,490

    New Construction
    • 4 - 5 Beds
    • 3 Baths
    • 2,315 Sq Ft

    Jodeco FP Plan at Crossvine Village, Lagrange, GA 30241

    The modern, open concept design of the Jodeco allows families to easily spend time together or spread out. Upstairs you’ll find three bedrooms and the spacious primary suite. A flex room is located on the first floor and can be used as a bedroom, office, dining space and more. You will love the thoughtfully arranged kitchen which offers a view to the dining and living area.

    Dream Finders Homes Builder
    200 Freshwater Court St Unit 36891196, Lagrange, GA 30241
  • /24

    $301,990

    New Construction
    • 4 Beds
    • 2.5 Baths
    • 2,000 Sq Ft

    Madison Plan at Crossvine Village, Lagrange, GA 30241

    You’ll love the inviting design the Madison plan offers. The entrance leads you through the foyer and into the open family room and dining area. The kitchen provides abundant counter and cabinet space, plus an island. Upstairs you’ll find three bedrooms, a full bathroom, a sizable laundry room, and the primary suite with a private bath. Don’t overlook the 2-car garage and plenty of storage space

    Dream Finders Homes Builder
    200 Freshwater Court St Unit 36891186, Lagrange, GA 30241
  • /9

    $311,990

    New Construction
    • 5 Beds
    • 3.5 Baths
    • 2,100 Sq Ft

    Winston Plan at Crossvine Village, Lagrange, GA 30241

    Searching for a plan that blends style with space? The choice of the Winston plan is a no-brainer. The large family room flows into the kitchen and dining area providing the perfect place to unwind or entertain. Upstairs you’ll find four spacious bedrooms and the primary suite, all with generous closet space.

    Dream Finders Homes Builder
    200 Freshwater Court St Unit 36891185, Lagrange, GA 30241
  • /23

    $289,990

    New Construction
    • 3 Beds
    • 2.5 Baths
    • 1,507 Sq Ft

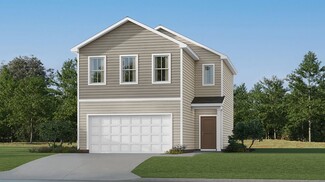
    Coleman Plan at Crossvine Village, Lagrange, GA 30241

    This new two-story home is ready for modern lifestyles. A spacious and flexible open-concept floorplan makes up the first floor, blending the kitchen, living and dining areas to encourage seamless multitasking and entertaining. All three bedrooms are located upstairs near a versatile loft, including the luxe owner’s suite complete with a full-sized bathroom.

    Lennar Builder
    0 Mill Creek Pkwy Unit 36852368, Lagrange, GA 30241
  • /21

    $282,900

    New Construction
    • 3 Beds
    • 2 Baths
    • 1,274 Sq Ft

    Beckman Plan at Crossvine Village, Lagrange, GA 30241

    Designed for low-maintenance living, this new single-story home features a smart layout that maximize space. At opposite sides of the foyer are two secondary bedrooms to provide tranquil retreats. Down the hallway is a modern kitchen with a center island, which connects to a welcoming Great Room and intimate dining room. Tucked into the corner is the owner’s suite with an attached bathroom and

    Lennar Builder
    0 Mill Creek Pkwy Unit 36852374, Lagrange, GA 30241
  • /26

    $314,990

    New Construction
    • 4 Beds
    • 2.5 Baths
    • 1,990 Sq Ft

    Broadmoor Plan at Crossvine Village, Lagrange, GA 30241

    This new two-story home features an inviting open-concept layout on the first floor, blending the kitchen, living and dining areas to maximize interior space. A spacious loft provides a shared living area on the second floor near three secondary bedrooms and the lavish owner’s suite, complete with a spa-inspired bathroom and generous walk-in closet.

    Lennar Builder
    0 Mill Creek Pkwy Unit 36852362, Lagrange, GA 30241
  • /20

    $284,990

    New Construction
    • 3 Beds
    • 2 Baths
    • 1,453 Sq Ft

    Dover Plan at Crossvine Village, Lagrange, GA 30241

    This new home is laid out on a convenient single-story floorplan to promote ease of living. Down the foyer is the spacious family room ideal for relaxation and entertainment, which connects to a fully equipped kitchen, intimate dining area and an attached patio. In a quiet corner is the generously sized owner’s suite, complemented by an adjoining bathroom and walk-in closet. On the opposite end

    Lennar Builder
    0 Mill Creek Pkwy Unit 36852383, Lagrange, GA 30241
  • /22

    $292,990

    New Construction
    • 4 Beds
    • 2.5 Baths
    • 1,753 Sq Ft

    Fairfield Plan at Crossvine Village, Lagrange, GA 30241

    Thoughtfully designed, this new single-family home features two stories of generous living space. Directly off the foyer is a free-flowing layout shared among a modern kitchen with center island, an intimate dining room and a welcoming Great Room for everyday activities. The second floor is comprised of all four bedrooms to offer private retreats. It includes a relaxing owner’s suite with an

    Lennar Builder
    0 Mill Creek Pkwy Unit 36852345, Lagrange, GA 30241
  • /24

    $297,000

    New Construction $2K PRICE INCREASE
    • 3 Beds
    • 2 Baths
    • 1,407 Sq Ft

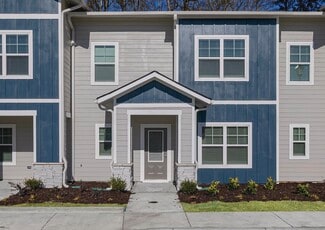
    129 Celebration Blvd, Lagrange, GA 30241

    **Includes window blinds and refrigerator ; corner lot with extra parking pad** The Country House floor plan is a 3 bedroom/2 bath home featuring hardwood flooring throughout main level with electric fireplace and kitchen with granite countertops and stainless-steel appliances. The expansive master suite located on the main has double vanities, garden tub, separate shower and large walk-in

    Kendall Butler F.L.I. Properties

    129 Celebration Blvd, Lagrange, GA 30241
  • /17

    $244,900

    New Construction $15K PRICE DROP
    • 3 Beds
    • 2.5 Baths
    • 1,461 Sq Ft

    230 Rooker Dr, Lagrange, GA 30241

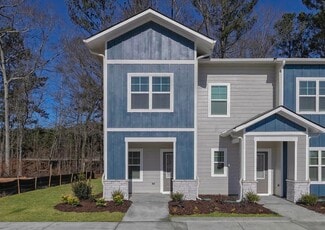
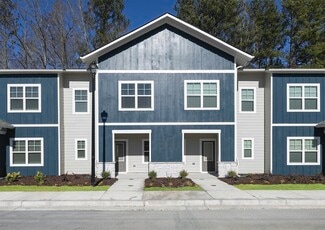
    Welcome home to the Cypress, a beautifully designed three-bedroom, two-and-a-half-bathroom townhome that combines modern style with everyday comfort. Thoughtfully crafted with spacious living areas and quality finishes, this home offers everything you need to live, entertain, and relax. The private owner's suite is a true retreat, filled with natural light and featuring an impressive walk-in

    Meagan White LGI Homes Realty LLC

    230 Rooker Dr, Lagrange, GA 30241
  • /17

    $244,900

    New Construction $15K PRICE DROP
    • 3 Beds
    • 2.5 Baths
    • 1,461 Sq Ft

    228 Rooker Dr, Lagrange, GA 30241

    Welcome home to the Cypress, a beautifully designed three-bedroom, two-and-a-half-bathroom townhome that combines modern style with everyday comfort. Thoughtfully crafted with spacious living areas and quality finishes, this home offers everything you need to live, entertain, and relax. The private owner's suite is a true retreat, filled with natural light and featuring an impressive walk-in

    Meagan White LGI Homes Realty LLC

    228 Rooker Dr, Lagrange, GA 30241
  • /16

    $222,900

    New Construction $2K PRICE DROP
    • 2 Beds
    • 2.5 Baths
    • 1,120 Sq Ft

    232 Rooker Dr, Lagrange, GA 30241

    Find everything you want in a new home offered at a price you can afford with the Magnolia floor plan by LGI Homes, now available at Silverton Townhomes at Bryant Lake. This floor plan is available at an incredible price and includes all of the amazing upgrades in LGI Homes' Complete Home interior package. Designed with entertaining in mind, this home features an open concept layout and

    Meagan White LGI Homes Realty LLC

    232 Rooker Dr, Lagrange, GA 30241
  • /9

    $26,000

    • Land
    • 1 Acre
    • $26,000 per Acre

    0 Waterview Dr Unit 10558462, Lagrange, GA 30240

    Beautiful Lot on West Point Lake Estates Discover tranquility and breathtaking views on this shimmering lakeside community. Surrounded by nature's serenity, this lot offers water access, the sport and enjoyment of fishing, kayaking, and other water activities abutting West Point lake. While it currently does not include a dock or dock rights, it's the perfect spot for those seeking a peaceful

    Carla Rushing Lokation Real Estate LLC

    0 Waterview Dr Unit 10558462, Lagrange, GA 30240
  • /15

    $424,900

    New Construction
    • 5 Beds
    • 3 Baths
    • 2,787 Sq Ft

    Cannaberra Plan at Bryant Lake, Lagrange, GA 30241

    This open-concept floorplan is filled with natural light. Entertain in the elegant formal dining room, then flow into the spacious great room with a cozy wood-burning fireplace. The kitchen features stylish cabinetry, luxury countertops, a tiled backsplash, top-of-the-line stainless steel appliances, a massive island for prep and dining, and a walk-in pantry for organized storage. The owner's

    Hughston Homes Builder
    110 Beaver Creek Way Unit 36450514, Lagrange, GA 30241
  • /15

    $252,900

    New Construction
    • 3 Beds
    • 2.5 Baths
    • 1,455 Sq Ft

    Bradford Plan at Bryant Lake - Silverton Townhomes, Lagrange, GA 30241

    The Bradford at Silverton Townhomes at Bryant Lake is an exceptional, 3-bedroom, 2.5-bathroom floor plan. The master suite is the perfect space to relax, while the additional two bedrooms give you the space you need for your growing family. This home boasts plenty of bright, natural light with a spacious family room, a chef-ready kitchen with an island that overlooks the dining and living areas.

    LGI Homes Builder
    101 Palmeiro Dr Unit 36461934, Lagrange, GA 30241
  • /42

    $404,900

    New Construction
    • 4 Beds
    • 2.5 Baths
    • 2,599 Sq Ft

    Camden Plan at Bryant Lake, Lagrange, GA 30241

    Step inside and be greeted by a soaring two-story foyer that leads to a formal dining room rich with detail. The expansive great room with a cozy wood-burning fireplace is perfect for entertaining. Prepare meals in your well-equipped kitchen, featuring stylish cabinetry, granite countertops, stainless steel appliances, and a convenient island overlooking the breakfast area. Keep clutter at bay

    Hughston Homes Builder
    110 Beaver Creek Way Unit 36468995, Lagrange, GA 30241
  • /13

    $236,900

    New Construction
    • 2 Beds
    • 2.5 Baths
    • 1,120 Sq Ft

    Willow Plan at Bryant Lake - Silverton Townhomes, Lagrange, GA 30241

    The Willow plan is one of the brand-new townhomes at Silverton Townhomes by Bryant Lake. This beautiful 2-bedroom, 2.5-bathroom townhome is perfect for families. The open floor plan allows the kitchen to overlook the family room, creating an ideal space for entertaining. The chef-ready kitchen includes energy-efficient appliances, stunning granite countertops, and a breakfast bar. The Willow’s

    LGI Homes Builder
    101 Palmeiro Dr Unit 36490261, Lagrange, GA 30241
  • /41

    $474,900

    New Construction
    • 5 Beds
    • 4 Baths
    • 3,324 Sq Ft

    Jackson Plan at Bryant Lake, Lagrange, GA 30241

    Step into a bright two-story foyer that leads to a formal dining room brimming with architectural details. Relax by the fireplace in the expansive great room. The open-concept design flows into a chef's kitchen featuring stylish cabinetry, your choice of luxury countertops, a designer backsplash, and stainless steel appliances. A large island anchors the space, while a walk-in pantry ensures

    Hughston Homes Builder
    110 Beaver Creek Way Unit 36459731, Lagrange, GA 30241
  • /44

    $514,900

    New Construction
    • 5 Beds
    • 4 Baths
    • 3,696 Sq Ft

    Maple Plan at Bryant Lake, Lagrange, GA 30241

    Step into the impressive foyer and formal dining room, then relax in the spacious great room with cozy fireplace. The gourmet kitchen features stylish cabinetry, luxury countertops, designer backsplash, stainless steel appliances, a massive island, and walk-in pantry. A signature drop zone adds convenience, while a main-level guest suite with full bath provides privacy. Upstairs, enjoy a

    Hughston Homes Builder
    110 Beaver Creek Way Unit 36461726, Lagrange, GA 30241
  • /15

    $231,900

    New Construction
    • 2 Beds
    • 2.5 Baths
    • 1,187 Sq Ft

    Dogwood Plan at Bryant Lake - Silverton Townhomes, Lagrange, GA 30241

    The Dogwood by LGI Homes offers a seamless layout and features 2 bedrooms and 2.5 bathrooms. This floor plan is sure to have everything you need! Between the chef-ready kitchen, the open concept first floor that makes entertaining an easy experience, and the cozy master bedroom, you are sure to love The Dogwood at LGI Homes.

    LGI Homes Builder
    101 Palmeiro Dr Unit 36481512, Lagrange, GA 30241
  • /15

    $254,900

    New Construction
    • 3 Beds
    • 2.5 Baths
    • 1,461 Sq Ft

    Cypress Plan at Bryant Lake - Silverton Townhomes, Lagrange, GA 30241

    The Cypress by Silverton Townhomes offers a spacious layout that features 3 bedrooms and 2.5 bathrooms. The chef-ready kitchen, filled with designer upgrades like stainless steel Whirlpool appliances, granite countertops, and an undermount sink, will have you excited to cook your family’s favorite meals and treats. The Cypress also includes a spacious family room that provides the ideal space for

    LGI Homes Builder
    101 Palmeiro Dr Unit 36469346, Lagrange, GA 30241
  • /45

    $452,900

    New Construction
    • 5 Beds
    • 3 Baths
    • 3,151 Sq Ft

    Cypress Plan at Bryant Lake, Lagrange, GA 30241

    This versatile floorplan offers something for everyone. The inviting foyer leads past a formal dining room with elegant details and a flex space perfect for a home office, playroom, or whatever suits your needs. The large great room with fireplace creates a warm, welcoming space. The kitchen features timeless cabinetry, stunning countertops, a designer backsplash, large island overlooking the

    Hughston Homes Builder
    110 Beaver Creek Way Unit 36461566, Lagrange, GA 30241
  • /41

    $422,900

    New Construction
    • 4 Beds
    • 3.5 Baths
    • 2,671 Sq Ft

    Aspen Plan at Bryant Lake, Lagrange, GA 30241

    Step inside the light-filled foyer and be captivated by the open-concept design. The spacious great room with a cozy fireplace invites relaxation, while the large kitchen features stylish cabinetry, granite countertops, a designer backsplash, and top-of-the-line stainless steel appliances—a chef’s dream! A large island connects the kitchen, dining area, and great room, ideal for entertaining. The

    Hughston Homes Builder
    110 Beaver Creek Way Unit 36467958, Lagrange, GA 30241
  • /44

    $419,900

    New Construction
    • 5 Beds
    • 3 Baths
    • 2,637 Sq Ft

    Hawthorne Plan at Bryant Lake, Lagrange, GA 30241

    Welcome guests into the light-filled foyer that opens to a formal dining room and an airy great room with coffered ceilings and a cozy fireplace. The open-concept kitchen boasts a large island, granite countertops, stylish cabinetry, stainless steel appliances, and a walk-in pantry, with a breakfast area ideal for casual meals. A main-level guest suite with full bath adds privacy and convenience.

    Hughston Homes Builder
    110 Beaver Creek Way Unit 36470588, Lagrange, GA 30241
  • /39

    $397,900

    New Construction
    • 5 Beds
    • 3.5 Baths
    • 2,481 Sq Ft

    Ashley Plan at Bryant Lake, Lagrange, GA 30241

    This impressive 2-story home offers everything you need for modern living. The grand foyer opens to a spacious great room with a cozy fireplace, flowing into a stunning kitchen with stylish cabinetry, granite countertops, designer backsplash, stainless steel appliances, large island, and breakfast area. The main-level owner’s suite boasts trey ceilings, a spa bath with garden tub, tiled shower,

    Hughston Homes Builder
    110 Beaver Creek Way Unit 36481508, Lagrange, GA 30241
  • /39

    $449,900

    New Construction
    • 4 Beds
    • 3.5 Baths
    • 3,033+ Sq Ft

    Oakwood Plan at Bryant Lake, Lagrange, GA 30241

    Stunning two-story foyer leads to a beautiful formal dining room. The open concept layout seamlessly flows from the spacious great room with a fireplace into a chef's dream kitchen. High-end appliances, stylish cabinetry, and a large island overlooking the breakfast area create a perfect culinary space. The main level master suite features trey ceilings and a luxurious spa bath. A signature drop

    Hughston Homes Builder
    110 Beaver Creek Way Unit 36476114, Lagrange, GA 30241
  • /41

    $389,900

    New Construction
    • 4 Beds
    • 2.5 Baths
    • 2,379 Sq Ft

    Dogwood Plan at Bryant Lake, Lagrange, GA 30241

    This stunning home welcomes you with a soaring two-story foyer and a formal dining room rich in architectural detail. The expansive great room with cozy fireplace flows into the gourmet kitchen, featuring granite countertops, designer backsplash, stainless steel appliances, stylish cabinetry, large island, and walk-in pantry. A signature drop zone and half bath add main-level convenience.

    Hughston Homes Builder
    110 Beaver Creek Way Unit 36500727, Lagrange, GA 30241
  • /38

    $394,900

    New Construction
    • 4 Beds
    • 2.5 Baths
    • 2,406 Sq Ft

    Delilah Plan at Bryant Lake, Lagrange, GA 30241

    Step into a grand two-story foyer that leads to a formal dining room, perfect for entertaining. The open concept layout seamlessly connects the spacious great room, flooded with natural light, to the gourmet kitchen. This culinary haven boasts stylish cabinetry, granite countertops, a designer backsplash, and top-of-the-line stainless steel appliances. A large island offers ample prep space and

    Hughston Homes Builder
    110 Beaver Creek Way Unit 36479708, Lagrange, GA 30241
  • /35

    $432,900

    New Construction
    • 4 Beds
    • 3 Baths
    • 2,482 Sq Ft

    Spruce Plan at Bryant Lake, Lagrange, GA 30241

    A welcoming entry foyer leads you into a spacious great room, warmed by a cozy fireplace. Unleash your inner chef in the well-appointed kitchen, featuring stylish cabinetry, granite countertops, a designer backsplash, and top-of-the-line stainless steel appliances. A huge island provides ample prep space and casual dining, while a large walk-in pantry ensures organized storage. The convenience

    Hughston Homes Builder
    110 Beaver Creek Way Unit 36480073, Lagrange, GA 30241
  • /13

    $222,900

    New Construction
    • 2 Beds
    • 2.5 Baths
    • 1,120 Sq Ft

    Magnolia Plan at Bryant Lake - Silverton Townhomes, Lagrange, GA 30241

    The Magnolia at Silverton Townhomes at Bryant Lake offers the perfect space for you. Featuring 2 bedrooms and 2.5 bathrooms, this gorgeous townhome offers a chef-ready kitchen with included Whirlpool appliances, granite countertops, and plenty of space to test out new recipes. It also boasts an open-concept first-floor entertainment space, an impressive master suite, and an extra bedroom perfect

    LGI Homes Builder
    101 Palmeiro Dr Unit 36499514, Lagrange, GA 30241
  • /2

    $23,000

    • Land
    • 16,117 Sq Ft
    • $62,162 per Acre

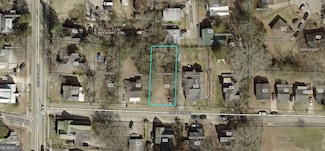
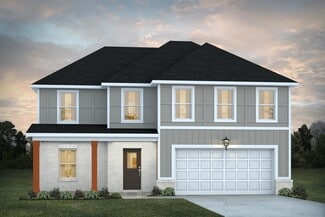
    134 S Page St, Lagrange, GA 30241

    Vacant Lot. Perfect for building/development. Minutes from downtown.

    Kendall Butler F.L.I. Properties
    134 S Page St, Lagrange, GA 30241
  • /2

    $15,000

    • Land
    • 7,840 Sq Ft
    • $83,333 per Acre

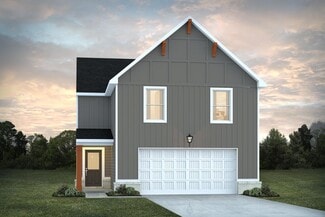
    303 E Mulberry St, Lagrange, GA 30241

    Vacant Lot. Perfect for building/development. Minutes from downtown.

    Kendall Butler F.L.I. Properties
    303 E Mulberry St, Lagrange, GA 30241
  • /2

    $15,000

    • Land
    • 7,405 Sq Ft
    • $88,235 per Acre

    901 Whiteline St, Lagrange, GA 30241

    Vacant Lot. Perfect for building/development. Minutes from downtown.

    Kendall Butler F.L.I. Properties

    901 Whiteline St, Lagrange, GA 30241

Showing Results 281 - 320, Page 8 of 11

How to Buy a Home How to Finance a Home How to Sell a Home