394

Newest Homes for Sale in Lake Saint Louis, MO

Section Image Section Image Section Image
  • /47

    $494,900

    New Construction $25K PRICE DROP
    • 3 Beds
    • 2 Baths
    • 1,678 Sq Ft

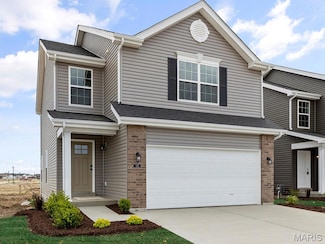
    104 Quail Bluff Ct, Wentzville, MO 63385

    PRICE REDUCED $25,000 for Contract by July 10, 2026 and take advantage of this incredible opportunity! Why wait months to build when you can move into a brand-new, fully upgraded Fischer & Frichtel detached villa today? Perfectly positioned on a quiet cul-de-sac with a private, tree-lined backdrop, this exceptional home offers the luxury, convenience, and low-maintenance lifestyle today's buyers

    Suzanne Matyiko ReeceNichols Real Estate

    104 Quail Bluff Ct, Wentzville, MO 63385
  • /48

    $339,000

    $20K PRICE DROP Under Contract
    • 2 Beds
    • 3 Baths
    • 1,802 Sq Ft

    2229 Hawks Landing Dr Unit C, Lake Saint Louis, MO 63367

    Fantastic Villa at Heritage of Hawks Ridge-Is an attached villa at the end. Nestled in this 55+ community, known for its pristine golf course and active lifestyle, this home is waiting for you. The curb appeal, and aggregate driveway, manicured landscaping and cozy porch welcome you home. This two bedroom, three bathroom home boasts new flooring in the breakfast room and kitchen. The kitchen

    Tammy Campbell Lux Properties

    2229 Hawks Landing Dr Unit C, Lake Saint Louis, MO 63367
  • /44

    $298,000

    $2K PRICE DROP
    • 3 Beds
    • 4 Baths
    • 1,920 Sq Ft

    1021 Fairways Dr Unit 1, Lake Saint Louis, MO 63367

    Back on market at no fault of seller. Move-in ready, occupancy permit completed. Rare opportunity to own the only currently available end-unit in The Fairways. Filled with natural light, this home offers golf-course views across three levels, a finished walkout lower level, and flexible living space in one of Lake St. Louis’ most desirable condo communities. 3 bed, 4 bath with hardwood flooring

    Efrat Okev Equity Missouri LLC

    1021 Fairways Dr Unit 1, Lake Saint Louis, MO 63367
  • /20

    $109,900

    $5K PRICE DROP
    • 2 Beds
    • 1 Bath
    • 864 Sq Ft

    1722 Gascony Parc Dr Unit 1722, Lake Saint Louis, MO 63367

    Back on the Market - no fault of seller- Looking for a GREAT 2 bedroom and 1 full bath with updates? THIS IS IT! Newer kitchen with stove, refrigerator, microwave, washer and dryer. The kitchen and dining room area have a newer laminate flooring. Living room walks out to a deck that overlooks the pool. Full Lake St. Louis amenities, close to parks, shopping and the highway. (Washer/ Dryer and

    Jeff Pool Meyer Real Estate

    1722 Gascony Parc Dr Unit 1722, Lake Saint Louis, MO 63367
  • /2

    $692,240

    New Construction Pending
    • 5 Beds
    • 4.5 Baths
    • 3,215 Sq Ft

    103 Sterling Dr, Lake Saint Louis, MO 63367

    The WINDSOR by Consort Homes in the desirable Montage at Hawk Ridge community. This thoughtfully designed two-story home offers 3,215 sq ft of finished living space with 5 bedrooms, 4.5 baths, a finished basement, and a 3-car attached garage with opener and coach lights, all situated on a spacious landscaped lot. The main level features a welcoming entry foyer, private study, and an open family

    Gia Linville Consort Realty, LLC

    103 Sterling Dr, Lake Saint Louis, MO 63367
  • /47

    $375,000

    Under Contract
    • 3 Beds
    • 3 Baths
    • 2,295 Sq Ft

    1433 Sunview Dr, O Fallon, MO 63366

    Back on market at no fault of seller. No inspections were ordered by the buyer. The seller did purchase a home warranty for the previous offer, Choice Plus, through Choice Home Warranty. Come make this house your home! Whether you dwell on the main level with the occasional trip to the basement or if you fill this house to the brim with friends and family, it is ready for you. Main floor laundry,

    Becky Touchette Alexander Realty Inc

    1433 Sunview Dr, O Fallon, MO 63366
  • /2

    $810,530

    New Construction
    • 3 Beds
    • 2.5 Baths
    • 2,570 Sq Ft

    126 Royal Troon Dr, Dardenne Prairie, MO 63368

    Welcome to Homesite 279, the Stockton ranch features 2,570 sq. ft., 3 bedrooms, and 2.5 baths. This Designer Series home offers an open layout with a spacious Great Room featuring an optional 11’ ceiling, flowing into the breakfast area and kitchen. The kitchen includes a large center island, walk-in pantry, and plenty of cabinetry for everyday living and entertaining. The private Owner’s Suite

    Barbara Hartmann McKelvey Homes Realty, LLC

    126 Royal Troon Dr, Dardenne Prairie, MO 63368
  • /2

    $885,935

    New Construction
    • 3 Beds
    • 2.5 Baths
    • 2,809 Sq Ft

    128 Royal Troon Dr, Dardenne Prairie, MO 63368

    Welcome to Homesite 280, the LaSalle Ranch features 2,806 sq. ft., 3 bedrooms, and 2.5 bathrooms. This open-concept ranch includes a spacious Great Room with optional 11’ ceiling, flowing into the kitchen and breakfast area. The kitchen offers a large island, walk-in pantry, and optional butler’s pantry, with access to a covered porch. The private Owner’s Suite features a large walk-in closet and

    Barbara Hartmann McKelvey Homes Realty, LLC

    128 Royal Troon Dr, Dardenne Prairie, MO 63368
  • /16

    $627,340

    New Construction $10K PRICE DROP
    • 3 Beds
    • 2 Baths
    • 2,064 Sq Ft

    230 Randlin Dr, Lake Saint Louis, MO 63367

    MOVE-IN ready on Homesite 15! Discover comfortable main-floor living in this beautifully designed Hamilton on Lot 15 at Sommerlin. This 3-bedroom, 2-bath home offers an open and inviting layout with 9' ceilings throughout and an 11' ceiling in the great room, creating a bright and welcoming atmosphere the moment you step inside. The kitchen flows seamlessly into the great room and features a

    Barbara Hartmann McKelvey Homes Realty, LLC

    230 Randlin Dr, Lake Saint Louis, MO 63367
  • /4

    $562,800

    New Construction
    • 3 Beds
    • 2 Baths
    • 2,206 Sq Ft

    Tuscany III Plan at Post Farms - The Estates, O'Fallon, MO 63385

    The Tuscany III offers the perfect blend of open-concept living and private retreats, designed for both everyday comfort and effortless entertaining. At the heart of the home, a spacious Great Room flows seamlessly into the kitchen and breakfast area, creating a bright, connected space ideal for gathering. The kitchen features an oversized island, walk-in pantry, and easy access to the mudroom

    McKelvey Homes Builder
    1061 E East N Unit 40109260, O'Fallon, MO 63385
  • /25

    $100,000

    $15K PRICE DROP
    • 2 Beds
    • 1 Bath
    • 915 Sq Ft

    2031 Gascony Parc Dr, Lake Saint Louis, MO 63367

    It's about the lifestyle!! Don’t miss your chance to tour this fully updated, spacious two-bedroom Lake St. Louis condo that includes LAKE RIGHTS and access to the resort style living that Lake St Louis is famous for. Located in a small, well-maintained complex, this ground-level unit has been remodeled from top to bottom and is move-in ready. The exterior features brand-new decking, ample

    Robin Crain Keller Williams Realty West

    2031 Gascony Parc Dr, Lake Saint Louis, MO 63367
  • /28

    $585,000

    • 5 Beds
    • 3.5 Baths
    • 2,552 Sq Ft

    708 Kenmare Ct, O Fallon, MO 63368

    Welcome to this stunning 3-year-old, 5-bed, 3.5-bath home tucked near the back of a quiet cul-de-sac in the highly sought-after Inverness community of Dardenne Prairie. From the inviting front porch and charming stone accents to the open, light-filled layout with soaring two-story ceilings, this home makes an impression from the moment you walk in. The chef’s kitchen is built to impress,

    Andrew Babor Keller Williams Realty St. Louis

    708 Kenmare Ct, O Fallon, MO 63368
  • /121

    $285,900

    New Construction
    • 2 - 3 Beds
    • 2 Baths
    • 1,252 Sq Ft

    Arlington Plan, Wentzville, MO 63385

    This charmingtwo-story floor plan features 2 or 3 bedrooms with 2 full baths and optional half bath. The main floor is great for entertaining, with a living room that opens to the kitchen and breakfast. Youll love the natural light from the windows and sliding doors which lead to the patio or deck! The second floor features the master suite with a large walk in closet plus private bath, and

    1061 E Highway St N Unit 40094622, Wentzville, MO 63385
  • /47

    $335,900

    New Construction
    • 3 Beds
    • 2.5 Baths
    • 1,920 Sq Ft

    Fieldcrest Plan, Wentzville, MO 63385

    This adorable two story home features 3 bedrooms and 2 full baths, plus main floor powder room. The first floor offers large great room open to the breakfast room and kitchen with peninsula. Great open floorplan! Mud room and powder room are located off the garage. Upstairs features three oversized bedrooms, all with walk in closets, and two full baths. Additional choices include 2nd floor

    1061 E Highway St N Unit 40094645, Wentzville, MO 63385
  • /154

    $421,900

    New Construction
    • 3 Beds
    • 2 Baths
    • 1,989 Sq Ft

    Maple Expanded Plan, Lake Saint Louis, MO 63367

    McBrides popular Maple Expanded ranch floorplan includes 3 bedrooms and 2 baths, plus a three car garage! Personalize this house to be your dream home! This beautiful open floor plan includes a large great room, open kitchen with optional center island, and extended breakfast room with sliding glass doors to the backyard. Kitchen enhancements also include optional luxury kitchen or gourmet chef's

    300 Osprey Ct Unit 40094636, Lake Saint Louis, MO 63367
  • /103

    $422,900

    New Construction
    • 4 Beds
    • 2.5 Baths
    • 2,539 Sq Ft

    Hermitage II Plan, Wentzville, MO 63385

    This beautiful two story 4 bedroom, 2.5 bath home opens to a formal dining room and living room/office space. Just beyond, youll find a cozy family room with window wall for an abundance of natural light. Walk past the centrally located switchback staircase and youll find the large kitchen and breakfast room area. Personalize the kitchen to suit your familys needs with an optional center island,

    1061 East Hwy Unit 40094621, Wentzville, MO 63385
  • /213

    $443,900

    New Construction
    • 4 Beds
    • 2.5 - 3.5 Baths
    • 2,940 Sq Ft

    Nottingham Plan, Wentzville, MO 63385

    This stunning two story floor plan includes 4 bedrooms and 2.5 or 3.5 baths, plus a three car garage! Personalize this house to be your dream home! This beautiful home includes a formal dining room, living room/office space, and a large great room that opens to the kitchen and breakfast room. The kitchen of this home includes extensive cabinetry, a walk-in pantry, a center island option, plus you

    1061 East Hwy Unit 40094620, Wentzville, MO 63385
  • /142

    $389,900

    New Construction
    • 3 - 4 Beds
    • 2 Baths
    • 1,570 Sq Ft

    Hickory Plan, Wentzville, MO 63385

    This gorgeous ranch floorplan features 3 or 4 bedrooms and includes 2 full baths. This home features a stunning great room where you can personalize with vaulted ceilings or a gas fireplace. The Hickorys kitchen is stunning with a peninsula with optional breakfast bar, plenty of cabinetry, and pantry closet. Plus you can personalize the floorplan with the optional kitchen that creates a spacious

    1061 East Hwy Unit 40094613, Wentzville, MO 63385
  • /143

    $449,900

    New Construction
    • 3 - 4 Beds
    • 2.5 - 3.5 Baths
    • 2,904 Sq Ft

    Pin Oak Plan, Lake Saint Louis, MO 63367

    Absolutely stunning 1.5 Story home with 3 or 4 bedrooms and 2.5 baths or 3.5 baths. The highlight of this floorplan is the two story great room with available window wall and gas fireplace. Youll love the luxurious kitchen area with extensive cabinetry, eat in breakfast area, and expansive corner pantry. This plan also features a formal dining room just off the foyer. The master suite is located

    300 Osprey Ct Unit 40094599, Lake Saint Louis, MO 63367
  • /44

    $310,900

    New Construction
    • 3 Beds
    • 2 Baths
    • 1,478 Sq Ft

    Belmont Plan, Wentzville, MO 63385

    Beautiful 1.5 story home with 3 bedrooms and 2 full baths. This home features a spacious living room and dining area, great for entertaining. The Belmonts kitchen plan includes plenty of cabinetry, plus optional breakfast bar for additional seating. Main floor master bedroom with walk in closet. Upstairs features two bedrooms and full bath. Additional choices include bay windows, fireplace, and

    1061 E Highway St N Unit 40094603, Wentzville, MO 63385
  • /143

    $459,900

    New Construction
    • 3 - 4 Beds
    • 2.5 - 3.5 Baths
    • 2,904 Sq Ft

    Pin Oak Plan, Wentzville, MO 63385

    Absolutely stunning 1.5 Story home with 3 or 4 bedrooms and 2.5 baths or 3.5 baths. The highlight of this floorplan is the two story great room with available window wall and gas fireplace. Youll love the luxurious kitchen area with extensive cabinetry, eat in breakfast area, and expansive corner pantry. This plan also features a formal dining room just off the foyer. The master suite is located

    1061 East Hwy Unit 40094570, Wentzville, MO 63385
  • /184

    $427,900

    New Construction
    • 4 Beds
    • 2.5 Baths
    • 2,784 Sq Ft

    Sequoia Plan, Wentzville, MO 63385

    This beautiful two story floorplan includes 4 bedrooms and 2.5 baths and is ready to personalize into your dream home! As you enter the front door, you are welcomed by a two story foyer with balcony and a formal dining room and living room/office space. This is the perfect place to entertain with the expansive family room that opens to the kitchen and breakfast room with extensive cabinetry and a

    1061 East Hwy Unit 40094546, Wentzville, MO 63385
  • /99

    $295,900

    New Construction
    • 2 Beds
    • 2 Baths
    • 1,214 Sq Ft

    Carolina Plan, Wentzville, MO 63385

    This adorable ranch cottage home features 2 bedrooms and 2 baths. Youll love this cozy floorplan. This home features a spacious living room with large doors to the backyard. The Carolinas kitchen plan includes plenty of cabinetry, plus optional breakfast bar for additional seating. The master suite includes walk in closet and large window, plus private bath. The home also features an additional

    1061 E Highway St N Unit 40094553, Wentzville, MO 63385
  • /184

    $417,900

    New Construction
    • 4 Beds
    • 2.5 Baths
    • 2,784 Sq Ft

    Sequoia Plan, Lake Saint Louis, MO 63367

    This beautiful two story floorplan includes 4 bedrooms and 2.5 baths and is ready to personalize into your dream home! As you enter the front door, you are welcomed by a two story foyer with balcony and a formal dining room and living room/office space. This is the perfect place to entertain with the expansive family room that opens to the kitchen and breakfast room with extensive cabinetry and a

    300 Osprey Ct Unit 40094580, Lake Saint Louis, MO 63367
  • /118

    $305,900

    New Construction
    • 2 - 3 Beds
    • 2 Baths
    • 1,566 Sq Ft

    Burlington Plan, Wentzville, MO 63385

    This stunning two story home features 2 or 3 bedrooms and 2 full baths, plus an optional powder room on the main floor. Youll love the open floorplan with the spacious living room that flows to the kitchen and breakfast area. Theres plenty of cabinetry, plus you can personalize with a breakfast bar for additional seating. Upstairs youll find the master suite with a large walk in closet, secondary

    1061 E Highway St N Unit 40094543, Wentzville, MO 63385
  • /142

    $379,900

    New Construction
    • 3 - 4 Beds
    • 2 Baths
    • 1,570 Sq Ft

    Hickory Plan, Lake Saint Louis, MO 63367

    This gorgeous ranch floorplan features 3 or 4 bedrooms and includes 2 full baths. This home features a stunning great room where you can personalize with vaulted ceilings or a gas fireplace. The Hickorys kitchen is stunning with a peninsula with optional breakfast bar, plenty of cabinetry, and pantry closet. Plus you can personalize the floorplan with the optional kitchen that creates a spacious

    300 Osprey Ct Unit 40094521, Lake Saint Louis, MO 63367
  • /213

    $433,900

    New Construction
    • 4 Beds
    • 2.5 - 3.5 Baths
    • 2,940 Sq Ft

    Nottingham Plan, Lake Saint Louis, MO 63367

    This stunning two story floor plan includes 4 bedrooms and 2.5 or 3.5 baths, plus a three car garage! Personalize this house to be your dream home! This beautiful home includes a formal dining room, living room/office space, and a large great room that opens to the kitchen and breakfast room. The kitchen of this home includes extensive cabinetry, a walk-in pantry, a center island option, plus you

    300 Osprey Ct Unit 40094519, Lake Saint Louis, MO 63367
  • /154

    $431,900

    New Construction
    • 3 Beds
    • 2 Baths
    • 1,989 Sq Ft

    Maple Expanded Plan, Wentzville, MO 63385

    McBrides popular Maple Expanded ranch floorplan includes 3 bedrooms and 2 baths, plus a three car garage! Personalize this house to be your dream home! This beautiful open floor plan includes a large great room, open kitchen with optional center island, and extended breakfast room with sliding glass doors to the backyard. Kitchen enhancements also include optional luxury kitchen or gourmet chef's

    1061 East Hwy Unit 40094515, Wentzville, MO 63385
  • /103

    $412,900

    New Construction
    • 4 Beds
    • 2.5 Baths
    • 2,539 Sq Ft

    Hermitage II Plan, Lake Saint Louis, MO 63367

    This beautiful two story 4 bedroom, 2.5 bath home opens to a formal dining room and living room/office space. Just beyond, youll find a cozy family room with window wall for an abundance of natural light. Walk past the centrally located switchback staircase and youll find the large kitchen and breakfast room area. Personalize the kitchen to suit your familys needs with an optional center island,

    300 Osprey Ct Unit 40094487, Lake Saint Louis, MO 63367
  • /142

    $392,900

    New Construction
    • 3 - 4 Beds
    • 2 Baths
    • 1,570 Sq Ft

    Hickory Plan, Lake Saint Louis, MO 63367

    This gorgeous ranch floorplan features 3 or 4 bedrooms and includes 2 full baths. This home features a stunning great room where you can personalize with vaulted ceilings or a gas fireplace. The Hickorys kitchen is stunning with a peninsula with optional breakfast bar, plenty of cabinetry, and pantry closet. Plus you can personalize the floorplan with the optional kitchen that creates a spacious

    5702 Lake St Unit 40078271, Lake Saint Louis, MO 63367
  • /103

    $425,900

    New Construction
    • 4 Beds
    • 2.5 Baths
    • 2,539 Sq Ft

    Hermitage II Plan, Lake Saint Louis, MO 63367

    This beautiful two story 4 bedroom, 2.5 bath home opens to a formal dining room and living room/office space. Just beyond, youll find a cozy family room with window wall for an abundance of natural light. Walk past the centrally located switchback staircase and youll find the large kitchen and breakfast room area. Personalize the kitchen to suit your familys needs with an optional center island,

    5702 Lake St Unit 40078264, Lake Saint Louis, MO 63367
  • /143

    $462,900

    New Construction
    • 3 - 4 Beds
    • 2.5 - 3.5 Baths
    • 2,904 Sq Ft

    Pin Oak Plan, Lake Saint Louis, MO 63367

    Absolutely stunning 1.5 Story home with 3 or 4 bedrooms and 2.5 baths or 3.5 baths. The highlight of this floorplan is the two story great room with available window wall and gas fireplace. Youll love the luxurious kitchen area with extensive cabinetry, eat in breakfast area, and expansive corner pantry. This plan also features a formal dining room just off the foyer. The master suite is located

    5702 Lake St Unit 40078267, Lake Saint Louis, MO 63367
  • /213

    $446,900

    New Construction
    • 4 Beds
    • 2.5 - 3.5 Baths
    • 2,940 Sq Ft

    Nottingham Plan, Lake Saint Louis, MO 63367

    This stunning two story floor plan includes 4 bedrooms and 2.5 or 3.5 baths, plus a three car garage! Personalize this house to be your dream home! This beautiful home includes a formal dining room, living room/office space, and a large great room that opens to the kitchen and breakfast room. The kitchen of this home includes extensive cabinetry, a walk-in pantry, a center island option, plus you

    5702 Lake St Unit 40078270, Lake Saint Louis, MO 63367
  • /184

    $430,900

    New Construction
    • 4 Beds
    • 2.5 Baths
    • 2,784 Sq Ft

    Sequoia Plan, Lake Saint Louis, MO 63367

    This beautiful two story floorplan includes 4 bedrooms and 2.5 baths and is ready to personalize into your dream home! As you enter the front door, you are welcomed by a two story foyer with balcony and a formal dining room and living room/office space. This is the perfect place to entertain with the expansive family room that opens to the kitchen and breakfast room with extensive cabinetry and a

    5702 Lake St Unit 40078261, Lake Saint Louis, MO 63367
  • /154

    $434,900

    New Construction
    • 3 Beds
    • 2 Baths
    • 1,989 Sq Ft

    Maple Expanded Plan, Lake Saint Louis, MO 63367

    McBrides popular Maple Expanded ranch floorplan includes 3 bedrooms and 2 baths, plus a three car garage! Personalize this house to be your dream home! This beautiful open floor plan includes a large great room, open kitchen with optional center island, and extended breakfast room with sliding glass doors to the backyard. Kitchen enhancements also include optional luxury kitchen or gourmet chef's

    5702 Lake St Unit 40078256, Lake Saint Louis, MO 63367
  • /18

    $210,000

    • 2 Beds
    • 2 Baths
    • 1,054 Sq Ft

    4103 Spring River Dr, O Fallon, MO 63368

    Welcome to 4103 Spring River Drive! This beautifully maintained ground-level condo offers the perfect combination of comfort, convenience, and low-maintenance living. Step inside to an open and inviting floor plan with a light, neutral palette that creates a warm and welcoming feel throughout. The kitchen features a stylish backsplash and flows seamlessly into the living and dining areas, ideal

    Agent Photo

    Jody Parrish

    EXP Realty, LLC

    4103 Spring River Dr, O Fallon, MO 63368
  • /3

    $120,000

    • Land
    • 6,886 Sq Ft
    • $759,013 per Acre

    103 Quail Bluff Ct, Wentzville, MO 63385

    Explore the possibilities this exceptional Lot 2 at VILLAS of Quail Ridge has to offer in the sought-after Wentzville/Lake St. Louis area. It’s a perfect opportunity to create the home you’ve always envisioned. Utilities are already in place, including electric, gas, water, and sewer—just bring your builder and your plans - or have AVONDALE CUSTOM HOMES build your custom home to suit you.

    Agent Photo

    Stacey Blondin

    Main St. Real Estate

    103 Quail Bluff Ct, Wentzville, MO 63385
  • /33

    $199,900

    $20K PRICE DROP
    • 2 Beds
    • 1.5 Baths
    • 992 Sq Ft

    14 Lantern Ln, Lake Saint Louis, MO 63367

    Make this your summer escape and enjoy Lake Life — seller is offering paid HOA dues until 2027 and a 1 year home warranty with an accepted offer! Welcome to this charming 2-bedroom, 1.5-bath condo in the highly sought-after Lake St. Louis Harbor Town community!The main floor features a bright and functional kitchen with a convenient breakfast bar, perfect for casual dining or entertaining.

    Jennifer Botkin Berkshire Hathaway HomeServices Select Properties

    14 Lantern Ln, Lake Saint Louis, MO 63367
  • /3

    $130,000

    • Land
    • 17,062 Sq Ft
    • $331,887 per Acre

    5 Quail Covey Dr, Wentzville, MO 63385

    Explore the possibilities this exceptional Lot 2 Villages at Quail Ridge has to offer in the sought-after Wentzville/Lake St. Louis area. It’s a perfect opportunity to create the home you’ve always envisioned. Utilities are already in place, including electric, water, gas and sewer—just bring your builder and your plans - or Avondale Custom Homes can build your dream home for you. Situated within

    Agent Photo

    Stacey Blondin

    Main St. Real Estate

    5 Quail Covey Dr, Wentzville, MO 63385
  • /4

    $120,000

    • Land
    • 11,791 Sq Ft
    • $443,295 per Acre

    1 Quail Covey Dr, Wentzville, MO 63385

    Explore the possibilities this exceptional Lot 1 of Village at Quail Ridge has to offer in the sought-after Wentzville/Lake St. Louis area. It’s a perfect opportunity to create the home you’ve always envisioned. Utilities are already in place, including electric, water, and sewer and more— bring your builder and your plans or let Avondale Custom Homes custom build you a home. Situated within a

    Agent Photo

    Stacey Blondin

    Main St. Real Estate

    1 Quail Covey Dr, Wentzville, MO 63385

Showing Results 161 - 200, Page 5 of 10

How to Buy a Home How to Finance a Home How to Sell a Home