394

Newest Homes for Sale in Lake Saint Louis, MO

Section Image Section Image
  • /18

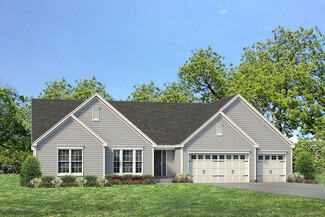
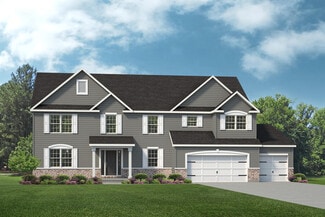
    $285,900

    New Construction $16K PRICE INCREASE
    • 2 Beds
    • 2 Baths
    • 1,252 Sq Ft

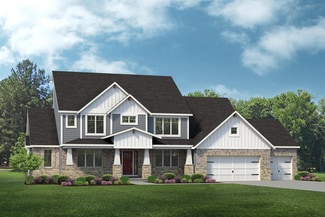
    2 Arlington at Post Farms Meadows, O'Fallon, MO 63385

    Pre-Construction. TO-BE-BUILT floor plan ready to personalize into your dream home! LIST PRICE and PHOTOS are for 3BR, 2BA Arlington Two Story. Pricing varies depending on interior/exterior selections. The main floor is great for entertaining with a kitchen that opens to the breakfast room & living room. Lots of natural light from lots of windows and sliding door to the patio or deck! Second

    Pamela Chyba ListWithFreedom.com Inc

    2 Arlington at Post Farms Meadows, O'Fallon, MO 63385
  • /27

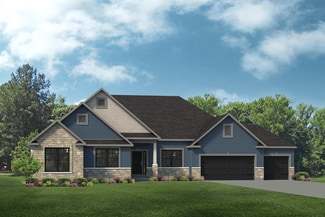
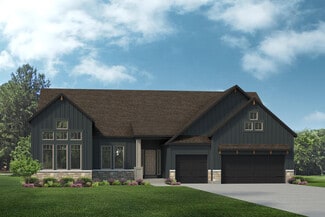
    $422,900

    New Construction
    • 4 Beds
    • 2.5 Baths
    • 2,539 Sq Ft

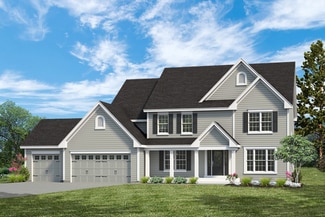
    2 Hermitage II at Post Farms Enclave, O'Fallon, MO 63385

    Pre-Construction. TO-BE-BUILT floor plan ready to personalize into your dream home! BASE PRICE and PHOTOS are for 4BR, 2.5BA Hermitage II Two Story. THREE CAR GARAGE included! Pricing will vary depending on various interior/exterior selections. This beautiful home opens to a formal dining room and living room/office space. Large spacious family room with options for window wall, gas fireplace and

    Pamela Chyba ListWithFreedom.com Inc

    2 Hermitage II at Post Farms Enclave, O'Fallon, MO 63385
  • /23

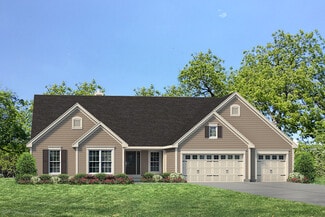
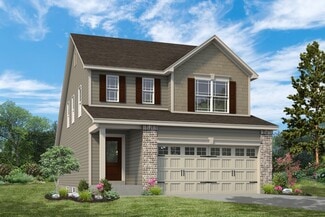
    $431,900

    New Construction
    • 3 Beds
    • 2 Baths
    • 1,989 Sq Ft

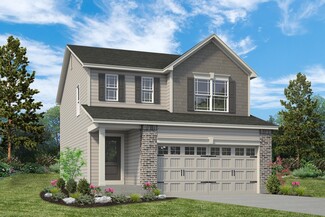
    2 Maple Expanded at Post Farms Enclave, O'Fallon, MO 63385
    Pre-Construction. TO-BE-BUILT floor plan ready to personalize into your dream home! BASE PRICE and PHOTOS are for 3BR, 2BA Maple Expanded Ranch. THREE CAR GARAGE included! Pricing will vary depending on various interior/exterior selections. The open floorplan is designed around the space where life is most lived – the great room, kitchen, and dining area. The home also offers a split bedroom

    Pamela Chyba ListWithFreedom.com Inc

    2 Maple Expanded at Post Farms Enclave, O'Fallon, MO 63385
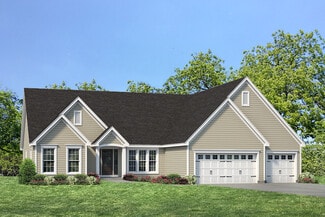
  • /23

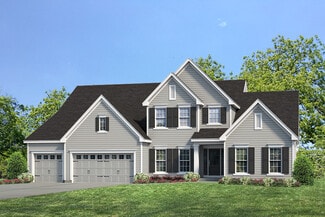
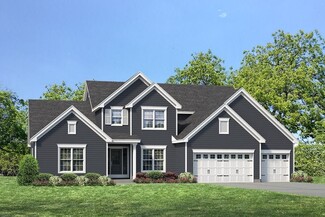
    $335,900

    New Construction $16K PRICE INCREASE
    • 3 Beds
    • 2.5 Baths
    • 1,920 Sq Ft

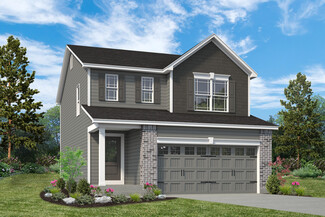
    2 Fieldcrest at Post Farms Meadows, O'Fallon, MO 63385

    Pre-Construction. TO-BE-BUILT floor plan ready to personalize into your dream home! BASE PRICE and PHOTOS are for 3BR, 2.5BA Fieldcrest Two Story. Pricing will vary depending on various interior/exterior selections. The main floor offers large great room open to the breakfast room and kitchen with peninsula. Great open floorplan! Mud room and powder room are located off the garage. Upstairs

    Pamela Chyba ListWithFreedom.com Inc

    2 Fieldcrest at Post Farms Meadows, O'Fallon, MO 63385
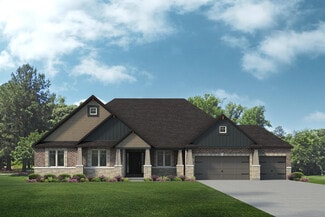
  • /34

    $443,900

    New Construction
    • 4 Beds
    • 2.5 Baths
    • 2,940 Sq Ft

    2 Nottingham at Post Farms Enclave, O'Fallon, MO 63385

    Pre-Construction. TO-BE-BUILT floor plan ready to personalize into your dream home! BASE PRICE and PHOTOS are for 4BR, 2.5BA Nottingham Two Story. THREE CAR GARAGE included! Pricing will vary depending on various interior/exterior selections. This beautiful home opens to a formal dining room and living room/office space. The back of the home features an open floorplan with a massive kitchen,

    Pamela Chyba ListWithFreedom.com Inc

    2 Nottingham at Post Farms Enclave, O'Fallon, MO 63385
  • /38

    $459,900

    New Construction
    • 4 Beds
    • 3 Baths
    • 2,904 Sq Ft

    2 Pin Oak at Post Farms Enclave, O'Fallon, MO 63385
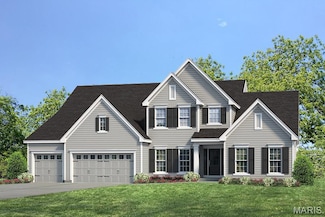
    Pre-Construction. TO-BE-BUILT floor plan ready to personalize into your dream home! BASE PRICE and PHOTOS are for 3BR, 2.5BA Pin Oak 1 ½ Story. THREE CAR GARAGE included! Pricing will vary depending on various interior/exterior selections. The highlight of this floor plan is the two story great room, with available window wall and gas fireplace. Luxurious kitchen area with extensive

    Pamela Chyba ListWithFreedom.com Inc

    2 Pin Oak at Post Farms Enclave, O'Fallon, MO 63385
  • /23

    $389,900

    New Construction
    • 3 Beds
    • 2 Baths
    • 1,570 Sq Ft

    2 Hickory at Post Farms Enclave, O'Fallon, MO 63385

    Pre-Construction. TO-BE-BUILT floor plan ready to personalize into your dream home! BASE PRICE and PHOTOS are for 3BR, 2BA Hickory Ranch. THREE CAR GARAGE included! Pricing will vary depending on various interior/exterior selections. This home boasts an oversized great room, plus dream kitchen features plenty of cabinetry and eat-in dining area. Available breakfast bar for additional seating! The

    Pamela Chyba ListWithFreedom.com Inc

    2 Hickory at Post Farms Enclave, O'Fallon, MO 63385
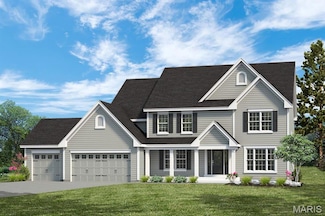
  • /19

    $295,900

    New Construction $16K PRICE INCREASE
    • 2 Beds
    • 2 Baths
    • 1,214 Sq Ft

    2 Meadows, O'Fallon, MO 63385

    Pre-Construction. TO-BE-BUILT floor plan ready to personalize into your dream home! BASE PRICE and PHOTOS are for 2BR, 2BA Carolina Ranch. Pricing varies depending on interior/exterior selections. This home features a spacious living room with large doors to the backyard. The Carolina’s kitchen plan includes plenty of cabinetry, plus optional breakfast bar for additional seating. The master suite

    Pamela Chyba ListWithFreedom.com Inc

    2 Meadows, O'Fallon, MO 63385
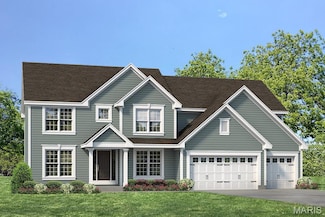
  • /24

    $305,900

    New Construction $16K PRICE INCREASE
    • 3 Beds
    • 2 Baths
    • 1,566 Sq Ft

    2 Meadows, O'Fallon, MO 63385
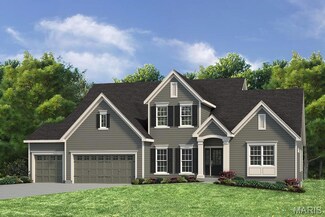
    Pre-Construction. TO-BE-BUILT floor plan ready to personalize into your dream home! LIST PRICE is for a 2BR, 2BA and PHOTOS are for 3BR, 2BA Burlington 2 -story. Perfect home for first-time homebuyers or those looking to downsize! Pricing varies depending on interior/exterior selections. This home features an open floorplan with a living room that flows to the kitchen and dining area. Plenty of

    Pamela Chyba ListWithFreedom.com Inc

    2 Meadows, O'Fallon, MO 63385
  • /8

    $508,900

    New Construction
    • 2 - 5 Beds
    • 2 - 4 Baths
    • 2,212 Sq Ft

    Emmett Plan at Inverness - Designer Collection, Dardenne Prairie, MO 63368

    Discover our first ranch plan with an integrated 3-car garage, offering 9' ceilings and a spacious open layout with bedrooms thoughtfully placed on opposite sides of the home for privacy. The central Kitchen and Family Room showcase rear-facing views with an included window wall and patio door, with the option to upgrade to a large sliding glass door. Customize the layout with an optional Study

    Fischer Homes Builder
    200 Kerry Downs Dr Unit 36658922, Dardenne Prairie, MO 63368
  • /7

    $556,900

    New Construction
    • 4 - 6 Beds
    • 2.5 - 5.5 Baths
    • 2,826 Sq Ft

    Winston Plan at Inverness - Designer Collection, Dardenne Prairie, MO 63368

    The Winston blends our most sought-after design features into one impressive plan. This two-story home offers a first-floor Owners Suite, a dramatic two-story Family Room, and a spacious optional 3-car garage. Inside, enjoy flexible spaces like a Dining Room that can convert to a Study or Guest Suite, plus a central Kitchen with a generously sized Morning Room. The Owners Suite includes a large

    Fischer Homes Builder
    200 Kerry Downs Dr Unit 36658921, Dardenne Prairie, MO 63368
  • /41

    $552,900

    New Construction
    • 4 - 6 Beds
    • 2.5 - 5.5 Baths
    • 2,692+ Sq Ft

    Ivy Plan at Inverness - Designer Collection, Dardenne Prairie, MO 63368

    The Ivy by Fischer Homes combines welcoming design with flexible living spaces. The entry foyer opens to the second level, with options for a living/dining room, study, or guest suite. The expansive kitchen features an extra-large pantry and optional butlers or prep pantry, with added natural light from optional windows beside the range. The first-floor owners suite includes an optional expansion

    Fischer Homes Builder
    200 Kerry Downs Dr Unit 36658920, Dardenne Prairie, MO 63368
  • /55

    $549,900

    New Construction
    • 4 - 5 Beds
    • 2 - 5 Baths
    • 2,711+ Sq Ft

    Grandin Plan at Inverness - Designer Collection, Dardenne Prairie, MO 63368

    The Grandin by Fischer Homes offers a stunning and versatile design tailored for modern living. The main level features a soaring two-story family room and a light-filled morning room, seamlessly connected to an open kitchen with an expansive island and seating. A casual living space at the rear of the home can be customized into a private guest suite or a pocket office with a first-floor laundry

    Fischer Homes Builder
    200 Kerry Downs Dr Unit 36658912, Dardenne Prairie, MO 63368
  • /26

    $562,900

    New Construction
    • 4 - 5 Beds
    • 2 - 5 Baths
    • 3,029+ Sq Ft

    Blair Plan at Inverness - Designer Collection, Dardenne Prairie, MO 63368

    The Blair by Fischer Homes features an innovative five-level design that blends modern elegance with thoughtful functionality. At its heart is a stunning two-story family room, creating a bright and open gathering space. The owners suite is situated on its own private level, offering a tranquil retreat with a large bath featuring split vanities and a spacious walk-in closet. The design also

    Fischer Homes Builder
    200 Kerry Downs Dr Unit 36658909, Dardenne Prairie, MO 63368
  • /23

    $499,900

    New Construction
    • 3 - 4 Beds
    • 2 - 3 Baths
    • 2,069 Sq Ft

    Calvin Plan at Inverness - Designer Collection, Dardenne Prairie, MO 63368

    The Calvin ranch floorplan by Fischer Homes offers a spacious and versatile layout designed for single-level living. The expansive family room flows seamlessly into the kitchen and morning room, with the option to add a 4-foot morning room expansion or a raised tray ceiling for added elegance. The owners suite features a large walk-in closet and an optional door to the laundry for convenience.

    Fischer Homes Builder
    200 Kerry Downs Dr Unit 36658910, Dardenne Prairie, MO 63368
  • /35

    $524,900

    New Construction
    • 3 - 6 Beds
    • 2.5 - 4.5 Baths
    • 2,457 Sq Ft

    Charles Plan at Inverness - Designer Collection, Dardenne Prairie, MO 63368

    The Charles by Fischer Homes offers a thoughtfully designed layout with spacious living areas and modern features. The entry foyer welcomes you into the home, leading to an included living room or optional dining area. The two-story family room creates a bright and open centerpiece, seamlessly connecting to the kitchen with an oversized walk-in pantry. The first-floor owners suite features a

    Fischer Homes Builder
    200 Kerry Downs Dr Unit 36658908, Dardenne Prairie, MO 63368
  • /26

    $534,900

    New Construction
    • 4 Beds
    • 2 - 4 Baths
    • 2,535 Sq Ft

    Avery Plan at Inverness - Designer Collection, Dardenne Prairie, MO 63368

    The Avery Floorplan by Fischer Homes offers a unique five-level design that seamlessly blends dynamic living spaces with private retreats. From the welcoming family foyer to the pocket office with an optional built-in desk, every detail is thoughtfully designed for modern living. The two-story family room serves as the heart of the home, connecting to an open kitchen with a large island and a

    Fischer Homes Builder
    200 Kerry Downs Dr Unit 36658907, Dardenne Prairie, MO 63368
  • /12

    $453,900

    New Construction
    • 3 - 4 Beds
    • 2 - 3 Baths
    • 1,621+ Sq Ft

    Magnolia Plan at Inverness - Designer Collection, Dardenne Prairie, MO 63368

    The Magnolia by Fischer Homes offers a versatile and inviting design with three bedrooms and the option to convert the third bedroom into a private study. The open family room, with an optional fireplace, creates a cozy gathering space, while the kitchen flows seamlessly into the morning room, which can be expanded for additional space. The owners suite features a walk-in closet and the option to

    Fischer Homes Builder
    200 Kerry Downs Dr Unit 36658905, Dardenne Prairie, MO 63368
  • /22

    $299,900

    New Construction $10K PRICE INCREASE
    • 3 Beds
    • 2 Baths
    • 1,719 Sq Ft

    2 Burlington at Dogwood Grove, Lake Saint Louis, MO 63376

    Pre-Construction. TO-BE-BUILT floor plan ready to personalize into your dream home! LIST PRICE and PHOTOS are for 3BR, 2BA Burlington two-story. Perfect attached townhome for young professionals or those looking to downsize! Pricing will vary depending on various interior/exterior selections. This home features an open floorplan with wonderful living room that flows to the kitchen and dining

    Pamela Chyba ListWithFreedom.com Inc

    2 Burlington at Dogwood Grove, Lake Saint Louis, MO 63376
  • /56

    $581,000

    New Construction
    • 4 Beds
    • 2.5 Baths
    • 3,371 Sq Ft

    The Shenandoah Plan at Shady Creek - Tradition Series, O'Fallon, MO 63367

    The Shenandoah is a two-story home with 4 bedrooms, 2.5 bathrooms, and more than 3,300 sq. ft. of living space. The first floor showcases a study and formal dining room off the foyer, great room that opens to the spacious kitchen and nook, a family entry with a walk-in closet, and a three-car garage. The second floor features a conveniently-located laundry room, master suite with a private full

    Lombardo Homes Builder
    601 Cruden Bay Ct Unit 36475421, O'Fallon, MO 63367
  • /26

    $509,900

    New Construction
    • 3 Beds
    • 2 Baths
    • 2,081 Sq Ft

    Durham II Plan at Windsor Park, Lake Saint Louis, MO 63367

    The Durham II is a beautiful ranch-style home with an open concept floor plan and a natural flow. The gourmet kitchen with walk-in pantry, luxurious master suite and sizable laundry room on the main floor make the Durham II an enduring favorite. Many additional options include a family foyer, hearth room, vaulted ceilings, covered patio and a finished lower level.

    Fischer & Frichtel Builder
    200 Balmoral Gardens Ct Unit 36452730, Lake Saint Louis, MO 63367
  • /27

    $449,100

    New Construction
    • 3 - 5 Beds
    • 2 - 3 Baths
    • 1,808+ Sq Ft

    The Berkshire Plan at Inverness, O Fallon, MO 63368

    The Berkshire is a thoughtfully designed ranch home offering 1,808 square feet of living space with 3 bedrooms, 2 bathrooms, and a 2-car garage. The open layout features a large kitchen with a spacious island flowing into the main living area, ideal for everyday living and entertaining. A covered patio extends the living space outdoors. A family entry off the garage helps keep daily items

    Lombardo Homes Builder
    601 Cruden Bay Ct Unit 36451338, O Fallon, MO 63368
  • /18

    $580,000

    New Construction
    • 3 - 4 Beds
    • 2.5 Baths
    • 3,095 Sq Ft

    The Redwood II Plan at Shady Creek - Tradition Series, O'Fallon, MO 63367

    The Redwood II is a ranch home with 3 bedrooms, 2.5 bathrooms, and more than 3,000 sq. ft. of living space. Interior features include a family entry off the garage that opens into the kitchen and leads to the laundry room. Off the foyer is a formal dining room and hallway leading to a study and two secondary bedrooms that share a bathroom. The spacious great room has a sightline from the kitchen.

    Lombardo Homes Builder
    601 Cruden Bay Ct Unit 36479091, O'Fallon, MO 63367
  • /24

    $560,700

    New Construction
    • 4 - 5 Beds
    • 3 Baths
    • 3,180+ Sq Ft

    The Bellwynn II Plan at Inverness, O Fallon, MO 63368

    The Bellwynn II is a 1.5-story home offering 3,180 square feet of living space with 3–5 bedrooms, 2–3 bathrooms, and a 3-car garage. A study off the foyer offers flexible space for a home office or optional bedroom. The open layout features a spacious kitchen with a large island and walk-in pantry overlooking the nook and great room. A family entry off the garage includes a walk-in closet for

    Lombardo Homes Builder
    601 Cruden Bay Ct Unit 36452854, O Fallon, MO 63368
  • /4

    $514,900

    New Construction
    • 3 - 5 Beds
    • 3 Baths
    • 2,974+ Sq Ft

    The Vanguard II Plan at Inverness, O Fallon, MO 63368

    The Vanguard II is a 1.5-story home offering 2,974 square feet of living space with 3 bedrooms, 3 bathrooms, and a loft. The main level features an open living area with a kitchen that includes a center island and walk-in pantry flowing into the nook and great room. A covered patio extends the living space outdoors. The private primary suite is located at the back of the home and includes a full

    Lombardo Homes Builder
    601 Cruden Bay Ct Unit 36456757, O Fallon, MO 63368
  • /135

    $549,900

    New Construction
    • 3 Beds
    • 2 Baths
    • 2,496 Sq Ft

    Arlington II Plan at Windsor Park, Lake Saint Louis, MO 63367

    The Arlington II is a gorgeous ranch-style home featuring a spacious open concept floor plan with 9 foot tall ceilings, gourmet kitchen with walk-in pantry, formal dining room, standard fireplace, and luxurious master suite. These features, along with the option to add a hearth room, 4th bedroom, Jack and Jill bathroom, finished lower level and more, make the Arlington II one of our best-selling

    Fischer & Frichtel Builder
    200 Balmoral Gardens Ct Unit 36450694, Lake Saint Louis, MO 63367
  • /32

    $644,900

    New Construction
    • 4 Beds
    • 3.5 Baths
    • 3,838 Sq Ft

    Parkview II Plan at Windsor Park, Lake Saint Louis, MO 63367

    The Parkview II is a large 1.5-story home with a lavish master suite on the main floor. The main floor also features an open concept kitchen, breakfast room and great room with fireplace, separate dining room and study, walk-in pantry and laundry room. On the second floor, there are three more sizable bedrooms, a loft and spacious bonus room. Also included is a dual zoned HVAC. Numerous options

    Fischer & Frichtel Builder
    200 Balmoral Gardens Ct Unit 36454161, Lake Saint Louis, MO 63367
  • /7

    $593,000

    New Construction
    • 4 Beds
    • 2.5 Baths
    • 3,965 Sq Ft

    The Thornberry Plan at Shady Creek - Tradition Series, O'Fallon, MO 63367

    The Thornberry is a two-story home with 4 bedrooms, 2.5 bathrooms, and more than 3,900 sq. ft. of living space. The first floor showcases a study and virtual office off the foyer, expansive great room that opens to the kitchen and nook, family entry with a walk-in closet and access to the pantry for groceries, and a three-car garage. The second floor features a loft, and three secondary bedrooms

    Lombardo Homes Builder
    601 Cruden Bay Ct Unit 36497273, O'Fallon, MO 63367
  • /4

    $486,700

    New Construction
    • 3 - 4 Beds
    • 3 Baths
    • 2,334 Sq Ft

    The Glenwyck II Plan at Inverness, O Fallon, MO 63368

    The Glenwyck II is a 1.5-story home offering 2,334 square feet of living space with 3–5 bedrooms, 3 bathrooms, and a 2-car garage. The main level features an open living area with a kitchen, large island, and walk-in pantry flowing into the nook and great room. A study near the foyer can serve as an optional bedroom. The private primary suite is located at the back of the home and includes a full

    Lombardo Homes Builder
    601 Cruden Bay Ct Unit 36478235, O Fallon, MO 63368
  • /24

    $608,900

    New Construction
    • 4 Beds
    • 2.5 Baths
    • 3,419 Sq Ft

    Glenhurst II Plan at Windsor Park, Lake Saint Louis, MO 63367

    The Glenhurst II is a sizable 1.5-story home with a deluxe master suite on the main floor and dual zone HVAC. The main floor also features an open concept kitchen, breakfast room and great room with fireplace, a formal dining room, powder room and laundry room. On the second floor, there are three more bedrooms and a spacious bonus room. With options such as a 2-story ceiling in the great room, a

    Fischer & Frichtel Builder
    200 Balmoral Gardens Ct Unit 36486049, Lake Saint Louis, MO 63367
  • /4

    $469,500

    New Construction
    • 2 - 5 Beds
    • 2 - 3 Baths
    • 2,086+ Sq Ft

    The Vanguard Plan at Inverness, O Fallon, MO 63368

    The Vanguard is a one-story home offering 2,086 square feet of living space with 2 bedrooms, 2 bathrooms, and a 3-car garage. The open main living area features a well-sized kitchen with a large center island and walk-in pantry that flows into the nook and great room, creating a comfortable space for everyday living and entertaining. A covered patio is included, extending the living space

    Lombardo Homes Builder
    601 Cruden Bay Ct Unit 36465604, O Fallon, MO 63368
  • /27

    $554,000

    New Construction
    • 3 Beds
    • 2.5 Baths
    • 2,620 Sq Ft

    The Savannah Plan at Shady Creek - Tradition Series, O'Fallon, MO 63367

    The Savannah is a ranch home with 3 bedrooms, 2.5 bathrooms, and more than 2,600 sq. ft. of living space. Interior features include a study off the great room, which then opens to the nook and kitchen. A family entry with a spacious laundry room is next to a three-car garage. The master suite with a full bath and a separated walk-in closet is on the opposite side of the two secondary bedrooms,

    Lombardo Homes Builder
    601 Cruden Bay Ct Unit 36466192, O'Fallon, MO 63367
  • /37

    $549,900

    New Construction
    • 3 - 5 Beds
    • 3.5 Baths
    • 3,396+ Sq Ft

    The Rochester II Plan at Inverness, O Fallon, MO 63368

    The Rochester II is a 1.5-story home offering 3,396 square feet of living space with 4 bedrooms, 3.5 bathrooms, and a loft, with the option to add a fifth bedroom. The main level features an open living area with a kitchen that includes a center island and walk-in pantry flowing into the nook and great room. A covered patio extends the living space outdoors. The private primary suite is tucked

    Lombardo Homes Builder
    601 Cruden Bay Ct Unit 36478737, O Fallon, MO 63368
  • /30

    $502,400

    New Construction
    • 4 - 5 Beds
    • 3 Baths
    • 2,516 Sq Ft

    The Berkshire II Plan at Inverness, O Fallon, MO 63368

    The Berkshire II is a versatile 1.5-story home offering 2,516 square feet of living space with 4–5 bedrooms, 3 bathrooms, and a 2-car garage. The main level features an open layout with a large kitchen and spacious island flowing into the main living area, ideal for everyday living. A covered patio extends the living space outdoors. A family entry off the garage helps keep daily items organized

    Lombardo Homes Builder
    601 Cruden Bay Ct Unit 36456662, O Fallon, MO 63368
  • /130

    $372,900

    New Construction
    • 3 Beds
    • 2.5 Baths
    • 1,756 Sq Ft

    Dover Plan at Harvest - Cottage Collection, Boone Township, MO 63385

    The 1.5-story Dover is a 3 bedroom, 2.5 bath floor plan with 1,756 sq. ft. of living space. Enjoy the privacy of the main floor master with walk-in closet, and spacious bath. The main floor living area also features an open concept kitchen, dining and living room spaces, powder room and laundry — for the ultimate in convenience and comfort. The second floor features an open loft area and two

    Fischer & Frichtel Builder
    570 Wheatfield Cir Unit 36456273, Boone Township, MO 63385
  • /142

    $632,900

    New Construction
    • 4 Beds
    • 3.5 Baths
    • 3,752 Sq Ft

    Wyndham Plan at Windsor Park, Lake Saint Louis, MO 63367

    The Wyndham is a substantial 1.5-story home with a magnificent master suite on the main floor and dual zone HVAC. The main floor also features an open concept kitchen, breakfast room and great room with fireplace, a formal dining room and study, laundry room, walk-in pantry and cook’s bath. On the second floor, there are three more sizable bedrooms and a huge bonus room. Options include a 2-story

    Fischer & Frichtel Builder
    200 Balmoral Gardens Ct Unit 36493788, Lake Saint Louis, MO 63367
  • /25

    $485,600

    New Construction
    • 2 - 5 Beds
    • 2 - 3 Baths
    • 2,292+ Sq Ft

    The Bellwynn Plan at Inverness, O Fallon, MO 63368

    The Bellwynn is a one-story ranch home offering 2,292 square feet of living space with 2–3 bedrooms, 2 bathrooms, and a 3-car garage. A study off the foyer can serve as a home office or optional third bedroom. The open layout features an exceptionally large kitchen with a massive island and walk-in pantry overlooking the nook and great room. A family entry off the garage includes a spacious

    Lombardo Homes Builder
    601 Cruden Bay Ct Unit 36498488, O Fallon, MO 63368
  • /51

    $605,000

    New Construction
    • 4 Beds
    • 2.5 - 3.5 Baths
    • 3,363 Sq Ft

    The Rainier Plan at Shady Creek - Tradition Series, O'Fallon, MO 63367

    The Rainier is a two-story home with 4 bedrooms, 2.5 bathrooms, and more than 3,300 sq. ft. of living space. The main floor features a dining room off the foyer, great room that opens to the kitchen and nook, family entry to the laundry room, master suite with a private full bath and walk-in closet, and a three-car garage. The second floor showcases the three secondary bedrooms that share the

    Lombardo Homes Builder
    601 Cruden Bay Ct Unit 36499146, O'Fallon, MO 63367
  • /35

    $592,000

    New Construction
    • 4 Beds
    • 2.5 - 3.5 Baths
    • 3,328 Sq Ft

    The Harbor Plan at Shady Creek - Tradition Series, O'Fallon, MO 63367

    The Harbor is a two-story home with 4 bedrooms, 2.5 bathrooms, and more than 3,300 sq. ft. of living space. The main floor features a dining room off the foyer, great room that opens to the kitchen and nook, family entry to the laundry room, master suite with a private full bath and walk-in closet, and a three-car garage. Three secondary bedrooms share the main bath on the second floor. Looking

    Lombardo Homes Builder
    601 Cruden Bay Ct Unit 36499606, O'Fallon, MO 63367
  • /6

    $624,900

    New Construction
    • 4 Beds
    • 2.5 Baths
    • 3,720 Sq Ft

    Waterford II Plan at Windsor Park, Lake Saint Louis, MO 63367

    The Waterford II is a spacious, traditional 2-story home with a dual zone HVAC. The main floor features an open kitchen and breakfast area, large walk-in pantry, a vast great room with fireplace, and formal dining and study that flank the front foyer. Switchback stairs lead to a luxurious master suite with a massive walk-in closet, three additional bedrooms, a laundry room, and bonus room. A

    Fischer & Frichtel Builder
    200 Balmoral Gardens Ct Unit 36475492, Lake Saint Louis, MO 63367

Showing Results 321 - 360, Page 9 of 10

How to Buy a Home How to Finance a Home How to Sell a Home