368

Lake Saint Louis, MO Homes for Sale

Section Image Section Image
  • /17

    $639,900

    New Construction $31K PRICE DROP
    • 4 Beds
    • 2 Baths
    • 3,072 Sq Ft

    313 Kingsbarns Ct, Dardenne Prairie, MO 63368

    Stunning new Grandin plan by Fischer Homes in beautiful Inverness featuring welcoming covered front porch. Once inside you'll find a private 1st floor study with french doors. Open concept design with a furniture island kitchen with stainless steel appliances, upgraded cabinetry with 42 inch uppers and soft close hinges, upgraded quartz counters, large pantry and an expanded walk-out morning room

    Fischer Homes Builder
    313 Kingsbarns Ct, Dardenne Prairie, MO 63368
  • /26

    $491,900

    New Construction
    • 3 Beds
    • 2 Baths
    • 1,870 Sq Ft

    0 Davenport @ Montage at Hawk Ridge Unit MIS25059490, Lake Saint Louis, MO 63367

    The DAVENPORT by Consort Homes. BASE PRICE* 1870 sq ft, 3 bed, 2 bath, ranch home. The open floorplan offers flexible living space including spacious Kitchen adjoining Breakfast Room and Great room plus separate Dining room. The well-designed Kitchen workspace features plenty of cabinetry, island and pantry. Main floor laundry. Main floor Primary bedroom suite with private bath. Some options

    Gia Linville Consort Realty, LLC

    0 Davenport @ Montage at Hawk Ridge Unit MIS25059490, Lake Saint Louis, MO 63367
  • /6

    $689,900

    New Construction $3K PRICE DROP
    • 4 Beds
    • 2.5 Baths
    • 3,566 Sq Ft

    327 Kingsbarns Ct, Dardenne Prairie, MO 63368

    New construction by Fischer Homes in the beautiful Inverness community, featuring the stunning Carrington design. This unique plan offers 4 bedrooms 2 full baths, and 1 half baths. The expansive family room is the perfect gathering space. Spacious open kitchen with a large island and walk-in pantry connects to the morning room, that walks out to the patio. The owner's suite is on its own level

    Alexander Hencheck FH Realty

    327 Kingsbarns Ct, Dardenne Prairie, MO 63368
  • /41

    $684,900

    New Construction Open Sun 12PM - 3PM $17K PRICE DROP
    • 4 Beds
    • 3.5 Baths
    • 3,184 Sq Ft

    23 Bluestem Ct, Lake Saint Louis, MO 63367

    New McBride Homes Pin Oak 1.5-story luxury home with 4 BR, 3.5 BA, is ready now! This expanded floorplan w/3 CAR GARAGE! Enjoy a 2-story great room with a floor-to-ceiling window wall, 9’ ceilings, 6’ windows, & wood laminate flooring. The gourmet chef’s kitchen features Winsted Burlap 42” cabinets, large island, quartz counters with a backsplash, GE stainless steel appliances, & double ovens.

    Pamela Chyba ListWithFreedom.com Inc

    23 Bluestem Ct, Lake Saint Louis, MO 63367
  • /25

    $505,635

    New Construction $9K PRICE INCREASE
    • 4 Beds
    • 2 Baths
    • 1,841 Sq Ft

    487 Spirit Dr, Wentzville, MO 63385

    Hickory 4BR, 2BA ranch ready this summer by McBride Homes! 3-CAR-GARAGE and partial walkout! This open floorplan features gorgeous wood laminate flooring, vaulted ceilings & 6ft windows. The kitchen boasts Landen Burlap 42” cabinetry, quartz countertops, stainless steel appliances, & walk-in pantry. Spacious dining area w/sliding doors to the backyard. Great room offers ceiling fan & 2 windows

    Pamela Chyba ListWithFreedom.com Inc

    487 Spirit Dr, Wentzville, MO 63385
  • /30

    $690,000

    • 3 Beds
    • 2.5 Baths
    • 2,768 Sq Ft

    11 Rue Grand Dr, Lake Saint Louis, MO 63367

    Some homes are simply updated. This one has been completely transformed.Originally in need of a full renovation, this exceptional ranch has been meticulously reimagined with timeless design, quality craftsmanship, and attention to every detail. Every space has been thoughtfully redesigned to create a home that is both functional and beautiful.Step inside to discover spacious living areas,

    Ildiko Dorsey Destiny Realty, LLC

    11 Rue Grand Dr, Lake Saint Louis, MO 63367
  • /2

    $479,500

    Coming Soon
    • 3 Beds
    • 3 Baths
    • 2,786 Sq Ft

    709 Huntwood Terrace, Lake Saint Louis, MO 63367

    Welcome to this 3 Bed, 3 Full bath Freestanding Villa with full LSL Amenities. Sit on your screened in porch and enjoy your private, landscaped and tree lined yard. Enter the home with a large foyer that lead to a huge great room with high ceilings,and see thru fireplace that is also seen in the breakfast room and kitchen. Kitchen has lots of cabinets and work space, Off the kitchen is a main

    Phyllis Christian Fox & Riley Real Estate

    709 Huntwood Terrace, Lake Saint Louis, MO 63367
  • /30

    $160,000

    $15K PRICE DROP Pending
    • 3 Beds
    • 1 Bath
    • 1,176 Sq Ft

    246 Oakborough Dr, Lake Saint Louis, MO 63367

    Attention Handy Homeowner DIY's and/or Investors.....This home is ready for it's next chapter. Great Lake STL area and very attractive price! Ranch home with 3 bedrooms, one bath. Like many of the homes in this neighborhood, the garage was converted to a Family Room many years ago. The walk-out basement is a huge plus. There is a nice deck off the rear overlooking the large fenced yard. House

    Mark & Becci Sasser Keller Williams Realty St. Louis

    246 Oakborough Dr, Lake Saint Louis, MO 63367
  • /2

    $905,087

    New Construction $36K PRICE DROP
    • 3 Beds
    • 2.5 Baths
    • 2,809 Sq Ft

    30 Valor Way, Wentzville, MO 63385

    COMING SOON! The LaSalle at 30 Valor Way brings ranch living to The Estates at Post Farms, built on land with deep agricultural roots. This 2,809-square-foot home includes an expanded kitchen with premium cabinetry and a grand kitchen island, a butler's pantry, and a Great Room with 11-foot ceilings anchored by a elegant gas fireplace surrounded by built-in bookshelves.The Owner's Suite features

    McKelvey Homes Builder
    30 Valor Way, Wentzville, MO 63385
  • /58

    $2,990,000

    $500K PRICE DROP
    • 5 Beds
    • 4 Baths
    • 6,040 Sq Ft

    22 Holloway Dr, Lake Saint Louis, MO 63367

    Stunning fully remodeled waterfront ranch in Lake St. Louis, perfectly positioned on a deep-water no-wake cove with a newer covered private dock and lift. Rebuilt down to the studs with uncompromising quality and professionally curated finishes throughout, this fully turnkey home offers more than 6,000 square feet of thoughtfully designed living space on a picturesque .76-acre lot with panoramic

    Karen Curt Berkshire Hathaway HomeServices Select Properties

    22 Holloway Dr, Lake Saint Louis, MO 63367
  • /21

    $608,900

    New Construction $15K PRICE INCREASE
    • 4 Beds
    • 2.5 Baths
    • 3,419 Sq Ft

    0 Unknown Unit MIS22063880, Lake Saint Louis, MO 63367

    LIMITED OPPORTUNITIES REMAIN! Fischer and Frichtel offers luxurious single-family homes in a fantastic Lake St. Louis location! This impressive community features scenic lakes, ample common ground, walking trails and a picnic area with a pavilion. Fischer and Frichtel home sites are 86 feet wide, are mostly pool friendly and many back to trees. This unbeatable location offers convenient access to

    Kelly Boehmer Berkshire Hathaway HomeServices Select Properties

    0 Unknown Unit MIS22063880, Lake Saint Louis, MO 63367
  • /24

    $372,029

    New Construction $6K PRICE INCREASE Pending
    • 3 Beds
    • 2 Baths
    • 1,719 Sq Ft

    57 Integrity Ct, Wentzville, MO 63385
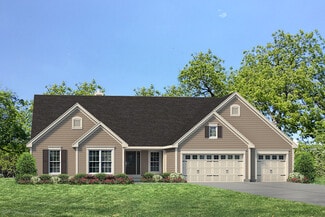
    New McBride Burlington 2-story 3BR, 2.5BA home will be move-in ready this spring! Partial walkout homesite! The bright, open floor plan is perfect for entertaining, with a spacious living room featuring a ceiling fan, large windows, & wood laminate flooring. The breakfast area opens to the backyard and flows into the kitchen w/a breakfast bar, level 4 Brellin White 42” cabinets & stainless-steel

    Pamela Chyba ListWithFreedom.com Inc

    57 Integrity Ct, Wentzville, MO 63385
  • /48

    $459,900

    $15K PRICE DROP
    • 4 Beds
    • 2.5 Baths
    • 3,357 Sq Ft

    1205 Briarchase Dr, Lake Saint Louis, MO 63367

    BIG PRICE REDUCTION!Welcome to this spacious former display and beautifully designed family haven, perfectly tailored for modern living! From the moment you step into the inviting entry foyer, you’ll appreciate a layout that balances functional everyday spaces with seamless entertaining. To your right, a private home office offers the ultimate remote-work setup, situated directly across from

    Michael Quigley Worth Clark Realty

    1205 Briarchase Dr, Lake Saint Louis, MO 63367
  • /135

    $549,900

    New Construction
    • 3 Beds
    • 2 Baths
    • 2,496 Sq Ft

    Arlington II Plan at Windsor Park, Lake Saint Louis, MO 63367

    The Arlington II is a gorgeous ranch-style home featuring a spacious open concept floor plan with 9 foot tall ceilings, gourmet kitchen with walk-in pantry, formal dining room, standard fireplace, and luxurious master suite. These features, along with the option to add a hearth room, 4th bedroom, Jack and Jill bathroom, finished lower level and more, make the Arlington II one of our best-selling

    Fischer & Frichtel Builder
    200 Balmoral Gardens Ct Unit 36450694, Lake Saint Louis, MO 63367
  • /48

    $539,900

    $10K PRICE DROP
    • 3 Beds
    • 2 Baths
    • 2,064 Sq Ft

    228 Randlin Dr, O'Fallon, MO 63367

    Immaculate home with an open floor plan and desirable styling throughout! Welcoming covered front porch leads you into an entry foyer and be sure to notice the luxury vinyl flooring throughout. Just to your right of the foyer you will appreciate the large home office/den with built-in bookcases. The living room boasts tons of natural light from the surrounding windows and high ceilings. The gas

    Andy Boyd Keller Williams Realty St. Louis

    228 Randlin Dr, O'Fallon, MO 63367
  • /69

    $715,000

    Pending
    • 3 Beds
    • 2.5 Baths
    • 3,104 Sq Ft

    412 Marine Terrace, Lake Saint Louis, MO 63367

    Experience the ease of ranch living with more than 3,000 square feet of beautifully designed living space in this exceptional home. A spacious foyer welcomes you into a stunning vaulted great room filled with natural light, creating an open and inviting atmosphere perfect for both everyday living and entertaining.The elegant dining room showcases a tray ceiling, while the private home office

    Kyle Hannegan Berkshire Hathaway HomeServices Select Properties

    412 Marine Terrace, Lake Saint Louis, MO 63367
  • /50

    $470,000

    Pending
    • 4 Beds
    • 3 Baths
    • 3,619 Sq Ft

    1714 Briarmanor Dr, Lake Saint Louis, MO 63367

    Step into easy, one-level living with this beautifully maintained great room ranch featuring 4 bedrooms, 3 full baths, and a dedicated home office/den—perfect for today’s flexible lifestyle. Situated on a landscaped, level lot with a fenced backyard, this former display home offers the ideal blend of comfort, space, and style, plus a large front and side porch perfect for relaxing or

    Cheryl Darnell Berkshire Hathaway HomeServices Select Properties

    1714 Briarmanor Dr, Lake Saint Louis, MO 63367
  • /63

    $650,000

    New Construction
    • 3 Beds
    • 2.5 Baths
    • 3,012 Sq Ft

    210 Kerry Downs Dr, Dardenne Prairie, MO 63368

    Rare opportunity to own one of the final Fischer Homes Emmett floor plans in Inverness! With no remaining homesites available to accommodate this highly sought-after ranch design, this beautifully upgraded home offers an exceptional combination of timeless style, thoughtful craftsmanship, and immediate availability. Featuring 3+ bedroom, 2.5 bathrooms + a rough-in, and ~3000 sq ft of finished

    Timothy Burgess Worth Clark Realty

    210 Kerry Downs Dr, Dardenne Prairie, MO 63368
  • /23

    $518,900

    New Construction
    • 3 Beds
    • 2 Baths
    • 2,064 Sq Ft

    Hamilton II 3 Car Garage Plan at Sommerlin - Liberty Series, Lake Saint Louis, MO 63367

    The Hamilton II is a spacious Ranch-style home offering 2,064 square feet of thoughtfully designed living space. This home boasts a wonderful open-concept layout, seamlessly connecting the kitchen, breakfast area, and Great Room, creating an inviting atmosphere perfect for both everyday living and entertaining. Enhance the Great Room with a cozy fireplace and a raised ceiling to add warmth and

    McKelvey Homes Builder
    201 Randlin Dr Unit 36674329, Lake Saint Louis, MO 63367
  • /43

    $425,000

    $10K PRICE DROP
    • 4 Beds
    • 2.5 Baths
    • 2,793 Sq Ft

    22 Normandy Dr, Lake Saint Louis, MO 63367

    Experience elevated lake resort-style living at 22 Normandy Drive, where timeless architecture, modern updates, and an exceptional location combine to create a truly special Lake Saint Louis residence. Situated in one of the community’s most desirable neighborhoods, this beautifully updated 4-bedroom, 2.5-bath home offers a perfect balance of elegance, comfort, and everyday functionality. From

    Denice Freyling Coldwell Banker Premier Group

    22 Normandy Dr, Lake Saint Louis, MO 63367
  • /28

    $629,000

    • 4 Beds
    • 3.5 Baths
    • 3,295 Sq Ft

    862 Topsfield Dr, Lake Saint Louis, MO 63367

    Welcome to this beautiful ranch home nestled in a picture-perfect Lake St. Louis neighborhood! A gracious entry welcomes you into an exceptional open floor plan filled with natural light. The inviting living room features a cozy gas fireplace and flows seamlessly into the dining area, perfectly positioned between the living space and the well-appointed kitchen. The kitchen is a standout with

    Jill Azar Janet McAfee Inc.

    862 Topsfield Dr, Lake Saint Louis, MO 63367
  • /26

    $527,900

    New Construction
    • 4 - 5 Beds
    • 3.5 Baths
    • 2,956 Sq Ft

    Washington Plan at Sommerlin - Liberty Series, Lake Saint Louis, MO 63367

    The Washington is a 2-Story 2,956 s.f. The Living Rm or Study and Dining Room are off of the Foyer. This home has a wonderful open flow with Kitchen, Breakfast Rm and Family Room. The Guest Bedroom and Bath could be built on the first floor in lieu of the Dining Room. The 2nd Floor includes the Owners Suite with 2 Walk in Closets, Private Commode, 2 sinks and Linen Closet. 3 Bedrooms and Hall

    McKelvey Homes Builder
    201 Randlin Dr Unit 36674301, Lake Saint Louis, MO 63367
  • /28

    $285,000

    • 2 Beds
    • 2 Baths
    • 1,376 Sq Ft

    53 Country Village Ct, Lake Saint Louis, MO 63367

    Welcome home to 53 Country Village Drive in the highly desirable Countryshire community, conveniently located near Liberty High School and offering an abundance of neighborhood amenities. Tucked away on a quiet cul-de-sac with visitor parking right next door, this charming townhouse combines convenience and low-maintenance living. A long driveway provides tandem parking in addition to the

    Maggie Clubb Coldwell Banker Realty - Gundaker

    53 Country Village Ct, Lake Saint Louis, MO 63367
  • /37

    $549,900

    New Construction
    • 3 - 5 Beds
    • 3.5 Baths
    • 3,396+ Sq Ft

    The Rochester II Plan at Inverness, O Fallon, MO 63368

    The Rochester II is a 1.5-story home offering 3,396 square feet of living space with 4 bedrooms, 3.5 bathrooms, and a loft, with the option to add a fifth bedroom. The main level features an open living area with a kitchen that includes a center island and walk-in pantry flowing into the nook and great room. A covered patio extends the living space outdoors. The private primary suite is tucked

    Lombardo Homes Builder
    601 Cruden Bay Ct Unit 36478737, O Fallon, MO 63368
  • /142

    $632,900

    New Construction
    • 4 Beds
    • 3.5 Baths
    • 3,752 Sq Ft

    Wyndham Plan at Windsor Park, Lake Saint Louis, MO 63367

    The Wyndham is a substantial 1.5-story home with a magnificent master suite on the main floor and dual zone HVAC. The main floor also features an open concept kitchen, breakfast room and great room with fireplace, a formal dining room and study, laundry room, walk-in pantry and cook’s bath. On the second floor, there are three more sizable bedrooms and a huge bonus room. Options include a 2-story

    Fischer & Frichtel Builder
    200 Balmoral Gardens Ct Unit 36493788, Lake Saint Louis, MO 63367
  • /47

    $440,000

    Open Sun 1PM - 3PM $10K PRICE DROP
    • 3 Beds
    • 2 Baths
    • 2,514 Sq Ft

    3 Harbor Point Ct, Lake Saint Louis, MO 63367

    Showings start with the OPEN HOUSE Thursday 7/23 from 5-7!Don’t miss your chance to tour this gorgeous three-bedroom, two-bath Lake St. Louis home nestled on a spacious half-acre corner lot. Offering exceptional curb appeal, this beautiful property features a side-entry oversized three-car garage, a large rear deck perfect for weekend gatherings, and plenty of yard space to enjoy outdoor

    Robin Crain Keller Williams Realty West

    3 Harbor Point Ct, Lake Saint Louis, MO 63367
  • /48

    $590,000

    $10K PRICE DROP
    • 5 Beds
    • 3.5 Baths
    • 3,508 Sq Ft

    255 Mason Glen Dr, Lake Saint Louis, MO 63367

    Elevated design and effortless functionality come together in this beautifully upgraded, move-in ready 5 bed, 3.5 bath home located within the highly sought-after Wentzville School District. A light-filled, open-concept layout with 9ft ceilings creates a seamless flow between the kitchen, breakfast room, and inviting family room with fireplace—perfectly suited for both everyday living and stylish

    Lauren Johnson Lux Properties

    255 Mason Glen Dr, Lake Saint Louis, MO 63367
  • /70

    $1,495,000

    Pending
    • 6 Beds
    • 6 Baths
    • 5,562 Sq Ft

    216 Westleigh Ct, O'Fallon, MO 63367

    Spectacular Craftsman-style 1.5 Sty in desirable Westleigh Manor. This Lombardo-built home features distinctive design elements & builder upgrades throughout including soaring ceilings, arched entryways, detailed trim work & handscraped hardwoods that extend throughout the main living area. Wide covered porch entrance with 8’ double doors leads to hardwood foyer, study with French doors and

    Teddy Johnlikes Coldwell Banker Realty - Gundaker

    216 Westleigh Ct, O'Fallon, MO 63367
  • /73

    $444,900

    New Construction
    • 3 Beds
    • 2.5 Baths
    • 2,468 Sq Ft

    Stratton Plan at The Villages at Post Farms Manors, O'Fallon, MO 63385

    The Stratton is a 2-story home featuring an open concept floor plan with a lofted second story. Tailoring this homes to meet any lifestyle is easy with several options to choose from like an added butlers pantry, jack and jill bath, cooks bath and finished lower level.

    Fischer & Frichtel Builder
    1061 E East N Unit 37932751, O'Fallon, MO 63385
  • /47

    $532,900

    New Construction
    • 4 Beds
    • 2.5 Baths
    • 2,892 Sq Ft

    0 Lancaster @ Montage at Hawk Ridge Unit MIS25059636, Lake Saint Louis, MO 63367

    The LANCASTER by Consort Homes. BASE PRICE* 4 bed, 2.5 bath plus Bonus room; 2 story is an open floor plan with no wasted space and designed to fit any lifestyle! This home features a large bonus area upstairs, separate dining and study/living area with Great room and spacious kitchen. Large private Primary bedroom suite with luxurious bath featuring separate tub/shower and double bowl vanity. 9'

    Gia Linville Consort Realty, LLC

    0 Lancaster @ Montage at Hawk Ridge Unit MIS25059636, Lake Saint Louis, MO 63367
  • /23

    $510,900

    New Construction $20K PRICE DROP
    • 3 Beds
    • 2.5 Baths
    • 2,904 Sq Ft

    0 Unknown Unit MIS25067021, O'Fallon, MO 63385

    Welcome to The Villages at Post Farms Manors, the newest premier Fischer and Frichtel neighborhood located in the sought after Wentzville school district. Located off Highway N, this master-planned neighborhood features walking trails, lakes, pickleball courts, a playground and covered, central mail. Buyers will choose from the Manor Collection of ranch, 1.5 and 2-story plans ranging from 1,302 -

    Kelly Boehmer Berkshire Hathaway HomeServices Select Properties

    0 Unknown Unit MIS25067021, O'Fallon, MO 63385
  • /22

    $471,900

    New Construction $20K PRICE DROP
    • 4 Beds
    • 3 Baths
    • 2,590 Sq Ft

    0 Unknown Unit MIS25065189, O'Fallon, MO 63385

    Welcome to The Villages at Post Farms Manors, the newest premier Fischer and Frichtel neighborhood located in the sought after Wentzville school district. Located off Highway N, this master-planned neighborhood features walking trails, lakes, pickleball courts, a playground and covered, central mail. Buyers will choose from the Manor Collection of ranch, 1.5 and 2-story plans ranging from 1,302 -

    Kelly Boehmer Berkshire Hathaway HomeServices Select Properties

    0 Unknown Unit MIS25065189, O'Fallon, MO 63385
  • /23

    $638,271

    New Construction
    • 3 Beds
    • 2.5 Baths
    • 2,247 Sq Ft

    1785 Hanley Rd, Dardenne Prairie, MO 63368

    Welcome home to the Edgewood, a beautifully designed new construction home located in Willow Grove in Dardenne Prairie, Missouri. This thoughtfully crafted home offers a perfect blend of modern style, functional living spaces, and the quality craftsmanship you expect from Rolwes Company. Step inside to a spacious open-concept main level featuring 9’ ceilings, a vaulted Great Room, and a stunning

    Rolwes Company Builder
    1785 Hanley Rd, Dardenne Prairie, MO 63368
  • /34

    $403,900

    New Construction $14K PRICE INCREASE
    • 4 Beds
    • 2.5 Baths
    • 2,940 Sq Ft

    2 Nottingham at Harvest Estate, O'Fallon, MO 63385

    Pre-Construction. To Be Built Home ready to personalize into your dream home! BASE PRICE and PHOTOS are for 4BR, 2.5BA Nottingham Two Story. THREE CAR GARAGE included! Pricing will vary depending on various interior/exterior selections. This beautiful home opens to a formal dining room and living room/office space. The back of the home features an open floorplan with a massive kitchen, breakfast

    Pamela Chyba ListWithFreedom.com Inc

    2 Nottingham at Harvest Estate, O'Fallon, MO 63385
  • /33

    $359,900

    New Construction $19K PRICE INCREASE
    • 4 Beds
    • 2.5 Baths
    • 2,001 Sq Ft

    2 Royal II at Harvest Manors, O'Fallon, MO 63385

    Pre-Construction. To Be Built Home ready to personalize into your dream home! BASE PRICE and PHOTOS are for 4BR, 2.5BA Royal II Two Story. Pricing will vary depending on interior/exterior selections. This flexible two story home offers plenty of living space! The main floor is great for entertaining, with a kitchen that opens to the breakfast room and family room, plus a formal dining room for

    Pamela Chyba ListWithFreedom.com Inc

    2 Royal II at Harvest Manors, O'Fallon, MO 63385
  • /41

    $399,000

    Pending
    • 3 Beds
    • 2 Baths
    • 1,448 Sq Ft

    1271 Diehr Rd, Wentzville, MO 63385

    Hidden away at the end of a quiet dead-end road in unincorporated Wentzville, this one-of-a-kind, 3 bedroom, 2 full bath, log home offers the perfect blend of rustic charm, thoughtful updates, and a lifestyle that's becoming increasingly difficult to find. Situated on 2.762 private acres, this beautifully maintained property has been lovingly cared for and thoughtfully improved over the years.

    Debbie Thomason Property Pros Realty LLC

    1271 Diehr Rd, Wentzville, MO 63385
  • /24

    $384,900

    New Construction $20K PRICE DROP
    • 3 Beds
    • 2 Baths
    • 1,678 Sq Ft

    0 Unknown Unit MIS25065183, O'Fallon, MO 63385
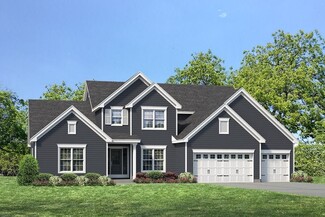
    Welcome to The Villages at Post Farms Manors, the newest premier Fischer and Frichtel neighborhood located in the sought after Wentzville school district. Located off Highway N, this master-planned neighborhood features walking trails, lakes, pickleball courts, a playground and covered, central mail. Buyers will choose from the Manor Collection of ranch, 1.5 and 2-story plans ranging from 1,302 -

    Kelly Boehmer Berkshire Hathaway HomeServices Select Properties

    0 Unknown Unit MIS25065183, O'Fallon, MO 63385
  • /16

    $364,900

    New Construction $20K PRICE DROP
    • 3 Beds
    • 2 Baths
    • 1,302 Sq Ft

    0 Unknown Unit MIS25065181, O'Fallon, MO 63385

    Welcome to The Villages at Post Farms Manors, the newest premier Fischer and Frichtel neighborhood located in the sought after Wentzville school district. Located off Highway N, this master-planned neighborhood features walking trails, lakes, pickleball courts, a playground and covered, central mail. Buyers will choose from the Manor Collection of ranch, 1.5 and 2-story plans ranging from 1,302 -

    Kelly Boehmer Berkshire Hathaway HomeServices Select Properties

    0 Unknown Unit MIS25065181, O'Fallon, MO 63385
  • /20

    $554,405

    New Construction
    • 3 Beds
    • 2.5 Baths
    • 2,470 Sq Ft

    86 Cottage Dr, O'Fallon, MO 63366

    The Stratton is a 2-story home featuring an open concept floor plan with a lofted second story. Tailoring this homes to meet any lifestyle is easy with several options to choose from like an added butlers pantry, jack and jill bath, cooks bath and finished lower level.

    Fischer & Frichtel Builder
    86 Cottage Dr, O'Fallon, MO 63366
  • /23

    $369,900

    New Construction $13K PRICE INCREASE
    • 2 Beds
    • 2 Baths
    • 1,492 Sq Ft

    0 Unknown Unit MIS24002817, O'Fallon, MO 63385

    New Construction by Fischer and Frichtel in the amazing Harvest neighborhood! This incredible community offers spectacular amenities inc 47 AC of common ground, 13+ AC town square, lakes, dog park, food truck court, farmers market, orchards, pumpkin patch, community garden, pickle ball and bocce ball courts, playgrounds, nature play area w/water feature and civic lawn area. Students will attend

    Kelly Boehmer Berkshire Hathaway HomeServices Select Properties

    0 Unknown Unit MIS24002817, O'Fallon, MO 63385

Showing Results 281 - 320, Page 8 of 10

How to Buy a Home How to Finance a Home How to Sell a Home