498

Lake St. Louis Township, MO Homes for Sale

Section Image Section Image
  • /25

    $534,900

    New Construction $20K PRICE INCREASE
    • 3 Beds
    • 2.5 Baths
    • 2,572 Sq Ft

    0 Pierce @ Cedarstone Unit MAR24063672, Dardenne Prairie, MO 63385

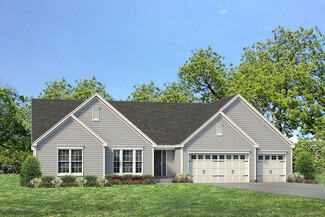
    The PIERCE by Consort Homes. BASE PRICE* 2,572 sq ft, 3-4 bed, 2.5-3 bath, ranch home. The open floorplan offers flexible living space including spacious Kitchen adjoining Breakfast Room and Great Room plus separate Dining Room. The standard plan also includes a Study and all bedrooms have walk-in closets. The well-designed Kitchen workspace features plenty of cabinetry, island and pantry. Main

    Gia Linville Consort Realty, LLC

    0 Pierce @ Cedarstone Unit MAR24063672, Dardenne Prairie, MO 63385
  • /28

    $585,000

    • 5 Beds
    • 3.5 Baths
    • 2,552 Sq Ft

    708 Kenmare Ct, O Fallon, MO 63368

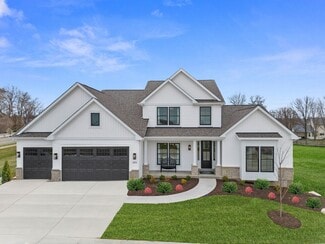
    Welcome to this stunning 3-year-old, 5-bed, 3.5-bath home tucked near the back of a quiet cul-de-sac in the highly sought-after Inverness community of Dardenne Prairie. From the inviting front porch and charming stone accents to the open, light-filled layout with soaring two-story ceilings, this home makes an impression from the moment you walk in. The chef’s kitchen is built to impress,

    Andrew Babor Keller Williams Realty St. Louis

    708 Kenmare Ct, O Fallon, MO 63368
  • /28

    $652,600

    New Construction
    • 4 Beds
    • 2.5 - 3.5 Baths
    • 3,328 Sq Ft

    The Harbor Plan at Autumn Hollow - Tradition Series, Wentzville, MO 63385

    The Harbor is a 1.5-story home offering 3,328 square feet of living space with 4 bedrooms, 2.5 bathrooms, and a 3-car garage. The main level features an expansive kitchen that opens to the nook and great room, creating an ideal space for everyday living and entertaining. A study and formal dining room are located off the foyer, providing flexible areas for work or hosting. The private primary

    Lombardo Homes Builder
    612 Harvest Unit 36456490, Wentzville, MO 63385
  • /44

    $300,000

    Pending
    • 3 Beds
    • 2 Baths
    • 1,581 Sq Ft

    516 Sunward Dr, O Fallon, MO 63368

    Opportunity Awaits! Prime Location! Newly updated 3-bedroom, 2 full bathrooms. Features include an updated kitchen, new exterior siding, new vinyl and carpet flooring throughout the home, with a large backyard for plenty of room for entertaining.

    Mickey Favuzza Worth Clark Realty

    516 Sunward Dr, O Fallon, MO 63368
  • /32

    $591,100

    New Construction
    • 3 Beds
    • 2.5 Baths
    • 2,620 Sq Ft

    The Savannah Plan at Autumn Hollow - Tradition Series, Wentzville, MO 63385

    The Savannah is a one-story ranch home offering 2,620 square feet of living space with 3 bedrooms, 2.5 bathrooms, and a 3-car garage. The open main living area features a generously sized kitchen with a large island and walk-in pantry that flows into the nook and great room, creating an ideal space for everyday living and entertaining. The private primary suite is tucked away on the opposite side

    Lombardo Homes Builder
    612 Harvest Unit 36462272, Wentzville, MO 63385
  • /19

    $508,900

    New Construction
    • 2 - 5 Beds
    • 2 - 4 Baths
    • 2,212 Sq Ft

    Emmett Plan at Inverness - Designer Collection, Dardenne Prairie, MO 63368

    Discover our first ranch plan with an integrated 3-car garage, offering 9' ceilings and a spacious open layout with bedrooms thoughtfully placed on opposite sides of the home for privacy. The central Kitchen and Family Room showcase rear-facing views with an included window wall and patio door, with the option to upgrade to a large sliding glass door. Customize the layout with an optional Study

    Fischer Homes Builder
    200 Kerry Downs Dr Unit 36658922, Dardenne Prairie, MO 63368
  • /45

    $675,000

    $75K PRICE DROP Pending
    • 5 Beds
    • 4.5 Baths
    • 2,960 Sq Ft

    617 Lakeview Rd, Lake Saint Louis, MO 63367

    This custom-built, one-owner waterfront home is situated on a level lot in a quiet cove on Lake St Louis. The property features four spacious upstairs bedrooms, a large laundry room, and an expansive primary suite (25’x20’) offering a private retreat. The main level family room, measuring 27 feet in length, includes two large picture windows with lake views. Recent enhancements include a covered

    Chad Matlick Coldwell Banker Realty - Gundaker

    617 Lakeview Rd, Lake Saint Louis, MO 63367
  • /53

    $325,000

    $14K PRICE DROP
    • 3 Beds
    • 2.5 Baths
    • 1,316 Sq Ft

    210 Newal Way, O'Fallon, MO 63368

    Move-in ready, two years old AND low maintenance?! What more could you ask for! O'Fallon living loaded with neighborhood amenities conveniently located off 64 & Winghaven Blvd! Open floorplan, SS appliances, 42' cabinets, Luxury vinyl plank flooring, modern light fixtures throughout and a 2nd floor laundry room! Three spacious bedrooms await you upstairs with the primary bedroom & ensuite with a

    Jordan Eilers Berkshire Hathaway HomeServices Select Properties

    210 Newal Way, O'Fallon, MO 63368
  • /27

    $513,990

    New Construction
    • 3 - 5 Beds
    • 2.5 - 4.5 Baths
    • 2,572 Sq Ft

    Savannah Plan at Creekside at Sommers, O'Fallon, MO 63367

    The Savannah is an inviting one-and-a-half-story home designed for everyday living and effortless entertaining. With 3 Bedrooms and a 3-car Garage, this thoughtfully designed layout offers space, comfort, and flexibility. The first floor features a sunlit Great Room that flows into the Dining Area and Kitchen, creating an open, connected space perfect for meals and gatherings. The Kitchen

    Rolwes Company Builder
    103 Sommers Creek Ct Unit 36922775, O'Fallon, MO 63367
  • /47

    $335,900

    New Construction
    • 3 Beds
    • 2.5 Baths
    • 1,920 Sq Ft

    Fieldcrest Plan, Wentzville, MO 63385

    This adorable two story home features 3 bedrooms and 2 full baths, plus main floor powder room. The first floor offers large great room open to the breakfast room and kitchen with peninsula. Great open floorplan! Mud room and powder room are located off the garage. Upstairs features three oversized bedrooms, all with walk in closets, and two full baths. Additional choices include 2nd floor

    1061 E Highway St N Unit 40094645, Wentzville, MO 63385
  • /36

    $325,000

    • 3 Beds
    • 4 Baths
    • 1,584 Sq Ft

    907 Carpathian Dr, Lake Saint Louis, MO 63367

    Buy this home if YOU Are Not Satisfied with your purchase in 12 Months I'LL Buy It back or SELL IT FOR FREE NO Gimmicks! For information on this exclusive Buyer Protection Plan, call the listing office directly see info below **Bonus 1** Love it or Leave it Guaranteed! Buy this home if YOU Are Not Satisfied in 12 Months I'LL Buy It back or SELL IT FOR FREE NO Gimmicks! A $9000 value to our VIP

    Gloria Lu

    907 Carpathian Dr, Lake Saint Louis, MO 63367
  • /35

    $574,900

    New Construction
    • 5 Beds
    • 3 Baths
    • 3,546 Sq Ft

    0 Braxton @ Montage at Hawk Ridge Unit MIS25059369, Lake Saint Louis, MO 63367

    The BRAXTON by Consort Homes. BASE PRICE* 3,546 sq ft 1.5 story with 5 beds and 3 baths with flexible options to create a 6 bedroom and 4 bath home! Standard main floor plan features Primary suite with private bath and walk-in closet PLUS additional bedroom and full bath, making it perfect for MULTI-GENERATIONAL living! The Kitchen features energy efficient appliances, large pantry, plenty of

    Gia Linville Consort Realty, LLC

    0 Braxton @ Montage at Hawk Ridge Unit MIS25059369, Lake Saint Louis, MO 63367
  • /29

    $230,000

    Pending
    • 2 Beds
    • 2.5 Baths
    • 1,645 Sq Ft

    856 Brookmead Dr, O Fallon, MO 63366

    Well-maintained end-unit townhome that offers privacy and natural light with functional living space. Bright and inviting main level offers convenient powder room and updated vinyl plank flooring. The open living and dining area offers great flow for everyday living and entertaining. The kitchen features ample cabinet and pantry space and stainless steel appliances. Upstairs you’ll find the

    Christopher Stjernholm Trelora Realty, Inc

    856 Brookmead Dr, O Fallon, MO 63366
  • /6

    $510,900

    New Construction
    • 3 Beds
    • 2.5 Baths
    • 2,904 Sq Ft

    Carver 3-Car Plan at Post Farms - The Villages at Post Farms Manors 3-Car, Wentzville, MO 63385

    The Carver is a 2-story home featuring an open concept first floor with main floorlaundry and a lofted second story. Options like a finished lower level, mudroom, and an alternative layout with a 4th bedroom, make this home the perfect choice for families.

    Fischer & Frichtel Builder
    1061 East Hwy Unit 37976911, Wentzville, MO 63385
  • /20

    $280,000

    • 2 Beds
    • 2 Baths
    • 1,665 Sq Ft

    1608 Lake Knoll Dr Unit 1A, Lake Saint Louis, MO 63367

    Welcome to your dream home in the heart of Lake St. Louis! This stunning, first-floor condominium offers 1,665 square feet of luxurious, single-level living space featuring 2 bedrooms and 2 full bathrooms. Step inside to find a beautifully refreshed interior boasting fresh paint and gorgeous luxury vinyl flooring throughout. The heart of the home is the updated kitchen, complete with premium

    John Spellman Coldwell Banker Realty - Gundaker

    1608 Lake Knoll Dr Unit 1A, Lake Saint Louis, MO 63367
  • /54

    $705,900

    New Construction
    • 4 Beds
    • 3.5 Baths
    • 4,058 Sq Ft

    Turnberry Plan at Post Farms - The Estates, O'Fallon, MO 63385

    McKelvey's largest story and a half plan with 4,058 square feet. Large first level with open plan between great room, breakfast room, hearth room, kitchen and dining room. 3 over sized bedrooms on the second level situated around a loft and bonus room, make it easy for everyone to have their own space. The second level also has a full hall bath, and a jack and jill bathroom. Large kitchen with

    McKelvey Homes Builder
    1061 E East N Unit 37149381, O'Fallon, MO 63385
  • /23

    $240,000

    Under Contract
    • 3 Beds
    • 1 Bath
    • 930 Sq Ft

    14 Hill Place, Wentzville, MO 63385

    This beautifully renovated Ranch home has so much to offer! Located in one of the best locations in St. Charles County at the junction of Highways 40/61 and 70. This location gets you anywhere with ease and convenience! Beautiful hardwood flooring throughout the main level, living room fireplace and a completely remodeled eat in kitchen with newer cabinetry, flooring, appliances, fixtures and

    Christie Morrison Trophy Properties & Auction

    14 Hill Place, Wentzville, MO 63385
  • /82

    $789,181

    New Construction $5K PRICE DROP
    • 5 Beds
    • 4 Baths
    • 3,546 Sq Ft

    116 Sterling Dr, Lake Saint Louis, MO 63367

    This Braxton 1.5-story home offers 3,546 square feet of living space with a functional layout and quality finishes throughout. The main level includes a two-story great room with a gas fireplace, an open kitchen with quartz countertops, 42” custom cabinets featuring soft-close doors, dovetail drawers, crown molding, pendant lighting, and stainless steel gas appliances. A separate dining room,

    Gia Linville Consort Realty, LLC

    116 Sterling Dr, Lake Saint Louis, MO 63367
  • /28

    $412,900

    New Construction
    • 4 Beds
    • 2.5 Baths
    • 2,539 Sq Ft

    2 Hermitage II at Hawk Ridge, Lake Saint Louis, MO 63367

    Pre-Construction. To Be Built Home ready to personalize into your dream home! BASE PRICE and PHOTOS are for 4BR, 2.5BA Hermitage II Two Story. THREE CAR GARAGE included! Pricing will vary depending on various interior/exterior selections. This beautiful home opens to a formal dining room and living room/office space. Large spacious family room with options for window wall, gas fireplace and bay

    Pamela Chyba ListWithFreedom.com Inc

    2 Hermitage II at Hawk Ridge, Lake Saint Louis, MO 63367
  • /36

    $535,000

    • 4 Beds
    • 2.5 Baths
    • 2,804 Sq Ft

    936 Little Fieldstone Ct, Wentzville, MO 63385

    Seller is Now OFFERING a 2-1 INTEREST BUYDOWN which will save you Thousands!! Why wait to build when your dream home is already built with the things you love, like the largest lot on the street that backs to common ground with trees, in a private cul-de-sac and beautiful custom stone patio? Step up to this meticulously kept, 1.5 year old, stately 2 Story home equiped with deep 3 car garage.

    Vince Cafazza Nettwork Global

    936 Little Fieldstone Ct, Wentzville, MO 63385
  • /184

    $430,900

    New Construction
    • 4 Beds
    • 2.5 Baths
    • 2,784 Sq Ft

    Sequoia Plan, Lake Saint Louis, MO 63367

    This beautiful two story floorplan includes 4 bedrooms and 2.5 baths and is ready to personalize into your dream home! As you enter the front door, you are welcomed by a two story foyer with balcony and a formal dining room and living room/office space. This is the perfect place to entertain with the expansive family room that opens to the kitchen and breakfast room with extensive cabinetry and a

    5702 Lake St Unit 40078261, Lake Saint Louis, MO 63367
  • /2

    $139,900

    $10K PRICE DROP
    • Land
    • 1.17 Acres
    • $119,573 per Acre

    Orf Road Orf Rd, Lake Saint Louis, MO 63367

    Incredible opportunity to purchase two adjoining lots in Lake Saint Louis. Land use options listed below. This parcel of ground to be sold with the adjoining lot with the tax id # 4-0032-4188-01-0001.0000000. Both parcels together total approx. 1.5 - 1.53 acres which is currently zoned C-2 and the following uses are permitted: • Automated teller machine (stand-alone) • Automobile wash •

    Brian Collins Hero Realty, LLC

    Orf Road Orf Rd, Lake Saint Louis, MO 63367
  • /49

    $556,900

    New Construction $20K PRICE INCREASE
    • 4 Beds
    • 2.5 Baths
    • 3,204 Sq Ft

    0 Bridgeport @ Cedarstone Unit MAR24063669, Dardenne Prairie, MO 63385

    The BRIDGEPORT by Consort Homes. BASE PRICE* 3,204 sq ft, 4 beds, 3 bath, 1.5 story home. Main floor plan features Kitchen adjoining Great & Breakfast Rooms; Master suite with bath and walk-in; Laundry Room; and formal Dining or Living Room. The kitchen features energy efficient appliances, pantry, plenty of cabinetry and island. Main floor Laundry & zoned HVAC. Some upgraded options included

    Gia Linville Consort Realty, LLC

    0 Bridgeport @ Cedarstone Unit MAR24063669, Dardenne Prairie, MO 63385
  • /34

    $632,900

    New Construction $20K PRICE INCREASE
    • 4 Beds
    • 3.5 Baths
    • 3,752 Sq Ft

    0 Unknown Unit MIS22063885, Lake Saint Louis, MO 63367

    Fischer and Frichtel offers luxurious single-family homes in a fantastic Lake St. Louis location! This impressive community features scenic lakes, ample common ground, walking trls & a picnic area with a pavilion. Fischer and Frichtel home sites are 86’ wide, are mostly pool friendly & many back to trees. This unbeatable location offers convenient access to Hwys 364, 40/64, I-70 & N. Residents

    Kelly Boehmer Berkshire Hathaway HomeServices Select Properties

    0 Unknown Unit MIS22063885, Lake Saint Louis, MO 63367
  • /23

    $379,900

    New Construction
    • 3 Beds
    • 2 Baths
    • 1,570 Sq Ft

    2 Hickory at Hawk Ridge Estate, Lake Saint Louis, MO 63367

    Pre-Construction. To Be Built Home ready to personalize into your dream home! BASE PRICE and PHOTOS are for 3BR, 2BA Hickory Ranch. THREE CAR GARAGE included! Pricing will vary depending on various interior/exterior selections. This home boasts an oversized great room, plus dream kitchen features plenty of cabinetry and eat-in dining area. Available breakfast bar for additional seating! The

    Pamela Chyba ListWithFreedom.com Inc

    2 Hickory at Hawk Ridge Estate, Lake Saint Louis, MO 63367
  • /2

    $692,240

    New Construction Pending
    • 5 Beds
    • 4.5 Baths
    • 3,215 Sq Ft

    103 Sterling Dr, Lake Saint Louis, MO 63367

    The WINDSOR by Consort Homes in the desirable Montage at Hawk Ridge community. This thoughtfully designed two-story home offers 3,215 sq ft of finished living space with 5 bedrooms, 4.5 baths, a finished basement, and a 3-car attached garage with opener and coach lights, all situated on a spacious landscaped lot. The main level features a welcoming entry foyer, private study, and an open family

    Gia Linville Consort Realty, LLC

    103 Sterling Dr, Lake Saint Louis, MO 63367
  • /6

    $509,900

    New Construction
    • 3 Beds
    • 2 Baths
    • 2,081 Sq Ft

    Durham II Plan at Windsor Park, Lake Saint Louis, MO 63367

    The Durham II is a beautiful ranch-style home with an open concept floor plan and a natural flow. The gourmet kitchen with walk-in pantry, luxurious master suite and sizable laundry room on the main floor make the Durham II an enduring favorite. Many additional options include a family foyer, hearth room, vaulted ceilings, covered patio and a finished lower level.

    Fischer & Frichtel Builder
    200 Balmoral Gardens Ct Unit 36452730, Lake Saint Louis, MO 63367
  • /40

    $235,000

    $10K PRICE DROP Pending
    • 2 Beds
    • 2 Baths
    • 1,422 Sq Ft

    2476 Fox Bridge Ct, Lake Saint Louis, MO 63367

    Centrally located with-in 5 minutes to Hwy. 70 & 40/61, major shopping opportunities, all of the premium Lake St. Louis amenities, and hospital w/ supporting facilities. Larger than most of the surrounding units this villa offers a vaulted Great Room w/ 2 skylights, corner fireplace and access to a secluded patio and also a ample primary en-suite. Lower level features a game room with a bar/

    Dallas Brower ReeceNichols Real Estate

    2476 Fox Bridge Ct, Lake Saint Louis, MO 63367
  • /60

    $129,900

    • 1 Bed
    • 1 Bath
    • 720 Sq Ft

    115 Lemans Ct, Lake Saint Louis, MO 63367

    This Condo is 100% GORGEOUS!! Are you looking for a LIKE NEW condo? Well look no more. This unit has just finished getting a beautiful upgrade and renovation. The kitchen was just renovated with New white Appliances, custom white cabinets, new counter tops, tile backsplash, new faucet, custom barnwood accents and a breakfast bar. Off the kitchen you'll find a In Unit New Laundry area has been

    Bob Blanton NextHome Universal Realty

    115 Lemans Ct, Lake Saint Louis, MO 63367
  • /36

    $255,000

    • 2 Beds
    • 1.5 Baths
    • 1,272 Sq Ft

    1109 Ridgeway Dr, Lake Saint Louis, MO 63367

    Welcome home to this charming 2-bedroom, 1.5-bath townhome in the heart of Lake Saint Louis offering beautiful pond views and a peaceful setting you’ll love coming home to. Enjoy your morning coffee or evening sunsets overlooking the water, fountains, and scenic walking trails right outside your door.This well-maintained townhome features spacious bedrooms, including a large walk-in closet,

    Michelle Rogers Worth Clark Realty

    1109 Ridgeway Dr, Lake Saint Louis, MO 63367
  • /25

    $195,000

    $25K PRICE DROP
    • 2 Beds
    • 2 Baths
    • 1,014 Sq Ft

    7100 Spring Creek Ln, O Fallon, MO 63368

    Adorable & move in ready with recent updates. This Ground level unit provides easy access having no steps. Gorgeous newer laminated wood flooring enhances the family, dining & kitchen areas that create the perfect warm, cozy feeling. Kitchen has a newer modern sink with custom chopping block, newer faucets, newer disposal & microwave. Three-seat breakfast bar has solid surface countertop &

    John Videmschek DRG - Delhougne Realty Group

    7100 Spring Creek Ln, O Fallon, MO 63368
  • /20

    $567,900

    New Construction
    • 4 - 6 Beds
    • 2.5 - 5.5 Baths
    • 3,517 Sq Ft

    Carrington Plan at Inverness - Designer Collection, Dardenne Prairie, MO 63368

    The Carrington offers an integrated 3-car garageand a striking two-story foyer. Designed with flexibility in mind, it features options for a first-floor Study or Guest Suite, and a Rec Room that can convert into a Prep Kitchen, Butlers Pantry, or expanded Family Foyer. The open-concept Kitchen flows into a spacious Family Room and Morning Room, centered around a convenient staircase. Upstairs,

    Fischer Homes Builder
    200 Kerry Downs Dr Unit 37046519, Dardenne Prairie, MO 63368
  • /169

    $336,900

    New Construction
    • 3 Beds
    • 2.5 Baths
    • 1,728 Sq Ft

    Berwick Plan, Wentzville, MO 63385

    This spacious two story home features 3 bedrooms and 2.5 baths with 6 different exterior elevation choices. The main floor features wonderful oversized spaces including an eat in kitchen with two center island options and spacious family room with optional fireplace. Upstairs youll find a master suite with walk in closet and private bathroom, plus two secondary bedrooms, full bath, and laundry

    803 Little Fieldstone Dr Unit 40094516, Wentzville, MO 63385
  • /2

    $885,935

    New Construction
    • 3 Beds
    • 2.5 Baths
    • 2,809 Sq Ft

    128 Royal Troon Dr, Dardenne Prairie, MO 63368

    Welcome to Homesite 280, the LaSalle Ranch features 2,806 sq. ft., 3 bedrooms, and 2.5 bathrooms. This open-concept ranch includes a spacious Great Room with optional 11’ ceiling, flowing into the kitchen and breakfast area. The kitchen offers a large island, walk-in pantry, and optional butler’s pantry, with access to a covered porch. The private Owner’s Suite features a large walk-in closet and

    Barbara Hartmann McKelvey Homes Realty, LLC

    128 Royal Troon Dr, Dardenne Prairie, MO 63368
  • /66

    $625,000

    Under Contract
    • 4 Beds
    • 3.5 Baths
    • 3,263 Sq Ft

    262 Three Cedars Dr, Lake Saint Louis, MO 63367

    This spacious home features 4 bedrooms and 3.5 baths with a functional, open layout designed for everyday living and entertaining. The main level offers generous living and dining spaces that flow seamlessly into the kitchen, complete with ample cabinetry, center island, and breakfast area. The main level oversized primary suite provides a relaxing retreat with a private bath and large walk-in

    Sarah Kinkade Century 21 CopperKey Realty

    262 Three Cedars Dr, Lake Saint Louis, MO 63367
  • /39

    $187,000

    • 2 Beds
    • 2 Baths
    • 1,014 Sq Ft

    9202 Spring Creek Ln, O Fallon, MO 63368

    No stairs from the covered carport to the front door. Two bedrooms, two full baths, 1,014 square feet, all on a single level — the kind of layout that actually works for buyers, not just looks good in photos. End-unit position means more windows and more natural light, and you only share one wall with a neighbor.Inside, real hardwood through the living and dining rooms, newer carpet in both

    Aaron Brogan EXP Realty, LLC

    9202 Spring Creek Ln, O Fallon, MO 63368
  • /38

    $459,900

    New Construction
    • 4 Beds
    • 3 Baths
    • 2,904 Sq Ft

    2 Pin Oak at Post Farms Enclave, O'Fallon, MO 63385

    Pre-Construction. TO-BE-BUILT floor plan ready to personalize into your dream home! BASE PRICE and PHOTOS are for 3BR, 2.5BA Pin Oak 1 ½ Story. THREE CAR GARAGE included! Pricing will vary depending on various interior/exterior selections. The highlight of this floor plan is the two story great room, with available window wall and gas fireplace. Luxurious kitchen area with extensive

    Pamela Chyba ListWithFreedom.com Inc

    2 Pin Oak at Post Farms Enclave, O'Fallon, MO 63385
  • /26

    $430,000

    Under Contract
    • 2 Beds
    • 2 Baths
    • 1,724 Sq Ft

    1117 Spruce Forest Dr, Lake Saint Louis, MO 63367

    Beautifully Appointed Lake St. Louis Villa with Stylish Main-Level Living!Welcome to this gorgeous 2-bedroom, 2-bath villa in the heart of Lake St. Louis, where comfort, style, and low-maintenance living come together beautifully. With its attractive brick front, 2-car garage, and welcoming curb appeal, this home makes a strong first impression and only gets better inside.Step through the

    Shane Harper Chapa Realty

    1117 Spruce Forest Dr, Lake Saint Louis, MO 63367
  • /53

    $389,900

    Pending
    • 2 Beds
    • 3 Baths
    • 1,578 Sq Ft

    2073 Hawks Landing Dr Unit C, Lake Saint Louis, MO 63367

    Welcome to this 55+ Community with lots of activities & amenities. Walking into this well-maintained & updated home you are greeted by 9' ceilings with numerous Sky Lights that stream in natural light, beautiful hardwood floors, neutral paint throughout & lots of thoughtful updates that make this Villa one of a kind! But the real SHOW STOPPER of this home is the 16' x 13' Four Seasons Sunroom

    Haylee Hercules Berkshire Hathaway HomeServices Select Properties

    2073 Hawks Landing Dr Unit C, Lake Saint Louis, MO 63367
  • /28

    $315,000

    $55K PRICE DROP Pending
    • 3 Beds
    • 3.5 Baths
    • 1,671 Sq Ft

    161 Bayhill Village Dr, O Fallon, MO 63368

    COME SEE THE NEW, LIGHTER & BRIGHTER PAINT!! Welcome to this beautifully maintained, original-owner home that has been freshly painted throughout - walls, ceilings & baseboards! Step inside to the main level featuring an open concept living space with LVP floors, eat in kitchen and stylish cabinets & updated counters and sink. Upstairs you will find the spacious primary bedroom with en suite

    Megan Hudson Coldwell Banker Realty - Gundaker

    161 Bayhill Village Dr, O Fallon, MO 63368

Showing Results 361 - 400, Page 10 of 13

How to Buy a Home How to Finance a Home How to Sell a Home