523

Lake St. Louis Township, MO Homes for Sale

Section Image Section Image
  • /10

    $486,300

    New Construction
    • 3 Beds
    • 3 Baths
    • 2,601 Sq Ft

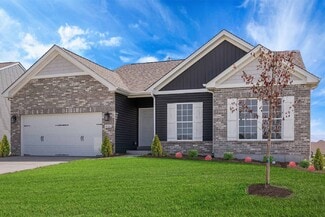
    1 the Stetson C @Caledonia, O'Fallon, MO 63368

    The Stetson "C" is a 1.5-story home offering 2,601 square feet of living space with 3 bedrooms, 2 bathrooms, and a 2-car garage. The main level features a spacious kitchen with a center island and walk-in pantry that opens to the nook and great room, creating a comfortable flow for everyday living. The private primary suite includes a full bathroom and walk-in closet, with the laundry room

    Mike Price Lombardo Homes of St. Louis, LLC

    1 the Stetson C @Caledonia, O'Fallon, MO 63368
  • /2

    $838,272

    New Construction $23K PRICE DROP
    • 3 Beds
    • 2.5 Baths
    • 2,809 Sq Ft

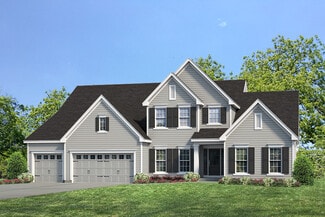
    83 Valor Way, Wentzville, MO 63385

    COMING SOON! The LaSalle at 83 Valor Way brings ranch living to The Estates at Post Farms. The Great Room features 11-foot ceilings and a beautiful gas fireplace surrounded by built-in bookshelves, while the kitchen connects to a butler's pantry built for easy entertaining. A private study adds a quiet space for focused work, apart from the main living areas.Outside, a covered outdoor living area

    McKelvey Homes Builder
    83 Valor Way, Wentzville, MO 63385
  • /22

    $84,900

    $10K PRICE DROP Pending
    • 2 Beds
    • 1 Bath
    • 864 Sq Ft

    1733 Gascony Parc Dr, Lake Saint Louis, MO 63367

    Welcome to easy lake living in the heart of Lake St. Louis! This beautifully updated 2-bedroom, 1-bath condo combines modern style, low-maintenance living, and an unbeatable amenity package. Inside, you’ll find brand-new luxury vinyl plank flooring, a fully renovated kitchen, fresh paint throughout, and a bright, inviting layout designed for everyday comfort. Step onto your private balcony

    Jamie Dean Sansone Residential Collective LLC

    1733 Gascony Parc Dr, Lake Saint Louis, MO 63367
  • /20

    $310,900

    New Construction
    • 3 Beds
    • 2 Baths
    • 1,478 Sq Ft

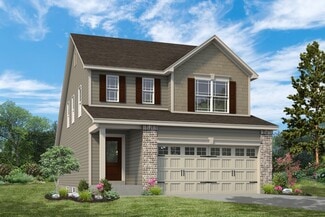
    2 Belmont at Post Farms Meadows, O'Fallon, MO 63385

    Pre-Construction. TO-BE-BUILT floor plan ready to personalize into your dream home! BASE PRICE and PHOTOS are for 3BR, 2BA Belmont 1.5 Story. Pricing will vary depending on various interior/exterior selections. This home features a spacious living room and dining area, great for entertaining. The Belmont’s kitchen plan includes plenty of cabinetry, plus optional breakfast bar for additional

    Pamela Chyba ListWithFreedom.com Inc

    2 Belmont at Post Farms Meadows, O'Fallon, MO 63385
  • /29

    $310,000

    • 3 Beds
    • 2.5 Baths
    • 1,740 Sq Ft

    500 Flowering Magnolia Dr, O Fallon, MO 63366

    Welcome home to this beautifully maintained 2-story villa, in sought-after O'Fallon! Lovingly cared for by the original owner since its 2007 construction, this 3-bedroom, 3-bath residence offers exceptional pride of ownership throughout. The open floor plan features gleaming hardwood floors, a cozy electric fireplace, and spacious living areas designed for comfortable everyday living and

    Lavicki Foxwell Hart Coldwell Banker Realty - Gundaker

    500 Flowering Magnolia Dr, O Fallon, MO 63366
  • /29

    $436,990

    New Construction
    • 3 - 4 Beds
    • 2 - 3 Baths
    • 1,556 Sq Ft

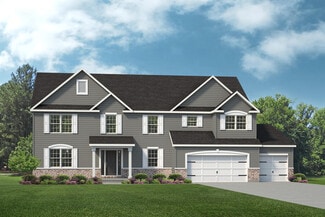
    Rockport Plan at Creekside at Sommers, O'Fallon, MO 63367

    The Rockport is a classic ranch home designed for comfort, style, and everyday living. This 3-Bedroom, 2-Bathroom home features a main-floor Laundry and 2-Car Garage for convenience, while the Great Room flows seamlessly into a sunlit Dining Area and Kitchen with an oversized island—perfect for family meals, entertaining, or casual mornings at home. The Owner’s Suite is a private retreat with a

    Rolwes Company Builder
    103 Sommers Creek Ct Unit 36922592, O'Fallon, MO 63367
  • /29

    $299,530

    Open Sun 11AM - 1PM
    • 3 Beds
    • 3.5 Baths
    • 1,417 Sq Ft

    594 Timber Creek Trail, O Fallon, MO 63368

    Welcome to your dream Townhome! This updated 3-bedroom, 3.5-bathroom home boasts elegance & comfort at every turn. Step inside to discover the allure of gleaming hardwood flooring, that exudes a warm & inviting atmosphere. The heart of the home is the updated kitchen, featuring luxurious granite countertops, sleek cabinetry, and modern appliances that elevate the culinary experience. The main

    Mark Scheller Mark Scheller Real Estate

    594 Timber Creek Trail, O Fallon, MO 63368
  • /6

    $674,900

    New Construction
    • 4 Beds
    • 3.5 Baths
    • 2,599 Sq Ft

    220 Kerry Downs Dr, O'Fallon, MO 63368

    New construction by Fischer Homes in the beautiful Inverness community, featuring the stunning Charles design. This unique plan offers 4 bedrooms, 3 full baths, and 1 half bath. The expansive family room is the perfect gathering space. Spacious open kitchen with a large island and walk-in pantry connects to the morning room, that walks out to the patio. The owner's suite is on its own level and

    Fischer Homes Builder
    220 Kerry Downs Dr, O'Fallon, MO 63368
  • /18

    $364,900

    New Construction
    • 3 Beds
    • 2 Baths
    • 1,302 Sq Ft

    Lansford Plan at The Villages at Post Farms Manors, O'Fallon, MO 63385

    The Landsford is a ranch home featuring an open kitchen and great room, spacious master bedroom and two additional bedrooms. Options like a dining space, fireplace and finished lower level give you the ability to make this house your own.

    Fischer & Frichtel Builder
    1061 E East N Unit 37930224, O'Fallon, MO 63385
  • /61

    $475,000

    $50K PRICE DROP Pending
    • 4 Beds
    • 3.5 Baths
    • 3,572 Sq Ft

    2023 Preston Woods Pkwy, Lake Saint Louis, MO 63367

    A rare find, tucked away on a quiet cul-de-sac on nearly half an acre! Situated on one of the largest lots in the neighborhood, this beautiful Lake Saint Louis 2-story home offers the perfect blend of space, privacy, scenic pond views, and everyday comfort. With a large fenced backyard, common ground behind the home, and peaceful water views with a fountain, this property offers the kind of

    Amy Copeland Blondin Group, Inc

    2023 Preston Woods Pkwy, Lake Saint Louis, MO 63367
  • /51

    $669,900

    New Construction
    • 4 Beds
    • 2.5 Baths
    • 3,105 Sq Ft

    328 Kingsbarns Ct, Dardenne Prairie, MO 63368

    New construction by Fischer Homes in the beautiful Inverness community, This unique plan offers ,. The expansive family room is the perfect gathering space. Spacious open kitchen with a large island and walk-in pantry connects to the morning room, that walks out to the patio. The owner's suite is on its own level and features a spacious private bath and oversized walk-in closet. Included is a

    Fischer Homes Builder
    328 Kingsbarns Ct, Dardenne Prairie, MO 63368
  • /5

    $674,900

    New Construction
    • 4 Beds
    • 3.5 Baths
    • 2,724 Sq Ft

    303 Kingsbarn Ct, Dardenne Prairie, MO 63368

    New construction by Fischer Homes in the beautiful Inverness community, featuring the stunning Grandin design. This unique plan offers 4 bedrooms, 3 full baths, and 1 half bath. The expansive family room is the perfect gathering space. Spacious open kitchen with a large island and walk-in pantry connects to the morning room, that walks out to the patio. The owner's suite is on its own level and

    Alexander Hencheck FH Realty

    303 Kingsbarn Ct, Dardenne Prairie, MO 63368
  • /130

    $372,900

    New Construction
    • 3 Beds
    • 2.5 Baths
    • 1,756 Sq Ft

    Dover Plan at Harvest - Cottage Collection, Boone Township, MO 63385

    The 1.5-story Dover is a 3 bedroom, 2.5 bath floor plan with 1,756 sq. ft. of living space. Enjoy the privacy of the main floor master with walk-in closet, and spacious bath. The main floor living area also features an open concept kitchen, dining and living room spaces, powder room and laundry — for the ultimate in convenience and comfort. The second floor features an open loft area and two

    Fischer & Frichtel Builder
    570 Wheatfield Cir Unit 36456273, Boone Township, MO 63385
  • /25

    $351,552

    New Construction
    • 3 Beds
    • 2.5 Baths
    • 1,405 Sq Ft

    53 Integrity Ct, Wentzville, MO 63385

    New McBride Homes 2 story Arlington 3BR, 2.5BA will be ready this winter! Partial walkout! Enjoy 6’ windows & beautiful wood laminate flooring throughout main living area. The kitchen features level 4 Winstead Burlap 42” tall cabinets, quartz countertops, & stainless-steel GE appliances. The breakfast area opens to the backyard, and the living room features a large window & ceiling fan. The

    Pamela Chyba ListWithFreedom.com Inc

    53 Integrity Ct, Wentzville, MO 63385
  • /18

    $285,900

    New Construction
    • 2 Beds
    • 2 Baths
    • 1,252 Sq Ft

    2 Arlington at Post Farms Meadows, O'Fallon, MO 63385

    Pre-Construction. TO-BE-BUILT floor plan ready to personalize into your dream home! LIST PRICE and PHOTOS are for 3BR, 2BA Arlington Two Story. Pricing varies depending on interior/exterior selections. The main floor is great for entertaining with a kitchen that opens to the breakfast room & living room. Lots of natural light from lots of windows and sliding door to the patio or deck! Second

    Pamela Chyba ListWithFreedom.com Inc

    2 Arlington at Post Farms Meadows, O'Fallon, MO 63385
  • /94

    $552,900

    New Construction
    • 4 - 5 Beds
    • 2 - 5 Baths
    • 2,711+ Sq Ft

    Grandin Plan at Inverness - Designer Collection, Dardenne Prairie, MO 63368

    The Grandin home design by Fischer Homes features a multi-level layout that thoughtfully blends architectural distinction with everyday livability. This model offers 4 to 5 bedrooms and 2 to 5 bathrooms, accommodating a range of family needs. With a square footage of 2,711 to 3,831 square feet and a two-story design, a prominent two-story family room anchors the interior, creating a sense of

    Fischer Homes Builder
    200 Kerry Downs Dr Unit 36658912, Dardenne Prairie, MO 63368
  • /23

    $299,900

    $30K PRICE DROP Pending
    • 2 Beds
    • 2 Baths
    • 1,412 Sq Ft

    21 Turtle Creek Villas Dr Unit 14R, O Fallon, MO 63366

    (OPEN FRIDAY 4pm-5PM): NEW PRICE! Stunning, low-maintenance villa located just one block from The Falls Golf Club is ready for its next owner! Exceptionally maintained and truly move-in ready, this beautiful home offers the perfect blend of comfort and convenience. Inside, you'll find a spacious open layout featuring vaulted ceilings in the living room and kitchen, gorgeous hardwood floors

    Tim Branneky MORE, REALTORS

    21 Turtle Creek Villas Dr Unit 14R, O Fallon, MO 63366
  • /40

    $485,000

    Open Sun 11:30AM - 1:30PM
    • 3 Beds
    • 3.5 Baths
    • 2,864 Sq Ft

    910 Daffodil Ridge Dr, O Fallon, MO 63366

    AMAZING, Best describes this beautiful, well maintained Villa located in one of the best city's to live in. This home is one to see as soon as possible. Home has new windows, newer roof, epoxy coded floor in garage, aggregate driveway and sidewalk (just sealed), low profile primary shower, deep soaking jetted tub in primary bathroom, 2 gas fireplaces, 2 kitchens, granite counter tops, enclosed

    Barbara Lane Right Lane Realty, LLC

    910 Daffodil Ridge Dr, O Fallon, MO 63366
  • /69

    $460,900

    New Construction
    • 3 Beds
    • 2.5 Baths
    • 2,168 Sq Ft

    Winslow 3-Car Plan at The Villages at Post Farms Manors 3-Car, O'Fallon, MO 63385

    The Winslow is a 2-story home featuring an expansive open concept floor plan with a lofted second floor, spacious bedrooms and a large master suite. This plan has a number of flexible options to choose from including a powder room, alternate layouts, luxury master suite, and more.

    Fischer & Frichtel Builder
    1061 E East N Unit 37976906, O'Fallon, MO 63385
  • /6

    $477,958

    New Construction
    • 3 Beds
    • 2.5 Baths
    • 1,749 Sq Ft

    519 Wheatfield Cir, Wentzville, MO 63385

    This spacious 2-story Devonshire on a walkout homesite is for sale in our beautiful Harvest community located in O’Fallon! This multi-amenity new home community at Hwy N and Hopewell in O’Fallon features walking trails, lakes, two dog parks, bocce ball courts, pickleball courts and more!and nbsp;3 bedrooms, 2.5 baths and 1,749 square feet of living space,Walkout basement leads to a

    Fischer & Frichtel Builder
    519 Wheatfield Cir, Wentzville, MO 63385
  • /52

    $799,000

    • 5 Beds
    • 4.5 Baths
    • 6,436 Sq Ft

    535 Garrick Place, O Fallon, MO 63368

    Welcome Home! Sellers are ready to welcome the next owners of this exceptional 5-bedroom, 4.5-bath home offering more than 6,000 sq ft of finished living space on a premium cul-de-sac lot in the highly sought-after Villages at Bainbridge Lakeshire Village. And there’s even more to love—a BRAND-NEW ROOF!From the moment you enter the dramatic 2-story foyer, you’ll appreciate the spacious

    Brigita Keene Coldwell Banker Realty - Gundaker

    535 Garrick Place, O Fallon, MO 63368
  • /34

    $334,900

    $115K PRICE DROP
    • 3 Beds
    • 2.5 Baths
    • 1,421 Sq Ft

    316 Fall Harvest Pkwy, Wentzville, MO 63385

    This beautiful BRAND-NEW 3 bed, 2.5 bath condo has NEVER been lived in and is dripping with modern style ,and is move-in ready! Why deal with the stress, delays, and rising costs of building when you can own this gorgeous new construction townhouse RIGHT NOW? From the moment you walk in, you’ll be blown away by the bright open floor plan, trendy luxury vinyl plank flooring throughout the main

    Anthony House Coldwell Banker Realty - Gundaker

    316 Fall Harvest Pkwy, Wentzville, MO 63385
  • /40

    $725,000

    Under Contract
    • 4 Beds
    • 3 Baths
    • 3,464 Sq Ft

    4 Harbor Point Ct, Lake Saint Louis, MO 63367

    A Rare Opportunity on the BIG Lake in Lake Saint Louis! Bring your vision and create something truly special with this spacious waterfront home tucked inside a deep no-wake cove with beautiful sunset views. Surrounded by impressive waterfront properties, this home offers an incredible opportunity to update, personalize and make it your own while enjoying the Lake Saint Louis lifestyle. The open

    Sandi Alexander RE/MAX EDGE

    4 Harbor Point Ct, Lake Saint Louis, MO 63367
  • /4

    $444,700

    New Construction
    • 2 - 4 Beds
    • 2 - 3 Baths
    • 1,626+ Sq Ft

    The Glenwyck Plan at Inverness, O Fallon, MO 63368

    The Glenwyck is a ranch home offering 1,626 square feet of living space with 2–3 bedrooms, 2 bathrooms, and a 2-car garage. A study off the foyer provides flexible space and can be converted into a third bedroom. The open main living area features an exceptionally spacious kitchen with a large island and walk-in pantry opening to the nook and great room. A covered patio off the nook extends the

    Lombardo Homes Builder
    601 Cruden Bay Ct Unit 36500613, O Fallon, MO 63368
  • /77

    $355,000

    $25K PRICE DROP Pending
    • 3 Beds
    • 3 Baths
    • 2,256 Sq Ft

    706 Norwood Terrace, Lake Saint Louis, MO 63367

    Nestled on a quiet cul-de-sac and surrounded by mature trees, this beautifully maintained Lake St. Louis home offers the perfect blend of privacy, low-maintenance living, and over 2,200 square feet of finished living space. With association-provided lawn care, landscaping, and snow removal, you'll have more time to enjoy everything the Lake St. Louis lifestyle has to offer. Step inside to a

    Susan Eilers Berkshire Hathaway HomeServices Select Properties

    706 Norwood Terrace, Lake Saint Louis, MO 63367
  • /35

    $350,000

    Pending
    • 3 Beds
    • 2 Baths
    • 1,422 Sq Ft

    72 Champagne Dr, Lake Saint Louis, MO 63367

    What a fantastic location, just two blocks from the LSLCA clubhouse, pool, lake, beach, and golf course! Enjoy the ultimate resort-style lifestyle with an abundance of amenities right at your doorstep. This inviting ranch home features a spacious great room floor plan and sits on a level lot with a generously sized stamped concrete patio and backyard, perfect for outdoor entertaining and

    Chad Matlick Coldwell Banker Realty - Gundaker

    72 Champagne Dr, Lake Saint Louis, MO 63367
  • /83

    $395,000

    $5K PRICE DROP
    • 3 Beds
    • 2.5 Baths
    • 2,500 Sq Ft

    21 Dijon Ct, Lake Saint Louis, MO 63367

    Lake Rights! All the joys of lake life without the drive time! This updated 3-bedroom, 2.5 bath ranch home in the Lake St Louis Association has all of the amenities of a lake resort with the convenience of home. Enjoy the updated kitchen with granite countertops, perfect for making and enjoying meals with friends and family. Well updated, this home is ready for you to focus on the fun parts of

    Eric Merchant Trophy Properties & Auction

    21 Dijon Ct, Lake Saint Louis, MO 63367
  • /46

    $469,000

    Under Contract
    • 3 Beds
    • 2.5 Baths
    • 2,570 Sq Ft

    264 Greenshire Ln, O Fallon, MO 63368

    Want a single-family home with all the amenities of a condo or villa? This gorgeous home is for you! Enjoy the best of both worlds with the privacy and space of a single-family home, paired with the low-maintenance lifestyle and amenities you’re looking for. This beautiful 3-bedroom, 2.5-bath home has it all! Nestled in a private setting, this home features a large backyard and spacious patio

    Kimberly Coffman Worth Clark Realty

    264 Greenshire Ln, O Fallon, MO 63368
  • /29

    $265,000

    $10K PRICE DROP
    • 3 Beds
    • 1 Bath
    • 1,192 Sq Ft

    31 Plackemeier Dr, O Fallon, MO 63366

    If you want a little piece of heaven close to everything, yet feel like you're in the country -here it is! Doll house on .34 acres and backs to Ft. Zumwalt park. Step inside your fully updated home including 3 bedrooms, kitchen with White Cabinets, Granite, and S.S. Appliances including Refrigerator. Main floor laundry has washout sink and the nice Washer and Dryer stays! Luxury Vinyl Plank

    Christopher Zager RED Realty

    31 Plackemeier Dr, O Fallon, MO 63366
  • /36

    $174,900

    Open Sat 1PM - 3PM $5K PRICE DROP
    • 2 Beds
    • 1 Bath
    • 856 Sq Ft

    176 Harbor View Dr, Lake Saint Louis, MO 63367

    OPEN HOUSE 1-3PM SATURDAY 9/12/26! Located in a lakeside community with lots of amenities, this spacious single level living villa-condo has plenty of character as your new home. Covered front porch greets you at entry into the soaring vaulted ceilings at entry foyer, kitchen and living room with natural wood beams. Beautiful natural light flows throughout! Homeowner has taken the time for the

    Cindy Wilson RED Realty

    176 Harbor View Dr, Lake Saint Louis, MO 63367
  • /39

    $452,990

    New Construction
    • 3 - 4 Beds
    • 2 - 3 Baths
    • 1,612 Sq Ft

    Westbrook Plan at Creekside at Sommers, O'Fallon, MO 63367

    The Westbrook is a masterfully designed ranch home that proves you never have to sacrifice grand style for modern efficiency. At Rolwes Company, we focus on Extraordinary Livability , and this floorplan is a premier example of that philosophy. Offering 3 Bedrooms, 2 Bathrooms, and a massive 3-car Garage, the Westbrook provides a smart, open layout that perfectly balances daily functionality with

    Rolwes Company Builder
    103 Sommers Creek Ct Unit 36922665, O'Fallon, MO 63367
  • /32

    $549,900

    New Construction $7K PRICE DROP
    • 4 Beds
    • 2.5 Baths
    • 2,940 Sq Ft

    35 Bluestem Ct, Lake Saint Louis, MO 63367

    McBride Homes brand-new Nottingham 2-story home with 4BR, 2.5BA is ready now! This stunning home features a 3-CAR GARAGE, 9ft ceilings, 6’ windows, & wood laminate flooring throughout the main floor. The kitchen is equipped with quartz countertops, Brellin White 42” cabinets, center island w/ extended breakfast bar, stainless-steel GE appliances, w/black range & walk-in pantry. There is a

    Pamela Chyba ListWithFreedom.com Inc

    35 Bluestem Ct, Lake Saint Louis, MO 63367
  • /32

    $644,900

    New Construction
    • 4 Beds
    • 3.5 Baths
    • 3,838 Sq Ft

    Parkview II Plan at Windsor Park, Lake Saint Louis, MO 63367

    The Parkview II is a large 1.5-story home with a lavish master suite on the main floor. The main floor also features an open concept kitchen, breakfast room and great room with fireplace, separate dining room and study, walk-in pantry and laundry room. On the second floor, there are three more sizable bedrooms, a loft and spacious bonus room. Also included is a dual zoned HVAC. Numerous options

    Fischer & Frichtel Builder
    200 Balmoral Gardens Ct Unit 36454161, Lake Saint Louis, MO 63367
  • /36

    $269,900

    $5K PRICE DROP Pending
    • 3 Beds
    • 3.5 Baths
    • 1,800 Sq Ft

    412 Wild Oak Dr, O Fallon, MO 63368

    Elegant END UNIT townhome with 3 bedrooms, 3.5 baths, open floor plan, main-floor bedroom and FINISHED WALKOUT lower level, plus 3-YEAR HOME WARRANTY provided! Upscale Craftsman curb appeal with brick detail, newer roof and discreet rear-entry garage. Bright living room with rich wood flooring and recessed lights. Open kitchen with peninsula bar, GRANITE COUNTERS, 42" warm wood cabinets, tile

    Ashleigh Galucia Narrative Real Estate

    412 Wild Oak Dr, O Fallon, MO 63368
  • /4

    $469,500

    New Construction
    • 2 - 5 Beds
    • 2 - 3 Baths
    • 2,086+ Sq Ft

    The Vanguard Plan at Inverness, O Fallon, MO 63368

    The Vanguard is a one-story home offering 2,086 square feet of living space with 2 bedrooms, 2 bathrooms, and a 3-car garage. The open main living area features a well-sized kitchen with a large center island and walk-in pantry that flows into the nook and great room, creating a comfortable space for everyday living and entertaining. A covered patio is included, extending the living space

    Lombardo Homes Builder
    601 Cruden Bay Ct Unit 36465604, O Fallon, MO 63368
  • /47

    $424,900

    New Construction
    • 3 Beds
    • 2 Baths
    • 1,678 Sq Ft

    Brookmont 3-Car Plan at The Villages at Post Farms Manors 3-Car, O'Fallon, MO 63385

    The Brookmont is a ranch style home with an inviting exterior and large front porch. It features an open concept floor plan, a large master suite and options to add a study, luxury master bath or finished lower level.

    Fischer & Frichtel Builder
    1061 E East N Unit 37976876, O'Fallon, MO 63385
  • /7

    $593,000

    New Construction
    • 4 Beds
    • 2.5 Baths
    • 3,965 Sq Ft

    The Thornberry Plan at Shady Creek - Tradition Series, O'Fallon, MO 63367

    The Thornberry is a two-story home with 4 bedrooms, 2.5 bathrooms, and more than 3,900 sq. ft. of living space. The first floor showcases a study and virtual office off the foyer, expansive great room that opens to the kitchen and nook, family entry with a walk-in closet and access to the pantry for groceries, and a three-car garage. The second floor features a loft, and three secondary bedrooms

    Lombardo Homes Builder
    601 Cruden Bay Ct Unit 36497273, O'Fallon, MO 63367
  • /49

    $475,000

    • 4 Beds
    • 3.5 Baths
    • 2,764 Sq Ft

    1597 Indian Springs Dr, O Fallon, MO 63366

    Stunning 1.5-Story Home on a Corner Lot! Welcome to this beautifully appointed 1.5-story home offering 4 bedrooms and 3.5 baths, thoughtfully designed with elegant finishes, spacious living areas, and exceptional indoor-outdoor living. A charming wrap-around covered porch welcomes you through a distinctive decorative oval glass front door and sets the tone for the warmth and character found

    Tony Myers DRG - Delhougne Realty Group

    1597 Indian Springs Dr, O Fallon, MO 63366
  • /21

    $309,900

    New Construction $28K PRICE DROP
    • 2 Beds
    • 2.5 Baths
    • 1,421 Sq Ft

    314 Fall Harvest Pkwy, Wentzville, MO 63385

    New McBride Homes row home with 2BR, 2.5BA will be ready this spring! Perfect for your lifestyle, this open floor plan features a bright living room w/ceiling fan. The kitchen has an island w/breakfast bar, 42” Brellin White cabinets, quartz counters, & GE stainless appliances. Enjoy a breakfast room w/sliding glass door, main floor powder rm & wood laminate flooring on the main level. Second

    Pamela Chyba ListWithFreedom.com Inc

    314 Fall Harvest Pkwy, Wentzville, MO 63385
  • /15

    $272,000

    • 3 Beds
    • 2 Baths
    • 1,455 Sq Ft

    217 Royallsprings Pkwy, O Fallon, MO 63368

    Come see this move-in-ready 3-bedroom, 2-bathroom home in a quiet neighborhood. This home features an open floor plan that creates a seamless flow throughout the main living areas. The kitchen features sleek appliances and durable countertops, creating a highly functional space for everyday living. The primary bedroom offers excellent storage with a large walk-in closet. Additionally, the

    Robert Salmons Entera Realty, LLC

    217 Royallsprings Pkwy, O Fallon, MO 63368

Showing Results 401 - 440, Page 11 of 14

How to Buy a Home How to Finance a Home How to Sell a Home