536

Lake St. Louis Township, MO Homes for Sale

Section Image Section Image
  • /42

    $525,000

    Coming Soon
    • 3 Beds
    • 3 Baths
    • 2,398 Sq Ft

    506 Columbia Downs Dr, Lake Saint Louis, MO 63367

    Incredible ranch style villa with THREE bedrooms, THREE full Baths, 2 car garage. Only 5 years young!This home has been beautifully maintained and shows like a display. Freshly Painted! Exterior Features include Architectural Shingle roof, vinyl siding, enclosed soffits, Screened in Porch, open deck area, stairs to the yard, back patio and irrigation system.Interior Features include wood

    Lucy Roberts ReeceNichols Real Estate

    506 Columbia Downs Dr, Lake Saint Louis, MO 63367
  • /35

    $449,900

    New Construction $20K PRICE DROP
    • 4 Beds
    • 3.5 Baths
    • 2,904 Sq Ft

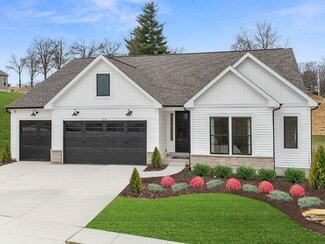
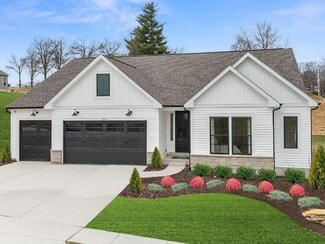
    2 Pin Oak at Hawk Ridge Estate, Lake Saint Louis, MO 63367

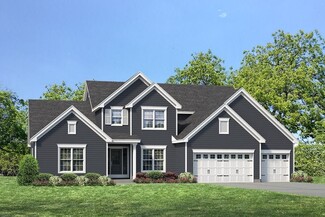
    Pre-Construction. To Be Built Home ready to personalize into your dream home! BASE PRICE and PHOTOS are for 3BR, 2.5BA Pin Oak 1 ½ Story. THREE CAR GARAGE included! Pricing will vary depending on various interior/exterior selections. The highlight of this floor plan is the two story great room, with available window wall and gas fireplace. Luxurious kitchen area with extensive cabinetry,

    Pamela Chyba ListWithFreedom.com Inc

    2 Pin Oak at Hawk Ridge Estate, Lake Saint Louis, MO 63367
  • /10

    $344,900

    New Construction
    • 2 Beds
    • 2.5 Baths
    • 1,363 Sq Ft

    122 Mora Blvd Unit 450-502, O Fallon, MO 63368

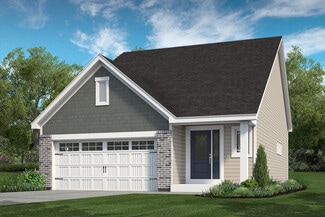
    New construction by Fischer Homes in beautiful The Townes at Streets of Caledonia, featuring the Durham plan. This home is an open plan with a family room and a view of the kitchen with an oversized island. Primary bedroom features an en suite bath with a double bowl vanity, walk-in shower and walk-in closet. Additional bedroom and a private full bathroom on the upper level. Full basement affords

    Alexander Hencheck FH Realty

    122 Mora Blvd Unit 450-502, O Fallon, MO 63368
  • /12

    $639,900

    New Construction $31K PRICE DROP
    • 4 Beds
    • 2 Baths
    • 3,072 Sq Ft

    313 Kingsbarns Ct, Dardenne Prairie, MO 63368

    Stunning new Grandin plan by Fischer Homes in beautiful Inverness featuring welcoming covered front porch. Once inside you'll find a private 1st floor study with french doors. Open concept design with a furniture island kitchen with stainless steel appliances, upgraded cabinetry with 42 inch uppers and soft close hinges, upgraded quartz counters, large pantry and an expanded walk-out morning room

    Fischer Homes Builder
    313 Kingsbarns Ct, Dardenne Prairie, MO 63368
  • /39

    $339,900

    Pending
    • 3 Beds
    • 4 Baths
    • 2,085 Sq Ft

    7146 Welsh Dr, Lake Saint Louis, MO 63367

    Open house has been canceled! Welcome to 7146 Welsh Drive in the Saratoga Community! Built in 2012. This well maintained home packs a lot of punch at a great price with over 2000 sq.ft. of living space. The large main floor offers tall ceilings and generous natural light and plenty of space to gather as a family. Stylish lighting & hardware upgrades have been made throughout the exterior and

    JoLee Malkowicz Berkshire Hathaway HomeServices Select Properties

    7146 Welsh Dr, Lake Saint Louis, MO 63367
  • /12

    $99,990

    $3K PRICE DROP
    • 1 Bed
    • 1 Bath
    • 744 Sq Ft

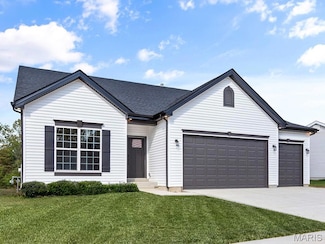
    1913 Gascony Parc Dr, Lake Saint Louis, MO 63367

    Welcome to easy living in this beautifully updated 1-bedroom, 1-bath condo that perfectly combines style, comfort, and convenience. From the moment you walk through the door, you'll appreciate the modern finishes and thoughtful updates throughout. The stunning kitchen is sure to impress with upgraded cabinetry, gleaming granite countertops, stainless steel appliances, and a classic subway tile

    Anthony House Coldwell Banker Realty - Gundaker

    1913 Gascony Parc Dr, Lake Saint Louis, MO 63367
  • /26

    $491,900

    New Construction
    • 3 Beds
    • 2 Baths
    • 1,870 Sq Ft

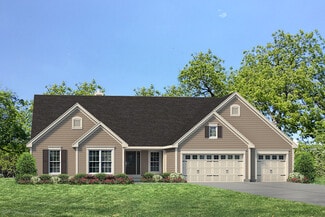
    0 Davenport @ Montage at Hawk Ridge Unit MIS25059490, Lake Saint Louis, MO 63367

    The DAVENPORT by Consort Homes. BASE PRICE* 1870 sq ft, 3 bed, 2 bath, ranch home. The open floorplan offers flexible living space including spacious Kitchen adjoining Breakfast Room and Great room plus separate Dining room. The well-designed Kitchen workspace features plenty of cabinetry, island and pantry. Main floor laundry. Main floor Primary bedroom suite with private bath. Some options

    Gia Linville Consort Realty, LLC

    0 Davenport @ Montage at Hawk Ridge Unit MIS25059490, Lake Saint Louis, MO 63367
  • /24

    $534,000

    New Construction
    • 4 Beds
    • 2.5 Baths
    • 2,968 Sq Ft

    New Build Forest B at Autumn Hollow, Unincorporated, MO 63385

    Welcome to Autumn Hollow, a picturesque community nestled among lush woodlands and expansive open green spaces, offering a peaceful retreat while remaining just minutes from premier shopping, dining, and recreational amenities. Residents enjoy access to the highly acclaimed Wentzville School District, including Timberland High School. The Forest "B" by Lombardo Homes is a thoughtfully designed

    Mike Price Lombardo Homes of St. Louis, LLC

    New Build Forest B at Autumn Hollow, Unincorporated, MO 63385
  • /6

    $689,900

    New Construction $3K PRICE DROP
    • 4 Beds
    • 2.5 Baths
    • 3,566 Sq Ft

    327 Kingsbarns Ct, Dardenne Prairie, MO 63368

    New construction by Fischer Homes in the beautiful Inverness community, featuring the stunning Carrington design. This unique plan offers 4 bedrooms 2 full baths, and 1 half baths. The expansive family room is the perfect gathering space. Spacious open kitchen with a large island and walk-in pantry connects to the morning room, that walks out to the patio. The owner's suite is on its own level

    Alexander Hencheck FH Realty

    327 Kingsbarns Ct, Dardenne Prairie, MO 63368
  • /27

    $599,999

    $30K PRICE DROP Under Contract
    • 5 Beds
    • 4 Baths
    • 4,520 Sq Ft

    1407 Tucks Inn Ct, Lake Saint Louis, MO 63367

    Why wait 12+ months for a new build when you can move into one that’s already perfected? This stunning 5 bed, 4 full bath home has been fully remodeled within the last 3 years and feels straight out of a custom home magazine. Every inch has been thoughtfully updated with high-end finishes, modern design, and the kind of quality you simply don’t find every day. With not one but 2 owners suites on

    Kollin Gilliam Coldwell Banker Realty - Gundaker

    1407 Tucks Inn Ct, Lake Saint Louis, MO 63367
  • /23

    $485,000

    • 4 Beds
    • 2.5 Baths
    • 2,388 Sq Ft

    219 Chestnut Hill Dr, O Fallon, MO 63368

    This beautiful 2 story is turnkey ready and conveniently located in the Winghaven Community, between Hwy 364 and Hwy 40/64 and close to major employers like Mastercard and Citi. This home has been thoroughly updated since 2023 and is perfect for entertaining. Entering the front door, you have a refreshed foyer with a beautiful staircase and open to the living and dining rooms. Down the short hall

    Elizabeth Hefley Magnolia Real Estate

    219 Chestnut Hill Dr, O Fallon, MO 63368
  • /25

    $500,635

    New Construction $4K PRICE INCREASE
    • 4 Beds
    • 2 Baths
    • 1,841 Sq Ft

    487 Spirit Dr, Wentzville, MO 63385

    Hickory 4BR, 2BA ranch ready this summer by McBride Homes! 3-CAR-GARAGE and partial walkout! This open floorplan features gorgeous wood laminate flooring, vaulted ceilings & 6ft windows. The kitchen boasts Landen Burlap 42” cabinetry, quartz countertops, stainless steel appliances, & walk-in pantry. Spacious dining area w/sliding doors to the backyard. Great room offers ceiling fan & 2 windows

    Pamela Chyba ListWithFreedom.com Inc

    487 Spirit Dr, Wentzville, MO 63385
  • /43

    $410,000

    • 4 Beds
    • 2.5 Baths
    • 2,577 Sq Ft

    10 Amber Wave Ct, O Fallon, MO 63366

    Welcome to your next home! This beautifully updated 4-bedroom, 2.5-bath two-story offers the perfect combination of modern updates, generous living space, and room to entertain. The inviting main level features durable luxury vinyl plank flooring, fresh neutral finishes, a spacious formal dining room, and an open kitchen with stainless steel appliances, abundant cabinetry, and plenty of prep

    Kelli Gorla DRG - Delhougne Realty Group

    10 Amber Wave Ct, O Fallon, MO 63366
  • /19

    $279,900

    New Construction $12K PRICE DROP
    • 2 Beds
    • 2.5 Baths
    • 1,193 Sq Ft

    411 Sunset Hollow Dr, Wentzville, MO 63385

    New McBride Homes row home w/2BR 1.5BA is ready now! Spacious and stylish, this home features an open floor plan w/bright living room & ceiling fan that flows into the modern kitchen. The kitchen offers a center island w/breakfast bar, 42” Brellin White cabinets, quartz countertops & GE stainless steel appliances. Enjoy a breakfast room w/sliding glass door, main floor powder rm & wood laminate

    Pamela Chyba ListWithFreedom.com Inc

    411 Sunset Hollow Dr, Wentzville, MO 63385
  • /54

    $730,900

    New Construction
    • 4 Beds
    • 3.5 Baths
    • 4,058 Sq Ft

    Turnberry Plan at The Enclave at Brook Hollow, O'Fallon, MO 63368

    McKelvey's largest story and a half plan with 4,058 square feet. Large first level with open plan between great room, breakfast room, hearth room, kitchen and dining room. 3 over sized bedrooms on the second level situated around a loft and bonus room, make it easy for everyone to have their own space. The second level also has a full hall bath, and a jack and jill bathroom. Large kitchen with

    McKelvey Homes Builder
    3122 Brook Hollow Dr Unit 40855907, O'Fallon, MO 63368
  • /105

    $339,900

    New Construction
    • 3 Beds
    • 2 Baths
    • 1,539 Sq Ft

    Aspen II Plan, Wentzville, MO 63385

    This open concept ranch home features 3 bedrooms and 2 full baths with 7 different exterior elevation choices. Your family will enjoy the open floorplan of this beautiful home! The great room leads into the kitchen with center island and the dining area. Enjoy the serenity from your covered patio or deck just off this space, too! The master suite features dual closets and a private master bath.

    803 Little Fieldstone Dr Unit 40094505, Wentzville, MO 63385
  • /49

    $450,000

    Under Contract
    • 3 Beds
    • 2.5 Baths
    • 2,022 Sq Ft

    3 Revolutionary Way Ct, O Fallon, MO 63366

    Feel like you are on vacation every day in this 2,022 sq ft, 2-story home in the desirable Patriots Landing neighborhood! This well-maintained home has 3 bedrooms, 2 .5 bathrooms, an updated, on-trend Kitchen and a gorgeous paver patio overlooking the level back yard with an inground pool. The curb appeal is inviting with a large front porch, architectural shingles, vinyl siding, enclosed

    Kelly Boehmer Berkshire Hathaway HomeServices Select Properties

    3 Revolutionary Way Ct, O Fallon, MO 63366
  • /2

    $905,807

    New Construction $35K PRICE DROP
    • 3 Beds
    • 2.5 Baths
    • 2,809 Sq Ft

    30 Valor Way, Wentzville, MO 63385

    COMING SOON! The LaSalle at 30 Valor Way brings ranch living to The Estates at Post Farms, built on land with deep agricultural roots. This 2,809-square-foot home includes an expanded kitchen with premium cabinetry and a grand kitchen island, a butler's pantry, and a Great Room with 11-foot ceilings anchored by a elegant gas fireplace surrounded by built-in bookshelves.The Owner's Suite features

    McKelvey Homes Builder
    30 Valor Way, Wentzville, MO 63385
  • /48

    $500,000

    Pending
    • 4 Beds
    • 4 Baths
    • 3,720 Sq Ft

    2418 Finch Ln, O Fallon, MO 63368

    Welcome to 2418 Finch Lane— a one-of-a-kind home in Quail Hollow where modern design meets a timeless two-story living on a premium homesite. This beautifully updated 4-bedroom home with a partially finished lower level offers a refined, move-in-ready experience with sleek finishes. Step inside to discover a light-filled 2-story Foyer that leads to living spaces featuring modern updates and

    Kristine Sewing Knobbe Berkshire Hathaway HomeServices Select Properties

    2418 Finch Ln, O Fallon, MO 63368
  • /58

    $2,990,000

    $500K PRICE DROP
    • 5 Beds
    • 4 Baths
    • 6,040 Sq Ft

    22 Holloway Dr, Lake Saint Louis, MO 63367

    Stunning fully remodeled waterfront ranch in Lake St. Louis, perfectly positioned on a deep-water no-wake cove with a newer covered private dock and lift. Rebuilt down to the studs with uncompromising quality and professionally curated finishes throughout, this fully turnkey home offers more than 6,000 square feet of thoughtfully designed living space on a picturesque .76-acre lot with panoramic

    Karen Curt Berkshire Hathaway HomeServices Select Properties

    22 Holloway Dr, Lake Saint Louis, MO 63367
  • /21

    $608,900

    New Construction $15K PRICE INCREASE
    • 4 Beds
    • 2.5 Baths
    • 3,419 Sq Ft

    0 Unknown Unit MIS22063880, Lake Saint Louis, MO 63367

    LIMITED OPPORTUNITIES REMAIN! Fischer and Frichtel offers luxurious single-family homes in a fantastic Lake St. Louis location! This impressive community features scenic lakes, ample common ground, walking trails and a picnic area with a pavilion. Fischer and Frichtel home sites are 86 feet wide, are mostly pool friendly and many back to trees. This unbeatable location offers convenient access to

    Kelly Boehmer Berkshire Hathaway HomeServices Select Properties

    0 Unknown Unit MIS22063880, Lake Saint Louis, MO 63367
  • /11

    $1,100,000

    Pending
    • Land
    • 5.97 Acres
    • $184,255 per Acre

    1670 Stump Rd, O Fallon, MO 63368

    Prime 5.97± Acre Development Opportunity | Dardenne Prairie, MO Rare opportunity to acquire 5.97± acres of flat, level ground in the highly desirable Dardenne Prairie submarket. The property offers approximately 265 feet of road frontage and access to public utilities, including sewer, water, electric, and natural gas, providing a strong foundation for future development. Currently

    Adam Benenati Keller Williams Realty West

    1670 Stump Rd, O Fallon, MO 63368
  • /32

    $557,149

    New Construction
    • 4 Beds
    • 2.5 Baths
    • 2,784 Sq Ft

    15 Bluestem Ct, Lake Saint Louis, MO 63367

    New McBride Homes Sequoia 2 story 4BR 2.5BA, ready this summer! 3-CAR GARAGE! Step into the 2-story foyer flanked by formal living & dining rooms. Large family room w/a window wall & ceiling fan. Enjoy a bright breakfast area w/pantry & sliding glass door to the backyard. Luxury kitchen features quartz countertops, 42 Winstead Flagstone cabinets, center island w/breakfast bar, & stainless steel

    15 Bluestem Ct, Lake Saint Louis, MO 63367
  • /25

    $395,000

    • 3 Beds
    • 2 Baths
    • 2,384 Sq Ft

    2212 Harborside Dr, O Fallon, MO 63368

    Check out 2212 Harborside Dr, recently updated with fresh interior paint and partial flooring replacement. A cozy fireplace complements the kitchen's all stainless steel appliances. The primary bathroom features double sinks and a separate tub and shower. Outside, discover a pleasant patio and a fenced in backyard. This residence combines modern updates with everyday comfort. Included 100-Day

    Benji Lytle Opendoor Brokerage LLC

    2212 Harborside Dr, O Fallon, MO 63368
  • /59

    $589,000

    Pending
    • 4 Beds
    • 4.5 Baths
    • 4,024 Sq Ft

    723 Hawk Run Dr, O Fallon, MO 63368

    Experience refined living in this stunning 4-bedroom, 4.5 bathroom, 2 story home with over 4,000 sq. ft. of living space surrounding the Winghaven golf course. The home has been thoughtfully updated, blending elegance and functionality, all situated on a cul-de-sac lot in the Fort Zumwalt West school district. With nearly a half acre lot, the spacious backyard, large patio, mature trees and

    Ryan Grimm Berkshire Hathaway HomeServices Select Properties

    723 Hawk Run Dr, O Fallon, MO 63368
  • /53

    $360,000

    Pending
    • 3 Beds
    • 2.5 Baths
    • 1,650 Sq Ft

    17 Congressional Way Ct, O Fallon, MO 63368

    SHOWINGS BEGIN on Thursday, June 25th | OPEN HOUSE on Saturday, June 27 from 11-1pm. Welcome to 17 Congressional Way Court in sought after Twin Chimneys! Nestled on a quiet cul de sac in the highly rated Fort Zumwalt West School District, this beautifully maintained 3 bedroom, 2.5 bath home offers over 1,650 square feet of total living space, a side entry two car garage, and an incredible private

    Rachael Kiehne Elevate Realty, LLC

    17 Congressional Way Ct, O Fallon, MO 63368
  • /50

    $365,000

    • 4 Beds
    • 2 Baths
    • 1,336 Sq Ft

    2004 Teresa Fields Ln, Lake Saint Louis, MO 63367

    Welcome home to this beautifully updated 4-bedroom, 2-bath ranch offering the perfect blend of style, space, and functionality. Step inside to find soaring vaulted ceilings and an open, airy layout designed for comfortable everyday living and entertaining alike. The updated kitchen features modern finishes and ample workspace, flowing seamlessly into the main living areas. Retreat to the spacious

    Jennifer Matus Keller Williams Chesterfield

    2004 Teresa Fields Ln, Lake Saint Louis, MO 63367
  • /25

    $520,900

    New Construction $20K PRICE INCREASE
    • 3 Beds
    • 2 Baths
    • 2,240 Sq Ft

    0 Universal Design @ Cedarstone Unit MAR24063686, Dardenne Prairie, MO 63385

    The UNIVERSAL DESIGN SIERRA by Consort Homes. BASE PRICE* 2,240 sq ft, 3 bed, 2 bath, ranch home. The UD Sierra is a redesigned version of our popular Sierra floorplan which includes some accessibility features such as ease of access, low threshold entry into the home from the garage and front door; 36” interior doors; 60” rotation, low-entry shower and front approach to sink in one bath; and 42”

    Gia Linville Consort Realty, LLC

    0 Universal Design @ Cedarstone Unit MAR24063686, Dardenne Prairie, MO 63385
  • /48

    $475,000

    • 4 Beds
    • 2.5 Baths
    • 3,357 Sq Ft

    1205 Briarchase Dr, Lake Saint Louis, MO 63367

    Welcome to this spacious former display and beautifully designed family haven, perfectly tailored for modern living! From the moment you step into the inviting entry foyer, you’ll appreciate a layout that balances functional everyday spaces with seamless entertaining. To your left, a private home office offers the ultimate remote-work setup, situated directly across from a bright, elegant formal

    Michael Quigley Worth Clark Realty

    1205 Briarchase Dr, Lake Saint Louis, MO 63367
  • /135

    $549,900

    New Construction
    • 3 Beds
    • 2 Baths
    • 2,496 Sq Ft

    Arlington II Plan at Windsor Park, Lake Saint Louis, MO 63367

    The Arlington II is a gorgeous ranch-style home featuring a spacious open concept floor plan with 9 foot tall ceilings, gourmet kitchen with walk-in pantry, formal dining room, standard fireplace, and luxurious master suite. These features, along with the option to add a hearth room, 4th bedroom, Jack and Jill bathroom, finished lower level and more, make the Arlington II one of our best-selling

    Fischer & Frichtel Builder
    200 Balmoral Gardens Ct Unit 36450694, Lake Saint Louis, MO 63367
  • /14

    $250,000

    Pending
    • 2 Beds
    • 2.5 Baths
    • 1,200 Sq Ft

    311 Countryshire Dr, Lake Saint Louis, MO 63367

    Showings start THIS Sunday 6/21/26!!Welcome home to this beautiful townhome in the highly sought-after Countryshire subdivision! Featuring 2 bedrooms, 2.5 bathrooms, and an upstairs loft perfect for a home office, playroom, or additional living space, this home offers comfort and versatility throughout. The upper level features a primary suite with a private full bathroom and ample closet

    Kirsten Knoblock Nettwork Global

    311 Countryshire Dr, Lake Saint Louis, MO 63367
  • /69

    $715,000

    • 3 Beds
    • 2.5 Baths
    • 3,104 Sq Ft

    412 Marine Terrace, Lake Saint Louis, MO 63367

    Experience the ease of ranch living with more than 3,000 square feet of beautifully designed living space in this exceptional home. A spacious foyer welcomes you into a stunning vaulted great room filled with natural light, creating an open and inviting atmosphere perfect for both everyday living and entertaining.The elegant dining room showcases a tray ceiling, while the private home office

    Kyle Hannegan Berkshire Hathaway HomeServices Select Properties

    412 Marine Terrace, Lake Saint Louis, MO 63367
  • /50

    $470,000

    Pending
    • 4 Beds
    • 3 Baths
    • 3,619 Sq Ft

    1714 Briarmanor Dr, Lake Saint Louis, MO 63367

    Step into easy, one-level living with this beautifully maintained great room ranch featuring 4 bedrooms, 3 full baths, and a dedicated home office/den—perfect for today’s flexible lifestyle. Situated on a landscaped, level lot with a fenced backyard, this former display home offers the ideal blend of comfort, space, and style, plus a large front and side porch perfect for relaxing or

    Cheryl Darnell Berkshire Hathaway HomeServices Select Properties

    1714 Briarmanor Dr, Lake Saint Louis, MO 63367
  • /22

    $388,900

    New Construction $7K PRICE INCREASE
    • 3 Beds
    • 2 Baths
    • 1,989 Sq Ft

    2 Maple Expanded at Harvest Estate, O'Fallon, MO 63385

    Pre-Construction. To Be Built Home ready to personalize into your dream home! BASE PRICE and PHOTOS are for 3BR, 2BA Maple Expanded Ranch. THREE CAR GARAGE included with every Maple Expanded home! Pricing will vary depending on various interior/exterior selections. The open floorplan is designed around the space where life is most lived – the great room, kitchen, and dining area. The home also

    Pamela Chyba ListWithFreedom.com Inc

    2 Maple Expanded at Harvest Estate, O'Fallon, MO 63385
  • /40

    $686,900

    New Construction
    • 4 Beds
    • 3.5 Baths
    • 3,730 Sq Ft

    Mandalay Plan at The Enclave at Brook Hollow, O'Fallon, MO 63368

    This spacious two-story home is beloved for its generously sized dining room, master suite, kitchen, and laundry room. The first floor features a study off the entry foyer and a roomy family entry with a coat closet. The kitchen boasts abundant 42 cabinets and an oversized island with a two-sided overhang, perfect for gatherings. The luxurious Owners Suite occupies nearly a quarter of the home,

    McKelvey Homes Builder
    3122 Brook Hollow Dr Unit 40855912, O'Fallon, MO 63368
  • /57

    $335,000

    $15K PRICE DROP
    • 2 Beds
    • 2 Baths
    • 2,682 Sq Ft

    2163 Farnsworth Dr, O Fallon, MO 63368

    Well, Looky here! This Villa is in one of the best Villa subdivisions you will ever find. 2 bedrooms/2 baths/2 living areas/2 dining areas/2 car garage. The living/dining room is combined with a double window in the dining and a 5 window bay in the living room. The kitchen has white cabinets, and a small pantry. The fridge remains, if you choose. Now here is a unique feature. The breakfast room

    Dawn Gluesenkamp RE/MAX Results

    2163 Farnsworth Dr, O Fallon, MO 63368
  • /63

    $650,000

    New Construction
    • 3 Beds
    • 2.5 Baths
    • 3,012 Sq Ft

    210 Kerry Downs Dr, Dardenne Prairie, MO 63368

    Rare opportunity to own one of the final Fischer Homes Emmett floor plans in Inverness! With no remaining homesites available to accommodate this highly sought-after ranch design, this beautifully upgraded home offers an exceptional combination of timeless style, thoughtful craftsmanship, and immediate availability. Featuring 3+ bedroom, 2.5 bathrooms + a rough-in, and ~3000 sq ft of finished

    Timothy Burgess Worth Clark Realty

    210 Kerry Downs Dr, Dardenne Prairie, MO 63368
  • /19

    $199,900

    • 2 Beds
    • 2 Baths
    • 1,026 Sq Ft

    4101 Spring River Dr Unit 1B, O Fallon, MO 63368

    **New AC & Furnace installed 6.15.2026!** includes 5 year warranty transferrable to new owner.Welcome home to this beautiful Springhurst Terrace condo! Bright and spacious ground floor condo offers 2 BR, 2Baths. Cheery and bright living room/dining room is great for entertaining. Kitchen includes ample counterspace and lots of cabinets. Primary suite offers a large bathroom with dual sinks

    Colleen Lucks Worth Clark Realty

    4101 Spring River Dr Unit 1B, O Fallon, MO 63368
  • /34

    $701,749

    New Construction
    • 4 Beds
    • 3.5 Baths
    • 2,904 Sq Ft

    23 Bluestem Ct, Lake Saint Louis, MO 63367

    New McBride Homes Pin Oak 1.5-story luxury home with 4 BR, 3.5 BA, ready this spring! This expanded floorplan w/3 CAR GARAGE! Enjoy a 2-story great room with a floor-to-ceiling window wall, 9 ceilings, 6 windows, & wood laminate flooring. The gourmet chefs kitchen features Winsted Burlap 42 cabinets, large island, quartz counters with a backsplash, GE stainless steel appliances, & double ovens.

    23 Bluestem Ct, Lake Saint Louis, MO 63367
  • /34

    $375,000

    Pending
    • 3 Beds
    • 2 Baths
    • 1,500 Sq Ft

    2004 Abby Ct, Lake Saint Louis, MO 63367

    Nestled on a spacious cul-de-sac homesite in a highly desirable Wentzville location, this beautifully maintained ranch offers the perfect blend of style, functionality, and everyday comfort. Set within the acclaimed Liberty School District and backing to peaceful common ground, the property provides a private setting with plenty of room to relax, play, and entertain. One of the home's most

    Lauren Johnson Lux Properties

    2004 Abby Ct, Lake Saint Louis, MO 63367

Showing Results 481 - 520, Page 13 of 14

How to Buy a Home How to Finance a Home How to Sell a Home