498

Lake St. Louis Township, MO Homes for Sale

Section Image Section Image Section Image
  • /42

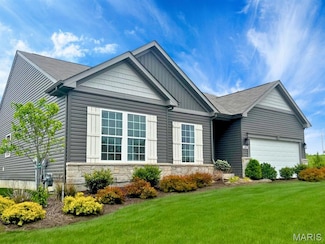
    $449,990

    New Construction
    • 3 Beds
    • 2 Baths
    • 1,840 Sq Ft

    1 Rochester @ Creekside Sommers, O'Fallon, MO 63367

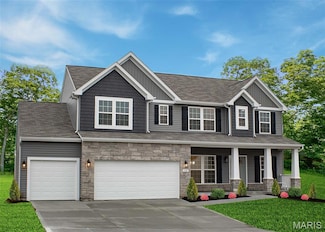
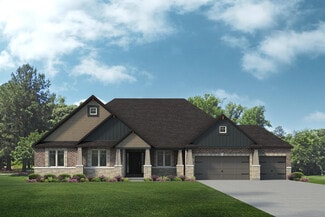
    Take advantage of our monthly incentive- 15,000 flex cash. The Rochester is thoughtfully crafted for modern comfort and everyday livability, making it one of our most sought-after home designs. This split 3-bedroom, 2-bath layout features an open-concept main floor with a spacious great room, bright dining area, and a well-appointed kitchen—perfect for gatherings and daily life. The owner’s suite

    Agent Photo

    Amanda Alejandro

    Realty Shop

    (636) 249-2292

    1 Rochester @ Creekside Sommers, O'Fallon, MO 63367
  • /35

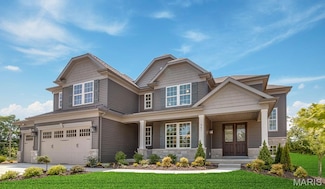
    $647,990

    New Construction
    • 4 Beds
    • 3.5 Baths
    • 3,649 Sq Ft

    1 Kingston @ Willow Grove, Dardenne Prairie, MO 63368

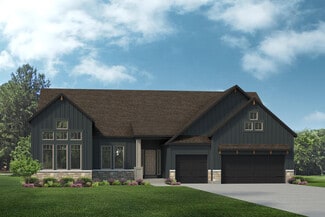
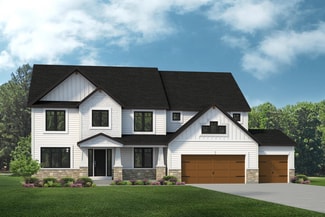
    Take advantage of our monthly incentive 20,000 in flex cash. The Kingston from Rolwes Company’s Estate Series is a breathtaking one-and-a-half-story home designed with sophistication and livability in mind. The main level welcomes you with a dramatic two-story foyer that opens to the elegant gathering room, perfect for entertaining or relaxing with family. A formal and family dining area and a

    Agent Photo

    Amanda Alejandro

    Realty Shop

    (636) 216-6052

    1 Kingston @ Willow Grove, Dardenne Prairie, MO 63368
  • /56

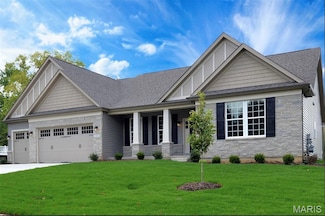
    $485,000

    New Construction $15K PRICE DROP Under Contract
    • 3 Beds
    • 2.5 Baths
    • 1,890 Sq Ft

    553 Wheatfield Cir, Boone Township, MO 63385

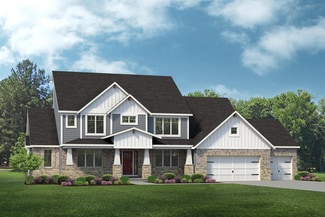
    Why wait to build when you can own this stunning, one-year-old home today? This 1.5-story Dover Cottage Home by F&F is filled with custom upgrades and designer finishes throughout. A welcoming foyer leads into a spectacular chef’s kitchen featuring high-end KitchenAid appliances including refrigerator, custom cabinetry with a built-in pantry, a spacious island, white quartz countertops, beautiful

    Agent Photo

    Olga Verschoore

    Compass Realty Group

    (636) 246-8592

    553 Wheatfield Cir, Boone Township, MO 63385
  • /10

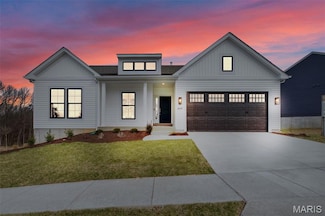
    $345,900

    New Construction $13K PRICE DROP
    • 3 Beds
    • 2.5 Baths
    • 1,363 Sq Ft

    100 Mora Blvd Unit 440-505, O'Fallon, MO 63368

    Gorgeous new Durham plan by Fischer Homes in the beautiful community of The Townes at Streets of Caledonia, featuring a wide open concept design with an oversized island kitchen with stainless steel appliances, upgraded cabinetry with 42 inch uppers and soft close hinges, and overlooking the HUGE family room. Upstairs you'll find the primary bedroom that includes an en suite with a double bowl

    Agent Photo

    Alexander Hencheck

    FH Realty

    (159) 757-0825

    100 Mora Blvd Unit 440-505, O'Fallon, MO 63368
  • /38

    $428,990

    New Construction $6K PRICE DROP
    • 3 Beds
    • 2 Baths
    • 1,556 Sq Ft

    1 Rockport @ Creekside Sommers, O'Fallon, MO 63367

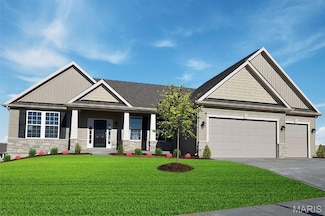
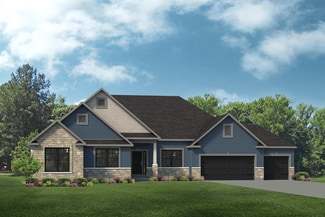
    Take advantage of our monthly incentive- 15,000 in flex cashl. The Rockport is a beautifully designed ranch-style home that perfectly combines classic charm with modern functionality. This to-be-built, split-bedroom floor plan features three bedrooms, two bathrooms, main-floor laundry, and a two-car garage. The open-concept design showcases a spacious great room, sunlit dining area, and a

    Agent Photo

    Amanda Alejandro

    Realty Shop

    (636) 622-6677

    1 Rockport @ Creekside Sommers, O'Fallon, MO 63367
  • /38

    $415,400

    New Construction
    • 2 Beds
    • 2 Baths
    • 1,583 Sq Ft

    1 Columbia @ Columbia Meadows, O'Fallon, MO 63366

    Spring Into Savings – Now Through May 31st. Qualified buyers may receive $10,000 toward design options (when spending $60,000+ on upgrades; excludes flooring, lighting, and lot premiums). This TO BE BUILT Columbia offers over 1,500 square feet of thoughtfully designed living space, the Columbia offers a perfect balance of comfort and style, all on one level. Its flexible floor plan provides room

    Agent Photo

    Amanda Alejandro

    Realty Shop

    (636) 263-8064

    1 Columbia @ Columbia Meadows, O'Fallon, MO 63366
  • /12

    $473,990

    New Construction $24K PRICE INCREASE
    • 4 Beds
    • 2.5 Baths
    • 2,285 Sq Ft

    1 Quincy @ Creekside at Sommers, O'Fallon, MO 63367

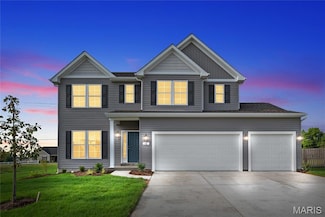
    Take advantage of our monthly incentive- 15,000 in flex cash. The Quincy is a brand-new 2-story floor plan designed with today’s lifestyle in mind, offering the perfect balance of flexibility, comfort, and modern design. The main level features a private study ideal for a home office, a spacious great room, and a large kitchen that opens seamlessly to the dining area—creating an ideal layout for

    Agent Photo

    Amanda Alejandro

    Realty Shop

    (636) 218-2656

    1 Quincy @ Creekside at Sommers, O'Fallon, MO 63367
  • /50

    $724,900

    • 4 Beds
    • 2.5 Baths
    • 2,966 Sq Ft

    957 Colebrook Ct, Lake Saint Louis, MO 63367

    Stunning newer construction home in the highly desirable Lake St. Louis area! Built in 2020, this spacious 4-bedroom, 2.5-bath home offers nearly 3,000 sq ft of thoughtfully designed living space on a generous lot adjacent to a quiet cul-de-sac!Step inside to discover 9-foot ceilings on the main floor and a dramatic two-story great room featuring a soaring bay window wall, abundant natural

    Kevin Barnett Redfin Corporation

    957 Colebrook Ct, Lake Saint Louis, MO 63367
  • /22

    $307,657

    New Construction
    • 2 Beds
    • 2.5 Baths
    • 1,200 Sq Ft

    360 Fall Harvest Pkwy, Wentzville, MO 63385

    New McBride Homes row home with 2BR 2.5BA is ready now! DISPLAY HOME FOR SALE! Perfect for your lifestyle, this unit offers an open floor plan w/ bright, spacious living room. The kitchen features a peninsula w/extended countertop, 42 Brellin White cabinets, quartz countertops, & GE stainless steel appliances. Breakfast room w/sliding glass door. Main level includes a half bath & wood laminate

    360 Fall Harvest Pkwy, Wentzville, MO 63385
  • /39

    $444,990

    New Construction
    • 3 - 4 Beds
    • 2 - 3 Baths
    • 1,612 Sq Ft

    Westbrook Plan at Creekside at Sommers, O'Fallon, MO 63367

    The Westbrook is a thoughtfully designed ranch home that proves you don’t have to sacrifice space or style to find the perfect fit for modern living. With 3 Bedrooms, 2 Bathrooms, a 3-car Garage, and main-floor Laundry, this home offers a smart layout that balances comfort and functionality. The sunlit Great Room and Dining Area flow seamlessly into one of the largest Kitchens in its class,

    Rolwes Company Builder
    103 Sommers Creek Ct Unit 36922665, O'Fallon, MO 63367
  • /6

    $644,900

    New Construction
    • 4 Beds
    • 3.5 Baths
    • 3,838 Sq Ft

    Parkview II Plan at Windsor Park, Lake Saint Louis, MO 63367

    The Parkview II is a large 1.5-story home with a lavish master suite on the main floor. The main floor also features an open concept kitchen, breakfast room and great room with fireplace, separate dining room and study, walk-in pantry and laundry room. On the second floor, there are three more sizable bedrooms, a loft and spacious bonus room. Also included is a dual zoned HVAC. Numerous options

    Fischer & Frichtel Builder
    200 Balmoral Gardens Ct Unit 36454161, Lake Saint Louis, MO 63367
  • /6

    $424,900

    New Construction
    • 3 Beds
    • 2 Baths
    • 1,678 Sq Ft

    Brookmont 3-Car Plan at Post Farms - The Villages at Post Farms Manors 3-Car, Wentzville, MO 63385

    The Brookmont is a ranch style home with an inviting exterior and large front porch. It features an open concept floor plan, a large master suite and options to add a study, luxury master bath or finished lower level.

    Fischer & Frichtel Builder
    1061 East Hwy Unit 37976876, Wentzville, MO 63385
  • /26

    $451,900

    New Construction
    • 3 - 4 Beds
    • 2 - 3 Baths
    • 1,621+ Sq Ft

    Magnolia Plan at Inverness - Designer Collection, Dardenne Prairie, MO 63368

    The Magnolia by Fischer Homes offers a versatile and inviting design with three bedrooms and the option to convert the third bedroom into a private study. The open family room, with an optional fireplace, creates a cozy gathering space, while the kitchen flows seamlessly into the morning room, which can be expanded for additional space. The owners suite features a walk-in closet and the option to

    Fischer Homes Builder
    200 Kerry Downs Dr Unit 36658905, Dardenne Prairie, MO 63368
  • /21

    $324,900

    Pending
    • 3 Beds
    • 2.5 Baths
    • 1,988 Sq Ft

    713 Waler Dr, Lake Saint Louis, MO 63367

    Welcome to your beautifully updated home in the desirable Saratoga subdivision of Lake St. Louis! Step inside and immediately notice the spacious feel created by 9-foot ceilings on the first floor, offering an open and airy atmosphere throughout the main living areas. The heart of the home is the stunning kitchen, featuring 42-inch cabinets, sleek quartz countertops, and a large center island

    Borislav Ivanov Intrust Realty LLC

    713 Waler Dr, Lake Saint Louis, MO 63367
  • /6

    $499,900

    New Construction
    • 4 Beds
    • 2.5 Baths
    • 2,567 Sq Ft

    Waverly 3-Car Plan at Post Farms - The Villages at Post Farms Manors 3-Car, Wentzville, MO 63385

    The Waverly is a 1.5 story home with a dynamic layout and semi-open concept living area, 2 story great room and main floor master. Options to finish the lower level, add a shared bathroom or a luxury master bath are available.

    Fischer & Frichtel Builder
    1061 East Hwy Unit 37976902, Wentzville, MO 63385
  • /32

    $498,990

    New Construction
    • 3 - 4 Beds
    • 2.5 - 3.5 Baths
    • 2,214 Sq Ft

    Canterbury Plan at Creekside at Sommers, O'Fallon, MO 63367

    The Canterbury is one of our most popular home designs, and it’s easy to see why. With a split three-Bedroom floor plan, two Bathrooms, a main-floor Laundry/Mudroom, and a spacious three-car Garage, it’s designed for everyday living, organization, and long-term flexibility. The Great Room serves as the central gathering space, filled with natural light and flowing seamlessly into the Dining area

    Rolwes Company Builder
    103 Sommers Creek Ct Unit 36922724, O'Fallon, MO 63367
  • /32

    $509,990

    New Construction
    • 3 - 4 Beds
    • 2.5 - 3.5 Baths
    • 2,214 Sq Ft

    Canterbury Plan at Willow Grove, Dardenne Prairie, MO 63368

    The Canterbury is one of our most popular home designs, and it’s easy to see why. With a split three-Bedroom floor plan, two Bathrooms, a main-floor Laundry/Mudroom, and a spacious three-car Garage, it’s designed for everyday living, organization, and long-term flexibility. The Great Room serves as the central gathering space, filled with natural light and flowing seamlessly into the Dining area

    Rolwes Company Builder
    101 Moorland Ln Unit 37052273, Dardenne Prairie, MO 63368
  • /32

    $647,990

    New Construction
    • 4 - 5 Beds
    • 3.5 - 4.5 Baths
    • 3,649 Sq Ft

    Kingston Plan at Willow Grove, Dardenne Prairie, MO 63368

    The Kingston is an elegant two-story home designed to impress and accommodate every stage of life. The dramatic two-story Foyer opens to the Gathering Room, creating a bright and inviting space perfect for entertaining, relaxing, or enjoying family time. The main floor also features a Family Dining Room, a beautifully appointed Kitchen, and a convenient Laundry Room, while the Owner’s Suite

    Rolwes Company Builder
    101 Moorland Ln Unit 37052426, Dardenne Prairie, MO 63368
  • /6

    $632,900

    New Construction
    • 4 Beds
    • 3.5 Baths
    • 3,752 Sq Ft

    Wyndham Plan at Windsor Park, Lake Saint Louis, MO 63367

    The Wyndham is a substantial 1.5-story home with a magnificent master suite on the main floor and dual zone HVAC. The main floor also features an open concept kitchen, breakfast room and great room with fireplace, a formal dining room and study, laundry room, walk-in pantry and cook’s bath. On the second floor, there are three more sizable bedrooms and a huge bonus room. Options include a 2-story

    Fischer & Frichtel Builder
    200 Balmoral Gardens Ct Unit 36493788, Lake Saint Louis, MO 63367
  • /6

    $417,900

    New Construction
    • 3 Beds
    • 2.5 Baths
    • 2,113 Sq Ft

    Fairfax Plan at Harvest - Villa Collection, Wentzville, MO 63385

    The Fairfax is a spacious, 1.5-story villa floor home with 3 bedrooms, 2.5 baths, a second-floor loft space and over 2,100 sq. ft. of living space. On the main floor, the open kitchen with center island flows into the roomy dining and living areas. Also located on the main level is a laundry room and powder room, in addition to the master suite, which features a large walk-in closet off the bath,

    Fischer & Frichtel Builder
    702 Barnwood Hill Dr Unit 36480043, Wentzville, MO 63385
  • /6

    $459,900

    New Construction
    • 4 Beds
    • 2.5 Baths
    • 2,567 Sq Ft

    Waverly Plan at Post Farms - The Villages at Post Farms Manors, Wentzville, MO 63385

    The Waverly is a 1.5 story home with a dynamic layout and semi-open concept living area, 2 story great room and main floor master. Options to finish the lower level, add a shared bathroom or a luxury master bath are available.

    Fischer & Frichtel Builder
    1061 East Hwy Unit 37930452, Wentzville, MO 63385
  • /32

    $531,900

    New Construction
    • 4 Beds
    • 2 - 4 Baths
    • 2,535 Sq Ft

    Avery Plan at Inverness - Designer Collection, Dardenne Prairie, MO 63368

    The Avery Floorplan by Fischer Homes offers a unique five-level design that seamlessly blends dynamic living spaces with private retreats. From the welcoming family foyer to the pocket office with an optional built-in desk, every detail is thoughtfully designed for modern living. The two-story family room serves as the heart of the home, connecting to an open kitchen with a large island and a

    Fischer Homes Builder
    200 Kerry Downs Dr Unit 36658907, Dardenne Prairie, MO 63368
  • /27

    $554,000

    New Construction
    • 3 Beds
    • 2.5 Baths
    • 2,620 Sq Ft

    The Savannah Plan at Shady Creek - Tradition Series, O'Fallon, MO 63367

    The Savannah is a ranch home with 3 bedrooms, 2.5 bathrooms, and more than 2,600 sq. ft. of living space. Interior features include a study off the great room, which then opens to the nook and kitchen. A family entry with a spacious laundry room is next to a three-car garage. The master suite with a full bath and a separated walk-in closet is on the opposite side of the two secondary bedrooms,

    Lombardo Homes Builder
    601 Cruden Bay Ct Unit 36466192, O'Fallon, MO 63367
  • /43

    $574,000

    New Construction
    • 4 Beds
    • 2.5 - 3.5 Baths
    • 2,831 Sq Ft

    The Glacier Plan at Shady Creek - Tradition Series, O'Fallon, MO 63367

    The Glacier is a ranch home with 3 bedrooms, 2.5 bathrooms, and more than 2,800 sq. ft. of living space. Interior features include a great room that opens to the nook, spacious kitchen, family entry leading to the pantry and laundry room, primary suite with a private full bath and walk-in closet, three secondary bedrooms, and a three-car garage. A covered deck is off the kitchen. Looking for a

    Lombardo Homes Builder
    601 Cruden Bay Ct Unit 36483226, O'Fallon, MO 63367
  • /7

    $349,900

    New Construction
    • 3 Beds
    • 2.5 Baths
    • 1,629 Sq Ft

    Devonshire Plan at Harvest - Cottage Collection, Boone Township, MO 63385

    The 2-story Devonshire is a 3 bedroom, 2.5 bath floor plan with over 1,600 sq. ft. of living space. The main floor living area features an open concept kitchen, dining and living room spaces, and a powder room—all perfect for family time or entertaining guests. The second floor features a large master suite with dual walk-in closets, an open loft area and two additional bedrooms, each with

    Fischer & Frichtel Builder
    570 Wheatfield Cir Unit 36488606, Boone Township, MO 63385
  • /28

    $432,990

    New Construction
    • 3 - 4 Beds
    • 2 - 3 Baths
    • 1,840 Sq Ft

    Rochester Plan at Creekside at Sommers, O'Fallon, MO 63367

    The Rochester is designed for ultimate livability and is one of our most popular home designs, thanks to its thoughtful layout and versatile spaces. The split three‐Bedroom floor plan provides both privacy and comfort, while two full Bathrooms and a convenient main‐floor Laundry make everyday life easier. The home opens to a spacious Great Room that flows naturally into the sunlit Dining area and

    Rolwes Company Builder
    103 Sommers Creek Ct Unit 36922694, O'Fallon, MO 63367
  • /25

    $602,990

    New Construction
    • 3 - 4 Beds
    • 2.5 - 3.5 Baths
    • 2,853 Sq Ft

    Monaco Plan at Willow Grove, Dardenne Prairie, MO 63368

    The Monaco is a beautifully designed ranch from our Estates Series that combines style, comfort, and functionality. A stunning Foyer opens to the Formal Dining Room and Gallery, flowing seamlessly into the spacious Great Room and bright Breakfast area. The roomy Kitchen features a uniquely designed island, perfect for meal prep, casual dining, or gathering with family and friends. The Owner’s

    Rolwes Company Builder
    101 Moorland Ln Unit 37052290, Dardenne Prairie, MO 63368
  • /6

    $420,900

    New Construction
    • 3 Beds
    • 2.5 Baths
    • 2,168 Sq Ft

    Winslow Plan at Post Farms - The Villages at Post Farms Manors, Wentzville, MO 63385

    The Winslow is a 2-story home featuring an expansive open concept floor plan with a lofted second floor, spacious bedrooms and a large master suite. This plan has a number of flexible options to choose from including a powder room, alternate layouts, luxury master suite, and more.

    Fischer & Frichtel Builder
    1061 East Hwy Unit 37932451, Wentzville, MO 63385
  • /56

    $581,000

    New Construction
    • 4 Beds
    • 2.5 Baths
    • 3,371 Sq Ft

    The Shenandoah Plan at Shady Creek - Tradition Series, O'Fallon, MO 63367

    The Shenandoah is a two-story home with 4 bedrooms, 2.5 bathrooms, and more than 3,300 sq. ft. of living space. The first floor showcases a study and formal dining room off the foyer, great room that opens to the spacious kitchen and nook, a family entry with a walk-in closet, and a three-car garage. The second floor features a conveniently-located laundry room, master suite with a private full

    Lombardo Homes Builder
    601 Cruden Bay Ct Unit 36475421, O'Fallon, MO 63367
  • /51

    $605,000

    New Construction
    • 4 Beds
    • 2.5 - 3.5 Baths
    • 3,363 Sq Ft

    The Rainier Plan at Shady Creek - Tradition Series, O'Fallon, MO 63367

    The Rainier is a two-story home with 4 bedrooms, 2.5 bathrooms, and more than 3,300 sq. ft. of living space. The main floor features a dining room off the foyer, great room that opens to the kitchen and nook, family entry to the laundry room, master suite with a private full bath and walk-in closet, and a three-car garage. The second floor showcases the three secondary bedrooms that share the

    Lombardo Homes Builder
    601 Cruden Bay Ct Unit 36499146, O'Fallon, MO 63367
  • /5

    $542,900

    New Construction
    • 3 - 5 Beds
    • 4 Baths
    • 2,647 Sq Ft

    The Grand Magnolia Plan at Columbia Meadows, O'Fallon, MO 63366

    The Grand Magnolia offers over 2,600 square feet of sophisticated living across two beautifully designed levels, blending architectural elegance with the thoughtful functionality today’s homeowners desire. This 1.5-story home features 2 bedrooms, 2 baths, and a spacious loft with an optional third bedroom suite, creating flexibility for guests, hobbies, or extended family. The gourmet kitchen

    The Kemp Homes Company Builder
    4 Challenger Ct Unit 37053565, O'Fallon, MO 63366
  • /4

    $577,900

    New Construction
    • 4 Beds
    • 2.5 Baths
    • 3,385 Sq Ft

    Hadleigh Plan at Windsor Park, Lake Saint Louis, MO 63367

    The Hadleigh is a spacious, traditional 2-story home with a dual zone HVAC. The main floor features an open kitchen and breakfast area, great room with fireplace, a formal dining room, study, laundry room, and powder. Switchback stairs lead to a luxurious master suite, three additional bedrooms and large bonus room on the second floor. The plentiful amount of space make this home a great choice

    Fischer & Frichtel Builder
    200 Balmoral Gardens Ct Unit 36482998, Lake Saint Louis, MO 63367
  • /7

    $334,900

    New Construction
    • 3 Beds
    • 2.5 Baths
    • 1,422 Sq Ft

    Windsor Plan at Harvest - Cottage Collection, Boone Township, MO 63385

    The 2-story Windsor is a 3 bedroom, 2.5 bath floor plan with 1,422 sq. ft. of living space. The main floor living area features an open concept kitchen, dining and living room spaces and a powder room—making it the perfect spot for entertaining. The second floor features a large master suite with walk-in closet, an open loft area, and two additional bedrooms and a shared hall bath. For additional

    Fischer & Frichtel Builder
    570 Wheatfield Cir Unit 36483729, Boone Township, MO 63385
  • /23

    $549,990

    New Construction
    • 3 - 5 Beds
    • 2.5 - 3.5 Baths
    • 2,387 Sq Ft

    Waverly Plan at Willow Grove, Dardenne Prairie, MO 63368

    The Waverly is an elegant ranch home from our Estates Series, designed to bring together refined style and everyday comfort. With 3 Bedrooms, 2 Bathrooms, and a thoughtfully planned main-floor layout, this home offers both functionality and a sense of openness from the moment you step inside. A stunning Foyer welcomes you into a Formal Dining Room, perfect for hosting gatherings, while the

    Rolwes Company Builder
    101 Moorland Ln Unit 37052288, Dardenne Prairie, MO 63368
  • /6

    $454,900

    New Construction
    • 3 Beds
    • 2 Baths
    • 1,819 Sq Ft

    Whitehall 3-Car Plan at Post Farms - The Villages at Post Farms Manors 3-Car, Wentzville, MO 63385

    The Whitehall is an attractive ranch featuring an open concept floor plan and a main floor master. This home features an optional expansion plan to increase square footage, as well as options to add a study, and powder-room.

    Fischer & Frichtel Builder
    1061 East Hwy Unit 37976899, Wentzville, MO 63385
  • /6

    $393,900

    New Construction
    • 3 Beds
    • 2 Baths
    • 1,700 Sq Ft

    Highland 3 Bedroom Plan at Harvest - Villa Collection, Wentzville, MO 63385

    The Highland 3 bedroom is an amply sized, villa-style ranch featuring 3 bedrooms, 2 baths and 1,700 sq. ft. of living space. It features an open concept kitchen, dining and living room area, with a large master bedroom nestled at the rear of the home. With an impressive walk-in closet and spa-like bath, the master suite is truly a retreat. A covered deck or patio, gas fireplace, study and

    Fischer & Frichtel Builder
    702 Barnwood Hill Dr Unit 36447067, Wentzville, MO 63385
  • /6

    $414,900

    New Construction
    • 3 Beds
    • 2 Baths
    • 1,819 Sq Ft

    Whitehall Plan at Post Farms - The Villages at Post Farms Manors, Wentzville, MO 63385

    The Whitehall is an attractive ranch featuring an open concept floor plan and a main floor master. This home features an optional expansion plan to increase square footage, as well as options to add a study, and powder-room.

    Fischer & Frichtel Builder
    1061 East Hwy Unit 37930435, Wentzville, MO 63385
  • /31

    $462,990

    New Construction
    • 3 - 5 Beds
    • 2.5 - 3.5 Baths
    • 2,237 Sq Ft

    Barkley Plan at Creekside at Sommers, O'Fallon, MO 63367

    The Barkley is more than just a home—it’s designed for every stage of life. From the moment you step into the welcoming foyer, the open-concept layout invites connection and comfort. The Living Room flows seamlessly into a sunlit Great Room and Family Dining area, leading to a beautifully designed Kitchen with a uniquely crafted center island—the perfect spot for morning coffee, casual meals,

    Rolwes Company Builder
    103 Sommers Creek Ct Unit 36922594, O'Fallon, MO 63367
  • /33

    $532,990

    New Construction
    • 3 - 5 Beds
    • 2.5 - 4.5 Baths
    • 2,247 Sq Ft

    Edgewood Plan at Willow Grove, Dardenne Prairie, MO 63368

    The Edgewood is a thoughtfully designed ranch-style home that blends comfort, style, and versatility. With 3 Bedrooms, 2.5 Bathrooms, and a 2-Car Garage with additional tandem parking, it provides a flexible canvas for personalized living. The open main-floor layout fosters seamless connectivity, while walk-in closets offer practical storage solutions. Optional features like vaulted ceilings, bay

    Rolwes Company Builder
    101 Moorland Ln Unit 37052283, Dardenne Prairie, MO 63368
  • /6

    $384,900

    New Construction
    • 3 Beds
    • 2 Baths
    • 1,678 Sq Ft

    Brookmont Plan at Post Farms - The Villages at Post Farms Manors, Wentzville, MO 63385

    The Brookmont is a ranch style home with an inviting exterior and large front porch. It features an open concept floor plan, a large master suite and options to add a study, luxury master bath or finished lower level.

    Fischer & Frichtel Builder
    1061 East Hwy Unit 37930368, Wentzville, MO 63385

Showing Results 41 - 80, Page 2 of 13

How to Buy a Home How to Finance a Home How to Sell a Home