537

Lake St. Louis Township, MO Homes for Sale

Section Image Section Image
  • /34

    $400,900

    New Construction $11K PRICE INCREASE
    • 4 Beds
    • 2.5 Baths
    • 2,940 Sq Ft

    2 Nottingham at Harvest Estate, O'Fallon, MO 63385

    Pre-Construction. To Be Built Home ready to personalize into your dream home! BASE PRICE and PHOTOS are for 4BR, 2.5BA Nottingham Two Story. THREE CAR GARAGE included! Pricing will vary depending on various interior/exterior selections. This beautiful home opens to a formal dining room and living room/office space. The back of the home features an open floorplan with a massive kitchen, breakfast

    Pamela Chyba ListWithFreedom.com Inc

    2 Nottingham at Harvest Estate, O'Fallon, MO 63385
  • /33

    $359,900

    New Construction $19K PRICE INCREASE
    • 4 Beds
    • 2.5 Baths
    • 2,001 Sq Ft

    2 Royal II at Harvest Manors, O'Fallon, MO 63385

    Pre-Construction. To Be Built Home ready to personalize into your dream home! BASE PRICE and PHOTOS are for 4BR, 2.5BA Royal II Two Story. Pricing will vary depending on interior/exterior selections. This flexible two story home offers plenty of living space! The main floor is great for entertaining, with a kitchen that opens to the breakfast room and family room, plus a formal dining room for

    Pamela Chyba ListWithFreedom.com Inc

    2 Royal II at Harvest Manors, O'Fallon, MO 63385
  • /4

    $499,800

    New Construction
    • 3 - 5 Beds
    • 3 Baths
    • 2,644 Sq Ft

    The Stansbury II Plan at Inverness, O Fallon, MO 63368

    The Stansbury II is a 1.5-story home offering 2,644 square feet of living space with 3 bedrooms, 3 bathrooms, and a loft, with the option to add another bedroom. The main level features an open living area with a kitchen that includes a large center island and walk-in pantry flowing into the nook and great room. A covered patio extends the living space outdoors. The private primary suite is

    Lombardo Homes Builder
    601 Cruden Bay Ct Unit 37215791, O Fallon, MO 63368
  • /25

    $340,891

    New Construction $3K PRICE INCREASE Pending
    • 3 Beds
    • 2.5 Baths
    • 1,405 Sq Ft

    44 Integrity Ct, Wentzville, MO 63385

    New McBride Homes 2 story Arlington 3BR, 2.5BA will be ready this spring! Enjoy an open floor plan with 6’ windows & wood laminate flooring throughout main living area. The kitchen features level 4 Brellin White 42” tall cabinets, quartz countertops, & stainless-steel GE appliances. The breakfast area opens to the backyard, and the living room features a large window & ceiling fan. The primary

    Pamela Chyba ListWithFreedom.com Inc

    44 Integrity Ct, Wentzville, MO 63385
  • /35

    $495,000

    Pending
    • 3 Beds
    • 3 Baths
    • 3,620 Sq Ft

    244 Silent Meadow Dr, Lake Saint Louis, MO 63367

    Stunning ranch-style home located in the sought after Manors at Meadowbrook subdivision in Lake Saint Louis! This home boasts 3 bedrooms, 3 full bathrooms, and over 3,600 square feet of living space including the finished lower level. The front door opens to the entry foyer with a coat closet, tile floors, and crown molding. The living room features a stone and brick gas fireplace, wall of

    Mark Gellman EXP Realty, LLC

    244 Silent Meadow Dr, Lake Saint Louis, MO 63367
  • /26

    $389,900

    Pending
    • 3 Beds
    • 2 Baths
    • 1,766 Sq Ft

    1410 Sunburst Dr, O Fallon, MO 63366

    OPEN HOUSE SATURDAY THE 11th FROM 11-1:00 Beautifully maintained former display home offering a sought-after floor plan! This spacious 3-bedroom, 2-full bath ranch is located in O’Fallon within the highly desirable Wentzville School District. The custom kitchen features solid surface countertops, soft-close drawers and cabinet doors, and opens to an inviting living area with a cozy fireplace.

    Tim Kister Nettwork Global

    1410 Sunburst Dr, O Fallon, MO 63366
  • /28

    $379,900

    New Construction $7K PRICE INCREASE
    • 4 Beds
    • 2.5 Baths
    • 2,539 Sq Ft

    2 Hermitage II at Harvest Estate, O'Fallon, MO 63385

    Pre-Construction. To Be Built Home ready to personalize into your dream home! BASE PRICE and PHOTOS are for 4BR, 2.5BA Hermitage II Two Story. Pricing will vary depending on various interior/exterior selections. This beautiful home opens to a formal dining room and living room/office space. Large spacious family room with options for window wall, gas fireplace and bay windows. Kitchen with eat-in

    Pamela Chyba ListWithFreedom.com Inc

    2 Hermitage II at Harvest Estate, O'Fallon, MO 63385
  • /44

    $160,000

    Pending
    • 2 Beds
    • 2 Baths
    • 1,014 Sq Ft

    5300 Spring River Dr, O'Fallon, MO 63368

    Well-maintained and move-in ready, this top-floor condo offers a fantastic opportunity for an owner-occupant or investor. Currently vacant, the property provides immediate flexibility—whether you're looking for a place to call home or seeking a strong rental opportunity in a highly desirable area. Located just off Hwy N with quick access to Hwy 364 and Hwy 61, this condo sits in a prime commuter

    Emily Brophy MO Realty

    5300 Spring River Dr, O'Fallon, MO 63368
  • /24

    $180,000

    $10K PRICE DROP Pending
    • 2 Beds
    • 2 Baths
    • 1,014 Sq Ft

    1302 Spring Creek Ln, O Fallon, MO 63368

    Discover the perfect blend of comfort and convenience in this beautifully appointed 2 bedroom, 2 bathcondominium. Featuring spacious vaulted ceilings in the great room and main bedroom that create an open,airy ambiance. Neutral color scheme. New LVP floors 2021, new A/C 2021, new furnace 2021, water heater2023. HOA replaced roof in 2022. Kitchen offers upgraded cabinets. New

    Theresa Conley Coldwell Banker Realty - Gundaker

    1302 Spring Creek Ln, O Fallon, MO 63368
  • /16

    $404,900

    New Construction
    • 3 Beds
    • 2 Baths
    • 1,302 Sq Ft

    Lansford 3-Car Plan at Post Farms - The Villages at Post Farms Manors 3-Car, Wentzville, MO 63385

    The Landsford is a ranch home featuring an open kitchen and great room, spacious master bedroom and two additional bedrooms. Options like a dining space, fireplace and finished lower level give you the ability to make this house your own.

    Fischer & Frichtel Builder
    1061 East Hwy Unit 37976875, Wentzville, MO 63385
  • /22

    $694,400

    New Construction
    • 3 Beds
    • 2.5 Baths
    • 2,809 Sq Ft

    LaSalle Plan at The Enclave at Brook Hollow, O'Fallon, MO 63368

    The LaSalle is McKelvey Homes' most popular ranch-style floor plan, cherished for its perfect blend of functionality and elegance. This open, split-floor plan design is ideal for both relaxed living and entertaining. The spacious kitchen features a large eating and serving island, seamlessly connecting to the breakfast room and great room, making gatherings effortless. Enhance the great room with

    McKelvey Homes Builder
    3122 Brook Hollow Dr Unit 40855908, O'Fallon, MO 63368
  • /20

    $799,900

    $40K PRICE DROP
    • 3 Beds
    • 2 Baths
    • 2,419 Sq Ft

    514 Crail Ct, O Fallon, MO 63368

    This exceptional Lombardo built great room ranch is located in one of St Charles most distinguished addresses, Inverness. Constructed just 3 years ago, this home is perfectly positioned on a premium lot offering peaceful lake views. Sophisticated detailing and styling are appointed throughout. The exterior elevation features custom stone and brick work. The 9’ and 11’ ceilings and high-end

    Mona Green Coldwell Banker Realty - Gundaker

    514 Crail Ct, O Fallon, MO 63368
  • /30

    $502,400

    New Construction
    • 4 - 5 Beds
    • 3 Baths
    • 2,516 Sq Ft

    The Berkshire II Plan at Inverness, O Fallon, MO 63368

    The Berkshire II is a versatile 1.5-story home offering 2,516 square feet of living space with 4–5 bedrooms, 3 bathrooms, and a 2-car garage. The main level features an open layout with a large kitchen and spacious island flowing into the main living area, ideal for everyday living. A covered patio extends the living space outdoors. A family entry off the garage helps keep daily items organized

    Lombardo Homes Builder
    601 Cruden Bay Ct Unit 36456662, O Fallon, MO 63368
  • /99

    $295,900

    New Construction
    • 2 Beds
    • 2 Baths
    • 1,214 Sq Ft

    Carolina Plan, Wentzville, MO 63385

    This adorable ranch cottage home features 2 bedrooms and 2 baths. Youll love this cozy floorplan. This home features a spacious living room with large doors to the backyard. The Carolinas kitchen plan includes plenty of cabinetry, plus optional breakfast bar for additional seating. The master suite includes walk in closet and large window, plus private bath. The home also features an additional

    1061 E Highway St N Unit 40094553, Wentzville, MO 63385
  • /3

    $700,000

    • Land
    • 43,124 Sq Ft
    • $707,071 per Acre

    7839 Town Square Ave, O'Fallon, MO 63368

    For Sale: Strategically positioned 0.99 acre commercial lot within Dardenne Town Square, a high-traffic retail center in Dardenne Prairie, Missouri. The parcel offers flexible development potential for retail or service-oriented uses in a market with strong fundamentals. Located along Hwy N with quick access to I-64 and Hwy 364, the site provides excellent connectivity to the broader St. Charles

    Matt Bukhshtaber CBRE

    7839 Town Square Ave, O'Fallon, MO 63368
  • /34

    $533,500

    New Construction
    • 3 - 4 Beds
    • 2.5 Baths
    • 2,569 Sq Ft

    The Indigo Plan at Autumn Hollow - Nature Series, Wentzville, MO 63385
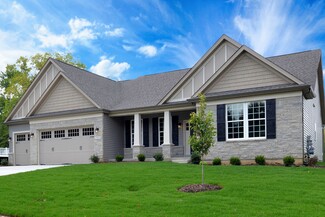
    The Indigo is a one-story ranch home offering 2,569 square feet of living space with 3 bedrooms, 2.5 bathrooms, and a 3-car garage. The main living area centers around a generously sized kitchen that opens to the nook and great room, creating a bright and connected space for everyday living and entertaining. A study offers flexibility and can be converted into a fourth bedroom. The private

    Lombardo Homes Builder
    612 Harvest Unit 36448812, Wentzville, MO 63385
  • /15

    $336,900

    New Construction $30K PRICE DROP Pending
    • 3 Beds
    • 2.5 Baths
    • 1,373 Sq Ft

    98 Mora Blvd Unit 440-504, O'Fallon, MO 63368

    Gorgeous new Durham plan by Fischer Homes in the beautiful community of The Townes at Streets of Caledonia, featuring a wide open concept design with an oversized island kitchen with stainless steel appliances, upgraded cabinetry with 42 inch uppers and soft close hinges, and overlooking the HUGE family room. Upstairs you'll find the primary bedroom that includes an en suite with a double bowl

    Alexander Hencheck FH Realty

    98 Mora Blvd Unit 440-504, O'Fallon, MO 63368
  • /33

    $529,900

    New Construction
    • 4 Beds
    • 2.5 Baths
    • 2,318 Sq Ft

    0 Chesapeake @ Montage at Hawk Ridge Unit MIS25059472, Lake Saint Louis, MO 63367

    The CHESAPEAKE by Consort Homes. BASE PRICE* 2,318 sq ft, 4 beds, 2.5 bath. Main floor plan features Kitchen adjoining Great and Breakfast Rooms; Primary Suite with bath and walk-in closet; Laundry Room and Study or formal Dining room. The kitchen features energy efficient appliances, pantry, plenty of cabinetry and island. Main floor laundry and zoned HVAC. Some upgraded options include

    Gia Linville Consort Realty, LLC

    0 Chesapeake @ Montage at Hawk Ridge Unit MIS25059472, Lake Saint Louis, MO 63367
  • /37

    $375,000

    Pending
    • 3 Beds
    • 2.5 Baths
    • 1,728 Sq Ft

    10 Hidden Bluffs Dr, Lake Saint Louis, MO 63367

    Welcome home to this beautifully designed two-story in the highly desirable Wyndstone neighborhood of Lake St. Louis. Built just 7 years ago, this move-in-ready home offers 3 bedrooms, 2.5 baths, and stylish, modern living space. The kitchen is a standout feature with upgraded cabinetry, quartz countertops, ceramic tile backsplash, and plenty of space for cooking and entertaining. The functional

    Megan Shucart SCHNEIDER Real Estate

    10 Hidden Bluffs Dr, Lake Saint Louis, MO 63367
  • /25

    $495,000

    Pending
    • 3 Beds
    • 3 Baths
    • 2,708 Sq Ft

    2038 Hawks Landing Dr, Lake Saint Louis, MO 63367

    Welcome to resort-style living in the highly sought-after 55+ active adult community of Heritage of Hawk Ridge! This beautifully maintained Meriwether model offers 3 bedrooms, 3 full bathrooms, and an impressive blend of comfortable living spaces designed for both everyday enjoyment and effortless entertaining. Step inside to an inviting open-concept floor plan featuring soaring vaulted ceilings

    Adam Kruse The Hermann London Group LLC

    2038 Hawks Landing Dr, Lake Saint Louis, MO 63367
  • /36

    $175,000

    $15K PRICE DROP Pending
    • 2 Beds
    • 2 Baths
    • 1,014 Sq Ft

    6103 Spring Creek Ln, O Fallon, MO 63368

    PRICE DROP!!! You won't want to miss this IMMACULATE, MOVE-IN READY 2 Bedroom/2 Bath GROUND LEVEL (NO STEPS!!!) condo located in the highly desirable community of Springhurst Terrace Condos. Wonderful location offers easy highway access to I-40/64, Hwy N & I-364 as well as as well as nearby Lake St. Louis shopping, dining & entertainment venues. This spacious condo is light & bright featuring an

    Ann Thomas Platinum Realty of St. Louis

    6103 Spring Creek Ln, O Fallon, MO 63368
  • /143

    $449,900

    New Construction
    • 3 - 4 Beds
    • 2.5 - 3.5 Baths
    • 2,904 Sq Ft

    Pin Oak Plan, Lake Saint Louis, MO 63367

    Absolutely stunning 1.5 Story home with 3 or 4 bedrooms and 2.5 baths or 3.5 baths. The highlight of this floorplan is the two story great room with available window wall and gas fireplace. Youll love the luxurious kitchen area with extensive cabinetry, eat in breakfast area, and expansive corner pantry. This plan also features a formal dining room just off the foyer. The master suite is located

    300 Osprey Ct Unit 40094599, Lake Saint Louis, MO 63367
  • /23

    $554,900

    New Construction $15K PRICE INCREASE
    • 3 Beds
    • 2 Baths
    • 2,480 Sq Ft

    0 Unknown Unit MIS22063871, Lake Saint Louis, MO 63367

    LIMITED OPPORTUNITIES REMAIN! Fischer and Frichtel offers luxurious single-family homes in a fantastic Lake St. Louis location! This impressive community features scenic lakes, ample common ground, walking trails and a picnic area with a pavilion. Fischer and Frichtel home sites are 86 feet wide, are mostly pool friendly and many back to trees. This unbeatable location offers convenient access to

    Kelly Boehmer Berkshire Hathaway HomeServices Select Properties

    0 Unknown Unit MIS22063871, Lake Saint Louis, MO 63367
  • /54

    $675,000

    • 4 Beds
    • 4.5 Baths
    • 3,986 Sq Ft

    31 Pinewood Ct, O Fallon, MO 63368

    Experience refined living in this stunning brick and stone 4BR/4.5BA Two Story Home, perfectly situated on a beautifully landscaped cul-de-sac lot in an exclusive neighborhood of just 28 homes. From the arched covered entry and custom wood front door to the three car garage and wrought iron fenced back yard, every detail reflects timeless elegance. The Open Floor Plan is designed for both

    Paige Hellmann Keller Williams Chesterfield

    31 Pinewood Ct, O Fallon, MO 63368
  • /2

    $679,000

    Coming Soon
    • 4 Beds
    • 3.5 Baths
    • 2,554 Sq Ft

    1316 Silver Fern Dr, Lake Saint Louis, MO 63367

    Showings start Wednesday, 7/15 (professional photos coming). Let's start with the backyard! Instead of another row of homes, yours opens to 35 peaceful acres of Deer Ridge Nature Park, complete with walking trails, a scenic pond, and the kind of privacy that's becoming harder to find. Now let's talk about the house! Built in 2019 and offering 2,554 square feet of thoughtfully designed living

    Jeffry Goldstein Realty Executives of St. Louis

    1316 Silver Fern Dr, Lake Saint Louis, MO 63367
  • /40

    $661,900

    New Construction
    • 4 Beds
    • 3.5 Baths
    • 3,730 Sq Ft

    Mandalay Plan at Post Farms - The Estates, O'Fallon, MO 63385

    This spacious two-story home is beloved for its generously sized dining room, master suite, kitchen, and laundry room. The first floor features a study off the entry foyer and a roomy family entry with a coat closet. The kitchen boasts abundant 42 cabinets and an oversized island with a two-sided overhang, perfect for gatherings. The luxurious Owners Suite occupies nearly a quarter of the home,

    McKelvey Homes Builder
    1061 E East N Unit 37149380, O'Fallon, MO 63385
  • /14

    $570,000

    New Construction
    • 3 Beds
    • 2.5 Baths
    • 2,096 Sq Ft

    1 Hollow, Unincorporated, MO 63385

    Welcome to Autumn Hollow, where quality craftsmanship and personalized design come together. The Augusta B by Lombardo Homes offers an exceptional blend of style, comfort, and functionality. This thoughtfully designed ranch floor plan features an open-concept layout with spacious living areas, a well-appointed kitchen with a large center island, ample cabinetry, and a bright dining area perfect

    Mike Price Lombardo Homes of St. Louis, LLC

    1 Hollow, Unincorporated, MO 63385
  • /21

    $577,900

    New Construction $17K PRICE INCREASE
    • 4 Beds
    • 2.5 Baths
    • 3,385 Sq Ft

    0 Unknown Unit MIS22063902, Lake Saint Louis, MO 63367

    LIMITED OPPORTUNITIES REMAIN! Fischer and Frichtel offers luxurious single-family homes in a fantastic Lake St. Louis location! This impressive community features scenic lakes, ample common ground, walking trails and a picnic area with a pavilion. Fischer and Frichtel home sites are 86 feet wide, are mostly pool friendly and many back to trees. This unbeatable location offers convenient access to

    Kelly Boehmer Berkshire Hathaway HomeServices Select Properties

    0 Unknown Unit MIS22063902, Lake Saint Louis, MO 63367
  • /18

    $179,900

    • 3 Beds
    • 0.5 Baths
    • 1,216 Sq Ft

    71 Woodlake Ct Unit A, Lake Saint Louis, MO 63367

    This is a tenant occupied 2-bedroom, 1.5 bedroom townhouse with a possible 3rd bedroom in the finished lower level. This property has full Lake St Louis lake rights. Do not disturb tenant. No showings without an accepted contract.

    Bob Canaday Top Real Estate Professionals, Inc.

    71 Woodlake Ct Unit A, Lake Saint Louis, MO 63367
  • /38

    $335,000

    • 2 Beds
    • 2 Baths
    • 1,236 Sq Ft

    2203 Hawks Landing Dr Unit C, Lake Saint Louis, MO 63367

    Welcome to the highly sought-after 55+ gated community of Heritage of Hawk Ridge in Lake St. Louis! If you have buyers searching for an active, low-maintenance lifestyle with affordable monthly fees and an unbeatable location, this is the one! Residents enjoy an incredible lineup of amenities, including golf, pickleball, tennis, a fitness center, swimming pool, and a beautiful clubhouse with

    Haylee Hercules Berkshire Hathaway HomeServices Select Properties

    2203 Hawks Landing Dr Unit C, Lake Saint Louis, MO 63367
  • /36

    $529,700

    New Construction
    • 3 - 4 Beds
    • 2.5 Baths
    • 2,341+ Sq Ft

    The Geneva Plan at Autumn Hollow - Nature Series, Wentzville, MO 63385

    The Geneva is a split-ranch home offering 2,341 square feet of living space with 3 bedrooms, 2.5 bathrooms, and a 3-car garage. A study off the foyer provides flexible space and can be converted into a dining room. The open main living area features a spacious kitchen with a large island and walk-in pantry overlooking the great room and nook. The private primary suite is located opposite the

    Lombardo Homes Builder
    612 Harvest Unit 36455246, Wentzville, MO 63385
  • /46

    $109,800

    • 1 Bed
    • 1 Bath
    • 720 Sq Ft

    113 Lemans Ct Unit 113, Lake Saint Louis, MO 63367

    Wonderful Lake St. Louis Condo! Enter into the spacious living room boasting tons of natural light from the sliding glass doors that lead to your own balcony. The living room opens to the dining area that then brings you to the kitchen. Kitchen is complete with plenty of cabinet & counter space and has an in unit all-in-one washer/dryer. The bedroom is large with a walk-in closet. Bathroom

    Andy Boyd Keller Williams Realty St. Louis

    113 Lemans Ct Unit 113, Lake Saint Louis, MO 63367
  • /6

    $675,900

    New Construction
    • 4 Beds
    • 2.5 Baths
    • 3,105 Sq Ft

    328 Kingsbarns Ct, Dardenne Prairie, MO 63368

    New construction by Fischer Homes in the beautiful Inverness community, This unique plan offers ,. The expansive family room is the perfect gathering space. Spacious open kitchen with a large island and walk-in pantry connects to the morning room, that walks out to the patio. The owner's suite is on its own level and features a spacious private bath and oversized walk-in closet. Included is a

    Alexander Hencheck FH Realty

    328 Kingsbarns Ct, Dardenne Prairie, MO 63368
  • /19

    $464,562

    New Construction
    • 3 Beds
    • 2 Baths
    • 1,570 Sq Ft

    308 Osprey Ct, Lake Saint Louis, MO 63367

    Hickory 3BR, 2BA ranch ready this spring by McBride Homes! 3-CAR-GARAGE! Open floorplan features wood laminate flooring, a fireplace, 9ft ceilings & 6 windows in main living area. Kitchen boasts Landen Burlap 42 kitchen cabinetry, quartz countertops, stainless steel GE appliances & walk-in pantry. Large dining area w/sliding doors to backyard. Great room has ceiling fan & two windows for natural

    308 Osprey Ct, Lake Saint Louis, MO 63367
  • /20

    $554,405

    New Construction
    • 3 Beds
    • 2.5 Baths
    • 2,470 Sq Ft

    86 Cottage Dr, O'Fallon, MO 63366

    The Stratton is a 2-story home featuring an open concept floor plan with a lofted second story. Tailoring this homes to meet any lifestyle is easy with several options to choose from like an added butlers pantry, jack and jill bath, cooks bath and finished lower level.

    Fischer & Frichtel Builder
    86 Cottage Dr, O'Fallon, MO 63366
  • /40

    $489,900

    New Construction $42K PRICE DROP Pending
    • 3 Beds
    • 2 Baths
    • 1,730 Sq Ft

    207 Townshead Way, O'Fallon, MO 63368

    New construction in The Streets of Caledonia, The DaVinci offers a welcoming covered front porch, an open floor plan that features a great room with a fireplace. Open kitchen with granite counters, 42-inch cabinets, corner pantry, island with seating space, all open to the family room. Primary Suite with private bath and walk-in closet. Two Additional bedrooms and hall bath. Full, unfinished

    Alexander Hencheck FH Realty

    207 Townshead Way, O'Fallon, MO 63368
  • /37

    $340,000

    • 3 Beds
    • 2 Baths
    • 1,450 Sq Ft

    4 Royallbend Ct, O Fallon, MO 63368

    Discover the perfect blend of modern comfort and functional design in this beautifully updated, single-level home. Situated in a highly sought-after school district, this property offers an ideal balance of style and convenience. Step inside to a light and airy atmosphere where the kitchen, dining, and living areas flow seamlessly together—perfect for both daily life and effortless entertaining.

    Jennifer Walton ReeceNichols Real Estate

    4 Royallbend Ct, O Fallon, MO 63368
  • /7

    $659,600

    New Construction
    • 4 Beds
    • 2.5 Baths
    • 3,965 Sq Ft

    The Thornberry Plan at Autumn Hollow - Tradition Series, Wentzville, MO 63385

    The Thornberry is a two-story home offering 3,965 square feet of living space with 4 bedrooms, 2.5 bathrooms, and a 3-car garage. The main level features a spacious kitchen with a large center island and walk-in pantry that opens to the nook and great room for everyday living and entertaining. A study and a private virtual office are located off the foyer, providing flexible work spaces. A family

    Lombardo Homes Builder
    612 Harvest Unit 36470165, Wentzville, MO 63385
  • /121

    $285,900

    New Construction
    • 2 - 3 Beds
    • 2 Baths
    • 1,252 Sq Ft

    Arlington Plan, Wentzville, MO 63385

    This charmingtwo-story floor plan features 2 or 3 bedrooms with 2 full baths and optional half bath. The main floor is great for entertaining, with a living room that opens to the kitchen and breakfast. Youll love the natural light from the windows and sliding doors which lead to the patio or deck! The second floor features the master suite with a large walk in closet plus private bath, and

    1061 E Highway St N Unit 40094622, Wentzville, MO 63385
  • /42

    $475,000

    • 4 Beds
    • 2.5 Baths
    • 2,258 Sq Ft

    1442 Norwood Hills Dr, O Fallon, MO 63366

    Welcome home to this beautifully maintained 2-story home in the desirable Turtle Creek subdivision! Offering 4 spacious bedrooms and 2.5 bathrooms, this home is filled with warmth, comfort, and thoughtful updates. The main level features new luxury vinyl plank flooring and a light-filled family room with a cozy wood-burning fireplace, creating the perfect gathering space. The spacious eat-in

    Alicen Holloway Dielmann Sotheby's International Realty

    1442 Norwood Hills Dr, O Fallon, MO 63366

Showing Results 121 - 160, Page 4 of 14

How to Buy a Home How to Finance a Home How to Sell a Home