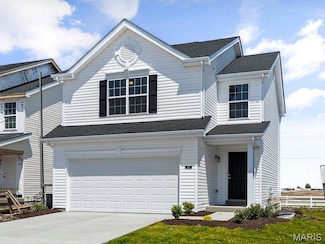
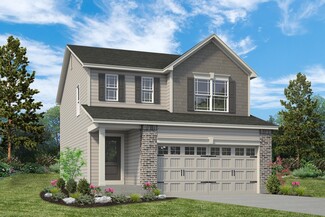
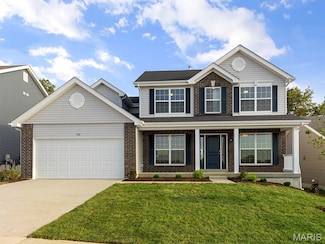
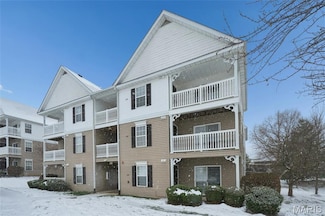
498

Lake St. Louis Township, MO Homes for Sale

Section Image Section Image
  • /47

    $389,900

    Coming Soon
    • 3 Beds
    • 3 Baths
    • 2,550 Sq Ft

    7228 Picasso Dr, O Fallon, MO 63368

    (c.) 1996: Located on a quiet non-through street in the popular Canvas Cove subdivision, welcome home to this updated 3+ bedroom, 3 full bathroom original owner ranch style home (with finished basement) that's ready for its next family! Featuring 1,613 sq ft on the main level, plus a mostly finished basement that nearly doubles the usable space! Enter the formal entryway w/large dbl coat closet

    Christopher Thiemet RedKey Realty Leaders Circa

    7228 Picasso Dr, O Fallon, MO 63368
  • /29

    $496,900

    New Construction
    • 3 - 4 Beds
    • 2 - 3 Baths
    • 2,069 Sq Ft

    Calvin Plan at Inverness - Designer Collection, Dardenne Prairie, MO 63368

    The Calvin ranch floorplan by Fischer Homes offers a spacious and versatile layout designed for single-level living. The expansive family room flows seamlessly into the kitchen and morning room, with the option to add a 4-foot morning room expansion or a raised tray ceiling for added elegance. The owners suite features a large walk-in closet and an optional door to the laundry for convenience.

    Fischer Homes Builder
    200 Kerry Downs Dr Unit 36658910, Dardenne Prairie, MO 63368
  • /29

    $428,990

    New Construction
    • 3 - 4 Beds
    • 2 - 3 Baths
    • 1,556 Sq Ft

    Rockport Plan at Creekside at Sommers, O'Fallon, MO 63367

    The Rockport is a classic ranch home designed for comfort, style, and everyday living. This 3-Bedroom, 2-Bathroom home features a main-floor Laundry and 2-Car Garage for convenience, while the Great Room flows seamlessly into a sunlit Dining Area and Kitchen with an oversized island—perfect for family meals, entertaining, or casual mornings. The Owner’s Suite is a private retreat with a spacious

    Rolwes Company Builder
    103 Sommers Creek Ct Unit 36922592, O'Fallon, MO 63367
  • /7

    $372,900

    New Construction
    • 3 Beds
    • 2.5 Baths
    • 1,756 Sq Ft

    Dover Plan at Harvest - Cottage Collection, Boone Township, MO 63385

    The 1.5-story Dover is a 3 bedroom, 2.5 bath floor plan with 1,756 sq. ft. of living space. Enjoy the privacy of the main floor master with walk-in closet, and spacious bath. The main floor living area also features an open concept kitchen, dining and living room spaces, powder room and laundry — for the ultimate in convenience and comfort. The second floor features an open loft area and two

    Fischer & Frichtel Builder
    570 Wheatfield Cir Unit 36456273, Boone Township, MO 63385
  • /62

    $542,900

    New Construction
    • 4 - 5 Beds
    • 2 - 5 Baths
    • 2,711+ Sq Ft

    Grandin Plan at Inverness - Designer Collection, Dardenne Prairie, MO 63368

    The Grandin by Fischer Homes offers a stunning and versatile design tailored for modern living. The main level features a soaring two-story family room and a light-filled morning room, seamlessly connected to an open kitchen with an expansive island and seating. A casual living space at the rear of the home can be customized into a private guest suite or a pocket office with a first-floor laundry

    Fischer Homes Builder
    200 Kerry Downs Dr Unit 36658912, Dardenne Prairie, MO 63368
  • /6

    $460,900

    New Construction
    • 3 Beds
    • 2.5 Baths
    • 2,168 Sq Ft

    Winslow 3-Car Plan at Post Farms - The Villages at Post Farms Manors 3-Car, Wentzville, MO 63385

    The Winslow is a 2-story home featuring an expansive open concept floor plan with a lofted second floor, spacious bedrooms and a large master suite. This plan has a number of flexible options to choose from including a powder room, alternate layouts, luxury master suite, and more.

    Fischer & Frichtel Builder
    1061 East Hwy Unit 37976906, Wentzville, MO 63385
  • /50

    $724,900

    • 4 Beds
    • 2.5 Baths
    • 2,966 Sq Ft

    957 Colebrook Ct, Lake Saint Louis, MO 63367

    Stunning newer construction home in the highly desirable Lake St. Louis area! Built in 2020, this spacious 4-bedroom, 2.5-bath home offers nearly 3,000 sq ft of thoughtfully designed living space on a generous lot adjacent to a quiet cul-de-sac!Step inside to discover 9-foot ceilings on the main floor and a dramatic two-story great room featuring a soaring bay window wall, abundant natural

    Kevin Barnett Redfin Corporation

    957 Colebrook Ct, Lake Saint Louis, MO 63367
  • /22

    $307,657

    New Construction
    • 2 Beds
    • 2.5 Baths
    • 1,200 Sq Ft

    360 Fall Harvest Pkwy, Wentzville, MO 63385

    New McBride Homes row home with 2BR 2.5BA is ready now! DISPLAY HOME FOR SALE! Perfect for your lifestyle, this unit offers an open floor plan w/ bright, spacious living room. The kitchen features a peninsula w/extended countertop, 42 Brellin White cabinets, quartz countertops, & GE stainless steel appliances. Breakfast room w/sliding glass door. Main level includes a half bath & wood laminate

    360 Fall Harvest Pkwy, Wentzville, MO 63385
  • /39

    $444,990

    New Construction
    • 3 - 4 Beds
    • 2 - 3 Baths
    • 1,612 Sq Ft

    Westbrook Plan at Creekside at Sommers, O'Fallon, MO 63367

    The Westbrook is a thoughtfully designed ranch home that proves you don’t have to sacrifice space or style to find the perfect fit for modern living. With 3 Bedrooms, 2 Bathrooms, a 3-car Garage, and main-floor Laundry, this home offers a smart layout that balances comfort and functionality. The sunlit Great Room and Dining Area flow seamlessly into one of the largest Kitchens in its class,

    Rolwes Company Builder
    103 Sommers Creek Ct Unit 36922665, O'Fallon, MO 63367
  • /6

    $644,900

    New Construction
    • 4 Beds
    • 3.5 Baths
    • 3,838 Sq Ft

    Parkview II Plan at Windsor Park, Lake Saint Louis, MO 63367

    The Parkview II is a large 1.5-story home with a lavish master suite on the main floor. The main floor also features an open concept kitchen, breakfast room and great room with fireplace, separate dining room and study, walk-in pantry and laundry room. On the second floor, there are three more sizable bedrooms, a loft and spacious bonus room. Also included is a dual zoned HVAC. Numerous options

    Fischer & Frichtel Builder
    200 Balmoral Gardens Ct Unit 36454161, Lake Saint Louis, MO 63367
  • /6

    $424,900

    New Construction
    • 3 Beds
    • 2 Baths
    • 1,678 Sq Ft

    Brookmont 3-Car Plan at Post Farms - The Villages at Post Farms Manors 3-Car, Wentzville, MO 63385

    The Brookmont is a ranch style home with an inviting exterior and large front porch. It features an open concept floor plan, a large master suite and options to add a study, luxury master bath or finished lower level.

    Fischer & Frichtel Builder
    1061 East Hwy Unit 37976876, Wentzville, MO 63385
  • /26

    $451,900

    New Construction
    • 3 - 4 Beds
    • 2 - 3 Baths
    • 1,621+ Sq Ft

    Magnolia Plan at Inverness - Designer Collection, Dardenne Prairie, MO 63368

    The Magnolia by Fischer Homes offers a versatile and inviting design with three bedrooms and the option to convert the third bedroom into a private study. The open family room, with an optional fireplace, creates a cozy gathering space, while the kitchen flows seamlessly into the morning room, which can be expanded for additional space. The owners suite features a walk-in closet and the option to

    Fischer Homes Builder
    200 Kerry Downs Dr Unit 36658905, Dardenne Prairie, MO 63368
  • /21

    $324,900

    Pending
    • 3 Beds
    • 2.5 Baths
    • 1,988 Sq Ft

    713 Waler Dr, Lake Saint Louis, MO 63367

    Welcome to your beautifully updated home in the desirable Saratoga subdivision of Lake St. Louis! Step inside and immediately notice the spacious feel created by 9-foot ceilings on the first floor, offering an open and airy atmosphere throughout the main living areas. The heart of the home is the stunning kitchen, featuring 42-inch cabinets, sleek quartz countertops, and a large center island

    Borislav Ivanov Intrust Realty LLC

    713 Waler Dr, Lake Saint Louis, MO 63367
  • /6

    $499,900

    New Construction
    • 4 Beds
    • 2.5 Baths
    • 2,567 Sq Ft

    Waverly 3-Car Plan at Post Farms - The Villages at Post Farms Manors 3-Car, Wentzville, MO 63385

    The Waverly is a 1.5 story home with a dynamic layout and semi-open concept living area, 2 story great room and main floor master. Options to finish the lower level, add a shared bathroom or a luxury master bath are available.

    Fischer & Frichtel Builder
    1061 East Hwy Unit 37976902, Wentzville, MO 63385
  • /32

    $498,990

    New Construction
    • 3 - 4 Beds
    • 2.5 - 3.5 Baths
    • 2,214 Sq Ft

    Canterbury Plan at Creekside at Sommers, O'Fallon, MO 63367

    The Canterbury is one of our most popular home designs, and it’s easy to see why. With a split three-Bedroom floor plan, two Bathrooms, a main-floor Laundry/Mudroom, and a spacious three-car Garage, it’s designed for everyday living, organization, and long-term flexibility. The Great Room serves as the central gathering space, filled with natural light and flowing seamlessly into the Dining area

    Rolwes Company Builder
    103 Sommers Creek Ct Unit 36922724, O'Fallon, MO 63367
  • /32

    $509,990

    New Construction
    • 3 - 4 Beds
    • 2.5 - 3.5 Baths
    • 2,214 Sq Ft

    Canterbury Plan at Willow Grove, Dardenne Prairie, MO 63368

    The Canterbury is one of our most popular home designs, and it’s easy to see why. With a split three-Bedroom floor plan, two Bathrooms, a main-floor Laundry/Mudroom, and a spacious three-car Garage, it’s designed for everyday living, organization, and long-term flexibility. The Great Room serves as the central gathering space, filled with natural light and flowing seamlessly into the Dining area

    Rolwes Company Builder
    101 Moorland Ln Unit 37052273, Dardenne Prairie, MO 63368
  • /32

    $647,990

    New Construction
    • 4 - 5 Beds
    • 3.5 - 4.5 Baths
    • 3,649 Sq Ft

    Kingston Plan at Willow Grove, Dardenne Prairie, MO 63368

    The Kingston is an elegant two-story home designed to impress and accommodate every stage of life. The dramatic two-story Foyer opens to the Gathering Room, creating a bright and inviting space perfect for entertaining, relaxing, or enjoying family time. The main floor also features a Family Dining Room, a beautifully appointed Kitchen, and a convenient Laundry Room, while the Owner’s Suite

    Rolwes Company Builder
    101 Moorland Ln Unit 37052426, Dardenne Prairie, MO 63368
  • /6

    $632,900

    New Construction
    • 4 Beds
    • 3.5 Baths
    • 3,752 Sq Ft

    Wyndham Plan at Windsor Park, Lake Saint Louis, MO 63367

    The Wyndham is a substantial 1.5-story home with a magnificent master suite on the main floor and dual zone HVAC. The main floor also features an open concept kitchen, breakfast room and great room with fireplace, a formal dining room and study, laundry room, walk-in pantry and cook’s bath. On the second floor, there are three more sizable bedrooms and a huge bonus room. Options include a 2-story

    Fischer & Frichtel Builder
    200 Balmoral Gardens Ct Unit 36493788, Lake Saint Louis, MO 63367
  • /6

    $417,900

    New Construction
    • 3 Beds
    • 2.5 Baths
    • 2,113 Sq Ft

    Fairfax Plan at Harvest - Villa Collection, Wentzville, MO 63385

    The Fairfax is a spacious, 1.5-story villa floor home with 3 bedrooms, 2.5 baths, a second-floor loft space and over 2,100 sq. ft. of living space. On the main floor, the open kitchen with center island flows into the roomy dining and living areas. Also located on the main level is a laundry room and powder room, in addition to the master suite, which features a large walk-in closet off the bath,

    Fischer & Frichtel Builder
    702 Barnwood Hill Dr Unit 36480043, Wentzville, MO 63385
  • /6

    $459,900

    New Construction
    • 4 Beds
    • 2.5 Baths
    • 2,567 Sq Ft

    Waverly Plan at Post Farms - The Villages at Post Farms Manors, Wentzville, MO 63385

    The Waverly is a 1.5 story home with a dynamic layout and semi-open concept living area, 2 story great room and main floor master. Options to finish the lower level, add a shared bathroom or a luxury master bath are available.

    Fischer & Frichtel Builder
    1061 East Hwy Unit 37930452, Wentzville, MO 63385
  • /23

    $320,000

    $15K PRICE DROP Pending
    • 3 Beds
    • 3.5 Baths
    • 1,966 Sq Ft

    307 Newbridge Way, O'Fallon, MO 63368

    This stunning end-unit townhome offers 3 spacious bedrooms and 4 bathrooms, blending modern design with everyday comfort. The open-concept main level features a kitchen with a island that flows seamlessly into the living room, perfect for entertaining or family gatherings. A finished basement with a full bathroom provides flexible space for a media room, gym, or guest suite. Step outside to your

    Samantha Trenhaile Worth Clark Realty

    307 Newbridge Way, O'Fallon, MO 63368
  • /53

    $329,000

    • 3 Beds
    • 3.5 Baths
    • 2,140 Sq Ft

    202 Sword Lily Dr, O Fallon, MO 63366

    This townhome is just what you're looking for! The beautiful landscaping gives great curb appeal. The family room features neutral paint, and LVP wood floors. It opens to the kitchen that features a bay window that takes you out to a patio and huge common area. There is a breakfast bar, great for additional seating and also a 1/2 bath. Upstairs you'll find 3 bedrooms, 2 full baths and the laundry

    Ashley Dorman EXP Realty, LLC

    202 Sword Lily Dr, O Fallon, MO 63366
  • /39

    $566,900

    New Construction
    • 4 Beds
    • 2.5 Baths
    • 3,204 Sq Ft

    0 Bridgeport - Montage at Hawk Ridge Unit MIS25059436, Lake Saint Louis, MO 63367

    The BRIDGEPORT by Consort Homes. BASE PRICE* 3,204 sq ft, 4 beds, 3 bath, 1.5 story home. Main floor plan features Kitchen adjoining Great and Breakfast Rooms: Primary Suite with bath and walk-in closet; Laundry Room and formal Dining or Living Room. The kitchen features energy efficient appliances, pantry, plenty of cabinetry and island. Main floor Laundry and zoned HVAC. Some upgraded options

    Gia Linville Consort Realty, LLC

    0 Bridgeport - Montage at Hawk Ridge Unit MIS25059436, Lake Saint Louis, MO 63367
  • /39

    $556,700

    New Construction
    • 4 Beds
    • 2.5 Baths
    • 3,394 Sq Ft

    The Palmetto Plan at Autumn Hollow - Nature Series, Wentzville, MO 63385

    The Palmetto is a two-story home offering 3,394 square feet of living space with 4 bedrooms, 2.5 bathrooms, and a 3-car garage. The main level features a spacious kitchen with a walk-in pantry that opens to the nook and an oversized great room, creating an ideal setting for everyday living and entertaining. A study and an enclosed virtual office are located off the foyer, providing flexible

    Lombardo Homes Builder
    612 Harvest Unit 36458910, Wentzville, MO 63385
  • /19

    $314,369

    New Construction
    • 2 Beds
    • 2.5 Baths
    • 1,200 Sq Ft

    322 Fall Harvest Pkwy, Wentzville, MO 63385

    New McBride Homes row home w/2BR 2.5BA will be ready this spring! Perfect for your lifestyle, this end unit offers an open floor plan w/ bright, spacious living room, ceiling fan & extra window for added natural light. Kitchen features a peninsula w/extended countertop, 42 Brellin White cabinets, quartz countertops, & GE stainless steel appliances. Breakfast room w/sliding glass door. Main level

    322 Fall Harvest Pkwy, Wentzville, MO 63385
  • /34

    $637,100

    New Construction
    • 4 Beds
    • 2.5 - 3.5 Baths
    • 2,831 Sq Ft

    The Glacier Plan at Autumn Hollow - Tradition Series, Wentzville, MO 63385

    The Glacier is a ranch home offering 2,831 square feet of living space with 4 bedrooms, 2.5 bathrooms, and a 3-car garage. A formal dining room off the foyer provides space for gatherings, while the great room opens to the kitchen and nook for an open layout. The kitchen features a center island, peninsula, walk-in pantry, and ample counter space. A family entry with a storage closet off the

    Lombardo Homes Builder
    612 Harvest Unit 36466079, Wentzville, MO 63385
  • /4

    $482,700

    New Construction
    • 3 - 5 Beds
    • 3 Baths
    • 2,454 Sq Ft

    The Carlton II Plan at Inverness, O Fallon, MO 63368

    The Carlton II is a 1.5-story home offering 2,454 square feet of living space with 3–5 bedrooms, 3 bathrooms, and a 2-car garage. The main living area features a spacious kitchen with a large island and walk-in pantry flowing into the nook and great room. A first-floor study offers flexibility as an optional bedroom. The private primary suite is located at the back of the home and includes a full

    Lombardo Homes Builder
    601 Cruden Bay Ct Unit 37215792, O Fallon, MO 63368
  • /33

    $500,000

    Pending
    • 4 Beds
    • 2.5 Baths
    • 2,507 Sq Ft

    724 Autumnwood Forest Dr, Lake Saint Louis, MO 63367

    This home has so much to offer! Beautifully maintained 1 and a half story with 4 beds and 2.5 baths. Curb appeal is outstanding - meticulous landscaping and lawn with irrigation system. Huge relatively flat back yard as well. NEW ROOF and siding in 2017. NEW HVAC in 2019. Upon entering you will see the grand 2 story living room with wall of windows and gas fireplace. Separate dining room with

    Kenny Ball Simply Sell LLC

    724 Autumnwood Forest Dr, Lake Saint Louis, MO 63367
  • /18

    $489,900

    New Construction Pending
    • 3 Beds
    • 2 Baths
    • 1,989 Sq Ft

    280 Osprey Ct, Lake Saint Louis, MO 63367

    New McBride Homes Maple ranch 3BR, 2BA is READY NOW! This incredible home has a 3-CAR GARAGE, open floor plan with vaulted ceilings, ample living room with a ceiling fan, 6’ windows, & wood laminate flooring in the main living area. The kitchen has Landen Burlap 42” cabinets, large center sq. island with a breakfast bar, quartz countertops, & stainless GE appliances. Enjoy the spacious master

    Pamela Chyba ListWithFreedom.com Inc

    280 Osprey Ct, Lake Saint Louis, MO 63367
  • /4

    $499,800

    New Construction
    • 3 - 5 Beds
    • 3 Baths
    • 2,644 Sq Ft

    The Stansbury II Plan at Inverness, O Fallon, MO 63368

    The Stansbury II is a 1.5-story home offering 2,644 square feet of living space with 3 bedrooms, 3 bathrooms, and a loft, with the option to add another bedroom. The main level features an open living area with a kitchen that includes a large center island and walk-in pantry flowing into the nook and great room. A covered patio extends the living space outdoors. The private primary suite is

    Lombardo Homes Builder
    601 Cruden Bay Ct Unit 37215791, O Fallon, MO 63368
  • /24

    $180,000

    $10K PRICE DROP Pending
    • 2 Beds
    • 2 Baths
    • 1,014 Sq Ft

    1302 Spring Creek Ln, O Fallon, MO 63368

    Discover the perfect blend of comfort and convenience in this beautifully appointed 2 bedroom, 2 bathcondominium. Featuring spacious vaulted ceilings in the great room and main bedroom that create an open,airy ambiance. Neutral color scheme. New LVP floors 2021, new A/C 2021, new furnace 2021, water heater2023. HOA replaced roof in 2022. Kitchen offers upgraded cabinets. New

    Theresa Conley Coldwell Banker Realty - Gundaker

    1302 Spring Creek Ln, O Fallon, MO 63368
  • /44

    $509,000

    $16K PRICE DROP Pending
    • 3 Beds
    • 3.5 Baths
    • 3,496 Sq Ft

    120 Wake Forest Place, O Fallon, MO 63368

    Welcome to maintenance-free living with generous space in the prestigious gated community of Wake Forest Golf Villas at Winghaven. This beautifully maintained detached villa offers nearly 3,500 square feet of living space with 3 bedrooms, 4 bathrooms, and a thoughtfully designed 1.5-story layout.Step inside to a dramatic two-story entry featuring hardwood floors and abundant natural light.

    Megan Shucart SCHNEIDER Real Estate

    120 Wake Forest Place, O Fallon, MO 63368
  • /30

    $502,400

    New Construction
    • 4 - 5 Beds
    • 3 Baths
    • 2,516 Sq Ft

    The Berkshire II Plan at Inverness, O Fallon, MO 63368

    The Berkshire II is a versatile 1.5-story home offering 2,516 square feet of living space with 4–5 bedrooms, 3 bathrooms, and a 2-car garage. The main level features an open layout with a large kitchen and spacious island flowing into the main living area, ideal for everyday living. A covered patio extends the living space outdoors. A family entry off the garage helps keep daily items organized

    Lombardo Homes Builder
    601 Cruden Bay Ct Unit 36456662, O Fallon, MO 63368
  • /31

    $180,000

    $10K PRICE DROP
    • 2 Beds
    • 2 Baths
    • 1,014 Sq Ft

    6103 Spring Creek Ln, O Fallon, MO 63368

    PRICE IMPROVEMENT!!! You won't want to miss this IMMACULATE, MOVE-IN READY 2 Bedroom/2 Bath GROUND LEVEL (NO STEPS!!!) condo located in the highly desirable community of Springhurst Terrace Condos. Wonderful location offers easy highway access to I-40/64, Hwy N & I-364 as well as as well as nearby Lake St. Louis shopping, dining & entertainment venues. This spacious condo is light & bright

    Ann Thomas Platinum Realty of St. Louis

    6103 Spring Creek Ln, O Fallon, MO 63368
  • /66

    $467,000

    $33K PRICE DROP Pending
    • 5 Beds
    • 3 Baths
    • 3,516 Sq Ft

    1455 Norwood Hills Dr, O Fallon, MO 63366

    Welcome to this beautiful well cared for 5-bedroom, 3 full bath atrium ranch in the highly sought-after Fort Zumwalt West school district. Vaulted ceilings and large atrium windows fill the home with natural light and showcase incredible views of the 15th fairway at The Falls Golf Club, creating a peaceful, backyard retreat feel every day.The main level offers an open, comfortable layout that

    Nancy Richardson Coldwell Banker Realty - Gundaker

    1455 Norwood Hills Dr, O Fallon, MO 63366
  • /27

    $305,000

    Pending
    • 3 Beds
    • 2.5 Baths
    • 2,104 Sq Ft

    539 Country Circle Dr, Lake Saint Louis, MO 63367

    Welcome to this well-maintained townhome in a prime Lake St. Louis location. Just minutes from shopping, dining, schools, and parks, all within a fantastic neighborhood setting. Enjoy access to community amenities including a pool, basketball court, tennis court, and sidewalks throughout. Most exterior maintenance is included, allowing you to spend less time on upkeep and more time enjoying your

    Dan Dieckmann Innsbrook Properties, Inc.

    539 Country Circle Dr, Lake Saint Louis, MO 63367
  • /19

    $464,562

    New Construction
    • 3 Beds
    • 2 Baths
    • 1,570 Sq Ft

    308 Osprey Ct, Lake Saint Louis, MO 63367

    Hickory 3BR, 2BA ranch ready this spring by McBride Homes! 3-CAR-GARAGE! Open floorplan features wood laminate flooring, a fireplace, 9ft ceilings & 6 windows in main living area. Kitchen boasts Landen Burlap 42 kitchen cabinetry, quartz countertops, stainless steel GE appliances & walk-in pantry. Large dining area w/sliding doors to backyard. Great room has ceiling fan & two windows for natural

    308 Osprey Ct, Lake Saint Louis, MO 63367
  • /25

    $485,600

    New Construction
    • 2 - 5 Beds
    • 2 - 3 Baths
    • 2,292+ Sq Ft

    The Bellwynn Plan at Inverness, O Fallon, MO 63368

    The Bellwynn is a one-story ranch home offering 2,292 square feet of living space with 2–3 bedrooms, 2 bathrooms, and a 3-car garage. A study off the foyer can serve as a home office or optional third bedroom. The open layout features an exceptionally large kitchen with a massive island and walk-in pantry overlooking the nook and great room. A family entry off the garage includes a spacious

    Lombardo Homes Builder
    601 Cruden Bay Ct Unit 36498488, O Fallon, MO 63368
  • /40

    $175,900

    $19K PRICE DROP
    • 2 Beds
    • 2 Baths
    • 1,018 Sq Ft

    14100 Spring Creek Ln, O Fallon, MO 63368

    Bright, convenient and perfectly located 2 bedroom, 2 full bath first-floor condo in sought-after area. Features include a well-designed layout with a spacious dining room, generous sized kitchen, family room with walk-out to cozy, private patio with storage closet, primary suite with large en-suite and large walk-in closet, private laundry, spacious second bedroom and second full bath. This

    Sharon Weiss Nettwork Global

    14100 Spring Creek Ln, O Fallon, MO 63368
  • /35

    $188,000

    $7K PRICE DROP
    • 2 Beds
    • 2 Baths
    • 1,014 Sq Ft

    6200 Spring Creek Ln Unit 6000, O Fallon, MO 63368

    Welcome home to 6200 Spring Creek. New renovations make this ready to move in for easy, no maintenance living. There are no stairs to this unit from your covered parking space. This condo also offers more of a quieter patio with parking not right outside it.

    Meghan Broeder Worth Clark Realty

    6200 Spring Creek Ln Unit 6000, O Fallon, MO 63368

Showing Results 81 - 120, Page 3 of 13

How to Buy a Home How to Finance a Home How to Sell a Home