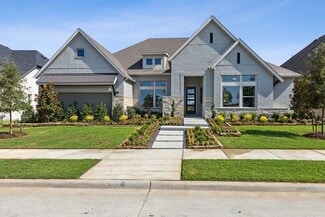
55

Lakewood Village, TX Homes for Sale under $1,000,000

Section Image Section Image
  • /3

    $898,900

    New Construction
    • 4 Beds
    • 6 Baths
    • 4,296 Sq Ft

    4296W Plan at Lakewood Village - 70'/90', Lakewood Village, TX 75068

    Grand two-story entryway with a center fireplace that opens into the heart of the home. A private guest room with full bathroom is off the main entry. As you enter the family room you are greeted by a wall of windows and extended ceilings. The dining room is off the family room and allows convenient access to the kitchen through the butler's pantry. A large center island with built-in seating,

    Perry Homes Builder
    125 Enclave Dr Unit 39891073, Lakewood Village, TX 75068
  • /4

    $746,900

    New Construction
    • 4 Beds
    • 3 Baths
    • 2,994 Sq Ft

    2994W Plan at Lakewood Village - 70'/90', Lakewood Village, TX 75068

    Welcoming entry that flows to a large game room with French doors. Spacious family room with a wall of windows. Island kitchen with a corner walk-in pantry opens to the dining area. Private primary suite with three large windows. Primary bathroom features a double door entry with dual vanities, garden tub, glass enclosed shower and two walk-in closets. Secondary bedrooms with walk-in closets and

    Perry Homes Builder
    125 Enclave Dr Unit 39891277, Lakewood Village, TX 75068
  • /9

    $892,900

    New Construction
    • 4 Beds
    • 4.5 Baths
    • 4,336 Sq Ft

    4336W Plan at Lakewood Village - 70'/90', Lakewood Village, TX 75068

    Step off the front porch into the grand entryway boasting a curved staircase and a 19-foot ceiling. The formal dining room is at the entrance of the home. Adjacent to the dining room is the home office which includes double doors for additional privacy. A secluded guest suite down the hallway with a full bathroom allows for guests to have their own space. The two-story family room boasts a wall

    Perry Homes Builder
    125 Enclave Dr Unit 39891310, Lakewood Village, TX 75068
  • /56

    $750,900

    New Construction
    • 4 Beds
    • 3.5 Baths
    • 2,944 Sq Ft

    2944W Plan at Lakewood Village - 70'/90', Lakewood Village, TX 75068

    Home office with French doors set entry. Media room with French doors off extended entry. Formal dining room flows into open family room with wall of windows. Kitchen features corner walk-in pantry, a coffee bar, and generous island with built-in seating space. Adjoining morning area features wall of windows. Primary suite includes double-door entry to primary bath with dual vanities, a garden

    Perry Homes Builder
    125 Enclave Dr Unit 39891239, Lakewood Village, TX 75068
  • /15

    $841,990

    New Construction
    • 4 Beds
    • 3.5 Baths
    • 3,625+ Sq Ft

    Memphis Plan at Northshore at Lakewood Village - Classic Series, Lakewood Village, TX 75068

    The Memphis by David Weekley floor plan in Lakewood Village, Texas, brings together the best of comfort, sophistication and top-quality craftsmanship. Show off your style and savor the livability in the expertly crafted family and dining spaces at the heart of this home. The open kitchen features a center island and an expansive view of the gathering spaces to enhance your culinary experience.

    David Weekley Homes Builder
    2238 Village Trail Unit 36478069, Lakewood Village, TX 75068
  • /11

    $827,900

    New Construction
    • 4 Beds
    • 4.5 Baths
    • 3,433 Sq Ft

    3433W Plan at Lakewood Village - 70'/90', Lakewood Village, TX 75068

    Welcoming entry features 14-ceilings and a home office with French doors set at entry. Extended entry flows past the game room with French door entry and three large windows. Formal dining room just off the extended entry. Grand family room with 16-foot ceiling, a fireplace and a wall of windows. Kitchen hosts an island, large walk-in pantry, generous counter space and a butler's pantry. Morning

    Perry Homes Builder
    125 Enclave Dr Unit 39891129, Lakewood Village, TX 75068
  • /15

    $889,990

    New Construction
    • 4 Beds
    • 3.5 Baths
    • 3,625+ Sq Ft

    Memphis Plan at Northshore at Lakewood Village - Estate Series, Lakewood Village, TX 75068

    The Memphis by David Weekley floor plan in Lakewood Village, Texas, brings together the best of comfort, sophistication and top-quality craftsmanship. Show off your style and savor the livability in the expertly crafted family and dining spaces at the heart of this home. The open kitchen features a center island and an expansive view of the gathering spaces to enhance your culinary experience.

    David Weekley Homes Builder
    2238 Village Trail Unit 39010999, Lakewood Village, TX 75068
  • /16

    $761,900

    New Construction
    • 4 Beds
    • 3.5 Baths
    • 2,885 Sq Ft

    2885W Plan at Lakewood Village - 70'/90', Lakewood Village, TX 75068

    Entry and extended entry with 12-foot ceiling. Large game room with French door entry. Island kitchen with a walk-in pantry flows into the dining area. Spacious family room with a wall of windows. Secluded primary suite with a wall of windows. Dual vanities, center garden tub, separate glass enclosed shower, a linen closet and two large walk-in closets in the primary bath. Guest suite and

    Perry Homes Builder
    125 Enclave Dr Unit 39891085, Lakewood Village, TX 75068
  • /11

    $778,900

    New Construction
    • 4 Beds
    • 3.5 Baths
    • 3,057 Sq Ft

    3057W Plan at Lakewood Village - 70'/90', Lakewood Village, TX 75068

    Entryway opens into the large family room which boasts a fireplace and three large windows. French doors lead into the home office with storage space. The kitchen features an island with built-in seating and a walk-in pantry. The connecting dining area boasts two walls of windows and access to the backyard covered patio. The primary bedroom boasts a large picture window overlooking the backyard

    Perry Homes Builder
    125 Enclave Dr Unit 39891118, Lakewood Village, TX 75068
  • /17

    $714,990

    New Construction
    • 4 Beds
    • 3 - 3.5 Baths
    • 3,206+ Sq Ft

    Steel Plan at Northshore at Lakewood Village - Garden Series, Lakewood Village, TX 75068

    Grand gathering areas and top-quality craftsmanship come together to make The Steel by David Weekley Homes a superb floor plan. The entryway creates a dramatic first impression with an expansive view open throughout the sunny family room to the backyard beyond. A covered back porch and big, energy-efficient windows extend the living space to the great outdoors. The full-function island and

    David Weekley Homes Builder
    2238 Village Trail Unit 36464926, Lakewood Village, TX 75068
  • /3

    $791,900

    New Construction
    • 4 Beds
    • 3.5 Baths
    • 3,236 Sq Ft

    3236W Plan at Lakewood Village - 70'/90', Lakewood Village, TX 75068

    Porch leads to welcoming entry with 12-foot ceilings. Home office with French doors just off the entry. Open family room with wall of windows extends to dining room and kitchen. Island kitchen with walk-in pantry flows to the morning area with a wall of windows. Secluded primary suite with 13-foot ceilings and a large wall of windows. French doors lead to the primary bathroom with dual vanities,

    Perry Homes Builder
    125 Enclave Dr Unit 39891236, Lakewood Village, TX 75068
  • /25

    $766,900

    New Construction
    • 4 Beds
    • 3 Baths
    • 3,257 Sq Ft

    3257W Plan at Lakewood Village - 70'/90', Lakewood Village, TX 75068

    Home office with French doors and formal dining room frames elongated entry. Open family room features wall of windows. Island kitchen features butler's pantry and large walk-in pantry. Game room with French doors off morning area. Primary suite includes primary bath with dual vanity, corner garden tub, separate glass-enclosed shower and two walk-in closets. Guest suite offers private bath. High

    Perry Homes Builder
    125 Enclave Dr Unit 39891240, Lakewood Village, TX 75068
  • /3

    $900,990

    New Construction
    • 5 Beds
    • 4.5 Baths
    • 3,869+ Sq Ft

    Ranchwood Plan at Northshore at Lakewood Village - Estate Series, Lakewood Village, TX 75068

    Coming home is the best part of every day in the beautiful and spacious Ranchwood floor plan by David Weekley Homes. The open-concept living spaces easily adapt to your family gathering needs and interior design style. Explore new frontiers of culinary delight in the gourmet kitchen. The covered porch offers serene outdoor relaxation space to host special occasions or to simply enjoy personal

    David Weekley Homes Builder
    2238 Village Trail Unit 39010997, Lakewood Village, TX 75068
  • /2

    $872,459

    New Construction $32K PRICE DROP
    • 4 Beds
    • 3.5 Baths
    • 3,002 Sq Ft

    2222 Village Trail, Lakewood Village, TX 75068

    This single-story home is thoughtfully composed for the way life is lived today, pairing refined gathering spaces with purposeful daily function. A dedicated entry creates a graceful first impression, while the enclosed study offers a private, polished setting for work, reading, or creative pursuits.At the center of the home, the gourmet kitchen opens to the main living and dining areas,

    David Weekley Homes Builder
    2222 Village Trail, Lakewood Village, TX 75068
  • /22

    $774,728

    New Construction $93K PRICE DROP
    • 4 Beds
    • 3.5 Baths
    • 3,294 Sq Ft

    2241 Village Trail, Lakewood Village, TX 75068

    2241 Village Trail, Lakewood Village, TX 75068: Live at the heart of your dream home with The Bollinger by David Weekley Homes—an elegant and innovative floor plan set in the tranquil lakeside community of Northshore at Lakewood Village. Designed for connection, comfort, and flexibility, this home is as welcoming as it is functional.The open family and dining areas offer the perfect

    David Weekley Homes Builder
    2241 Village Trail, Lakewood Village, TX 75068
  • /2

    $923,990

    New Construction
    • 4 - 5 Beds
    • 4.5 Baths
    • 4,248+ Sq Ft

    Cloudview Plan at Northshore at Lakewood Village - Estate Series, Lakewood Village, TX 75068

    Craftsmanship meets comfort in The Cloudview floor plan by David Weekley Homes in Northshore at Lakewood Village. The open family and dining spaces create a welcoming environment designed for both relaxed evenings and lively gatherings. A butler’s pantry and central island elevate the kitchen’s style and prep space while maintaining a natural connection to the surrounding living areas. The

    David Weekley Homes Builder
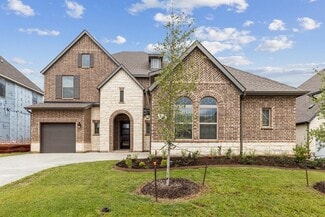
    2238 Village Trail Unit 38552906, Lakewood Village, TX 75068
  • /3

    $880,900

    New Construction
    • 4 Beds
    • 4.5 Baths
    • 4,137 Sq Ft

    4137W Plan at Lakewood Village - 70'/90', Lakewood Village, TX 75068

    The front porch opens into a two-story entryway. French doors open into a flex room right off the entry. Adjacent to the flex room and off the curved staircase is the home office that boasts tall ceilings and storage. As you enter the family room you are greeted by a fireplace, a two-story ceiling and wall of windows. The connecting dining area allows access to the backyard covered patio. The

    Perry Homes Builder
    125 Enclave Dr Unit 39891138, Lakewood Village, TX 75068
  • /2

    $798,990

    New Construction
    • 4 Beds
    • 3.5 Baths
    • 3,128+ Sq Ft

    Lakeline Plan at Northshore at Lakewood Village - Classic Series, Lakewood Village, TX 75068

    Effortless style and livability inform every inch of The Hornbeam floor plan by David Weekley Homes in Northshore at Lakewood Village. The open family and dining spaces create a welcoming atmosphere that adapts beautifully to quiet evenings and festive gatherings. A large island anchors the kitchen, offering abundant prep space while maintaining seamless flow to the surrounding living areas. The

    David Weekley Homes Builder
    2238 Village Trail Unit 39349221, Lakewood Village, TX 75068
  • /2

    $901,990

    New Construction
    • 4 - 5 Beds
    • 4.5 - 5.5 Baths
    • 4,043+ Sq Ft

    Parksville Plan at Northshore at Lakewood Village - Estate Series, Lakewood Village, TX 75068

    Bring your interior design and lifestyle inspirations to life with The Parksville floor plan by David Weekley Homes in Dallas/Ft. Worth. Open sight lines and gentle sunlight allow your personal style to shine in the impressive family and dining spaces. A contemporary kitchen rests at the heart of this home, balancing impressive style with a streamlined layout for maximum culinary delight. The

    David Weekley Homes Builder
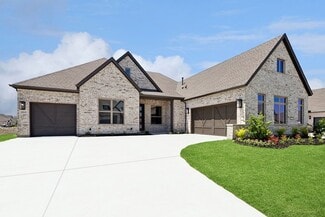
    2238 Village Trail Unit 39011000, Lakewood Village, TX 75068
  • /25

    $885,990

    New Construction
    • 4 - 5 Beds
    • 4.5 Baths
    • 3,624+ Sq Ft

    Starfire Plan at Northshore at Lakewood Village - Estate Series, Lakewood Village, TX 75068

    Innovative comfort and timeless appeal combine with top-quality craftsmanship in The Starfire floor plan by David Weekley Homes. The upstairs retreat and downstairs study invite your imagination to design the perfect specialty rooms for your family. Each guest bedroom features an individual bathroom and a walk-in closet. The covered porch offers a splendid outdoor relaxation space. The open sight

    David Weekley Homes Builder
    2238 Village Trail Unit 39011001, Lakewood Village, TX 75068
  • /2

    $853,990

    New Construction
    • 4 - 5 Beds
    • 4.5 - 5.5 Baths
    • 4,043+ Sq Ft

    Parksville Plan at Northshore at Lakewood Village - Classic Series, Lakewood Village, TX 75068

    Bring your interior design and lifestyle inspirations to life with The Parksville floor plan by David Weekley Homes in Dallas/Ft. Worth. Open sight lines and gentle sunlight allow your personal style to shine in the impressive family and dining spaces. A contemporary kitchen rests at the heart of this home, balancing impressive style with a streamlined layout for maximum culinary delight. The

    David Weekley Homes Builder
    2238 Village Trail Unit 36498385, Lakewood Village, TX 75068
  • /5

    $994,900

    New Construction $5K PRICE DROP
    • 5 Beds
    • 5.5 Baths
    • 4,356 Sq Ft

    225 Parkwood Dr, Lakewood Village, TX 75068

    A private guest suite with full bathroom is located right off the mud room that opens into the two-car split garage. An adjacent home office with French doors is located off the front entryway, which features hardwood floors that extend to the main living areas and select spaces. The dining room opens into the curved staircase leading up to the second level. The open concept family room boasts a

    Perry Homes Builder
    225 Parkwood Dr, Lakewood Village, TX 75068
  • /2

    $831,990

    New Construction
    • 4 Beds
    • 3.5 Baths
    • 3,001+ Sq Ft

    Osteria Plan at Northshore at Lakewood Village - Estate Series, Lakewood Village, TX 75068

    Bring your lifestyle inspirations to life with The Osteria floor plan by David Weekley Homes in Northshore at Lakewood Village. The open family and dining spaces offer a bright setting designed for everyday living and memorable celebrations. A center island and butler’s pantry create an efficient and elegant kitchen flow to keep meal preparation connected to the surrounding gathering areas. The

    David Weekley Homes Builder
    2238 Village Trail Unit 39349236, Lakewood Village, TX 75068
  • /13

    $849,900

    New Construction $25K PRICE DROP
    • 4 Beds
    • 3.5 Baths
    • 3,057 Sq Ft

    209 Parkwood Dr, Lakewood Village, TX 75068

    Entryway features hardwood floors that extend into the home office with French doors, the main living areas, the primary bedroom, and select spaces. Within view is the open family room featuring a wood mantel fireplace and a wall of windows with a sliding glass door that opens to the covered backyard patio. The kitchen features a 6-burner gas rangetop, a double wall oven, an island with built-in

    Perry Homes Builder
    209 Parkwood Dr, Lakewood Village, TX 75068
  • /2

    $843,990

    New Construction
    • 4 Beds
    • 3.5 Baths
    • 3,128+ Sq Ft

    Lakeline Plan at Northshore at Lakewood Village - Estate Series, Lakewood Village, TX 75068

    Effortless style and livability inform every inch of The Hornbeam floor plan by David Weekley Homes in Northshore at Lakewood Village. The open family and dining spaces create a welcoming atmosphere that adapts beautifully to quiet evenings and festive gatherings. A large island anchors the kitchen, offering abundant prep space while maintaining seamless flow to the surrounding living areas. The

    David Weekley Homes Builder
    2238 Village Trail Unit 39349205, Lakewood Village, TX 75068
  • /6

    $849,900

    New Construction $2K PRICE DROP
    • 4 Beds
    • 3.5 Baths
    • 3,257 Sq Ft

    1509 Sunset Point Dr, Lakewood Village, TX 75068

    Home office with French doors and formal dining room frames elongated entry. Open family room features sliding glass doors and a wood mantel fireplace. Hardwood floors throughout main living area. Island kitchen features butler's pantry and large walk-in pantry. Game room with French doors off morning area. Primary suite includes primary bath with dual vanity, a freestanding tub, separate

    Perry Homes Builder
    1509 Sunset Point Dr, Lakewood Village, TX 75068
  • /2

    $949,516

    New Construction $11K PRICE DROP
    • 4 Beds
    • 3.5 Baths
    • 3,625 Sq Ft

    2308 Northshore Trail, Lakewood Village, TX 75068

    Discover The Memphis by David Weekley Homes, a beautifully designed home located in Northshore at Lakewood Village near the shores of Lake Lewisville. Thoughtful architecture and quality craftsmanship come together to create inviting living spaces designed for both everyday comfort and memorable gatherings.At the heart of the home, the open family and dining areas provide a welcoming

    David Weekley Homes Builder
    2308 Northshore Trail, Lakewood Village, TX 75068
  • /3

    $862,900

    New Construction
    • 4 Beds
    • 4.5 Baths
    • 3,085 Sq Ft

    1101 Brookwood Dr, Lakewood Village, TX 75068

    This spacious single story plan design offers buyers the perfect places to entertain, as well as secluded spaces for every member of the family. Upon entering the home you'll find a secondary bedroom with an attached bath, a study, and media room along the extended foyer. The main living space between the family room, kitchen and dining space is open and airy and a luxurious multi sliding door

    Eric Stanley American Legend Homes

    1101 Brookwood Dr, Lakewood Village, TX 75068
  • /3

    $999,917

    • 5 Beds
    • 4.5 Baths
    • 4,310 Sq Ft

    2312 Northshore Trail, Lakewood Village, TX 75068

    Welcome home to the spacious and thoughtfully designed Ranchwood floor plan by David Weekley Homes, located in Northshore at Lakewood Village near the shores of Lake Lewisville. This inviting home features open-concept living areas that easily adapt to both everyday living and gatherings with family and friends.The gourmet kitchen serves as the heart of the home, offering ample workspace,

    Jimmy Rado David M. Weekley

    2312 Northshore Trail, Lakewood Village, TX 75068
  • /13

    $814,990

    New Construction
    • 4 - 5 Beds
    • 3.5 - 4.5 Baths
    • 3,481+ Sq Ft

    Ethan Plan at Northshore at Lakewood Village - Classic Series, Lakewood Village, TX 75068

    You’ll be delighted by the attention to detail and expert design of The Ethan by David Weekley floor plan in the Dallas/Ft. Worth area. Open-concept family and dining spaces showcase our LifeDesignSM refinements that grant this floor plan exceptional style and livability. Prepare, present and enjoy your culinary masterpieces on the kitchen’s center island overlooking the open gathering spaces.

    David Weekley Homes Builder
    2238 Village Trail Unit 36479492, Lakewood Village, TX 75068
  • /14

    $814,990

    New Construction
    • 4 Beds
    • 3.5 Baths
    • 3,001+ Sq Ft

    Dabney Plan at Northshore at Lakewood Village - Estate Series, Lakewood Village, TX 75068

    Fulfill your lifestyle goals with the innovative and elegant Dabney floor plan by David Weekley Homes. The open family and dining spaces provide a splendid setting for special celebrations and enjoying your day-to-day life to the fullest. An oversized pantry, center island and open sight lines contribute to the culinary layout of the contemporary kitchen. Begin and end each day in the spectacular

    David Weekley Homes Builder
    2238 Village Trail Unit 39010996, Lakewood Village, TX 75068
  • /2

    $899,900

    New Construction $7K PRICE DROP
    • 5 Beds
    • 5.5 Baths
    • 3,774 Sq Ft

    1301 Deer Point Dr, Lakewood Village, TX 75068

    The grand two-story entry welcomes you into this spacious home. The home office is just off the front door and has French doors for added privacy. A secluded guest suite with a full bathroom has a private hallway off the mud room and split two-car garage. The formal dining room is adjacent to the curved staircase. As you enter the family room you are greeted by an abundance of light from the

    Perry Homes Builder
    1301 Deer Point Dr, Lakewood Village, TX 75068
  • /21

    $897,990

    New Construction
    • 4 Beds
    • 3.5 Baths
    • 3,670 Sq Ft

    Chatfield Plan at Northshore at Lakewood Village - Estate Series, Lakewood Village, TX 75068

    Dedication to craftsmanship informs every inch of The Chatfield floor plan by David Weekley Homes in Northshore at Lakewood Village. Grand windows allow sunlight to shine on the superb sunroon, family and dining spaces overlooking the covered porch. A streamlined prep-and-presentation layout creates a tasteful foundation for your unique culinary style in the sensational kitchen. Design an

    David Weekley Homes Builder
    2238 Village Trail Unit 39349238, Lakewood Village, TX 75068
  • /3

    $889,900

    New Construction
    • 4 Beds
    • 4.5 Baths
    • 4,411 Sq Ft

    4411W Plan at Lakewood Village - 70'/90', Lakewood Village, TX 75068

    Entry framed by home office with French doors. Extended entry with 12-foot coffered ceiling flows past large game room with French doors and formal dining room. Spacious family room with a corner fireplace opens to morning area. Island kitchen with built-in seating space and a corner pantry. Secluded primary suite boasts a beautiful wall of windows. Primary bath offers dual vanities, garden tub,

    Perry Homes Builder
    125 Enclave Dr Unit 40618246, Lakewood Village, TX 75068
  • /25

    $837,990

    New Construction
    • 4 - 5 Beds
    • 4.5 Baths
    • 3,624+ Sq Ft

    Starfire Plan at Northshore at Lakewood Village - Classic Series, Lakewood Village, TX 75068

    Innovative comfort and timeless appeal combine with top-quality craftsmanship in The Starfire floor plan by David Weekley Homes. The upstairs retreat and downstairs study invite your imagination to design the perfect specialty rooms for your family. Each guest bedroom features an individual bathroom and a walk-in closet. The covered porch offers a splendid outdoor relaxation space. The open sight

    David Weekley Homes Builder
    2238 Village Trail Unit 36476239, Lakewood Village, TX 75068
  • /18

    $774,900

    New Construction $44K PRICE DROP
    • 4 Beds
    • 3.5 Baths
    • 2,885 Sq Ft

    1309 Deer Point Dr, Lakewood Village, TX 75068

    Entry and extended entry with 12-foot ceiling. Large game room with French door entry. Island kitchen with a walk-in pantry, a built-in double wall oven, and a 6-burner commercial style gas range top flows into the dining area. Spacious family room with sliding glass doors and a wood mantel fireplace. Hardwood floors throughout main living area. Secluded primary suite with a wall of windows. Dual

    Perry Homes Builder
    1309 Deer Point Dr, Lakewood Village, TX 75068
  • /16

    $898,990

    New Construction
    • 4 Beds
    • 3.5 Baths
    • 3,681 Sq Ft

    Allison Plan at Northshore at Lakewood Village - Estate Series, Lakewood Village, TX 75068

    Treat yourself to the home you’ve been dreaming of with The Allison floor plan by David Weekley Homes in Lakewood Village. Beautiful family and dining spaces create equally impressive atmospheres for festive celebrations and quiet evenings, while easy access to the covered porch extends your living area outdoors. The contemporary kitchen provides a graceful layout for the resident chef, featuring

    David Weekley Homes Builder
    2238 Village Trail Unit 39349228, Lakewood Village, TX 75068
  • /14

    $766,990

    New Construction
    • 4 Beds
    • 3.5 Baths
    • 3,001+ Sq Ft

    Dabney Plan at Northshore at Lakewood Village - Classic Series, Lakewood Village, TX 75068

    Fulfill your lifestyle goals with the innovative and elegant Dabney floor plan by David Weekley Homes. The open family and dining spaces provide a splendid setting for special celebrations and enjoying your day-to-day life to the fullest. An oversized pantry, center island and open sight lines contribute to the culinary layout of the contemporary kitchen. Begin and end each day in the spectacular

    David Weekley Homes Builder
    2238 Village Trail Unit 36497546, Lakewood Village, TX 75068
  • /3

    $891,900

    New Construction
    • 4 Beds
    • 4.5 Baths
    • 4,132 Sq Ft

    4132W Plan at Lakewood Village - 70'/90', Lakewood Village, TX 75068

    A private guest suite with full bathroom is located right off the mud room that opens into the two-car split garage. An adjacent home office with French doors is located off the front entryway. The dining room opens into the curved staircase leading up to the second level. The open concept family room boasts a fireplace, wall of windows, and a 21-foot ceiling. The morning area connects the space

    Perry Homes Builder
    125 Enclave Dr Unit 39891117, Lakewood Village, TX 75068
  • /3

    $825,900

    New Construction
    • 4 Beds
    • 4.5 Baths
    • 3,774 Sq Ft

    3774W Plan at Lakewood Village - 70'/90', Lakewood Village, TX 75068

    The grand two-story entry welcomes you into this spacious home. The home office is just off the front door and has French doors for added privacy. A secluded guest suite with a full bathroom has a private hallway off the mud room and split two-car garage. The formal dining room is adjacent to the curved staircase. As you enter the family room you are greeted by an abundance of light from the wall

    Perry Homes Builder
    125 Enclave Dr Unit 39891265, Lakewood Village, TX 75068

Showing Results 1 - 40, Page 1 of 2

Home Price Trends

Median Sale Price
$749,900
Median Single Family Sale Price
$799,990
Average Price Per Sq Ft
$237
Number of Homes for Sale
55
Last 12 months Home Sales
115
Months of Supply
8.50
Median List Price
$841,990
Median Change From 1st List Price
4%
Median Home Sale Price YoY Change
57%
How to Buy a Home How to Finance a Home How to Sell a Home