55

Homes for Sale near Centerville Middle School

Section Image Section Image Section Image
  • /20

    $289,900

    Open Thu 4:30PM - 6PM Coming Soon
    • 3 Beds
    • 1.5 Baths
    • 1,440 Sq Ft

    144 Pinnacle Point Dr, Lancaster, PA 17601

    Welcome home to this beautifully maintained 3-bedroom, 1.5-bathroom home in the Hempfield School District! ....This move-in-ready home offers convenience and comfort. As you step inside, you'll find that the kitchen and dining areas flow into the spacious, light-filled living room, which features a cozy, wood-burning fireplace and double set of french doors leading to your patio. all the natural

    Agent Photo

    Brenda Altenderfer

    Lusk & Associates Sotheby's International Realty

    144 Pinnacle Point Dr, Lancaster, PA 17601
  • /50

    $535,000

    $12K PRICE DROP
    • 4 Beds
    • 2.5 Baths
    • 2,849 Sq Ft

    3937 Archer Ln, Columbia, PA 17512

    Welcome to 3937 Archer Ln: a stunning 4-bedroom, 2.5-bathroom colonial nestled in the highly sought-after Sylvan View community of West Hempfield Township. Crafted by the renowned Garman Builders and built in 2017, this 2,849 sq ft home blends quality construction with thoughtful design. The main level welcomes you with an open, flowing floor plan featuring a spacious family room, a formal dining

    Agent Photo

    Rachel Stoltzfus

    Iron Valley Real Estate of Lancaster

    3937 Archer Ln, Columbia, PA 17512
  • /56

    $395,000

    $5K PRICE DROP
    • 3 Beds
    • 2.5 Baths
    • 2,034 Sq Ft

    2421 Artesian Way, Lancaster, PA 17601

    Welcome to 2421 Artesian Way—a beautifully maintained end-unit townhome offering 3 bedrooms, 2 full and 1 half baths, and over 2,000 square feet of finished living space in the Lime Spring Village Community. Built by EG Stoltzfus Homes in 2021, this contemporary residence combines modern finishes, an open-concept layout, and low-maintenance living in one of Lancaster County’s most convenient

    Agent Photo

    Anne M. Lusk

    Lusk & Associates Sotheby's International Realty

    2421 Artesian Way, Lancaster, PA 17601
  • /49

    $875,000

    • 4 Beds
    • 5 Baths
    • 3,204 Sq Ft

    2536 Starbrush Dr, East Petersburg, PA 17520

    Fabulous home in Haydn Manor, located on a large corner lot and a multiple award winner in the 2012 Lancaster Parade of Homes. Built by Hogan & Herr, no detail was missed. Property is in a convenient location with easy access to Routes 30 and 283. Walk to the post office, Mad Chef Craft Brewing, Dunkin Donuts, and more. You are not too far from downtown Lancaster and Lititz as well. The home

    Agent Photo

    Anne M. Lusk

    Lusk & Associates Sotheby's International Realty

    2536 Starbrush Dr, East Petersburg, PA 17520
  • /38

    $289,900

    $10K PRICE DROP
    • 3 Beds
    • 1.5 Baths
    • 1,652 Sq Ft

    138 E New St, Mountville, PA 17554

    Charming semi-detached home featuring 3 bedrooms and central air for year-round comfort. The updated kitchen offers modern style and functionality, while the spacious attic provides excellent potential to be finished for additional living space, a home office, or bonus room. Outside, enjoy the convenience of a 2-car detached garage. Ideally located close to shopping, restaurants, and with easy

    Agent Photo

    Ronald Burkhart

    Coldwell Banker Realty

    138 E New St, Mountville, PA 17554
  • /66

    $2,350,000

    • 5 Beds
    • 8 Baths
    • 8,901 Sq Ft

    910 Pennwood Cir, Lancaster, PA 17601

    Welcome to this stunning contemporary masterpiece, custom-built by Bowser Construction, showcasing breathtaking architecture and a design that seamlessly blends luxury, functionality, and nature. Constructed with commercial-grade steel, cinderblock, and windows, this home offers unparalleled durability and style. Nestled on nearly 3 acres at the edge of the woods in a private and serene setting,

    Agent Photo

    Anne M. Lusk

    Lusk & Associates Sotheby's International Realty

    910 Pennwood Cir, Lancaster, PA 17601
  • /41

    $295,000

    • 4 Beds
    • 2 Baths
    • 2,188 Sq Ft

    6370 Sundra Dr, East Petersburg, PA 17520

    Great Opportunity Awaits You ! Cape Cod Style Home with 3-4 Bedrooms (2 Main Level) , 2 Full Baths, Hardwood Floors ,Partially Finished Basement with Walkout , Covered Patio and Two Car Detached Garage . Home is in a Quiet Neighborhood in the Hempfield School District on a Large Level Lot . Economical Gas Heat and Lots of Natural Light will keep Your Days Warm and Bright. Home is Looking for New

    Agent Photo

    Michael Souders

    Iron Valley Real Estate of Central PA

    6370 Sundra Dr, East Petersburg, PA 17520
  • /63

    $989,990

    New Construction
    • 4 Beds
    • 2.5 Baths
    • 3,142 Sq Ft

    695 Lawrence Blvd, Lancaster, PA 17601

    Step inside our first Magnolia Cottage Model Home located in Lancaster, PA! Inside the Foyer is an open layout with sight lines from the front to the rear of the home. To your right is the Living Room with three 20x20 windows allowing for more natural light and a more formal sitting area. To your left is a Dining Room with a chevron trim accent wall and beautiful views of the open staircase.

    Agent Photo

    Ben Rutt

    Patriot Realty, LLC

    695 Lawrence Blvd, Lancaster, PA 17601
  • /9

    $895,000

    New Construction
    • 4 Beds
    • 3.5 Baths
    • 3,042 Sq Ft

    311 Sylvan Retreat Rd, Columbia, PA 17512

    Going under construction--a sleek contemporary design with large windows sets the tone for this custom home by Beiler Home Builders, ideally positioned on a spacious .67-acre lot to capture scenic territorial views—all within Hempfield School District. Offering 3,042 square feet, this four-bedroom, three-and-a-half-bath home features all bedrooms on the second floor, including a primary suite

    Agent Photo

    Anne M. Lusk

    Lusk & Associates Sotheby's International Realty

    311 Sylvan Retreat Rd, Columbia, PA 17512
  • /12

    $443,900

    New Construction
    • 3 Beds
    • 2.5 Baths
    • 2,059 Sq Ft

    0 Spring Water Cir, East Hempfield Township, PA 17601

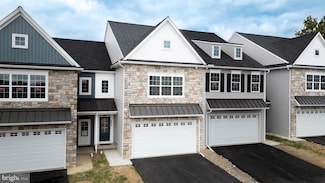
    Welcome to Lime Spring Village! Only a few more units are available! Ideally located just off Marietta Avenue, this vibrant community offers convenient access to multiple shopping centers, Downtown Lancaster City, Penn State Health, U-GRO childcare, and Rohrerstown Elementary.Now featuring the Parrish model—a beautifully designed home with 3 bedrooms, 2 full bathrooms, and a powder room.

    Amy Danz Coldwell Banker Realty

    0 Spring Water Cir, East Hempfield Township, PA 17601
  • /56

    $443,900

    New Construction
    • 3 - 4 Beds
    • 2.5 Baths
    • 2,059 Sq Ft

    Parrish Plan at Lime Spring Village, Lancaster, PA 17601

    EGStoltzfus Builder
    2582 Spring Water Circle St Unit 36485249, Lancaster, PA 17601
  • /31

    $399,900

    New Construction
    • 3 Beds
    • 2.5 Baths
    • 1,737 Sq Ft

    Hershey Plan at Lime Spring Village, Lancaster, PA 17601

    EGStoltzfus Builder
    2582 Spring Water Circle St Unit 36493344, Lancaster, PA 17601
  • /208

    $659,088

    New Construction
    • 4 - 6 Beds
    • 2.5 - 4.5 Baths
    • 3,211+ Sq Ft

    Ethan Plan at Enclave at Independence Ridge, Lancaster, PA 17601

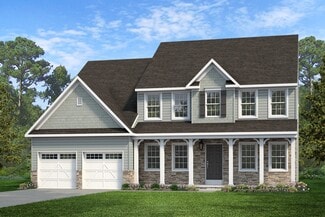
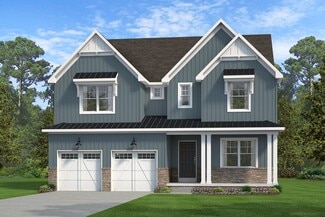
    The Ethan is a great floorplan to call home! The eat-in Kitchen with pantry and Breakfast Area opens up into the adjacent Family Room. Also on the first floor is a formal Dining Room, Study, and Powder Room. The large Owner’s Suite is located at the top of the stairs and has an attached full bathroom and walk-in closet. The Laundry Room, 3 additional bedrooms with walk-in closets, and a full bath

    Keystone Custom Homes Builder
    0 Lawrence Blvd Unit 36861094, Lancaster, PA 17601
  • /8

    $664,057

    New Construction
    • 3 Beds
    • 2.5 Baths
    • 2,837 Sq Ft

    Kipling Plan at Enclave at Independence Ridge, Lancaster, PA 17601


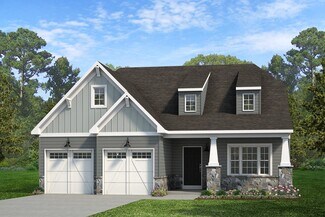
    Welcome to the Kipling, a 1.5-story customizable floorplan! Enjoy first-floor living starting as you walk through the Foyer, with a Study at the front of the home which can be customized to accommodate a first-floor Guest Suite and Bathroom. The staircase is through the Foyer, taking you to the second floor. Through the Foyer is the Kitchen, Family Room, Dining Room, and Pantry. From the Garage

    Keystone Custom Homes Builder
    0 Lawrence Blvd Unit 37232520, Lancaster, PA 17601
  • /59

    $624,900

    $15K PRICE DROP
    • 3 Beds
    • 2.5 Baths
    • 2,436 Sq Ft

    1436 Picket Dr, Lancaster, PA 17601

    This charming Colonial home in the desirable East Hempfield Veranda community offers a perfect blend of comfort and modern living. With 2,436 sq. ft. of thoughtfully designed space, this residence features three spacious bedrooms and two and a half bathrooms, ensuring ample room for relaxation and privacy. The kitchen boasts a large island and stainless steel appliances, including a six-burner

    Taylor Capoferri Keller Williams Elite

    1436 Picket Dr, Lancaster, PA 17601
  • /19

    $289,900

    • 3 Beds
    • 1.5 Baths
    • 1,336 Sq Ft

    2792 Madison Ct, East Petersburg, PA 17520

    Adorable 2- Story home on quiet cul-de-sac. 3 bedrooms. 1.5 bathrooms. Granite eat-in kitchen with island, breakfast bar, pantry, and all appliances. Dining area off kitchen with new sliding doors out to patio and private fenced-in backyard. Large living room. Vaulted primary bedroom with sky lights. New flooring and paint throughout. Garage with opener. New tilt in windows. New roof in 2019. 1st

    Dawn Brill-Cooper Berkshire Hathaway HomeServices Homesale Realty

    2792 Madison Ct, East Petersburg, PA 17520
  • /206

    $639,974

    New Construction
    • 4 Beds
    • 2.5 Baths
    • 2,705+ Sq Ft

    Parker Plan at Enclave at Independence Ridge, Lancaster, PA 17601

    The Parker offers plenty of space to live and entertain in its open floorplan. An eat-in Kitchen with walk-in pantry and Breakfast Area opens to the Family Room. Enjoy a Study and formal Dining Room for extra living space on the first floor. Oversized 2-car Garage. The Owner’s Suite is located at the top of the stairs, with a large walk-in closet and spacious full bath. 3 additional bedrooms with

    Keystone Custom Homes Builder
    0 Lawrence Blvd Unit 36861099, Lancaster, PA 17601
  • /204

    $639,944

    New Construction
    • 4 Beds
    • 2.5 Baths
    • 2,595+ Sq Ft

    Addison Plan at Enclave at Independence Ridge, Lancaster, PA 17601

    The Addison is a 4 bed, 2.5 bath home that features an open floorplan with Family Room and Kitchen with eat-in island, butler's pantry, walk-in pantry, and Breakfast Area. A formal Dining Room and Study offer additional living space on the first floor. Entry area off the Kitchen has Powder Room and access to the oversized 2-car Garage. Owner's Suite has a large walk-in closet and private bath. 3

    Keystone Custom Homes Builder
    0 Lawrence Blvd Unit 36861089, Lancaster, PA 17601
  • /77

    $429,900

    • 3 Beds
    • 3 Baths
    • 2,557 Sq Ft

    1709 Ridgeview Ave, Lancaster, PA 17603

    Welcome to 1709 Ridgeview Avenue, an exceptional Colonial located in the highly desirable Wheatland Hills/Glenbrook neighborhood of East Hempfield Township. This stunning home beautifully blends timeless character with modern luxury, offering remarkable functionality, thoughtful updates, and impeccable craftsmanship throughout. From the moment you step inside, you'll appreciate the warmth of the

    Sarah Naylor RE/MAX SmartHub Realty

    1709 Ridgeview Ave, Lancaster, PA 17603
  • /205

    $641,015

    New Construction
    • 4 Beds
    • 2.5 Baths
    • 2,748+ Sq Ft

    Savannah Plan at Enclave at Independence Ridge, Lancaster, PA 17601

    The Savannah features an open floorplan with a 1.5-story Family Room and vaulted ceiling along with a first-floor Owner's Suite. Inside the Foyer, there is a Study and stairs to the second floor. The hallway leads to the main living space with Kitchen, Dining Area, and Family Room. The Kitchen features an eat-in island and double-door closet. The Entry Area off the Kitchen has a double-door

    Keystone Custom Homes Builder
    0 Lawrence Blvd Unit 36861100, Lancaster, PA 17601
  • /87

    $638,345

    New Construction
    • 3 - 5 Beds
    • 2.5 - 4.5 Baths
    • 2,468+ Sq Ft

    Woodford Plan at Enclave at Independence Ridge, Lancaster, PA 17601

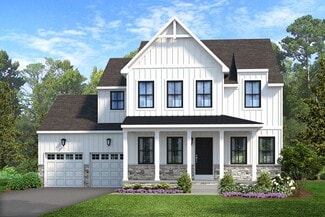
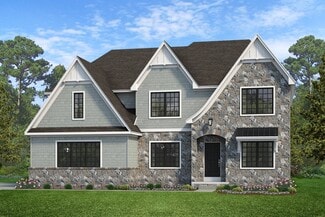
    Experience the beauty of the Woodford floorplan! The exterior features a front porch and three elevation options, the Cottage, Heritage, and Traditional. Inside the Foyer you are greeted by a private Study space on one side, the stairs to the second floor and Basement as well as a Powder Room on the other side. As you continue, you reach a spacious Family Room and Kitchen with a pantry and Dining

    Keystone Custom Homes Builder
    0 Lawrence Blvd Unit 36861102, Lancaster, PA 17601
  • /28

    $360,000

    • 3 Beds
    • 2 Baths
    • 1,844 Sq Ft

    1605 Wilson Ave, Lancaster, PA 17603

    Welcome home to this charming all-brick Cape Cod, where timeless 1930s character blends beautifully with thoughtful modern updates. From the moment you arrive, you'll appreciate the exceptional curb appeal, mature landscaping, and driveway leading to a rear parking pad. The professionally installed retaining wall creates one of the few level backyards in the neighborhood, providing a spacious and

    Kim Fairfield Realty ONE Group Unlimited

    1605 Wilson Ave, Lancaster, PA 17603
  • /207

    $704,747

    New Construction
    • 4 - 7 Beds
    • 2.5 - 8.5 Baths
    • 4,016+ Sq Ft

    Devonshire Plan at Enclave at Independence Ridge, Lancaster, PA 17601

    The Devonshire is a 4+ bed, 2.5+ bath home featuring an open floorplan, 2 staircases, and many unique customization options. Inside the Foyer, there is a Living Room to one side and Dining Room to the other. In the main living area, the 2-story Family Room opens to the Kitchen with a large eat-in island. The Kitchen also has a walk-in pantry and hall leading to the Study. Private Study near back

    Keystone Custom Homes Builder
    0 Lawrence Blvd Unit 36861093, Lancaster, PA 17601
  • /2

    $650,000

    New Construction
    • 3 Beds
    • 2 Baths
    • 1,640 Sq Ft

    2542 Camas Ln, East Petersburg, PA 17520

    Enjoy easy one-floor living in this custom-built ranch home by a trusted local builder in the highly desirable Haydn Manor community of East Petersburg. Situated on a level homesite in a private, upscale neighborhood, this home offers the opportunity to personalize every detail and create a space that fits your lifestyle. Designed with an efficient open-concept floor plan, this home features 3

    Christian Will Keller Williams Elite

    2542 Camas Ln, East Petersburg, PA 17520
  • /33

    $550,000

    $75K PRICE DROP
    • Studio
    • 2,914 Sq Ft

    4023 Minute Dr, Columbia, PA 17512

    Endless possibilities await at 4023 Minute Drive! This unique and beautifully maintained property offers the perfect blend of space, flexibility, and charm with a spacious 5-bedroom main home, a separate 1-bedroom detached cottage, and a large barn for additional storage, hobbies, or workshop space.Step inside the main residence and you'll find warm hardwood floors, generous living areas, and

    Emelie Good CENTURY 21 Home Advisors

    4023 Minute Dr, Columbia, PA 17512
  • /66

    $649,900

    $200K PRICE DROP
    • 6 Beds
    • 3.5 Baths
    • 4,125 Sq Ft

    3985 Locust Grove Rd, Columbia, PA 17512

    Historic circa-1804 brick mansion offering 4,981 total sq. ft. with 5 fireplaces and timeless character throughout. Major updates include newer heating and central air, roof, and windows. Rich in history, the property has previously served as a tavern, inn, residence, and apartments, and is now configured as a single-family home. Current owner had received approvals for a Bed & Breakfast, though

    Paul Witmer Jr Kingsway Realty - Lancaster

    3985 Locust Grove Rd, Columbia, PA 17512
  • /2

    $125,000

    Open Sat 1PM - 3PM
    • 2 Beds
    • 1 Bath
    • 999 Sq Ft

    1801 Quarry Dr, Columbia, PA 17512

    This property will be offered at Public Auction on Wednesday, August 5, 2026 @ 6pm. The listing price is the opening bid only and in no way reflects the final sale price. 10% down due at auction, 2% transfer tax to be paid by the purchaser, real estate taxes prorated. This three-parcel real estate, sold separately, presents excellent opportunities for investors, flippers, and homeowners looking

    Thomas Stewart Cavalry Realty LLC

    1801 Quarry Dr, Columbia, PA 17512
  • /205

    $652,966

    New Construction
    • 4 - 5 Beds
    • 2.5 - 5.5 Baths
    • 2,953+ Sq Ft

    Magnolia Plan at Enclave at Independence Ridge, Lancaster, PA 17601

    The Magnolia is a brand new plan featuring 4 beds, 2.5 baths, and lots of structural customizations options available! The open floorplan features a 1.5-story Family Room with a vaulted ceiling open to the Kitchen with spacious and walk-in pantry. The Dining Room is a defined space at the front of the home, but easily accessible to the Kitchen. Entry area off the Kitchen has a walk-in closet and

    Keystone Custom Homes Builder
    0 Lawrence Blvd Unit 36861097, Lancaster, PA 17601
  • /14

    $425,000

    $150K PRICE INCREASE
    • Land
    • 3.14 Acres
    • $135,350 per Acre

    421 Hempfield Hill Rd, Columbia, PA 17512

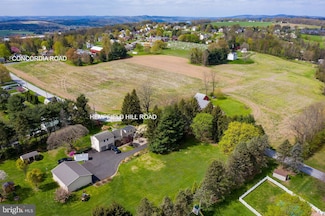
    Beautiful 3+ acre Lot located in West Hempfield to be built by Costello Builders. There are a total of 5 lots available and they are receiving a lot of interest. There is public water and sewer and the private driveway .Three homes are already underway and nearly complete. Call today for more information.

    Cynthia Barton RE/MAX SmartHub Realty

    421 Hempfield Hill Rd, Columbia, PA 17512
  • /50

    $400,000

    • 3 Beds
    • 2.5 Baths
    • 2,106 Sq Ft

    1118 Harriet Ave, Lancaster, PA 17601

    Lovingly maintained by its original owner, this beautifully cared-for 3-bedroom, 2.5-bath home is ready for its next chapter.A thoughtfully designed 2003 addition expanded the home to include a spacious family room and sun-filled sunroom, creating inviting spaces for everyday living and entertaining. The primary suite was also enlarged and now offers a private en-suite bath with a walk-in

    Timothy Shreiner Berkshire Hathaway HomeServices Homesale Realty

    1118 Harriet Ave, Lancaster, PA 17601
  • /39

    $230,000

    $20K PRICE DROP
    • 4 Beds
    • 1.5 Baths
    • 1,840 Sq Ft

    854 Centerville Rd, Lancaster, PA 17601

    Welcome to 854 Centerville Road a spacious four-bedroom home ready for its next chapter. Perfectly located with easy access to local schools, shopping, dining, and Route 30, this property offers both convenience and incredible upside. The main level features a generous living room, an eat-in kitchen with a cozy fireplace, a half bathroom with laundry, and a flexible office space. Upstairs, you’ll

    Sukie Ramos Suarez Home 1st Realty

    854 Centerville Rd, Lancaster, PA 17601
  • /206

    $673,773

    New Construction
    • 4 - 6 Beds
    • 2.5 - 5.5 Baths
    • 3,646+ Sq Ft

    Hawthorne Plan at Enclave at Independence Ridge, Lancaster, PA 17601

    The Hawthorne is a 4 bed, 2.5 bath home featuring an open floorplan with 2-story Family Room, Breakfast Area, and Kitchen with island and walk-in pantry. The first floor also has a Dining Room, Living Room, and private Study. The Entry Area has a walk-in closet and leads to the 2-car Garage. Upstairs, the hallway overlooks the Family Room below. The Owner's Suite features 2 walk-in closets and a

    Keystone Custom Homes Builder
    0 Lawrence Blvd Unit 36861095, Lancaster, PA 17601
  • /42

    $315,000

    $35K PRICE DROP
    • 3 Beds
    • 2 Baths
    • 2,400 Sq Ft

    2963 Spring Valley Rd, Lancaster, PA 17601

    Welcome home to this 2-story unique home offering approximately 2,400 square feet of living space. The 3-bedroom, 2 full bath property features a thoughtfully arranged floor plan including a comfortable living room, dedicated dining room, and a functional galley-style kitchen designed for efficiency waiting for you to make it your own. Enjoy additional living space with a screened-in porch -

    Sandy Collins Berkshire Hathaway HomeServices Homesale Realty

    2963 Spring Valley Rd, Lancaster, PA 17601
  • /205

    $667,583

    New Construction
    • 4 Beds
    • 2.5 Baths
    • 3,405+ Sq Ft

    Covington Plan at Enclave at Independence Ridge, Lancaster, PA 17601

    The Covington is one of our most popular floorplans due to its beautiful open layout and spacious rooms. The front entry guides you into the heart of the home, passing a Study, Powder Room, and formal Dining Room. The Kitchen, Breakfast Area, and Family Room offer lots of space to live and entertain. The Kitchen boasts an eat-in island and large walk-in pantry. Upstairs, the luxurious Owner's

    Keystone Custom Homes Builder
    0 Lawrence Blvd Unit 36861092, Lancaster, PA 17601
  • /31

    $268,900

    • 2 Beds
    • 1 Bath
    • 1,400 Sq Ft

    724 Rohrerstown Rd, Lancaster, PA 17603

    Perfect starter home at a very reasonable price in Hempfield! Solid two-story detached home with lots of natural light, recently updated, with fresh paint, flooring and newer kitchen cabinets/counters. Jetted tub in the bath upstairs. Newer water heater, natural gas heat and A/C. Complete home security system with smart home thermostat and smart locks/lights. You can move right in and enjoy, all

    Jesse Hersh Berkshire Hathaway HomeServices Homesale Realty

    724 Rohrerstown Rd, Lancaster, PA 17603
  • /8

    $319,900

    • Land
    • 34,848 Sq Ft
    • $399,875 per Acre

    3908 Abel Dr, Columbia, PA 17512

    Build-ready in West Hempfield. 0.92 acres, C-2 zoned, pending preliminary approval, for a 5,400 SF flex/office building. Engineering is done — parking, stormwater, landscaping, lighting, and utilities all designed. Significant soft costs already invested, saving the next owner 6–12 months of permitting and township review. C-2 zoning supports professional offices, medical practices, service

    Alex Whitt Keller Williams Elite

    3908 Abel Dr, Columbia, PA 17512
  • /204

    $628,790

    New Construction
    • 4 Beds
    • 2.5 Baths
    • 2,346+ Sq Ft

    Lachlan Plan at Enclave at Independence Ridge, Lancaster, PA 17601

    The Lachlan is a 4 bed, 2.5 bath home with an open floorplan and lots of storage. The Family Room opens up to the Kitchen and Dining Area. The Kitchen features an eat-in island and walk-in pantry. Off the Kitchen, the Mud Room has a walk-in closet and access to the 2-car Garage. Study and Powder Room located at the front of the home. Upstairs, the Owner's Suite has 2 walk-in closets and a private

    Keystone Custom Homes Builder
    0 Lawrence Blvd Unit 36861096, Lancaster, PA 17601
  • /207

    $654,840

    New Construction
    • 4 - 5 Beds
    • 2.5 - 3.5 Baths
    • 2,789+ Sq Ft

    Augusta Plan at Enclave at Independence Ridge, Lancaster, PA 17601

    The Augusta features an open floorplan and first-floor Owner’s Suite. An eat-in Kitchen and Breakfast Area are open to the Family Room. The Owner’s Suite has a full bath and large walk-in closet. A Study and formal Dining Room are off the front Foyer. The Laundry Room leads to a 2-car Garage. A Loft Area, full bath, and 3 additional bedrooms with walk-in closets are located upstairs. The Augusta

    Keystone Custom Homes Builder
    0 Lawrence Blvd Unit 36861091, Lancaster, PA 17601
  • /13

    $399,900

    New Construction
    • 3 Beds
    • 2.5 Baths
    • 1,737 Sq Ft

    0 Spring Water Cir, East Hempfield Township, PA 17601

    3 New Hershey Unit's available! 1 End unit, 2 interior units (price varies per unit) These homes are going quickly in Welcome to Lime Spring Village! Ideally located just off Marietta Avenue, this vibrant community offers convenient access to multiple shopping centers, Downtown Lancaster City, Penn State Health, U-GRO childcare, and Rohrerstown Elementary. Now featuring the Hershey model—a

    Amy Danz Coldwell Banker Realty

    0 Spring Water Cir, East Hempfield Township, PA 17601
  • /204

    $641,568

    New Construction
    • 4 Beds
    • 2.5 - 4.5 Baths
    • 2,701+ Sq Ft

    Sebastian Plan at Enclave at Independence Ridge, Lancaster, PA 17601

    The Sebastian is a 4 bedroom, 2.5 bath home featuring an open floorplan with Family Room, Kitchen with eat-in island and walk-in pantry, and Dining Area. Inside the spacious Foyer, there is a Study to the side, offering additional living space on the first floor. Off the Dining Room is an entry area with double-door closet, Powder Room, and access to the 2-car Garage with storage area. Upstairs,

    Keystone Custom Homes Builder
    0 Lawrence Blvd Unit 36861101, Lancaster, PA 17601

Showing Results 1 - 40, Page 1 of 2

How to Buy a Home How to Finance a Home How to Sell a Home