428

Lancaster, SC Homes for Sale with Garage

Section Image Section Image
  • /35

    $924,900

    New Construction
    • 4 - 5 Beds
    • 3.5 - 5.5 Baths
    • 3,470+ Sq Ft

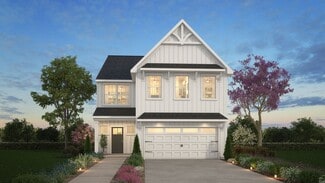
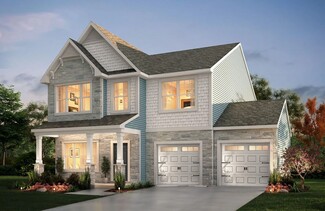
    Huntley Plan at Riverchase Estates, Lancaster, SC 29720

    Be prepare to be wowed by the open-concept Kitchen and light filled Dining, and Great Rooms. You’ll love choosing how you want your indoors to transition to your Covered Outdoor Living Room. Indoor-Outdoor living makes every day a delight. The first floor has all the extras! Discover dual workspaces, a quiet front Study, and a Home Office tucked away off the kitchen. A Launch to drop your bags,

    Classica Homes Builder
    4007 Persimmon Rd Unit 36446971, Lancaster, SC 29720
  • /23

    $371,900

    New Construction
    • 3 - 4 Beds
    • 2.5 Baths
    • 2,069+ Sq Ft

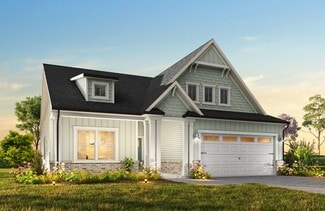
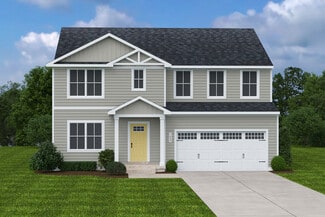
    Hudson Plan at Edgewater - The Pinery, Lancaster, SC 29720

    Discover the Hudson, a versatile floorplan ranging in size from 2,069 to 2,414 square feet, including 3 to 5 Bedrooms and 2.5 to 3.5 Bathrooms to accommodate diverse family needs. This floorplan provides ample space for comfortable living, catering to smaller or larger families alike. On the First Floor, an extremely large Open Great Room greets you as you enter the Hudson Plan. Continuing

    True Homes Builder
    21216 Sanctuary Dr Unit 38227730, Lancaster, SC 29720
  • /29

    $403,900

    New Construction
    • 3 - 5 Beds
    • 2.5 - 3.5 Baths
    • 2,470 Sq Ft

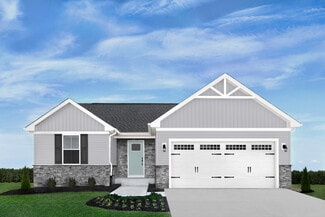
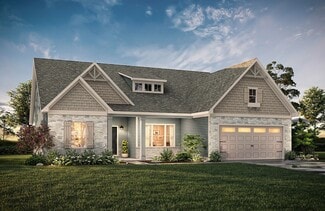
    Abigale Plan at Edgewater - The Groves, Lancaster, SC 29720

    Discover the Abigale, a versatile two-story floorplan ranging in size from 2,470 square feet, offering the flexibility of 3-5 bedrooms and 2.5-3 bathrooms to accommodate diverse family needs. This floorplan provides ample space for comfortable living, catering to smaller or larger families alike. On the First Floor, the Abigale opens with an inviting open-concept design that seamlessly integrates

    True Homes Builder
    21216 Sanctuary Dr Unit 36893124, Lancaster, SC 29720
  • /79

    $998,900

    New Construction
    • 4 - 5 Beds
    • 3.5 - 5.5 Baths
    • 3,734+ Sq Ft

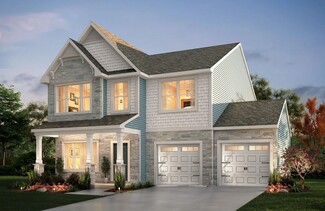
    Monterey Plan at Riverchase Estates, Lancaster, SC 29720

    This home explodes with personality. From an oversized Kitchen to a spacious Great Room with a vaulted ceiling and a Dining Room designed to love, the architect creates Celebrated Living - open, light -filled, and exceptional detailing. Great flexibility is built-in to beautifully merge outdoor living with the indoors. Covered Outdoor Living becomes an extension of how you live inside your home.

    Classica Homes Builder
    4007 Persimmon Rd Unit 36451828, Lancaster, SC 29720
  • /23

    $360,900

    New Construction
    • 3 Beds
    • 2.5 Baths
    • 2,000 Sq Ft

    Hudson Plan at Edgewater - Lakeview Pointe, Lancaster, SC 29720

    Discover the Hudson, a versatile floorplan ranging in size from 2,069 to 2,414 square feet, including 3 to 5 Bedrooms and 2.5 to 3.5 Bathrooms to accommodate diverse family needs. This floorplan provides ample space for comfortable living, catering to smaller or larger families alike. On the First Floor, an extremely large Open Great Room greets you as you enter the Hudson Plan. Continuing

    True Homes Builder
    21216 Sanctuary Dr Unit 36893174, Lancaster, SC 29720
  • /34

    $451,990

    New Construction
    • 2 - 5 Beds
    • 2 - 3 Baths
    • 1,809 Sq Ft

    Mystique Plan at Kinsdale - Enclave, Lancaster, SC 29720

    The Mystique has ample space in the owner's suite featuring a large bath and walk-in closet. Not to mention, a secondary bedroom that is ideal for hosting guests, having its own full bath. Enjoy the versatility of a flex room just off the foyer that can serve as an extra bedroom, study or office. Don't miss a beat in the kitchen, open to the cafe and gathering room.

    Pulte Homes Builder
    2292 Millennium Dr Unit 36448350, Lancaster, SC 29720
  • /18

    $360,900

    New Construction
    • 3 Beds
    • 2 Baths
    • 1,686+ Sq Ft

    Declan Plan at Edgewater - Lakeview Pointe, Lancaster, SC 29720

    Discover The Declan, one of our latest ranch floorplans. It boasts a versatile floorplan ranging in size from 1,686 to 2,515 square feet, offering 2 to 4 Bedrooms and 2 to 3 Bathrooms to accommodate diverse family needs. This floorplan provides ample space for comfortable living, catering to smaller or larger families alike. On the First Floor, as you enter The Declan, you're welcomed by Large

    True Homes Builder
    21216 Sanctuary Dr Unit 36893076, Lancaster, SC 29720
  • /32

    $480,990

    New Construction
    • 3 Beds
    • 2.5 Baths
    • 2,372 Sq Ft

    Newberry Plan at Kinsdale - Meadow, Lancaster, SC 29720

    You’ll find many of today’s most desired home features in the Newberry, including a spacious cook’s kitchen that flows into a light and bright open-plan gathering room, plus a convenient Pulte Planning Center and everyday family entry—all on the main floor. The second floor includes a well-appointed Owner’s Suite, and a spacious loft perfect for media viewing, working out, home officing...or all

    Pulte Homes Builder
    2286 Millennium Dr Unit 36493391, Lancaster, SC 29720
  • /33

    $948,900

    New Construction
    • 3 - 4 Beds
    • 2.5 - 4.5 Baths
    • 2,921+ Sq Ft

    Santa Fe Ranch Plan at Riverchase Estates, Lancaster, SC 29720

    Luxurious, spacious, and awe-inspiring describes the Santa Fe Ranch . Step into the main living area and your heart soars along with the height of the ceiling. The vaulted ceiling spans 31 feet from your Kitchen to your Dining Room, the light dances in from 4 walls of glass windows and doors, and you can feel that this is the home you have dreamed about. Imagine how spacious it feels when your

    Classica Homes Builder
    4007 Persimmon Rd Unit 36477657, Lancaster, SC 29720
  • /46

    $1,036,900

    New Construction
    • 4 Beds
    • 3.5 - 4.5 Baths
    • 4,347+ Sq Ft

    Solana Plan at Riverchase Estates, Lancaster, SC 29720

    Luxurious, spacious and awe-inspiring is The Solana. Imagine just how spacious it feels when your Great Room is 20 feet x 15 feet, your Kitchen is about the same size and you have a Dining Room that can seat 12. Then slide or stack open the wall of glass doors and your party flows outside. Want it more open, just add a wall of glass doors to open up your Great Room to Outdoor Living. The Solana

    Classica Homes Builder
    4007 Persimmon Rd Unit 36482754, Lancaster, SC 29720
  • /16

    $377,900

    New Construction
    • 3 Beds
    • 2.5 Baths
    • 1,626 Sq Ft

    Charlotte Plan at Edgewater - Lakeview Pointe, Lancaster, SC 29720

    Discover The Charlotte, a versatile floorplan ranging in size from 1,626 square feet, offering 3 Bedrooms and 2.5 Bathrooms to accommodate diverse family needs. This floorplan provides ample space for comfortable living, catering to smaller or larger families alike. On the First Floor, a large open Great Room and Dining Room greet you as you enter, just beyond which you'll find an L-shaped

    True Homes Builder
    21216 Sanctuary Dr Unit 36893059, Lancaster, SC 29720
  • /20

    $424,900

    New Construction
    • 3 Beds
    • 2 Baths
    • 2,764 Sq Ft

    Kipling Plan at Edgewater - Lakeview Pointe, Lancaster, SC 29720

    Introducing The Kipling floorplan, a versatile layout ranging in size from 2,764 to 2,835 square feet, featuring 3 to 4 bedrooms and 2.5 to 3 bathrooms, designed to accommodate various family needs. This floorplan offers ample space for both smaller and larger families. As you enter The Kipling, you're greeted by a spacious Study. From there, you'll move into the open Dining Room and then into

    True Homes Builder
    21216 Sanctuary Dr Unit 36893062, Lancaster, SC 29720
  • /25

    $373,900

    New Construction
    • 3 Beds
    • 2.5 Baths
    • 2,098+ Sq Ft

    Devin Plan at Edgewater - Lakeview Pointe, Lancaster, SC 29720

    Discover The Devin, a versatile floorplan ranging in size from 2,098 to 2,398 square feet, including 3 to 4 Bedrooms and 2.5 to 3.5 Bathrooms to accommodate diverse family needs. This floorplan provides ample space for comfortable living, catering to smaller or larger families alike. On the First Floor, The Devin welcomes you with a Formal Dining Room as you enter the front door. Continue through

    True Homes Builder
    21216 Sanctuary Dr Unit 36893082, Lancaster, SC 29720
  • /11

    $548,711

    New Construction $25K PRICE DROP
    • 3 Beds
    • 2.5 Baths
    • 2,472 Sq Ft

    980 Kinship Dr, Lancaster, SC 29720

    Inviting home design boasts natural light at sunroom, home office down and spacious loft for entertaining!

    Pulte Homes Builder
    980 Kinship Dr, Lancaster, SC 29720
  • /19

    $307,990

    New Construction
    • 3 Beds
    • 2 Baths
    • 1,559 Sq Ft

    Grand Cayman Plan at Basildon - Ranches, Lancaster, SC 29720

    Welcome to Ryan Homes at Basildon Ranches, where you can own a brand-new home in Lancaster, complete with a 2-car garage and included lawn maintenance! The Grand Cayman floorplan greets you with secondary bedrooms near the garage and front entrance. If you prefer office space, one bedroom can be converted into a flex room. Beyond the bedrooms, enjoy an open-concept great room and kitchen,

    Ryan Homes Builder
    619 Nesbe St Unit 36142588, Lancaster, SC 29720
  • /36

    $1,395,900

    New Construction
    • 3 Beds
    • 3.5 Baths
    • 3,313 Sq Ft

    3098 Sherman Dr, Lancaster, SC 29720

    Start with the heart of the Napa plan, but make it a Ranch. That's the Montecito, our newest plan offering. Like the Napa, the Montecito's Great Room opens to the Kitchen and Dining and has stacked sliding doors that open onto the expanded Covered Outdoor Living, which will become your most used room in the home. The Kitchen dazzles, with cabinetry resembling built-in furniture, and the placement

    Classica Homes Builder
    3098 Sherman Dr, Lancaster, SC 29720
  • /24

    $449,379

    New Construction $99K PRICE DROP
    • 3 Beds
    • 3 Baths
    • 2,540 Sq Ft

    5476 Redbud Rd, Lancaster, SC 29720

    This new single-level home boasts a modern and low-maintenance design. An open-concept floorplan with convenient access to a covered patio provides seamless entertaining and multitasking. A secondary bedroom and formal dining room are located off the foyer. The luxurious owner’s suite is nestled into a private back corner with a spa-inspired bathroom and walk-in closet.

    Lennar Builder
    5476 Redbud Rd, Lancaster, SC 29720
  • /29

    $747,500

    New Construction $3K PRICE DROP
    • 4 Beds
    • 3.5 Baths
    • 2,905 Sq Ft

    4614 Quiet Rail Ct, Lancaster, SC 29720

    Some homes feel open but empty. This one feels open and cozy like it was designed around real moments, not just square footage. Right off the garage, you'll find a laundry and mudroom big enough to actually be useful room for a second fridge, and this is where the half bath lives too. So picture this: you're hosting a backyard BBQ, the yard's full of guests, and nobody has to trek through your

    Brandy Warner Nestlewood Realty, LLC

    4614 Quiet Rail Ct, Lancaster, SC 29720
  • /35

    $395,000

    • 2 Beds
    • 2 Baths
    • 1,688 Sq Ft

    141 Carmen Way, Lancaster, SC 29720

    Your way into Walnut Creek starts here. This beautifully maintained one-level ranch offers an easy, low-maintenance lifestyle at a price point that's hard to find in this community. With 2 bedrooms, 2 bathrooms, and over 1,600 square feet, this home lives large with an open-concept living space and a generous kitchen built for both everyday life and entertaining. Set on a corner lot, the home

    Heather Skinner Keller Williams Ballantyne Area

    141 Carmen Way, Lancaster, SC 29720
  • /19

    $319,990

    New Construction
    • 4 Beds
    • 2.5 Baths
    • 2,203 Sq Ft

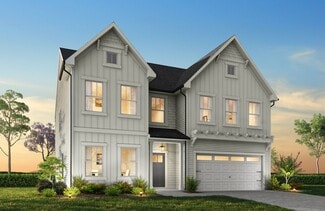
    Elder Plan at Basildon, Lancaster, SC 29720
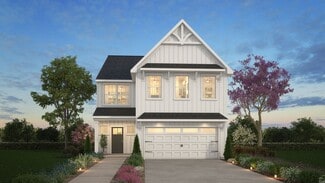
    Welcome to Ryan Homes at Basildon a community offering charm, convenience, and affordability in Lancaster! Enter the Elder floorplan through the garage and past the flex room and past the powder room. The great room, kitchen, and dining area have an open concept. The kitchen features stainless steel appliances and an island. Upstairs are 4 spacious bedrooms with the option to add a 5th bedroom or

    Ryan Homes Builder
    121 Basildon St Unit 36142612, Lancaster, SC 29720
  • /3

    $351,900

    New Construction
    • 3 Beds
    • 2.5 Baths
    • 1,966+ Sq Ft

    Reeves Plan at Edgewater - The Pinery, Lancaster, SC 29720

    Discover The Reeves, a versatile floorplan ranging in size from 1,966 to 2,246 square feet, featuring 3 Bedrooms and 2.5 Bathrooms to accommodate diverse family needs. This floorplan provides ample space for comfortable living, catering to smaller or larger families alike. On the First Floor, The Reeves offers large, open-concept living areas with a spacious Great Room that seamlessly transitions

    True Homes Builder
    21216 Sanctuary Dr Unit 38227736, Lancaster, SC 29720
  • /47

    $370,000

    $5K PRICE DROP
    • 4 Beds
    • 2.5 Baths
    • 2,318 Sq Ft

    979 Pennington Dr, Lancaster, SC 29720

    Welcome to 979 Pennington Drive! Nestled in the highly sought-after Walnut Creek community, this beautifully appointed 4-bedroom, 2.5-bathroom townhome offers the perfect blend of style, space, and convenience. Enjoy the ease of a large primary suite on the first floor, featuring an en suite bath and a spacious walk-in closet.Step inside to discover an open, airy floor plan designed for the

    Bryan Provenzano Keller Williams Ballantyne Area

    979 Pennington Dr, Lancaster, SC 29720
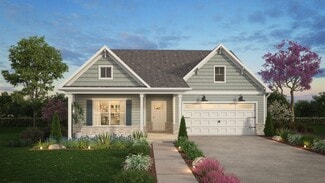
  • /2

    $324,900

    New Construction
    • 3 Beds
    • 2.5 Baths
    • 1,934 Sq Ft

    20237 Serendipity Dr Unit 69, Lancaster, SC 29720

    Experience resort-style living in Edgewater, one of Lancaster County's premier master-planned golf course communities just a short drive from the Charlotte metro area. This beautifully designed Coronado townhome offers approximately 1,934 square feet of thoughtfully designed living space, featuring a main-level primary suite for everyday comfort and convenience. The open-concept layout showcases

    Kaylee Wilson TLS Realty LLC

    20237 Serendipity Dr Unit 69, Lancaster, SC 29720
  • /10

    $576,900

    New Construction
    • 5 Beds
    • 3.5 Baths
    • 4,052 Sq Ft

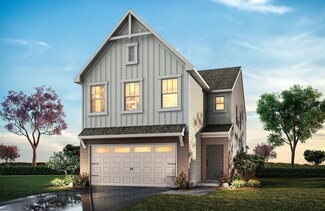
    Callan Plan at Edgewater - Harbor Pointe, Lancaster, SC 29720

    Introducing The Callan, a floorplan ranging in size from 4,052 to 4,897 square feet, offering 5 to 6 Bedrooms and 3 to 4 Bathrooms. This floorplan provides ample space for comfortable living, catering to smaller or larger families alike. On the First Floor, an open-concept design seamlessly integrates the Kitchen and Great Room, creating a spacious and inviting atmosphere. The Kitchen boasts

    True Homes Builder
    21216 Sanctuary Dr Unit 40346016, Lancaster, SC 29720
  • /48

    $240,000

    • 3 Beds
    • 1.5 Baths
    • 2,721 Sq Ft

    503 N Jackson Rd, Lancaster, SC 29720

    Sunny Hills is the perfect location for everything that Lancaster has to offer just minutes away. Located on a quiet street with a large yard, this home can provide a perfect place for you to enjoy the outdoors and a custom home.There is a spacious living room, a family room that could be used as an office, and a large sun room addition with abundant natural light. Three living spaces allow

    Andy Harper Andy Harper Realty Inc.

    503 N Jackson Rd, Lancaster, SC 29720
  • /24

    $360,000

    • 3 Beds
    • 2 Baths
    • 1,486 Sq Ft

    4535 Taxahaw Rd, Lancaster, SC 29720

    Looking for space, flexibility, and room to spread out? This unique property sits on over an acre in the highly desirable Buford School District and offers a floor plan that can adapt to your needs. Originally built as a 3-bedroom, 2-bath home, the seller has converted a portion of the attached garage into two additional rooms. Prefer garage space instead? The seller is willing to convert the

    Melanie Outlaw Northgroup Real Estate

    4535 Taxahaw Rd, Lancaster, SC 29720
  • /30

    $496,900

    New Construction
    • 2 - 4 Beds
    • 2 - 3.5 Baths
    • 2,161 Sq Ft

    Brodrick Plan at Edgewater - Harbor Pointe, Lancaster, SC 29720

    Discover The Brodrick, a versatile ranch floorplan ranging in size from 2,157 to 3,992 square feet, offering 2 to 6 Bedrooms and 2.5 to 5.5 Bathrooms to accommodate diverse family needs. This floorplan provides ample space for comfortable living, catering to smaller or larger families alike. On the first floor, Brodrick welcomes you with Bedroom 2 and a Full Bath to the left as you enter the

    True Homes Builder
    21216 Sanctuary Dr Unit 36893130, Lancaster, SC 29720
  • /14

    $384,900

    New Construction
    • 3 - 5 Beds
    • 2 - 4 Baths
    • 1,680+ Sq Ft

    Bayside Plan at Edgewater - The Groves, Lancaster, SC 29720

    Discover the Bayside, a versatile floorplan ranging in size from 1,680 to 2,342 square feet, offering 3 to 4 Bedrooms and 2 to 3 Bathrooms to accommodate diverse family needs. This floorplan provides ample space for comfortable living, catering to smaller or larger families alike. On the First Floor, you'll find an open Great Room flowing into the Kitchen and Dining Room, a private Primary Suite,

    True Homes Builder
    21216 Sanctuary Dr Unit 36892939, Lancaster, SC 29720
  • /30

    $365,000

    New Construction $69K PRICE DROP
    • 3 Beds
    • 2 Baths
    • 1,633 Sq Ft

    7642 Cotton Crest Ln Unit 35, Lancaster, SC 29720

    Welcome to the Castleford II! Bright open living spaces create a welcoming environment to call home. Enjoy a gourmet kitchen, no carpet, zero entry shower at the owner's suite, finished two car garage, tankless water heater, and more. Roselyn is a 55+ community dedicated to Lifestyle. There is a full time on site Lifestyle Director and HOA Director committed to helping homeowners have easy to

    Caitlin Marchillo Lennar Sales Corp

    7642 Cotton Crest Ln Unit 35, Lancaster, SC 29720
  • /48

    $2,750,000

    • 4 Beds
    • 4.5 Baths
    • 4,657 Sq Ft

    2545 N Rocky River Rd, Lancaster, SC 29720

    Whether envisioned as an equestrian estate, multigenerational retreat, sporting property or income-producing farm, this is the kind of place where generations can gather, spread out and make lasting memories. Hidden behind an automatic gate and tucked away on more than 63 private acres, this remarkable estate offers a rare combination of privacy, recreation, equestrian amenities and

    Julie Breedlove Premier Sotheby's International Realty

    2545 N Rocky River Rd, Lancaster, SC 29720
  • /38

    $347,487

    $15K PRICE DROP
    • 3 Beds
    • 2 Baths
    • 1,557 Sq Ft

    151 Old Gregory Ln, Lancaster, SC 29720

    Look at the price, if you thought it was good before, now you get all this at a new price, newly remodeled inside and out, with 3 bedrooms two baths, this home is virtually brand new, starting with the kitchen, new stainless steel appliances, granite counter tops, new cabinets and lighting it's just ready for you to start cooking. The open floor plan allows you to be part of the action. The huge

    Gail Vincent NorthGroup Real Estate LLC

    151 Old Gregory Ln, Lancaster, SC 29720
  • /32

    $462,590

    New Construction
    • 4 Beds
    • 3.5 Baths
    • 3,108 Sq Ft

    2015 Moorside Ct, Lancaster, SC 29720

    Come see 2015 Moorside Court located in Lancaster, South Carolina! The Columbia is one of our two-story plans featured at Granite Falls in Lancaster, South Carolina.This two-story home offers a charming and functional design, perfect for those seeking comfortable and accessible living space. This home features four bedrooms, three and a half bathrooms and two-car garage. The first thing you will

    D.R. Horton Builder
    2015 Moorside Ct, Lancaster, SC 29720
  • /36

    $870,000

    New Construction $5K PRICE DROP
    • 4 Beds
    • 3.5 Baths
    • 3,815 Sq Ft

    4606 Quiet Rail Ct, Lancaster, SC 29720

    This Home Was Built to Keep Up With Real Life You know that feeling when you pull into the driveway and just sigh with relief? That's this house. The three-car garage means there's finally room for everything the extra vehicle, the bikes, the bins you've been meaning to sort through. Head in from the garage and the laundry room is doing double duty in the best way. There's a real drop zone for

    Brandy Warner Nestlewood Realty, LLC

    4606 Quiet Rail Ct, Lancaster, SC 29720
  • /47

    $585,000

    $30K PRICE DROP
    • 6 Beds
    • 5.5 Baths
    • 3,680 Sq Ft

    406 Livingston Dr, Lancaster, SC 29720

    Welcome to this stunning three-story home in the highly sought-after Walnut Creek community! Thoughtfully designed for today's lifestyle, this spacious residence offers exceptional flexibility, including a secondary primary suite on the main level, perfect for guests, multigenerational living, or a private home office retreat.The open-concept floor plan is ideal for both everyday living and

    Kimberly Magette Keller Williams South Park

    406 Livingston Dr, Lancaster, SC 29720
  • /23

    $474,039

    New Construction $17K PRICE DROP
    • 3 Beds
    • 3 Baths
    • 2,524 Sq Ft

    5472 Redbud Rd, Lancaster, SC 29720

    This new two-story home design combines comfort and convenience. The first floor features an open-plan layout among the family room, dining room and gourmet kitchen, plus a study and a covered back patio. An optional sun room can be added. The owner’s suite and a secondary bedroom are on far ends of this floor. The second floor offers a third bedroom and a versatile bonus room.

    Lennar Builder
    5472 Redbud Rd, Lancaster, SC 29720
  • /30

    $380,319

    New Construction $34K PRICE DROP
    • 2 Beds
    • 2 Baths
    • 1,520 Sq Ft

    8544 Norman Forest Rd Unit 314, Lancaster, SC 29720

    The Chiffon II is a single-story home that delivers comfort and convenience. Immediately upon entry is a beautiful foyer which leads into the great room followed by the dining area and spacious gourmet kitchen. The screened in back patio is ideal for beautiful Carolina nights. Enjoy a zero entry shower in the owner's suite, no carpet, finished garage, tankless water heater and much more. Our

    Caitlin Marchillo Lennar Sales Corp

    8544 Norman Forest Rd Unit 314, Lancaster, SC 29720
  • /2

    $335,179

    New Construction $50K PRICE DROP
    • 2 Beds
    • 2 Baths
    • 1,389 Sq Ft

    374 Waxhaw Village Rd Unit 312, Lancaster, SC 29720

    Welcome to the Blush II, unique cozy home with the buyer in mind. Enjoy walking out to the screened in patio from the owner's suite, a pocket office, gourmet kitchen, no carpet, zero entry shower in the owner's suite, finished two car garage, tankless water heater and more! Roselyn is a unique 55+ community with a heavy emphasis on Lifestyle. Come see what Roselyn is all about.

    Caitlin Marchillo Lennar Sales Corp

    374 Waxhaw Village Rd Unit 312, Lancaster, SC 29720
  • /14

    $424,600

    New Construction
    • 3 - 5 Beds
    • 2 - 4 Baths
    • 1,680+ Sq Ft

    Bayside Plan at Edgewater - Harbor Pointe, Lancaster, SC 29720

    Discover The Bayside, a versatile floorplan ranging in size from 1,680 to 3,076 square feet, accommodating 3 to 5 Bedrooms and 2 to 4 Bathrooms to cater to diverse family needs. This floorplan provides ample space for comfortable living, ideal for smaller or larger families alike. On the First Floor, The Bayside welcomes you with Bedroom 3 positioned on the left as you enter the front door.

    True Homes Builder
    21216 Sanctuary Dr Unit 36893105, Lancaster, SC 29720
  • /36

    $460,000

    $10K PRICE DROP
    • 3 Beds
    • 2.5 Baths
    • 2,620 Sq Ft

    12000 Sam Snead Ct, Lancaster, SC 29720

    Welcome to easy living in Edgewater, one of Lancaster’s most desirable master-planned communities offering lakeside living, resort-style amenities, a nationally ranked golf course, pool, clubhouse, pickleball courts, Brickwood restaurant, scenic outdoor spaces, and access to Fishing Creek Lake. This beautiful 3-bedroom, 2.5-bath home with a dedicated office and bonus room offers the perfect blend

    Colleen McFiggins Fathom Realty NC LLC

    12000 Sam Snead Ct, Lancaster, SC 29720
  • /3

    $426,990

    New Construction
    • 4 Beds
    • 2.5 Baths
    • 2,618 Sq Ft

    Salem Plan at Granite Falls, Lancaster, SC 29720

    The Salem is one of our two-story plans featured at Granite Falls in Lancaster, South Carolina, offering 3 modern elevations. This gorgeous two-story home with impressive comfort, luxury, and style offers four bedrooms, 2.5 bathrooms, and a two-car garage. Upon entering, you’ll be greeted by an inviting foyer connecting to a spacious dining room. This open-planned space features a large living

    D.R. Horton Builder
    2120 Charlotte Hwy Unit 39249134, Lancaster, SC 29720

Showing Results 81 - 120, Page 3 of 11

How to Buy a Home How to Finance a Home How to Sell a Home