636

Newest Homes for Sale in Lancaster

Section Image Section Image
  • /7

    $426,900

    New Construction
    • 3 - 4 Beds
    • 2.5 Baths
    • 2,547 Sq Ft

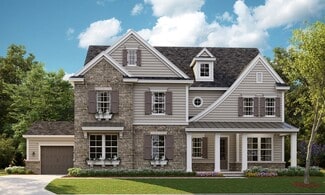
    Ava Plan at Edgewater - The Links, Lancaster, SC 29720

    The Ava 2547 is a versatile floorplan designed to grow with your family, offering a first-floor Primary Suite for effortless everyday living. It provides ample space for comfortable living, catering to smaller or larger families alike.First FloorOn the First Floor, an open Great Room flows into the Kitchen with an island and a walk-in Pantry, a Dining Room for gathering, and a private

    True Homes Builder
    21216 Sanctuary Dr Unit 36892935, Lancaster, SC 29720
  • /2

    $229,900

    $10K PRICE DROP
    • Land
    • 1 Acre
    • $229,900 per Acre

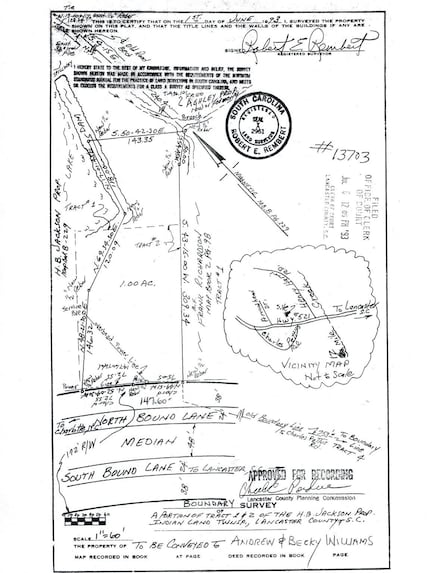
    7162 Charlotte Hwy, Lancaster, SC 29720

    One Acre Lot with almost 148' of road frontage. Just south of Sun City Carolina Lakes and Booming Indian Land. Great Investment! 1700 sq. ft. double-wide mobile home being sold As Is. Storage Building also on property.

    Libby Howey Carolina Properties

    7162 Charlotte Hwy, Lancaster, SC 29720
  • /14

    $494,990

    New Construction
    • 3 - 5 Beds
    • 2.5 - 4.5 Baths
    • 2,579 Sq Ft

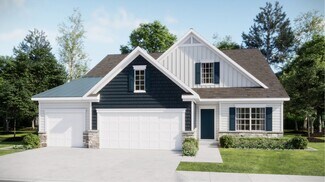
    Mercer Plan at Kinsdale - Meadow, Lancaster, SC 29720

    Designed with your ever-changing modern lifestyle in mind, the Mercer offers a flexible floorplan that can be tailored to your family’s needs. You’ll love the light-flooded open-concept gathering room, kitchen and cafe area on the main floor. Upstairs, a generous owners retreat that boasts its own cozy sitting room and two walk-in closets is joined by two secondary bedrooms and a spacious loft.

    Pulte Homes Builder
    2286 Millennium Dr Unit 36466507, Lancaster, SC 29720
  • /11

    $519,990

    New Construction
    • 4 - 6 Beds
    • 2.5 - 5.5 Baths
    • 2,744 Sq Ft

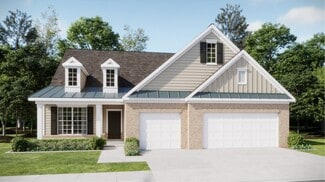
    Stonebrook Plan at Kinsdale - Meadow, Lancaster, SC 29720

    From top to bottom, the Stonebrook new home plan’s open layout fosters a relaxed way of life. The colossal upstairs loft is big enough for impromptu family dance recitals; and the flowing cafe area, gathering room, and kitchen will inspire you to entertain. The hidden-away Owner’s Suite offers serenity downstairs. And the Pulte Planning Center proves invaluable for staying organized.

    Pulte Homes Builder
    2286 Millennium Dr Unit 36452633, Lancaster, SC 29720
  • /39

    $1,237,800

    New Construction
    • 4 - 5 Beds
    • 4.5 - 5.5 Baths
    • 4,358+ Sq Ft

    Tiburon II Plan at Riverchase Estates, Lancaster, SC 29720

    The Tiburon II embraces the art of entertaining. With an expansive kitchen upgrade, the Tiburon II can handle everything from a casual dinner party to hosting friends and family for a full-blown gala. The kitchen now extends with more cabinets across from the enlarged walk-in pantry. For those who love cooking, you can select the optional second island, giving you tons of surface workspace and

    Classica Homes Builder
    4007 Persimmon Rd Unit 36477384, Lancaster, SC 29720
  • /35

    $573,990

    New Construction
    • 4 - 6 Beds
    • 2.5 - 5.5 Baths
    • 3,135 Sq Ft

    Riverton Plan at Kinsdale - Reserve, Lancaster, SC 29720

    The Riverton floor plan is sure to impress, from the generous entertaining areas to the formal dining room. Just off the open kitchen, the indispensable Pulte Planning Center serves as the nerve center for family life. Flex space off the foyer suggests a den or study, and the garage has a huge extra bay for storage. Upstairs, a tucked-away loft multitasks as a playroom or family retreat.

    Pulte Homes Builder
    2280 Millennium Dr Unit 36474181, Lancaster, SC 29720
  • /25

    $560,990

    New Construction
    • 4 - 6 Beds
    • 2.5 - 5.5 Baths
    • 2,969 Sq Ft

    Northridge Plan at Kinsdale - Reserve, Lancaster, SC 29720

    Large gathering areas. Multiple dining spaces. An Everyday Entry with Pulte Planning Center. All those features make Northridge well suited for sizable families. The open kitchen, with an island large enough for seating, is within easy reach of the cafe area and formal dining room. The huge upstairs loft provides a place for family karaoke – well away from the four bedrooms.

    Pulte Homes Builder
    2280 Millennium Dr Unit 36478930, Lancaster, SC 29720
  • /33

    $1,165,800

    New Construction
    • 3 - 4 Beds
    • 2.5 - 4.5 Baths
    • 2,921+ Sq Ft

    Santa Fe Ranch Plan at Riverchase Estates, Lancaster, SC 29720

    Luxurious, spacious, and awe-inspiring describes the Santa Fe Ranch . Step into the main living area and your heart soars along with the height of the ceiling. The vaulted ceiling spans 31 feet from your Kitchen to your Dining Room, the light dances in from 4 walls of glass windows and doors, and you can feel that this is the home you have dreamed about. Imagine how spacious it feels when your

    Classica Homes Builder
    4007 Persimmon Rd Unit 36477657, Lancaster, SC 29720
  • /54

    $968,900

    New Construction
    • 4 - 5 Beds
    • 3.5 - 5.5 Baths
    • 3,690+ Sq Ft

    Balboa Plan at Riverchase Estates, Lancaster, SC 29720

    Huge, open living, so flexible that it's bound to fit the way you want to live. And, it's all centered around a tremendous kitchen island that seats 6! It's a party waiting to happen. The inside becomes even larger as living flows outdoors to the 23' x 10' Covered Outdoor Living Room. Once you experience this connectivity you can't imagine home without it. If you need more room to entertain, the

    Classica Homes Builder
    4007 Persimmon Rd Unit 36477315, Lancaster, SC 29720
  • /35

    $523,990

    New Construction
    • 4 - 5 Beds
    • 2.5 - 4.5 Baths
    • 2,869 Sq Ft

    Continental Plan at Kinsdale - Meadow, Lancaster, SC 29720

    The Continental floorplan proves you can have it all: bright open areas for family living and entertaining, along with plenty of quiet, private spaces. The main floor features a sunny open-concept kitchen-gathering room complemented by a formal dining room, Pulte Planning Center and large flex space. You’ll find a pampering owners suite upstairs complete with his-and-hers walk-in closets.

    Pulte Homes Builder
    2286 Millennium Dr Unit 36470577, Lancaster, SC 29720
  • /23

    $471,990

    New Construction
    • 2 - 4 Beds
    • 2.5 - 4.5 Baths
    • 1,987 Sq Ft

    Prestige Plan at Kinsdale - Enclave, Lancaster, SC 29720

    The Prestige home design is single-story living at its finest! The owner's suite and secondary bedroom are separated by the main living areas - each with their own full bath. Delight in an airy kitchen at the heart of the home, with a walk-in pantry.

    Pulte Homes Builder
    2292 Millennium Dr Unit 36481713, Lancaster, SC 29720
  • /34

    $451,990

    New Construction
    • 2 - 5 Beds
    • 2 - 3 Baths
    • 1,809 Sq Ft

    Mystique Plan at Kinsdale - Enclave, Lancaster, SC 29720

    The Mystique has ample space in the owner's suite featuring a large bath and walk-in closet. Not to mention, a secondary bedroom that is ideal for hosting guests, having its own full bath. Enjoy the versatility of a flex room just off the foyer that can serve as an extra bedroom, study or office. Don't miss a beat in the kitchen, open to the cafe and gathering room.

    Pulte Homes Builder
    2292 Millennium Dr Unit 36448350, Lancaster, SC 29720
  • /35

    $1,114,800

    New Construction
    • 4 - 5 Beds
    • 3.5 - 5.5 Baths
    • 3,470+ Sq Ft

    Huntley Plan at Riverchase Estates, Lancaster, SC 29720

    Be prepare to be wowed by the open-concept Kitchen and light filled Dining, and Great Rooms. You’ll love choosing how you want your indoors to transition to your Covered Outdoor Living Room. Indoor-Outdoor living makes every day a delight. The first floor has all the extras! Discover dual workspaces, a quiet front Study, and a Home Office tucked away off the kitchen. A Launch to drop your bags,

    Classica Homes Builder
    4007 Persimmon Rd Unit 36446971, Lancaster, SC 29720
  • /21

    $459,990

    New Construction
    • 2 - 4 Beds
    • 2 - 3 Baths
    • 1,872 Sq Ft

    Mainstay Plan at Kinsdale - Enclave, Lancaster, SC 29720

    Enjoy the convenience of a laundry room nearby the owner's suite as well as a spacious owner's bath with his and her sinks, linen storage and a large walk-in closet when you call the Mainstay home. The kitchen, at the heart of the home, overlooks the cafe area and has a walk-in pantry.

    Pulte Homes Builder
    2292 Millennium Dr Unit 36478278, Lancaster, SC 29720
  • /79

    $1,288,800

    New Construction
    • 5 - 6 Beds
    • 4.5 - 6.5 Baths
    • 4,627 Sq Ft

    Napa Plan at Riverchase Estates, Lancaster, SC 29720

    Open the front door, pause, and soak it in. The view through your Dining Room into the Great Room, with its dramatic vaulted ceiling, raises the bar for inspired design. Living flows into the Great Room, Kitchen, and Breakfast Room where light dances in from multiple walls of windows bringing the outside in. This is space where your family will reconnect. Classica meticulously designs this area

    Classica Homes Builder
    4007 Persimmon Rd Unit 36458378, Lancaster, SC 29720
  • /28

    $457,990

    New Construction
    • 2 - 4 Beds
    • 2 - 3 Baths
    • 1,858 Sq Ft

    Palmary Plan at Kinsdale - Enclave, Lancaster, SC 29720

    The single-story Palmary home design features a roomy owner's suite with a huge walk-in closet. This floorplan offers plenty of storage and a kitchen with tons of counter space overlooking the cafe and gathering room.

    Pulte Homes Builder
    2292 Millennium Dr Unit 36458817, Lancaster, SC 29720
  • /79

    $1,213,800

    New Construction
    • 4 - 5 Beds
    • 3.5 - 5.5 Baths
    • 3,734+ Sq Ft

    Monterey Plan at Riverchase Estates, Lancaster, SC 29720

    This home explodes with personality. From an oversized Kitchen to a spacious Great Room with a vaulted ceiling and a Dining Room designed to love, the architect creates Celebrated Living - open, light -filled, and exceptional detailing. Great flexibility is built-in to beautifully merge outdoor living with the indoors. Covered Outdoor Living becomes an extension of how you live inside your home.

    Classica Homes Builder
    4007 Persimmon Rd Unit 36451828, Lancaster, SC 29720
  • /18

    $509,990

    New Construction
    • 4 - 5 Beds
    • 2.5 - 3.5 Baths
    • 2,848 Sq Ft

    Murphy Plan at Kinsdale - Meadow, Lancaster, SC 29720

    The open-concept Murphy floorplan makes family living and entertaining a pleasure, from the main-floor chef’s kitchen with large island and adjacent sun-filled gathering room to a formal dining room for special occasions. Upstairs, you’ll find a spacious multi-purpose loft perfect for family movie night or kids’ homework, plus a pampering Owners Suite and three additional bedrooms.

    Pulte Homes Builder
    2286 Millennium Dr Unit 36469388, Lancaster, SC 29720
  • /54

    $935,900

    New Construction
    • 3 - 5 Beds
    • 2.5 - 4.5 Baths
    • 3,121+ Sq Ft

    Marin Plan at Riverchase Estates, Lancaster, SC 29720

    "I want a Primary Suite on the main level and a home not too large, but make it feel big". A challenge which the Marin was designed to meet. The Marin lives large, and features flexibility. There are rooms that can grow, plus architectural choices designed around how you want to live, and the ability to flex other areas as your life changes. The main floor features a wide open light-filled

    Classica Homes Builder
    4007 Persimmon Rd Unit 36480836, Lancaster, SC 29720
  • /18

    $585,990

    New Construction
    • 4 - 5 Beds
    • 2.5 - 4.5 Baths
    • 3,205 Sq Ft

    Vanderbilt Plan at Kinsdale - Reserve, Lancaster, SC 29720

    Vanderbilt encourages relaxed everyday living and effortless entertaining. The downstairs Owner’s Suite offers a respite from your day, the upstairs loft gives kids a place to hang out, and the versatile Pulte Planning Center acts as a hub for family life. The open kitchen feeds into a formal dining area via a butler’s pantry, and the open gathering room is guaranteed to impress.

    Pulte Homes Builder
    2280 Millennium Dr Unit 36464574, Lancaster, SC 29720
  • /32

    $480,990

    New Construction
    • 3 Beds
    • 2.5 Baths
    • 2,372 Sq Ft

    Newberry Plan at Kinsdale - Meadow, Lancaster, SC 29720

    You’ll find many of today’s most desired home features in the Newberry, including a spacious cook’s kitchen that flows into a light and bright open-plan gathering room, plus a convenient Pulte Planning Center and everyday family entry—all on the main floor. The second floor includes a well-appointed Owner’s Suite, and a spacious loft perfect for media viewing, working out, home officing...or all

    Pulte Homes Builder
    2286 Millennium Dr Unit 36493391, Lancaster, SC 29720
  • /14

    $543,990

    New Construction
    • 3 - 7 Beds
    • 2.5 - 5.5 Baths
    • 2,564 Sq Ft

    Foxfield Plan at Kinsdale - Reserve, Lancaster, SC 29720

    The bright and open Foxfield new home floor plan offers up to seven bedrooms and lives large with connectivity between the kitchen, gathering room and cafe. The optional flex space can be converted to a library or a guest suite on the first floor. Or, opt for the tandem garage for added parking or storage space.

    Pulte Homes Builder
    2280 Millennium Dr Unit 36474737, Lancaster, SC 29720
  • /46

    $1,253,800

    New Construction
    • 4 Beds
    • 3.5 - 4.5 Baths
    • 4,347+ Sq Ft

    Solana Plan at Riverchase Estates, Lancaster, SC 29720

    Luxurious, spacious and awe-inspiring is The Solana. Imagine just how spacious it feels when your Great Room is 20 feet x 15 feet, your Kitchen is about the same size and you have a Dining Room that can seat 12. Then slide or stack open the wall of glass doors and your party flows outside. Want it more open, just add a wall of glass doors to open up your Great Room to Outdoor Living. The Solana

    Classica Homes Builder
    4007 Persimmon Rd Unit 36482754, Lancaster, SC 29720
  • /88

    $977,350

    New Construction
    • 3 - 5 Beds
    • 3.5 - 4.5 Baths
    • 3,492+ Sq Ft

    Marin-Expanded Plan at Riverchase Estates, Lancaster, SC 29720

    The Marin Expanded 2nd floor lives large and features flexibility. There are rooms that can grow, rooms that can flex, and architectural alternatives designed so you can choose how you want to live. The first floor is where your everyday living happens. The main floor features a wide open living, dining, kitchen area, with an amazing Covered Outdoor Living Room which is 30’ wide, spanning the

    Classica Homes Builder
    4007 Persimmon Rd Unit 36478071, Lancaster, SC 29720
  • /2

    $99,000

    $26K PRICE DROP
    • Land
    • 37,897 Sq Ft
    • $113,793 per Acre

    6017 Chimney Bluff Rd Unit 13, Lancaster, SC 29720

    Discover the ideal place to build your custom home in the prestigious, gated Riverchase Estates community. This beautifully wooded .87-acre lot backs to a wooded common area, offering a peaceful and private setting. Want more room to roam? Combine this lot with adjacent Lot 14 (MLS-4272390) also available for a total of 1.62 acres, perfect for creating a spacious estate property. Enjoy

    Claudette Jacobs NorthGroup Real Estate LLC

    6017 Chimney Bluff Rd Unit 13, Lancaster, SC 29720
  • /2

    $99,000

    $21K PRICE DROP
    • Land
    • 32,495 Sq Ft
    • $132,708 per Acre

    6025 Chimney Bluff Rd Unit 14, Lancaster, SC 29720

    Discover the ideal place to build your custom home in the prestigious, gated Riverchase Estates community. This beautifully wooded .75-acre lot backs to a wooded common area, offering a peaceful and private setting. Want more room to roam? Combine this lot with adjacent Lot 13 (MLS-4272510) also available for a total of 1.62 acres, perfect for creating a spacious estate property. Enjoy

    Claudette Jacobs NorthGroup Real Estate LLC

    6025 Chimney Bluff Rd Unit 14, Lancaster, SC 29720
  • /19

    $322,990

    New Construction
    • 4 Beds
    • 2.5 Baths
    • 2,203 Sq Ft

    Elder Plan at Basildon, Lancaster, SC 29720

    Welcome to Ryan Homes at Basildon a community offering charm, convenience, and affordability in Lancaster! Enter the Elder floorplan through the garage and past the flex room and past the powder room. The great room, kitchen, and dining area have an open concept. The kitchen features stainless steel appliances and an island. Upstairs are 4 spacious bedrooms with the option to add a 5th bedroom or

    Ryan Homes Builder
    121 Basildon St Unit 36142612, Lancaster, SC 29720
  • /21

    $262,990

    New Construction
    • 3 Beds
    • 2 Baths
    • 1,440 Sq Ft

    Aspen Plan at Basildon, Lancaster, SC 29720

    Welcome to Ryan Homes at Basildon a community offering charm, convenience, and affordability in Lancaster! The Aspen floorplan welcomes you with an open-concept main floor connecting the great room and kitchen. The kitchen features a dining area and an optional kitchen island. Upstairs, you'll find 3 spacious bedrooms including an Owner's bedroom and 2nd-floor laundry. The best part is that all

    Ryan Homes Builder
    121 Basildon St Unit 36142609, Lancaster, SC 29720
  • /24

    $336,990

    New Construction
    • 5 Beds
    • 3 Baths
    • 2,541 Sq Ft

    Hazel Plan at Basildon, Lancaster, SC 29720

    Welcome to Ryan Homes at Basildon a community offering charm, convenience, and affordability in Lancaster! This 2-car garage single-family home is highlighted by a large great room adjoining a gourmet kitchen with an island overlooking the dining area. Just off the garage, a first-floor guest suite means you don’t have to sacrifice your flex room at the front of the home, which makes an ideal

    Ryan Homes Builder
    121 Basildon St Unit 36142613, Lancaster, SC 29720
  • /18

    $309,990

    New Construction
    • 4 Beds
    • 2.5 Baths
    • 1,903 Sq Ft

    Cedar Plan at Basildon, Lancaster, SC 29720

    Welcome to Ryan Homes at Basildon a community offering charm, convenience, and affordability in Lancaster! The Cedar floorplan includes an open concept main floor that connects the great room, kitchen, and dining area. The kitchen features stainless steel appliances and an island. Tucked away you'll find a powder room and flex room. Upstairs are 4 spacious bedrooms and a 2nd-floor laundry. The

    Ryan Homes Builder
    121 Basildon St Unit 36142611, Lancaster, SC 29720
  • /22

    $345,999

    New Construction
    • 3 Beds
    • 2 Baths
    • 1,520 Sq Ft

    Chiffon II Plan at Roselyn - Garden, Lancaster, SC 29720

    This new single-story home delivers comfort and convenience. Immediately upon entry is a large Great Room ideal for modern entertainment and living, followed by an intimate breakfast nook and a well-equipped kitchen. A nearby flex space and rear covered patio offer additional shared space. To provide restful retreats, there is a tranquil owner’s suite with an attached full-sized bathroom and a

    Lennar Builder
    4174 Camden Glen Rd Unit 36035350, Lancaster, SC 29720
  • /27

    $614,999

    New Construction
    • 3 Beds
    • 3 Baths
    • 3,519 Sq Ft

    Holden II Plan at Roselyn - Primrose, Lancaster, SC 29720

    This new two-story home offers desirable features including a spacious three-car garage and mudroom for added storage and convenience. An open-concept floorplan with access to a spacious covered patio simplifies everyday entertaining and multitasking on the first floor. A formal dining room is partially sequestered among the open layout near a living room at the front of the home. Two bedrooms

    Lennar Builder
    4174 Camden Glen Rd Unit 36035363, Lancaster, SC 29720
  • /27

    $434,999

    New Construction
    • 3 Beds
    • 2.5 Baths
    • 2,082 Sq Ft

    Dover II Plan at Roselyn - Blossom, Lancaster, SC 29720

    This new single-story home is host to an inviting open-concept floorplan that blends the kitchen, Great Room and breakfast room for seamless entertaining and multitasking. A spacious covered porch is nearby for convenient outdoor entertainment and leisure. Two secondary bedrooms are located off the foyer near a formal dining room, and the luxe owner’s suite is tucked away at the back of the home,

    Lennar Builder
    4174 Camden Glen Rd Unit 36035359, Lancaster, SC 29720
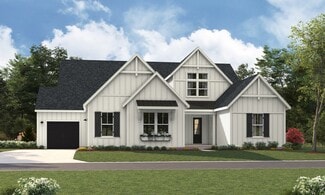
  • /24

    $404,999

    New Construction
    • 2 - 3 Beds
    • 2 Baths
    • 1,816 Sq Ft

    Canton II Plan at Roselyn - Blossom, Lancaster, SC 29720

    This new home boasts a modern design contained to a convenient single level. A bedroom and full bathroom are located off the foyer, and an open-concept floorplan combines the kitchen, family room and breakfast room for seamless entertaining and multitasking. A formal dining room off the foyer makes it easy to host meals and celebrations with friends and loved ones. The luxe owner’s suite is

    Lennar Builder
    4174 Camden Glen Rd Unit 36035358, Lancaster, SC 29720
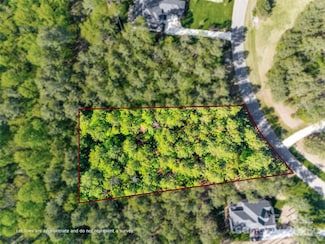
  • /29

    $469,999

    New Construction
    • 3 Beds
    • 3 Baths
    • 2,425 Sq Ft

    Beacon II Plan at Roselyn - Blossom, Lancaster, SC 29720
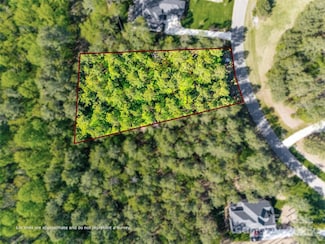
    This new two-story home design combines comfort and convenience. The first floor features an open-plan layout among the family room, dining room and gourmet kitchen, plus a study and a covered back patio. An optional sun room can be added. The owner’s suite and a secondary bedroom are on far ends of this floor. The second floor offers a third bedroom and a versatile bonus room.

    Lennar Builder
    4174 Camden Glen Rd Unit 36035360, Lancaster, SC 29720
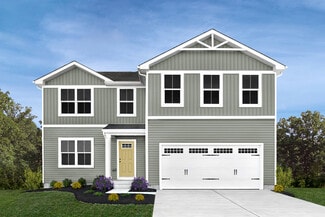
  • /17

    $325,999

    New Construction
    • 2 Beds
    • 2 Baths
    • 1,389 Sq Ft

    Blush II Plan at Roselyn - Garden, Lancaster, SC 29720

    This new single-story home features a cohesive layout situated among the open-concept Great Room, well-equipped kitchen and breakfast room to promote seamless transitions between spaces. Through sliding glass doors is a covered porch for outdoor living, while off the foyer is a convenient office. In addition to the owner’s suite with an en-suite bathroom and porch access, there is a secondary

    Lennar Builder
    4174 Camden Glen Rd Unit 36035352, Lancaster, SC 29720
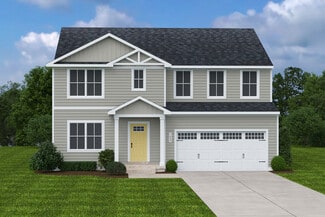
  • /21

    $365,999

    New Construction
    • 3 Beds
    • 2 Baths
    • 1,633 Sq Ft

    Castleford II Plan at Roselyn - Garden, Lancaster, SC 29720

    This new home is conveniently laid out on a single floor. It showcases a family room that extends effortlessly to a chef's kitchen with a breakfast room and opens out to a patio for morning coffee and starlight suppers. Flex space is full of possibilities. A total of two bedrooms including a luxe owner’s suite are restful havens after a busy day.

    Lennar Builder
    4174 Camden Glen Rd Unit 36035353, Lancaster, SC 29720
  • /22

    $570,999

    New Construction
    • 2 - 3 Beds
    • 2.5 Baths
    • 2,504 Sq Ft

    Harper II Plan at Roselyn - Primrose, Lancaster, SC 29720
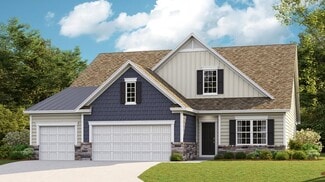
    This new single-level home offers desirable features including a spacious three-car garage for added storage and convenience. An open-concept floorplan with access to a spacious covered patio simplifies everyday entertaining and multitasking. A formal dining room is partially sequestered among the open layout near a versatile living room at the front of the home. Two bedrooms surround the main

    Lennar Builder
    4174 Camden Glen Rd Unit 36035365, Lancaster, SC 29720
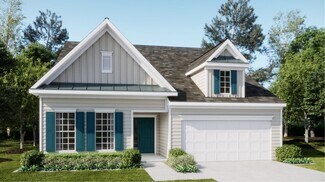
  • /31

    $594,999

    New Construction
    • 4 Beds
    • 3.5 Baths
    • 3,104 Sq Ft

    Gilliam II Plan at Roselyn - Primrose, Lancaster, SC 29720
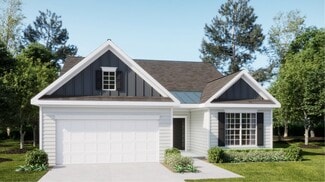
    This new single-level home is host to an inviting open-concept floorplan with access to a covered patio for seamless entertaining and relaxation. A flexible living room and formal dining room are located off the foyer near a private hallway shared between two secondary bedrooms and a full-sized bathroom. At the back of the home, the lavish owner’s suite offers access to a spa-inspired bathroom

    Lennar Builder
    4174 Camden Glen Rd Unit 36035362, Lancaster, SC 29720
  • /28

    $566,999

    New Construction
    • 3 Beds
    • 2.5 Baths
    • 2,475 Sq Ft

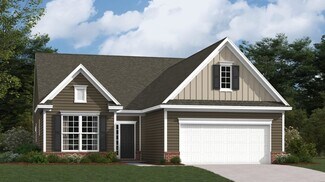
    Garland II Plan at Roselyn - Primrose, Lancaster, SC 29720

    This new three-bedroom home features a modern and low-maintenance design contained to a convenient single level. A versatile living room and dining room are located off the foyer near a private hallway shared between two secondary bedrooms and a full bathroom. An inviting open-concept floorplan boasts access to a spacious covered porch for simple entertaining and relaxation. The luxurious owner’s

    Lennar Builder
    4174 Camden Glen Rd Unit 36035364, Lancaster, SC 29720

Showing Results 561 - 600, Page 15 of 16

How to Buy a Home How to Finance a Home How to Sell a Home