654

Newest Homes for Sale in Lancaster, SC

Section Image Section Image Section Image
  • /6

    $72,500

    • Land
    • 30,056 Sq Ft
    • $105,072 per Acre

    00 Greyfox Estates Rd Unit 37, Lancaster, SC 29720

    Beautiful wooded lot in Greyfox Estates. Great location on north end of Lancaster. Close to 521. No HOA. Ready to build your dream home! Septic Report is available. 3200 Sq ft min to build. Setbacks follow the counties UDO of 40 front, 20 sides, and 25 rear.

    Agent Photo

    Sharon Snipes

    EXP Realty LLC Rock Hill

    00 Greyfox Estates Rd Unit 37, Lancaster, SC 29720
  • /6

    $72,500

    • Land
    • 29,620 Sq Ft
    • $106,618 per Acre

    00 Greyfox Estates Rd Unit 8, Lancaster, SC 29720

    Beautiful wooded lot in Greyfox Estates. Great location on north end of Lancaster. Close to 521. No HOA. Ready to build your dream home! Septic Report is available. 3200 Sq ft min to build. Setbacks follow the counties UDO of 40 front, 20 sides, and 25 rear.

    Agent Photo

    Sharon Snipes

    EXP Realty LLC Rock Hill
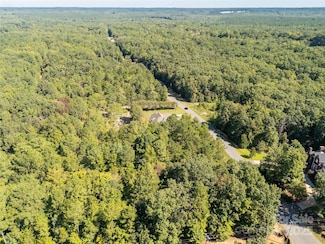
    00 Greyfox Estates Rd Unit 8, Lancaster, SC 29720
  • /6

    $72,500

    • Land
    • 30,056 Sq Ft
    • $105,072 per Acre

    00 Greyfox Estates Rd Unit 23, Lancaster, SC 29720

    Beautiful wooded lot in Greyfox Estates. Great location on north end of Lancaster. Close to 521. No HOA. Ready to build your dream home! Septic Report is available. 3200 Sq ft min to build. Setbacks follow the counties UDO of 40 front, 20 sides, and 25 rear.

    Agent Photo

    Sharon Snipes

    EXP Realty LLC Rock Hill
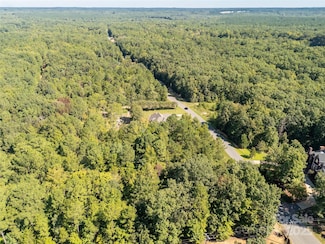
    00 Greyfox Estates Rd Unit 23, Lancaster, SC 29720
  • /6

    $72,500

    • Land
    • 30,056 Sq Ft
    • $105,072 per Acre

    00 Greyfox Estates Rd Unit 12, Lancaster, SC 29720

    Beautiful wooded lot in Greyfox Estates. Great location on north end of Lancaster. Close to 521. No HOA. Ready to build your dream home! Septic Report is available. 3200 Sq ft min to build. Setbacks follow the counties UDO of 40 front, 20 sides, and 25 rear.

    Agent Photo

    Sharon Snipes

    EXP Realty LLC Rock Hill

    00 Greyfox Estates Rd Unit 12, Lancaster, SC 29720
  • /6

    $110,000

    • Land
    • 1.7 Acres
    • $64,706 per Acre

    00 Greyfox Estates Rd Unit 8 & 9, Lancaster, SC 29720

    Beautiful wooded lot in Greyfox Estates. Great location on north end of Lancaster. Close to 521. No HOA. Ready to build your dream home! Septic Report is available. 3200 Sq ft min to build. Setbacks follow the counties UDO of 40 front, 20 sides, and 25 rear.

    Agent Photo

    Sharon Snipes

    EXP Realty LLC Rock Hill

    00 Greyfox Estates Rd Unit 8 & 9, Lancaster, SC 29720
  • /6

    $72,500

    • Land
    • 30,056 Sq Ft
    • $105,072 per Acre

    00 Greyfox Estates Rd Unit 42, Lancaster, SC 29720

    Beautiful wooded lot in Greyfox Estates. Great location on north end of Lancaster. Close to 521. No HOA. Ready to build your dream home! Septic Report is available. 3200 Sq ft min to build. Setbacks follow the counties UDO of 40 front, 20 sides, and 25 rear.

    Agent Photo

    Sharon Snipes

    EXP Realty LLC Rock Hill

    00 Greyfox Estates Rd Unit 42, Lancaster, SC 29720
  • /6

    $72,500

    • Land
    • 30,056 Sq Ft
    • $105,072 per Acre

    00 Greyfox Estates Rd Unit 41, Lancaster, SC 29720

    Beautiful wooded lot in Greyfox Estates. Great location on north end of Lancaster. Close to 521. No HOA. Ready to build your dream home! Septic Report is available. 3200 Sq ft min to build. Setbacks follow the counties UDO of 40 front, 20 sides, and 25 rear.

    Agent Photo

    Sharon Snipes

    EXP Realty LLC Rock Hill

    00 Greyfox Estates Rd Unit 41, Lancaster, SC 29720
  • /6

    $72,500

    • Land
    • 30,056 Sq Ft
    • $105,072 per Acre

    00 Greyfox Estates Rd Unit 50, Lancaster, SC 29720

    Beautiful wooded lot in Greyfox Estates. Great location on north end of Lancaster. Close to 521. No HOA. Ready to build your dream home! Septic Report is available. 3200 Sq ft min to build. Setbacks follow the counties UDO of 40 front, 20 sides, and 25 rear.

    Agent Photo

    Sharon Snipes

    EXP Realty LLC Rock Hill

    00 Greyfox Estates Rd Unit 50, Lancaster, SC 29720
  • /6

    $72,500

    • Land
    • 30,056 Sq Ft
    • $105,072 per Acre

    00 Greyfox Estates Rd Unit 10, Lancaster, SC 29720

    Beautiful wooded lot in Greyfox Estates. Great location on north end of Lancaster. Close to 521. No HOA. Ready to build your dream home! Septic Report is available. 3200 Sq ft min to build. Setbacks follow the counties UDO of 40 front, 20 sides, and 25 rear.

    Agent Photo

    Sharon Snipes

    EXP Realty LLC Rock Hill

    00 Greyfox Estates Rd Unit 10, Lancaster, SC 29720
  • /6

    $72,500

    • Land
    • 30,056 Sq Ft
    • $105,072 per Acre

    00 Greyfox Estates Rd Unit 51, Lancaster, SC 29720

    Beautiful wooded lot in Greyfox Estates. Great location on north end of Lancaster. Close to 521. No HOA. Ready to build your dream home! Septic Report is available. 3200 Sq ft min to build. Setbacks follow the counties UDO of 40 front, 20 sides, and 25 rear.

    Agent Photo

    Sharon Snipes

    EXP Realty LLC Rock Hill
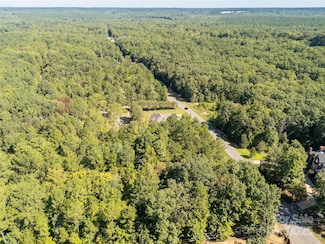
    00 Greyfox Estates Rd Unit 51, Lancaster, SC 29720
  • /6

    $72,500

    • Land
    • 30,056 Sq Ft
    • $105,072 per Acre

    00 Greyfox Estates Rd Unit 11, Lancaster, SC 29720

    Beautiful wooded lot in Greyfox Estates. Great location on north end of Lancaster. Close to 521. No HOA. Ready to build your dream home! Septic Report is available. 3200 Sq ft min to build. Setbacks follow the counties UDO of 40 front, 20 sides, and 25 rear.

    Agent Photo

    Sharon Snipes

    EXP Realty LLC Rock Hill

    00 Greyfox Estates Rd Unit 11, Lancaster, SC 29720
  • /24

    $248,450

    $17K PRICE INCREASE
    • 3 Beds
    • 1 Bath
    • 1,346 Sq Ft

    414 W Springs St, Lancaster, SC 29720

    Back on the market and WOW what a difference, completely new kitchen and bath, kitchen has all new cabinets, granite counter tops, new flooring and stainless steal appliances, stove, dishwasher, refrigerator and microwave. Bath has granite counter tops, new tub/shower, toilet and flooring. The closets in 2 bedrooms have been updated, this home has so much to offer, hardwood floors, fireplace,

    Gail Vincent NorthGroup Real Estate LLC

    414 W Springs St, Lancaster, SC 29720
  • /20

    $60,000

    • Land
    • 21,013 Sq Ft
    • $124,378 per Acre

    10336 Lakeshore Dr, Lancaster, SC 29720

    Rare opportunity to build on one of the last remaining lots in the highly sought-after Edgewater community in Lancaster, SC! This spacious corner lot is located in a master-planned neighborhood centered around the 3,300-acre Fishing Creek Lake, offering resort-style amenities including an 18-hole championship golf course, marina with boat slips, community pool, clubhouse, walking trails, and

    Agent Photo

    Mike Morrell

    Keller Williams Connected

    10336 Lakeshore Dr, Lancaster, SC 29720
  • /7

    $526,900

    New Construction
    • 4 - 5 Beds
    • 2.5 - 4.5 Baths
    • 3,580+ Sq Ft

    Drake Plan at Edgewater - Harbor Pointe, Lancaster, SC 29720

    Introducing The Drake, a versatile floorplan ranging in size from 3,292 to 4,738 sq. ft., offering 4 to 7 bedrooms and 3.5 to 7.5 bathrooms to accommodate diverse family needs. This expansive floorplan ensures ample space for comfortable and spacious living. Upon entering the main floor, you'll be welcomed into a Formal Living Room and Formal Dining Room. Passing by the first-floor Laundry and

    True Homes Builder
    21216 Sanctuary Dr Unit 36893210, Lancaster, SC 29720
  • /23

    $366,700

    New Construction
    • 2 - 3 Beds
    • 2 - 3 Baths
    • 1,549+ Sq Ft

    Dobson Plan at Edgewater - The Groves, Lancaster, SC 29720

    Discover The Dobson, a versatile ranch floorplan ranging in size from 1,587 to 2,100 square feet, including 3 to 4 Bedrooms and 2 to 3 Bathrooms to accommodate diverse family needs. This floorplan provides ample space for comfortable living, catering to smaller or larger families alike. On the First Floor, Bedroom 3 greets you on the left as you enter the front door. Continue through the home to

    True Homes Builder
    21216 Sanctuary Dr Unit 36893207, Lancaster, SC 29720
  • /31

    $329,900

    New Construction
    • 3 - 4 Beds
    • 2 - 3 Baths
    • 1,370+ Sq Ft

    Ryker Plan at Edgewater - The Groves, Lancaster, SC 29720

    Discover The Ryker, a versatile floorplan ranging in size from 1,370 to 1,682 square feet, featuring 3 to 4 Bedrooms and 2 to 3 Bathrooms to accommodate diverse family needs. This floorplan provides ample space for comfortable living, catering to smaller or larger families alike. On the First Floor, The Ryker welcomes you with a large Primary Suite boasting a spacious Primary Bathroom and a

    True Homes Builder
    21216 Sanctuary Dr Unit 36893202, Lancaster, SC 29720
  • /18

    $380,900

    New Construction
    • 3 - 4 Beds
    • 2.5 Baths
    • 2,542 Sq Ft

    Lenox Plan at Edgewater - Lakeview Pointe, Lancaster, SC 29720

    The Lenox 2542 is a versatile floorplan designed to grow with your family, offering a dedicated first-floor Study and a generously sized Bonus Room that comes standard on the Second Floor. It provides ample space for comfortable living, catering to smaller or larger families alike.First FloorOn the First Floor, the Great Room flows naturally into the Kitchen and a Dining Area for

    True Homes Builder
    21216 Sanctuary Dr Unit 36893188, Lancaster, SC 29720
  • /28

    $375,900

    New Construction
    • 2 Beds
    • 2 Baths
    • 1,847 Sq Ft

    Montcrest Plan at Edgewater - Lakeview Pointe, Lancaster, SC 29720

    The Montcrest was the first ranch floorplan that we ever designed, and it has continued to be our most popular floorplan. The Montcrest boasts a flexible range in size, spanning from 1,836 to 3,073 square feet, accommodating 3 to 6 Bedrooms and 2 to 4.5 Bathrooms. As you step inside, you're welcomed by Bedroom 2 and a Full Bath on the left, followed by a stunning formal Dining Room. Beyond that

    True Homes Builder
    21216 Sanctuary Dr Unit 36893196, Lancaster, SC 29720
  • /17

    $491,900

    New Construction
    • 5 Beds
    • 3.5 Baths
    • 3,680+ Sq Ft

    Calgary Plan at Edgewater - Lakeview Pointe, Lancaster, SC 29720

    Discover the Calgary, a versatile floorplan ranging in size from 3,680 square feet, including 5 Bedrooms and 3.5 Bathrooms to accommodate diverse family needs. This floorplan provides ample space for comfortable living, catering to smaller or larger families alike. On the First Floor, you'll find a large private study and a convenient Half-Bathroom. A private Bedroom 5 is perfect for guests or

    True Homes Builder
    21216 Sanctuary Dr Unit 36893175, Lancaster, SC 29720
  • /18

    $526,900

    New Construction
    • 4 - 5 Beds
    • 2.5 Baths
    • 3,434 Sq Ft

    Wakefield Plan at Edgewater - Harbor Pointe, Lancaster, SC 29720

    Discover The Wakefield, a versatile floorplan ranging in size from 3,518 square feet. It offers 4 Bedrooms and 2.5 to 3.5 Bathrooms to accommodate diverse family needs. This floorplan provides ample space for comfortable living, catering to smaller or larger families alike. On the first floor, you'll enter a Formal Dining Room. Moving through the Butler Pantry, you'll find a beautiful kitchen

    True Homes Builder
    21216 Sanctuary Dr Unit 36893172, Lancaster, SC 29720
  • /23

    $360,900

    New Construction
    • 3 Beds
    • 2.5 Baths
    • 2,069 Sq Ft

    Hudson Plan at Edgewater - Lakeview Pointe, Lancaster, SC 29720

    Discover the Hudson, a versatile floorplan ranging in size from 2,069 to 2,414 square feet, including 3 to 5 Bedrooms and 2.5 to 3.5 Bathrooms to accommodate diverse family needs. This floorplan provides ample space for comfortable living, catering to smaller or larger families alike. On the First Floor, an extremely large Open Great Room greets you as you enter the Hudson Plan. Continuing

    True Homes Builder
    21216 Sanctuary Dr Unit 36893174, Lancaster, SC 29720
  • /19

    $453,900

    New Construction
    • 5 Beds
    • 3.5 - 4.5 Baths
    • 3,945 Sq Ft

    TA4000 Plan at Edgewater - Lakeview Pointe, Lancaster, SC 29720

    The TA 4000 by True Homes is a stunning 3,945 sq. ft. floorplan designed for spacious and luxurious living. With 5 Bedrooms and 3-4 Bathrooms, this open-concept home offers ample space for families of all sizes. The First Floor features a grand Great Room that flows effortlessly into the Dining Room and a gourmet Kitchen, complete with an oversized island, walk-in pantry, and optional built-in

    True Homes Builder
    21216 Sanctuary Dr Unit 36893177, Lancaster, SC 29720
  • /23

    $486,900

    New Construction
    • 3 - 5 Beds
    • 2 - 3 Baths
    • 1,944+ Sq Ft

    Broadway Plan at Edgewater - Harbor Pointe, Lancaster, SC 29720

    Introducing The Broadway, a ranch-style floorplan designed to cater to your family's diverse needs, with a generous size range of 1,944 to 2,885 square feet, 3 to 5 Bedrooms, and 2 to 4.5 Bathrooms. As you step inside, a formal dining room welcomes you on the right, setting the stage for a home designed for spacious living. Proceed through to the open Great Room, which boasts an optional

    True Homes Builder
    21216 Sanctuary Dr Unit 36893161, Lancaster, SC 29720
  • /21

    $387,900

    New Construction
    • 3 - 4 Beds
    • 2 - 3 Baths
    • 1,762+ Sq Ft

    Milo Plan at Edgewater - The Groves, Lancaster, SC 29720

    Discover The Milo, a versatile floorplan ranging in size from 1,562 to 2,011 square feet, offering 2 to 4 Bedrooms and 2 to 3 Bathrooms to accommodate diverse family needs. This floorplan provides ample space for comfortable living, catering to smaller or larger families alike. On the First Floor, The Milo welcomes you with Large Bedrooms 2 & 3 and a Full Bath, creating a spacious and welcoming

    True Homes Builder
    21216 Sanctuary Dr Unit 36893160, Lancaster, SC 29720
  • /18

    $399,900

    New Construction
    • 3 - 5 Beds
    • 2.5 - 4.5 Baths
    • 2,656 Sq Ft

    Wayne Plan at Edgewater - Lakeview Pointe, Lancaster, SC 29720

    Discover The Wayne, a versatile floorplan ranging in size from 2,656 square feet, accommodating the diverse needs of your family. This flexible design offers 3 to 5 bedrooms and 2.5 to 4 bathrooms, providing the perfect space for your lifestyle. On the first floor, The Wayne welcomes you with an elegant Master Down layout. The entrance features a Study Office Area, ideal for remote work or

    True Homes Builder
    21216 Sanctuary Dr Unit 36893165, Lancaster, SC 29720
  • /20

    $427,900

    New Construction
    • 3 - 4 Beds
    • 2 - 4 Baths
    • 2,764 Sq Ft

    Kipling Plan at Edgewater - The Groves, Lancaster, SC 29720

    The Kipling 2813 is a versatile floorplan designed to grow with your family, offering a connected kitchen-to-living layout with a Butler's Pantry and a True Space Study that adapts to how your family works and lives. It provides ample space for comfortable living, catering to smaller or larger families alike.First FloorOn the First Floor, the Great Room opens to a casual Nook and

    True Homes Builder
    21216 Sanctuary Dr Unit 36893164, Lancaster, SC 29720
  • /16

    $333,900

    New Construction
    • 3 Beds
    • 2.5 Baths
    • 1,626 Sq Ft

    Charlotte Plan at Edgewater - The Groves, Lancaster, SC 29720

    Discover The Charlotte, a versatile floorplan ranging in size from 1,626 square feet, offering 3 Bedrooms and 2.5 Bathrooms to accommodate diverse family needs. This floorplan provides ample space for comfortable living, catering to smaller or larger families alike. On the First Floor, a large open Great Room and Dining Room greet you as you enter, just beyond which you'll find an L-shaped

    True Homes Builder
    21216 Sanctuary Dr Unit 36893163, Lancaster, SC 29720
  • /28

    $312,900

    New Construction
    • 3 Beds
    • 2 Baths
    • 1,140 Sq Ft

    Canterbury Plan at Edgewater - The Groves, Lancaster, SC 29720

    The Canterbury 1140 is a versatile ranch plan designed to grow with your family, offering effortless one-level living with a 2-car Garage. It provides ample space for comfortable living, catering to smaller or larger families alike.First FloorOn the First Floor, an open Great Room flows into the Dining Area and Kitchen, complemented by a private Primary Suite, two additional Bedrooms,

    True Homes Builder
    21216 Sanctuary Dr Unit 36893166, Lancaster, SC 29720
  • /17

    $388,900

    New Construction
    • 3 - 4 Beds
    • 2 Baths
    • 2,452 Sq Ft

    Jasper Plan at Edgewater - Lakeview Pointe, Lancaster, SC 29720

    Introducing The Jasper, a flexible floorplan from 2,471 to 2,482 square feet, offers 3 to 4 bedrooms and 2 to 2.5 bathrooms to accommodate various family needs. This versatile layout ensures comfort for both smaller and larger households. Upon entering The Jasper, a private Formal Dining Room sets the tone for your home. Transitioning through a brilliant Butler's Pantry, you'll enter the

    True Homes Builder
    21216 Sanctuary Dr Unit 36893159, Lancaster, SC 29720
  • /10

    $490,900

    New Construction
    • 4 Beds
    • 2.5 Baths
    • 3,755 Sq Ft

    Kensington Plan at Edgewater - Lakeview Pointe, Lancaster, SC 29720

    Discover The Kensington, a versatile floorplan ranging in size from 3,434 to 4,167 square feet, accommodating diverse family needs with 4 to 5 Bedrooms and 2.5 to 4.5 Bathrooms. This floorplan offers ample space for comfortable living. As you step through the front door on the First Floor, you're welcomed by an extensive Private Study and a stunning Formal Dining Room. Continuing through the

    True Homes Builder
    21216 Sanctuary Dr Unit 36893153, Lancaster, SC 29720
  • /7

    $392,900

    New Construction
    • 3 - 4 Beds
    • 2.5 Baths
    • 2,547 Sq Ft

    Ava Plan at Edgewater - Lakeview Pointe, Lancaster, SC 29720

    The Ava 2547 is a versatile floorplan designed to grow with your family, offering a first-floor Primary Suite for effortless everyday living. It provides ample space for comfortable living, catering to smaller or larger families alike.First FloorOn the First Floor, an open Great Room flows into the Kitchen with an island and a walk-in Pantry, a Dining Room for gathering, and a private

    True Homes Builder
    21216 Sanctuary Dr Unit 36893136, Lancaster, SC 29720
  • /30

    $496,900

    New Construction
    • 2 - 4 Beds
    • 2 - 3.5 Baths
    • 2,040 Sq Ft

    Brodrick Plan at Edgewater - Harbor Pointe, Lancaster, SC 29720

    Discover The Brodrick, a versatile ranch floorplan ranging in size from 2,157 to 3,992 square feet, offering 2 to 6 Bedrooms and 2.5 to 5.5 Bathrooms to accommodate diverse family needs. This floorplan provides ample space for comfortable living, catering to smaller or larger families alike. On the first floor, Brodrick welcomes you with Bedroom 2 and a Full Bath to the left as you enter the

    True Homes Builder
    21216 Sanctuary Dr Unit 36893130, Lancaster, SC 29720
  • /24

    $493,900

    New Construction
    • 4 - 6 Beds
    • 3.5 - 4.5 Baths
    • 3,580+ Sq Ft

    Kemp Plan at Edgewater - Lakeview Pointe, Lancaster, SC 29720

    Discover The Kemp, a versatile floorplan ranging in size from 3,580 to 4,585 square feet, 4 to 6 Bedrooms, and 3.5 to 4.5 Bathrooms to accommodate diverse family needs. This floorplan provides ample space for comfortable living, catering to smaller or larger families alike. On the First Floor, an extensive Private Study and a gorgeous Formal Dining Room greet you as you enter the front door.

    True Homes Builder
    21216 Sanctuary Dr Unit 36893135, Lancaster, SC 29720
  • /10

    $551,900

    New Construction
    • 4 - 5 Beds
    • 2.5 - 4.5 Baths
    • 3,755 Sq Ft

    Kensington Plan at Edgewater - Harbor Pointe, Lancaster, SC 29720

    Discover The Kensington, a versatile floorplan ranging in size from 3,434 to 4,167 square feet, accommodating diverse family needs with 4 to 5 Bedrooms and 2.5 to 4.5 Bathrooms. This floorplan offers ample space for comfortable living. As you step through the front door on the First Floor, you're welcomed by an extensive Private Study and a stunning Formal Dining Room. Continuing through the

    True Homes Builder
    21216 Sanctuary Dr Unit 36893109, Lancaster, SC 29720
  • /25

    $397,650

    New Construction
    • 3 - 4 Beds
    • 2.5 - 3.5 Baths
    • 2,098+ Sq Ft

    Devin Plan at Edgewater - The Groves, Lancaster, SC 29720

    Discover The Devin, a versatile floorplan ranging in size from 2,098 to 2,398 square feet, including 3 to 4 Bedrooms and 2.5 to 3.5 Bathrooms to accommodate diverse family needs. This floorplan provides ample space for comfortable living, catering to smaller or larger families alike. On the First Floor, The Devin welcomes you with a Formal Dining Room as you enter the front door. Continue through

    True Homes Builder
    21216 Sanctuary Dr Unit 36893112, Lancaster, SC 29720
  • /29

    $325,900

    New Construction
    • 2 - 3 Beds
    • 2 - 3 Baths
    • 1,290 Sq Ft

    Cyprus Plan at Edgewater - The Cottages, Lancaster, SC 29720

    Discover The Cyprus, a versatile floorplan ranging in size from a beautifully designed 1 story ranch plan with an option to add a 2nd story space. It offers 2 to 3 bedrooms and 2 bathrooms to accommodate diverse family needs. This floorplan provides ample space for comfortable living, catering to smaller or larger families alike. On the First Floor, you'll find Bedroom 2 and a bathroom welcoming

    True Homes Builder
    21216 Sanctuary Dr Unit 36893113, Lancaster, SC 29720
  • /17

    $416,900

    New Construction
    • 3 - 4 Beds
    • 2 - 2.5 Baths
    • 2,309+ Sq Ft

    Jasper Plan at Edgewater - The Links, Lancaster, SC 29720

    Introducing The Jasper, a flexible floorplan from 2,471 to 2,482 square feet, offers 3 to 4 bedrooms and 2 to 2.5 bathrooms to accommodate various family needs. This versatile layout ensures comfort for both smaller and larger households. Upon entering The Jasper, a private Formal Dining Room sets the tone for your home. Transitioning through a brilliant Butler's Pantry, you'll enter the

    True Homes Builder
    21216 Sanctuary Dr Unit 36893115, Lancaster, SC 29720
  • /6

    $421,900

    New Construction
    • 4 - 5 Beds
    • 2.5 - 4.5 Baths
    • 2,840 Sq Ft

    Yale Plan at Edgewater - Lakeview Pointe, Lancaster, SC 29720

    The Yale 2840 is a versatile floorplan designed to grow with your family, offering a first-floor Primary Suite that brings the ease of main-level living without giving up room for everyone else. It provides ample space for comfortable living, catering to smaller or larger families alike.First FloorOn the First Floor, the Great Room connects to a well-appointed Kitchen and Pantry,

    True Homes Builder
    21216 Sanctuary Dr Unit 36893092, Lancaster, SC 29720
  • 21216 Sanctuary Dr Unit 36893085, Lancaster, SC 29720

    $461,900

    New Construction
    • 4 Beds
    • 2.5 Baths
    • 3,126 Sq Ft

    Riley Plan at Edgewater - Lakeview Pointe, Lancaster, SC 29720

    Discover the Riley, an original floorplan design that has consistently been one of our top-selling plans. The Riley offers a generous range in size from 2,985 to 3,132 square feet, ensuring ample space for your family. With 3 to 5 Bedrooms and 2.5 to 4.5 Bathrooms, this versatile floorplan is designed to accommodate various family needs. On the First Floor, you'll be welcomed by a large open

    True Homes Builder
    21216 Sanctuary Dr Unit 36893085, Lancaster, SC 29720
  • /20

    $436,900

    New Construction
    • 3 - 4 Beds
    • 2 - 4 Baths
    • 2,764 Sq Ft

    Kipling Plan at Edgewater - The Links, Lancaster, SC 29720

    The Kipling 2813 is a versatile floorplan designed to grow with your family, offering a connected kitchen-to-living layout with a Butler's Pantry and a True Space Study that adapts to how your family works and lives. It provides ample space for comfortable living, catering to smaller or larger families alike.First FloorOn the First Floor, the Great Room opens to a casual Nook and

    True Homes Builder
    21216 Sanctuary Dr Unit 36893088, Lancaster, SC 29720

Showing Results 481 - 520, Page 13 of 17

How to Buy a Home How to Finance a Home How to Sell a Home