614

Newest Homes for Sale in Lancaster, SC

Section Image Section Image Section Image
  • /15

    $310,900

    New Construction
    • 2 - 3 Beds
    • 2 - 2.5 Baths
    • 1,253+ Sq Ft

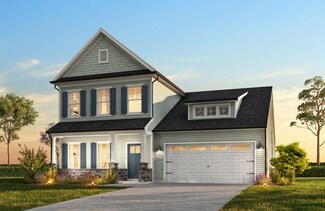
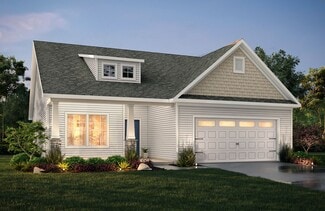
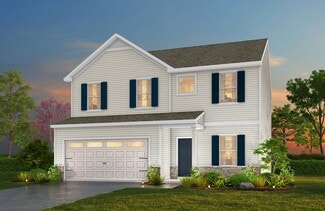
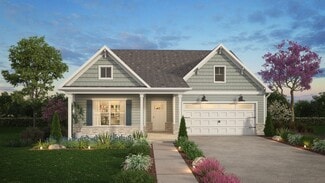
    Abington Plan at Edgewater - The Cottages, Lancaster, SC 29720

    Discover The Abington, a versatile floorplan ranging in size from 1,253 to 2,594 square feet, offering 2 to 5 Bedrooms and 2 to 4 Bathrooms to accommodate diverse family needs. This floorplan provides ample space for comfortable living, catering to smaller or larger families alike. The Abington starts with a charming front porch, which you may upgrade to the optional covered version. A 2-car

    True Homes Builder
    21216 Sanctuary Dr Unit 36892963, Lancaster, SC 29720
  • /33

    $485,900

    New Construction
    • 4 - 5 Beds
    • 3.5 - 4.5 Baths
    • 3,140 Sq Ft

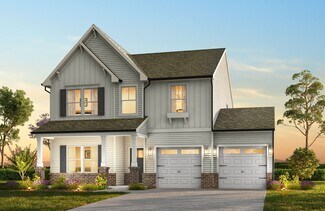
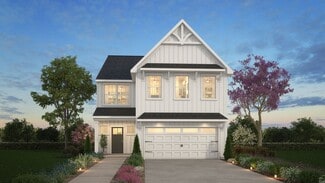
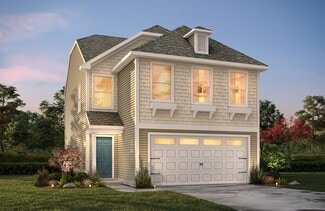
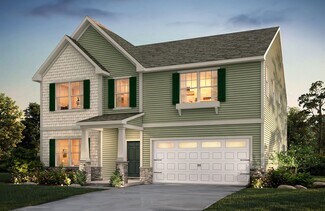
    Bedford Plan at Edgewater - Harbor Pointe, Lancaster, SC 29720

    Discover The Bedford, a versatile floorplan that ranges in size from 3,140 to 3,239 square feet, accommodating diverse family needs with 4 to 6 Bedrooms and 3.5 to 4 Bathrooms. This floorplan offers ample space for comfortable living, making it suitable for smaller and larger families. As you step through the front door on the First Floor, you're greeted by an expansive Private Study and an

    True Homes Builder
    21216 Sanctuary Dr Unit 36892959, Lancaster, SC 29720
  • /18

    $355,900

    New Construction
    • 3 - 5 Beds
    • 2 - 4 Baths
    • 1,686+ Sq Ft

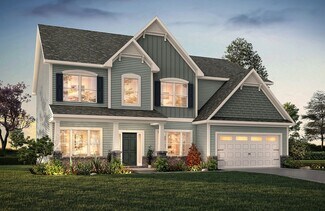
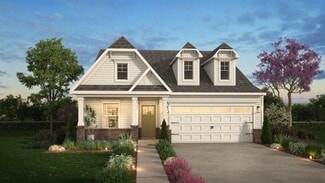
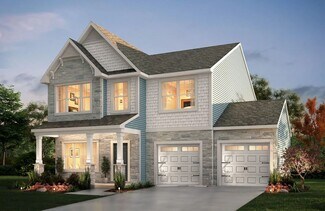
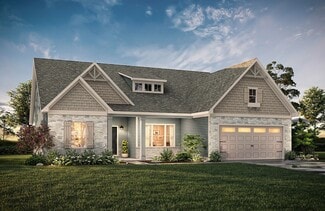
    Declan Plan at Edgewater - The Links, Lancaster, SC 29720

    Discover The Declan, one of our latest ranch floorplans. It boasts a versatile floorplan ranging in size from 1,686 to 2,515 square feet, offering 2 to 4 Bedrooms and 2 to 3 Bathrooms to accommodate diverse family needs. This floorplan provides ample space for comfortable living, catering to smaller or larger families alike. On the First Floor, as you enter The Declan, you're welcomed by Large

    True Homes Builder
    21216 Sanctuary Dr Unit 36892955, Lancaster, SC 29720
  • /28

    $381,900

    New Construction
    • 4 Beds
    • 2.5 Baths
    • 2,300 Sq Ft

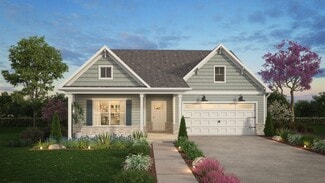
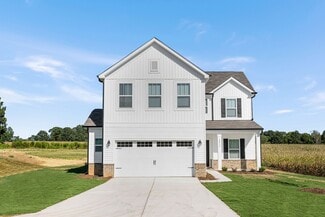
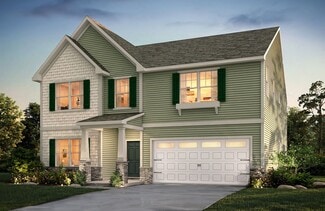
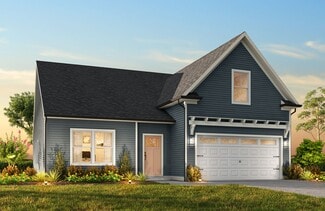
    Whitney Plan at Edgewater - The Groves, Lancaster, SC 29720

    Discover The Whitney, a versatile floorplan ranging in size from 2,307 square feet, offering 5 Bedrooms and 3.5 Bathrooms to accommodate diverse family needs. On the First Floor, you'll find a spacious Secondary Bedroom Suite upon entering the home. Continuing through, you'll pass into the Dining Area, Kitchen, and an expansive Great Room. A built-in Pantry and a convenient Bench are located by

    True Homes Builder
    21216 Sanctuary Dr Unit 36892956, Lancaster, SC 29720
  • /20

    $330,900

    New Construction
    • 3 Beds
    • 2.5 Baths
    • 1,899 Sq Ft

    Preston Plan at Edgewater - The Cottages, Lancaster, SC 29720

    Introducing The Preston, a versatile floorplan encompassing 1,899 square feet of living space, offering 3 bedrooms and 2.5 bathrooms to cater to diverse family needs. This well-crafted 2-story primary down plan showcases spacious living areas, generously sized bedrooms, and an expansive upstairs game room. Upon entering The Preston, you are greeted by an open-concept Dining area seamlessly

    True Homes Builder
    21216 Sanctuary Dr Unit 36892952, Lancaster, SC 29720
  • /18

    $481,900

    New Construction
    • 4 - 5 Beds
    • 2.5 Baths
    • 3,518 Sq Ft

    Wakefield Plan at Edgewater - Lakeview Pointe, Lancaster, SC 29720

    Discover The Wakefield, a versatile floorplan ranging in size from 3,518 square feet. It offers 4 Bedrooms and 2.5 to 3.5 Bathrooms to accommodate diverse family needs. This floorplan provides ample space for comfortable living, catering to smaller or larger families alike. On the first floor, you'll enter a Formal Dining Room. Moving through the Butler Pantry, you'll find a beautiful kitchen

    True Homes Builder
    21216 Sanctuary Dr Unit 36892950, Lancaster, SC 29720
  • /28

    $410,900

    New Construction
    • 2 - 4 Beds
    • 2 - 4 Baths
    • 1,836+ Sq Ft

    Montcrest Plan at Edgewater - The Links, Lancaster, SC 29720

    The Montcrest was the first ranch floorplan that we ever designed, and it has continued to be our most popular floorplan. The Montcrest boasts a flexible range in size, spanning from 1,836 to 3,073 square feet, accommodating 3 to 6 Bedrooms and 2 to 4.5 Bathrooms. As you step inside, you're welcomed by Bedroom 2 and a Full Bath on the left, followed by a stunning formal Dining Room. Beyond that

    True Homes Builder
    21216 Sanctuary Dr Unit 36892948, Lancaster, SC 29720
  • /14

    $383,900

    New Construction
    • 3 - 5 Beds
    • 2 - 4 Baths
    • 1,680+ Sq Ft

    Bayside Plan at Edgewater - The Groves, Lancaster, SC 29720

    Discover The Bayside, a versatile floorplan ranging in size from 1,680 to 3,076 square feet, accommodating 3 to 5 Bedrooms and 2 to 4 Bathrooms to cater to diverse family needs. This floorplan provides ample space for comfortable living, ideal for smaller or larger families alike. On the First Floor, The Bayside welcomes you with Bedroom 3 positioned on the left as you enter the front door.

    True Homes Builder
    21216 Sanctuary Dr Unit 36892939, Lancaster, SC 29720
  • /9

    $425,900

    New Construction
    • 3 - 5 Beds
    • 2.5 - 4.5 Baths
    • 2,627+ Sq Ft

    Huntley Plan at Edgewater - The Links, Lancaster, SC 29720

    Introducing The Huntley, an adaptable floorplan ranging from 2,627 to 2,766 square feet, offering 3 to 5 bedrooms and 2.5 to 4.5 bathrooms to cater to diverse family needs. As you step into The Huntley, you'll be greeted by a spacious open Living Room and Dining Room, creating an inviting atmosphere. Transition to the L-shaped Kitchen, passing an Oversized Great Room where your family can gather

    True Homes Builder
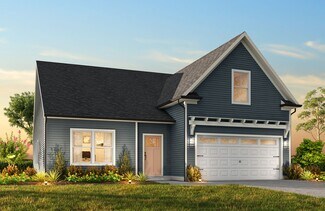
    21216 Sanctuary Dr Unit 36892940, Lancaster, SC 29720
  • /28

    $299,900

    New Construction
    • 3 Beds
    • 2 Baths
    • 1,140 Sq Ft

    Canterbury Plan at Edgewater - The Cottages, Lancaster, SC 29720

    Discover the Canterbury, a versatile floorplan ranging in size from 1,140 square feet, including 3 Bedrooms and 2 Bathrooms to accommodate diverse family needs. On the First Floor, you'll find an open living, starting with the expansive Great Room. Continuing through, you enter the Kitchen with a Pantry and Dining Area. In the back of the home, you are welcomed into the Primary Bedroom with a

    True Homes Builder
    21216 Sanctuary Dr Unit 36893095, Lancaster, SC 29720
  • /18

    $395,900

    New Construction
    • 3 - 4 Beds
    • 2 - 3 Baths
    • 2,081+ Sq Ft

    Langley Plan at Edgewater - Lakeview Pointe, Lancaster, SC 29720

    Discover The Langley, a versatile ranch floorplan ranging in size from 2,081 to 3,106, offering 3 to 4 bedrooms and 2 to 3 bathrooms to accommodate diverse family needs. This floorplan provides ample space for comfortable living, catering to smaller or larger families alike. As you enter the front door, a gorgeous Formal Dining Room will greet you on the main floor. Continue through to a large,

    True Homes Builder
    21216 Sanctuary Dr Unit 36893150, Lancaster, SC 29720
  • /23

    $396,900

    New Construction
    • 3 - 4 Beds
    • 2.5 Baths
    • 2,069+ Sq Ft

    Hudson Plan at Edgewater - The Links, Lancaster, SC 29720

    Discover the Hudson, a versatile floorplan ranging in size from 2,069 to 2,414 square feet, including 3 to 5 Bedrooms and 2.5 to 3.5 Bathrooms to accommodate diverse family needs. This floorplan provides ample space for comfortable living, catering to smaller or larger families alike. On the First Floor, an extremely large Open Great Room greets you as you enter the Hudson Plan. Continuing

    True Homes Builder
    21216 Sanctuary Dr Unit 36893149, Lancaster, SC 29720
  • /29

    $402,900

    New Construction
    • 3 - 5 Beds
    • 2.5 - 3.5 Baths
    • 2,470 Sq Ft

    Abigale Plan at Edgewater - The Groves, Lancaster, SC 29720

    Discover the Abigale, a versatile two-story floorplan ranging in size from 2,470 square feet, offering the flexibility of 3-5 bedrooms and 2.5-3 bathrooms to accommodate diverse family needs. This floorplan provides ample space for comfortable living, catering to smaller or larger families alike. On the First Floor, the Abigale opens with an inviting open-concept design that seamlessly integrates

    True Homes Builder
    21216 Sanctuary Dr Unit 36893124, Lancaster, SC 29720
  • /17

    $366,900

    New Construction
    • 3 Beds
    • 2.5 Baths
    • 1,966+ Sq Ft

    Reeves Plan at Edgewater - The Groves, Lancaster, SC 29720

    Discover The Reeves, a versatile floorplan ranging in size from 1,966 to 2,246 square feet, featuring 3 Bedrooms and 2.5 Bathrooms to accommodate diverse family needs. This floorplan provides ample space for comfortable living, catering to smaller or larger families alike. On the First Floor, The Reeves offers large, open-concept living areas with a spacious Great Room that seamlessly transitions

    True Homes Builder
    21216 Sanctuary Dr Unit 36893048, Lancaster, SC 29720
  • /16

    $339,900

    New Construction
    • 3 - 4 Beds
    • 2 - 2.5 Baths
    • 2,100 Sq Ft

    TA2100 Plan at Edgewater - The Groves, Lancaster, SC 29720

    Discover The True Advantage TA2101, a flexible floorplan offering up to 4 Bedrooms and 3 Bathrooms across approximately 2,184 square feet. Designed for families of all sizes, this plan blends comfort, open living, and customization. The First Floor features an open-concept Great Room, Dining area, and Kitchen, with options like a raised or flush bar, extended island, and a Covered or Screened

    True Homes Builder
    21216 Sanctuary Dr Unit 36893035, Lancaster, SC 29720
  • /18

    $343,900

    New Construction
    • 3 Beds
    • 2.5 Baths
    • 1,603+ Sq Ft

    Aria Plan at Edgewater - The Groves, Lancaster, SC 29720

    Discover The Aria, a versatile floorplan ranging in size from 1,603 to 1,843 square feet, including 3 Bedrooms and 2.5 Bathrooms to accommodate diverse family needs. This floorplan provides ample space for comfortable living, catering to smaller or larger families alike. On the First Floor, you'll find large, open-concept living areas, including a massive open Great Room that leads into a

    True Homes Builder
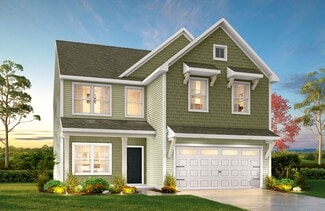
    21216 Sanctuary Dr Unit 36893019, Lancaster, SC 29720
  • /14

    $320,900

    New Construction
    • 3 - 5 Beds
    • 2 - 3 Baths
    • 1,680 Sq Ft

    TA1600 Plan at Edgewater - The Groves, Lancaster, SC 29720

    The TA1600 is a smartly designed, single-story layout featuring 1,680 square feet of thoughtfully used space. Offering 3 Bedrooms and 2 Bathrooms, this home delivers comfort, efficiency, and stylish options tailored to modern lifestyles. The First Floor showcases an open-concept flow from the Great Room to the Dining Room, anchored by a centrally located Kitchen with optional counter styles and

    True Homes Builder
    21216 Sanctuary Dr Unit 36893141, Lancaster, SC 29720
  • /18

    $465,900

    New Construction
    • 4 - 5 Beds
    • 2.5 Baths
    • 3,518+ Sq Ft

    Wakefield Plan at Edgewater - The Links, Lancaster, SC 29720

    Discover The Wakefield, a versatile floorplan ranging in size from 3,518 square feet. It offers 4 Bedrooms and 2.5 to 3.5 Bathrooms to accommodate diverse family needs. This floorplan provides ample space for comfortable living, catering to smaller or larger families alike. On the first floor, you'll enter a Formal Dining Room. Moving through the Butler Pantry, you'll find a beautiful kitchen
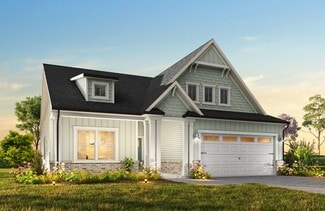
    True Homes Builder
    21216 Sanctuary Dr Unit 36893132, Lancaster, SC 29720
  • /23

    $364,900

    New Construction
    • 3 - 4 Beds
    • 2.5 Baths
    • 2,000 Sq Ft

    Hudson Plan at Edgewater - The Groves, Lancaster, SC 29720

    Discover the Hudson, a versatile floorplan ranging in size from 2,069 to 2,414 square feet, including 3 to 5 Bedrooms and 2.5 to 3.5 Bathrooms to accommodate diverse family needs. This floorplan provides ample space for comfortable living, catering to smaller or larger families alike. On the First Floor, an extremely large Open Great Room greets you as you enter the Hudson Plan. Continuing

    True Homes Builder
    21216 Sanctuary Dr Unit 36893108, Lancaster, SC 29720
  • 21216 Sanctuary Dr Unit 36893126, Lancaster, SC 29720

    $450,900

    New Construction
    • 4 - 5 Beds
    • 2.5 - 4.5 Baths
    • 2,900 Sq Ft

    Riley Plan at Edgewater - The Links, Lancaster, SC 29720

    Discover the Riley, an original floorplan design that has consistently been one of our top-selling plans. The Riley offers a generous range in size from 2,985 to 3,132 square feet, ensuring ample space for your family. With 3 to 5 Bedrooms and 2.5 to 4.5 Bathrooms, this versatile floorplan is designed to accommodate various family needs. On the First Floor, you'll be welcomed by a large open

    True Homes Builder
    21216 Sanctuary Dr Unit 36893126, Lancaster, SC 29720
  • /14

    $424,600

    New Construction
    • 3 - 5 Beds
    • 2 - 4 Baths
    • 1,680+ Sq Ft

    Bayside Plan at Edgewater - Harbor Pointe, Lancaster, SC 29720

    Discover The Bayside, a versatile floorplan ranging in size from 1,680 to 3,076 square feet, accommodating 3 to 5 Bedrooms and 2 to 4 Bathrooms to cater to diverse family needs. This floorplan provides ample space for comfortable living, ideal for smaller or larger families alike. On the First Floor, The Bayside welcomes you with Bedroom 3 positioned on the left as you enter the front door.

    True Homes Builder
    21216 Sanctuary Dr Unit 36893105, Lancaster, SC 29720
  • /16

    $405,900

    New Construction
    • 3 - 4 Beds
    • 2 - 2.5 Baths
    • 2,184 Sq Ft

    Inverness Plan at Edgewater - The Links, Lancaster, SC 29720

    Introducing The Inverness, a flexible floorplan offering a range of 3 to 5 bedrooms and 2.5 to 3.5 bathrooms to cater to diverse family needs. This floorplan seamlessly accommodates smaller and larger families with 2,184 to 2,510 square feet of living spaces. The first floor welcomes you with a Dining Room, a well-appointed Kitchen featuring a Butler's Pantry, a cozy Nook, and a Great Room with

    True Homes Builder
    21216 Sanctuary Dr Unit 36893090, Lancaster, SC 29720
  • /24

    $535,900

    New Construction
    • 4 - 6 Beds
    • 3.5 - 4.5 Baths
    • 3,580+ Sq Ft

    Kemp Plan at Edgewater - Harbor Pointe, Lancaster, SC 29720

    Discover The Kemp, a versatile floorplan ranging in size from 3,580 to 4,585 square feet, 4 to 6 Bedrooms, and 3.5 to 4.5 Bathrooms to accommodate diverse family needs. This floorplan provides ample space for comfortable living, catering to smaller or larger families alike. On the First Floor, an extensive Private Study and a gorgeous Formal Dining Room greet you as you enter the front door.

    True Homes Builder
    21216 Sanctuary Dr Unit 36893056, Lancaster, SC 29720
  • /30

    $397,900

    New Construction
    • 2 - 4 Beds
    • 2 - 3 Baths
    • 2,161+ Sq Ft

    Brodrick Plan at Edgewater - Lakeview Pointe, Lancaster, SC 29720

    Discover The Brodrick, a versatile ranch floorplan ranging in size from 2,157 to 3,992 square feet, offering 2 to 6 Bedrooms and 2.5 to 5.5 Bathrooms to accommodate diverse family needs. This floorplan provides ample space for comfortable living, catering to smaller or larger families alike. On the first floor, Brodrick welcomes you with Bedroom 2 and a Full Bath to the left as you enter the

    True Homes Builder
    21216 Sanctuary Dr Unit 36893023, Lancaster, SC 29720
  • /7

    $425,900

    New Construction
    • 3 - 4 Beds
    • 2.5 Baths
    • 2,544+ Sq Ft

    Ava Plan at Edgewater - The Links, Lancaster, SC 29720

    Discover The Ava, a versatile floorplan ranging in size from 2,544 square feet, offering 3-4 Bedrooms and 2.5 Bathrooms to accommodate diverse family needs. On the First Floor, you'll find an open Dining Room area leading to an Open Concept Kitchen with a Large Kitchen Island, as well as a spacious Great Room that promises to be the envy of friends and family. The First Floor also boasts a large

    True Homes Builder
    21216 Sanctuary Dr Unit 36892935, Lancaster, SC 29720
  • /24

    $225,000

    $70K PRICE DROP
    • 3 Beds
    • 2 Baths
    • 2,451 Sq Ft

    504 Chesterfield Ave, Lancaster, SC 29720

    Welcome home! Bring your imagination here with some TLC. This beautiful brick home is ready for a new home owner. This property is rich with character and charm throughout. As you enter, the open great room, it will be where you send your time relaxing and enjoying the cozy fireplace in the cooler months. The dining and kitchen are perfect for entertaining with access to the oversized back deck.

    Agent Photo

    Lindsey Belk

    Costello Real Estate and Investments LLC

    504 Chesterfield Ave, Lancaster, SC 29720
  • /2

    $229,900

    $10K PRICE DROP
    • Land
    • 1 Acre
    • $229,900 per Acre

    7162 Charlotte Hwy, Lancaster, SC 29720

    One Acre Lot with almost 148' of road frontage. Just south of Sun City Carolina Lakes and Booming Indian Land. Great Investment! 1700 sq. ft. double-wide mobile home being sold As Is. Storage Building also on property.

    Libby Howey Carolina Properties

    7162 Charlotte Hwy, Lancaster, SC 29720
  • /39

    $1,034,900

    New Construction
    • 4 - 5 Beds
    • 4.5 - 5.5 Baths
    • 4,358+ Sq Ft

    Tiburon II Plan at Riverchase Estates, Lancaster, SC 29720

    The Tiburon II embraces the art of entertaining. With an expansive kitchen upgrade, the Tiburon II can handle everything from a casual dinner party to hosting friends and family for a full-blown gala. The kitchen now extends with more cabinets across from the enlarged walk-in pantry. For those who love cooking, you can select the optional second island, giving you tons of surface workspace and

    Classica Homes Builder
    4007 Persimmon Rd Unit 36477384, Lancaster, SC 29720
  • /33

    $945,900

    New Construction
    • 3 - 4 Beds
    • 2.5 - 4.5 Baths
    • 2,921+ Sq Ft

    Santa Fe Ranch Plan at Riverchase Estates, Lancaster, SC 29720

    Luxurious, spacious, and awe-inspiring describes the Santa Fe Ranch . Step into the main living area and your heart soars along with the height of the ceiling. The vaulted ceiling spans 31 feet from your Kitchen to your Dining Room, the light dances in from 4 walls of glass windows and doors, and you can feel that this is the home you have dreamed about. Imagine how spacious it feels when your

    Classica Homes Builder
    4007 Persimmon Rd Unit 36477657, Lancaster, SC 29720
  • /54

    $961,900

    New Construction
    • 4 - 5 Beds
    • 3.5 - 5.5 Baths
    • 3,690+ Sq Ft

    Balboa Plan at Riverchase Estates, Lancaster, SC 29720

    Huge, open living, so flexible that it's bound to fit the way you want to live. And, it's all centered around a tremendous kitchen island that seats 6! It's a party waiting to happen. The inside becomes even larger as living flows outdoors to the 23' x 10' Covered Outdoor Living Room. Once you experience this connectivity you can't imagine home without it. If you need more room to entertain, the

    Classica Homes Builder
    4007 Persimmon Rd Unit 36477315, Lancaster, SC 29720
  • /35

    $921,900

    New Construction
    • 4 - 5 Beds
    • 3.5 - 5.5 Baths
    • 3,470+ Sq Ft

    Huntley Plan at Riverchase Estates, Lancaster, SC 29720

    Be prepare to be wowed by the open-concept Kitchen and light filled Dining, and Great Rooms. You’ll love choosing how you want your indoors to transition to your Covered Outdoor Living Room. Indoor-Outdoor living makes every day a delight. The first floor has all the extras! Discover dual workspaces, a quiet front Study, and a Home Office tucked away off the kitchen. A Launch to drop your bags,

    Classica Homes Builder
    4007 Persimmon Rd Unit 36446971, Lancaster, SC 29720
  • /79

    $1,072,900

    New Construction
    • 5 - 6 Beds
    • 4.5 - 6.5 Baths
    • 4,627 Sq Ft

    Napa Plan at Riverchase Estates, Lancaster, SC 29720

    Open the front door, pause, and soak it in. The view through your Dining Room into the Great Room, with its dramatic vaulted ceiling, raises the bar for inspired design. Living flows into the Great Room, Kitchen, and Breakfast Room where light dances in from multiple walls of windows bringing the outside in. This is space where your family will reconnect. Classica meticulously designs this area

    Classica Homes Builder
    4007 Persimmon Rd Unit 36458378, Lancaster, SC 29720
  • /79

    $985,900

    New Construction
    • 4 - 5 Beds
    • 3.5 - 5.5 Baths
    • 3,734+ Sq Ft

    Monterey Plan at Riverchase Estates, Lancaster, SC 29720

    This home explodes with personality. From an oversized Kitchen to a spacious Great Room with a vaulted ceiling and a Dining Room designed to love, the architect creates Celebrated Living - open, light -filled, and exceptional detailing. Great flexibility is built-in to beautifully merge outdoor living with the indoors. Covered Outdoor Living becomes an extension of how you live inside your home.

    Classica Homes Builder
    4007 Persimmon Rd Unit 36451828, Lancaster, SC 29720
  • /54

    $928,900

    New Construction
    • 3 - 5 Beds
    • 2.5 - 4.5 Baths
    • 3,121+ Sq Ft

    Marin Plan at Riverchase Estates, Lancaster, SC 29720

    "I want a Primary Suite on the main level and a home not too large, but make it feel big". A challenge which the Marin was designed to meet. The Marin lives large, and features flexibility. There are rooms that can grow, plus architectural choices designed around how you want to live, and the ability to flex other areas as your life changes. The main floor features a wide open light-filled

    Classica Homes Builder
    4007 Persimmon Rd Unit 36480836, Lancaster, SC 29720
  • /46

    $1,033,900

    New Construction
    • 4 Beds
    • 3.5 - 4.5 Baths
    • 4,347+ Sq Ft

    Solana Plan at Riverchase Estates, Lancaster, SC 29720

    Luxurious, spacious and awe-inspiring is The Solana. Imagine just how spacious it feels when your Great Room is 20 feet x 15 feet, your Kitchen is about the same size and you have a Dining Room that can seat 12. Then slide or stack open the wall of glass doors and your party flows outside. Want it more open, just add a wall of glass doors to open up your Great Room to Outdoor Living. The Solana

    Classica Homes Builder
    4007 Persimmon Rd Unit 36482754, Lancaster, SC 29720
  • /88

    $968,700

    New Construction
    • 3 - 5 Beds
    • 3.5 - 4.5 Baths
    • 3,492+ Sq Ft

    Marin-Expanded Plan at Riverchase Estates, Lancaster, SC 29720

    The Marin Expanded 2nd floor lives large and features flexibility. There are rooms that can grow, rooms that can flex, and architectural alternatives designed so you can choose how you want to live. The first floor is where your everyday living happens. The main floor features a wide open living, dining, kitchen area, with an amazing Covered Outdoor Living Room which is 30’ wide, spanning the

    Classica Homes Builder
    4007 Persimmon Rd Unit 36478071, Lancaster, SC 29720
  • /2

    $99,000

    $26K PRICE DROP
    • Land
    • 37,897 Sq Ft
    • $113,793 per Acre

    6017 Chimney Bluff Rd Unit 13, Lancaster, SC 29720

    Discover the ideal place to build your custom home in the prestigious, gated Riverchase Estates community. This beautifully wooded .87-acre lot backs to a wooded common area, offering a peaceful and private setting. Want more room to roam? Combine this lot with adjacent Lot 14 (MLS-4272390) also available for a total of 1.62 acres, perfect for creating a spacious estate property. Enjoy

    Claudette Jacobs NorthGroup Real Estate LLC

    6017 Chimney Bluff Rd Unit 13, Lancaster, SC 29720
  • /2

    $99,000

    $21K PRICE DROP
    • Land
    • 32,495 Sq Ft
    • $132,708 per Acre

    6025 Chimney Bluff Rd Unit 14, Lancaster, SC 29720

    Discover the ideal place to build your custom home in the prestigious, gated Riverchase Estates community. This beautifully wooded .75-acre lot backs to a wooded common area, offering a peaceful and private setting. Want more room to roam? Combine this lot with adjacent Lot 13 (MLS-4272510) also available for a total of 1.62 acres, perfect for creating a spacious estate property. Enjoy

    Claudette Jacobs NorthGroup Real Estate LLC

    6025 Chimney Bluff Rd Unit 14, Lancaster, SC 29720
  • /11

    $195,000

    $40K PRICE DROP
    • 2 Beds
    • 1 Bath
    • 936 Sq Ft

    801 Calhoun St, Lancaster, SC 29720

    Seller is offering $3000 towards closing costs. Be the first to see this beautifully updated 2-bedroom, 1-bathroom home—perfect for first-time buyers or investors. Located at 801 Calhoun Street, this turnkey property has been completely renovated with new everything: roof, HVAC, plumbing, electrical, flooring, kitchen, and appliances.Enjoy a modern, open-concept layout that offers comfort and

    Andres Astudillo Northgroup Real Estate

    801 Calhoun St, Lancaster, SC 29720
  • /19

    $322,990

    New Construction
    • 4 Beds
    • 2.5 Baths
    • 2,203 Sq Ft

    Elder Plan at Basildon, Lancaster, SC 29720

    Welcome to Ryan Homes at Basildon a community offering charm, convenience, and affordability in Lancaster! Enter the Elder floorplan through the garage and past the flex room and past the powder room. The great room, kitchen, and dining area have an open concept. The kitchen features stainless steel appliances and an island. Upstairs are 4 spacious bedrooms with the option to add a 5th bedroom or

    Ryan Homes Builder
    121 Basildon St Unit 36142612, Lancaster, SC 29720

Showing Results 521 - 560, Page 14 of 16

How to Buy a Home How to Finance a Home How to Sell a Home