441

Lancaster, SC Homes for Sale with No HOA Fee

Section Image Section Image
  • /15

    $411,900

    New Construction
    • 3 Beds
    • 2 Baths
    • 2,318 Sq Ft

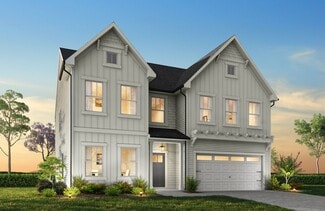
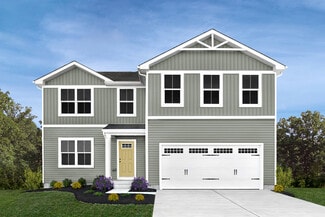
    Tanner Plan at Edgewater - The Links, Lancaster, SC 29720

    Discover The Tanner, a versatile floorplan offering 2,320 square feet with 4 Bedrooms and 2-1/2 Bathrooms to accommodate diverse family needs. This floorplan provides ample space for comfortable living, catering to smaller or larger families alike. On the First Floor, you’ll find an inviting Foyer, a vaulted Dining Room, a vaulted Kitchen with a nook, a spacious vaulted Great Room, a private

    True Homes Builder
    21216 Sanctuary Dr Unit 40482245, Lancaster, SC 29720
  • /28

    $375,900

    New Construction
    • 2 Beds
    • 2 Baths
    • 1,836 Sq Ft

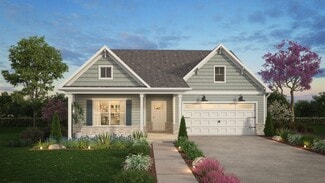
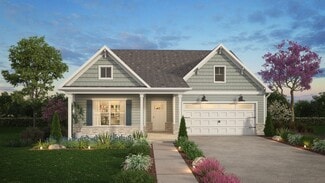
    Montcrest Plan at Edgewater - Lakeview Pointe, Lancaster, SC 29720

    The Montcrest was the first ranch floorplan that we ever designed, and it has continued to be our most popular floorplan. The Montcrest boasts a flexible range in size, spanning from 1,836 to 3,073 square feet, accommodating 3 to 6 Bedrooms and 2 to 4.5 Bathrooms. As you step inside, you're welcomed by Bedroom 2 and a Full Bath on the left, followed by a stunning formal Dining Room. Beyond that

    True Homes Builder
    21216 Sanctuary Dr Unit 36893196, Lancaster, SC 29720
  • /20

    $427,900

    New Construction
    • 3 - 4 Beds
    • 2 - 4 Baths
    • 2,764 Sq Ft

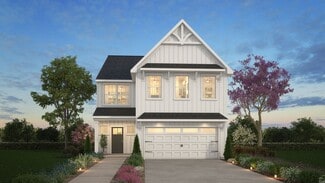
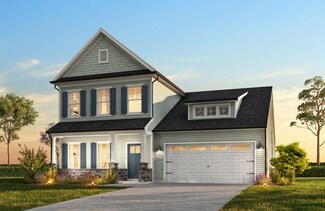
    Kipling Plan at Edgewater - The Groves, Lancaster, SC 29720

    Introducing The Kipling floorplan, a versatile layout ranging in size from 2,764 to 2,835 square feet, featuring 3 to 4 bedrooms and 2.5 to 3 bathrooms, designed to accommodate various family needs. This floorplan offers ample space for both smaller and larger families. As you enter The Kipling, you're greeted by a spacious Study. From there, you'll move into the open Dining Room and then into

    True Homes Builder
    21216 Sanctuary Dr Unit 36893164, Lancaster, SC 29720
  • /19

    $421,900

    New Construction
    • 3 - 5 Beds
    • 2.5 - 4.5 Baths
    • 2,983 Sq Ft

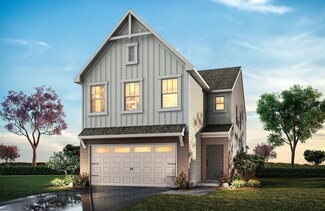
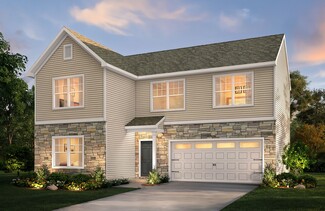
    Gideon Plan at Edgewater - The Pinery, Lancaster, SC 29720

    Discover The Gideon floor plan, a versatile floorplan ranging in size from 2,983 square feet, offering 3 to 5 Bedrooms and 2.5 to 4 Bathrooms to accommodate diverse family needs. On the First Floor, you'll find a warm Foyer area with a built-in Bench, perfect for those rainy days. Continuing into the home, you'll be greeted by a Dining Room and, as you pass through the Butler's Pantry, a spacious

    True Homes Builder
    21216 Sanctuary Dr Unit 38227714, Lancaster, SC 29720
  • /39

    $419,990

    New Construction
    • 5 Beds
    • 3 Baths
    • 2,511 Sq Ft

    Hayden Plan at Granite Falls, Lancaster, SC 29720

    The Hayden is one of our two-story plans featured at Granite Falls in Lacaster, South Carolina, offering 3 modern elevations and a secondary bedroom on the main floor. This spacious and modern two-story home features five bedrooms, three bathrooms, and a two-car garage. Upon entering the home, you’ll be greeted by an inviting foyer leading into the center of the home with a connecting home office

    D.R. Horton Builder
    2120 Charlotte Hwy Unit 39249133, Lancaster, SC 29720
  • /23

    $365,900

    New Construction
    • 3 - 4 Beds
    • 2.5 Baths
    • 2,000 Sq Ft

    Hudson Plan at Edgewater - The Groves, Lancaster, SC 29720

    Discover the Hudson, a versatile floorplan ranging in size from 2,069 to 2,414 square feet, including 3 to 5 Bedrooms and 2.5 to 3.5 Bathrooms to accommodate diverse family needs. This floorplan provides ample space for comfortable living, catering to smaller or larger families alike. On the First Floor, an extremely large Open Great Room greets you as you enter the Hudson Plan. Continuing

    True Homes Builder
    21216 Sanctuary Dr Unit 36893108, Lancaster, SC 29720
  • /28

    $400,900

    New Construction
    • 2 - 4 Beds
    • 2 - 4 Baths
    • 1,836+ Sq Ft

    Montcrest Plan at Edgewater - The Groves, Lancaster, SC 29720

    The Montcrest was the first ranch floorplan that we ever designed, and it has continued to be our most popular floorplan. The Montcrest boasts a flexible range in size, spanning from 1,836 to 3,073 square feet, accommodating 3 to 6 Bedrooms and 2 to 4.5 Bathrooms. As you step inside, you're welcomed by Bedroom 2 and a Full Bath on the left, followed by a stunning formal Dining Room. Beyond that

    True Homes Builder
    21216 Sanctuary Dr Unit 36892992, Lancaster, SC 29720
  • /18

    $383,900

    New Construction
    • 3 - 5 Beds
    • 2 - 4 Baths
    • 1,686+ Sq Ft

    Declan Plan at Edgewater - The Groves, Lancaster, SC 29720

    Discover The Declan, one of our latest ranch floorplans. It boasts a versatile floorplan ranging in size from 1,686 to 2,515 square feet, offering 2 to 4 Bedrooms and 2 to 3 Bathrooms to accommodate diverse family needs. This floorplan provides ample space for comfortable living, catering to smaller or larger families alike. On the First Floor, as you enter The Declan, you're welcomed by Large

    True Homes Builder
    21216 Sanctuary Dr Unit 36893063, Lancaster, SC 29720
  • /23

    $371,900

    New Construction
    • 3 - 4 Beds
    • 2.5 Baths
    • 2,069+ Sq Ft

    Hudson Plan at Edgewater - The Pinery, Lancaster, SC 29720

    Discover the Hudson, a versatile floorplan ranging in size from 2,069 to 2,414 square feet, including 3 to 5 Bedrooms and 2.5 to 3.5 Bathrooms to accommodate diverse family needs. This floorplan provides ample space for comfortable living, catering to smaller or larger families alike. On the First Floor, an extremely large Open Great Room greets you as you enter the Hudson Plan. Continuing

    True Homes Builder
    21216 Sanctuary Dr Unit 38227730, Lancaster, SC 29720
  • /18

    $401,900

    New Construction
    • 3 Beds
    • 2.5 Baths
    • 2,470 Sq Ft

    Lenox Plan at Edgewater - The Pinery, Lancaster, SC 29720

    Introducing The Lenox, an all-time favorite floorplan that has captured the hearts of many. The Lenox boasts a size range of 2,429 to 2,541 square feet, offering the flexibility of 3 to 4 Bedrooms and 2.5 Bathrooms. This well-loved design is a testament to spacious and open living areas at a price that will delight you. As you step into the Lenox, you're welcomed by a spacious and open Living

    True Homes Builder
    21216 Sanctuary Dr Unit 40352156, Lancaster, SC 29720
  • /21

    $379,990

    New Construction
    • 3 Beds
    • 2 Baths
    • 2,500 Sq Ft

    Dominica Spring Basement Plan at Basildon - Ranches, Lancaster, SC 29720

    Welcome to Ryan Homes at Basildon Ranches, where you can own a brand-new home in Lancaster, complete with a 2-car garage and included lawn maintenance! The Dominica Spring Basement offers the perfect balance of comfort and convenience in a single-level layout. With two bedrooms at the front—ideal for guests or a home office—and an open-concept kitchen and great room, this home is designed for

    Ryan Homes Builder
    619 Nesbe St Unit 40481725, Lancaster, SC 29720
  • /29

    $403,900

    New Construction
    • 3 - 5 Beds
    • 2.5 - 3.5 Baths
    • 2,470 Sq Ft

    Abigale Plan at Edgewater - The Groves, Lancaster, SC 29720

    Discover the Abigale, a versatile two-story floorplan ranging in size from 2,470 square feet, offering the flexibility of 3-5 bedrooms and 2.5-3 bathrooms to accommodate diverse family needs. This floorplan provides ample space for comfortable living, catering to smaller or larger families alike. On the First Floor, the Abigale opens with an inviting open-concept design that seamlessly integrates

    True Homes Builder
    21216 Sanctuary Dr Unit 36893124, Lancaster, SC 29720
  • /19

    $307,990

    New Construction
    • 3 Beds
    • 2 Baths
    • 1,559 Sq Ft

    Grand Cayman Plan at Basildon - Ranches, Lancaster, SC 29720

    Welcome to Ryan Homes at Basildon Ranches, where you can own a brand-new home in Lancaster, complete with a 2-car garage and included lawn maintenance! The Grand Cayman floorplan greets you with secondary bedrooms near the garage and front entrance. If you prefer office space, one bedroom can be converted into a flex room. Beyond the bedrooms, enjoy an open-concept great room and kitchen,

    Ryan Homes Builder
    619 Nesbe St Unit 36142588, Lancaster, SC 29720
  • /23

    $360,900

    New Construction
    • 3 Beds
    • 2.5 Baths
    • 2,000 Sq Ft

    Hudson Plan at Edgewater - Lakeview Pointe, Lancaster, SC 29720

    Discover the Hudson, a versatile floorplan ranging in size from 2,069 to 2,414 square feet, including 3 to 5 Bedrooms and 2.5 to 3.5 Bathrooms to accommodate diverse family needs. This floorplan provides ample space for comfortable living, catering to smaller or larger families alike. On the First Floor, an extremely large Open Great Room greets you as you enter the Hudson Plan. Continuing

    True Homes Builder
    21216 Sanctuary Dr Unit 36893174, Lancaster, SC 29720
  • /19

    $319,990

    New Construction
    • 4 Beds
    • 2.5 Baths
    • 2,203 Sq Ft

    Elder Plan at Basildon, Lancaster, SC 29720

    Welcome to Ryan Homes at Basildon a community offering charm, convenience, and affordability in Lancaster! Enter the Elder floorplan through the garage and past the flex room and past the powder room. The great room, kitchen, and dining area have an open concept. The kitchen features stainless steel appliances and an island. Upstairs are 4 spacious bedrooms with the option to add a 5th bedroom or

    Ryan Homes Builder
    121 Basildon St Unit 36142612, Lancaster, SC 29720
  • /34

    $451,990

    New Construction
    • 2 - 5 Beds
    • 2 - 3 Baths
    • 1,809 Sq Ft

    Mystique Plan at Kinsdale - Enclave, Lancaster, SC 29720

    The Mystique has ample space in the owner's suite featuring a large bath and walk-in closet. Not to mention, a secondary bedroom that is ideal for hosting guests, having its own full bath. Enjoy the versatility of a flex room just off the foyer that can serve as an extra bedroom, study or office. Don't miss a beat in the kitchen, open to the cafe and gathering room.

    Pulte Homes Builder
    2292 Millennium Dr Unit 36448350, Lancaster, SC 29720
  • /18

    $360,900

    New Construction
    • 3 Beds
    • 2 Baths
    • 1,686+ Sq Ft

    Declan Plan at Edgewater - Lakeview Pointe, Lancaster, SC 29720

    Discover The Declan, one of our latest ranch floorplans. It boasts a versatile floorplan ranging in size from 1,686 to 2,515 square feet, offering 2 to 4 Bedrooms and 2 to 3 Bathrooms to accommodate diverse family needs. This floorplan provides ample space for comfortable living, catering to smaller or larger families alike. On the First Floor, as you enter The Declan, you're welcomed by Large

    True Homes Builder
    21216 Sanctuary Dr Unit 36893076, Lancaster, SC 29720
  • /32

    $480,990

    New Construction
    • 3 Beds
    • 2.5 Baths
    • 2,372 Sq Ft

    Newberry Plan at Kinsdale - Meadow, Lancaster, SC 29720

    You’ll find many of today’s most desired home features in the Newberry, including a spacious cook’s kitchen that flows into a light and bright open-plan gathering room, plus a convenient Pulte Planning Center and everyday family entry—all on the main floor. The second floor includes a well-appointed Owner’s Suite, and a spacious loft perfect for media viewing, working out, home officing...or all

    Pulte Homes Builder
    2286 Millennium Dr Unit 36493391, Lancaster, SC 29720
  • /16

    $377,900

    New Construction
    • 3 Beds
    • 2.5 Baths
    • 1,626 Sq Ft

    Charlotte Plan at Edgewater - Lakeview Pointe, Lancaster, SC 29720

    Discover The Charlotte, a versatile floorplan ranging in size from 1,626 square feet, offering 3 Bedrooms and 2.5 Bathrooms to accommodate diverse family needs. This floorplan provides ample space for comfortable living, catering to smaller or larger families alike. On the First Floor, a large open Great Room and Dining Room greet you as you enter, just beyond which you'll find an L-shaped

    True Homes Builder
    21216 Sanctuary Dr Unit 36893059, Lancaster, SC 29720
  • /20

    $424,900

    New Construction
    • 3 Beds
    • 2 Baths
    • 2,764 Sq Ft

    Kipling Plan at Edgewater - Lakeview Pointe, Lancaster, SC 29720

    Introducing The Kipling floorplan, a versatile layout ranging in size from 2,764 to 2,835 square feet, featuring 3 to 4 bedrooms and 2.5 to 3 bathrooms, designed to accommodate various family needs. This floorplan offers ample space for both smaller and larger families. As you enter The Kipling, you're greeted by a spacious Study. From there, you'll move into the open Dining Room and then into

    True Homes Builder
    21216 Sanctuary Dr Unit 36893062, Lancaster, SC 29720
  • /25

    $373,900

    New Construction
    • 3 Beds
    • 2.5 Baths
    • 2,098+ Sq Ft

    Devin Plan at Edgewater - Lakeview Pointe, Lancaster, SC 29720

    Discover The Devin, a versatile floorplan ranging in size from 2,098 to 2,398 square feet, including 3 to 4 Bedrooms and 2.5 to 3.5 Bathrooms to accommodate diverse family needs. This floorplan provides ample space for comfortable living, catering to smaller or larger families alike. On the First Floor, The Devin welcomes you with a Formal Dining Room as you enter the front door. Continue through

    True Homes Builder
    21216 Sanctuary Dr Unit 36893082, Lancaster, SC 29720
  • /22

    $319,990

    New Construction
    • 3 Beds
    • 2 Baths
    • 1,694 Sq Ft

    Dominica Spring Plan at Basildon - Ranches, Lancaster, SC 29720

    The Dominica Spring at Basildon Ranches offers the perfect balance of comfort and convenience in a single-level layout. With two bedrooms at the front—ideal for guests or a home office—and an open-concept kitchen and great room, this home is designed for easy living and entertaining. The private Owner’s Suite features a spacious walk-in closet and ensuite bath, creating a peaceful retreat at the

    Ryan Homes Builder
    619 Nesbe St Unit 36142589, Lancaster, SC 29720
  • /16

    $333,900

    New Construction
    • 3 Beds
    • 2.5 Baths
    • 1,626 Sq Ft

    Charlotte Plan at Edgewater - The Groves, Lancaster, SC 29720

    Discover The Charlotte, a versatile floorplan ranging in size from 1,626 square feet, offering 3 Bedrooms and 2.5 Bathrooms to accommodate diverse family needs. This floorplan provides ample space for comfortable living, catering to smaller or larger families alike. On the First Floor, a large open Great Room and Dining Room greet you as you enter, just beyond which you'll find an L-shaped

    True Homes Builder
    21216 Sanctuary Dr Unit 36893163, Lancaster, SC 29720
  • /18

    $356,900

    New Construction
    • 3 - 5 Beds
    • 2 - 4 Baths
    • 1,686+ Sq Ft

    Declan Plan at Edgewater - The Links, Lancaster, SC 29720

    Discover The Declan, one of our latest ranch floorplans. It boasts a versatile floorplan ranging in size from 1,686 to 2,515 square feet, offering 2 to 4 Bedrooms and 2 to 3 Bathrooms to accommodate diverse family needs. This floorplan provides ample space for comfortable living, catering to smaller or larger families alike. On the First Floor, as you enter The Declan, you're welcomed by Large

    True Homes Builder
    21216 Sanctuary Dr Unit 36892955, Lancaster, SC 29720
  • /35

    $523,990

    New Construction
    • 4 - 5 Beds
    • 2.5 - 4.5 Baths
    • 2,869 Sq Ft

    Continental Plan at Kinsdale - Meadow, Lancaster, SC 29720

    The Continental floorplan proves you can have it all: bright open areas for family living and entertaining, along with plenty of quiet, private spaces. The main floor features a sunny open-concept kitchen-gathering room complemented by a formal dining room, Pulte Planning Center and large flex space. You’ll find a pampering owners suite upstairs complete with his-and-hers walk-in closets.

    Pulte Homes Builder
    2286 Millennium Dr Unit 36470577, Lancaster, SC 29720
  • /20

    $366,900

    New Construction
    • 3 Beds
    • 2.5 Baths
    • 2,267 Sq Ft

    Somerset Plan at Edgewater - The Pinery, Lancaster, SC 29720

    Introducing the Somerset, a versatile floorplan covering 2,237 square feet, featuring 3 Bedrooms, 2.5 Bathrooms, and a 2-car garage. The Somerset's design provides ample, open-concept living spaces on both floors. On the First Floor, you'll enter a generously proportioned Great Room seamlessly flowing into a spacious Kitchen and Dining Nook Area. Moving to the Second Floor, you'll find an

    True Homes Builder
    21216 Sanctuary Dr Unit 40352154, Lancaster, SC 29720
  • /28

    $366,900

    New Construction
    • 2 - 4 Beds
    • 2 - 4 Baths
    • 1,847+ Sq Ft

    Montcrest Plan at Edgewater - Cottage Greens, Lancaster, SC 29720

    The Montcrest was the first ranch floorplan that we ever designed, and it has continued to be our most popular floorplan. The Montcrest boasts a flexible range in size, spanning from 1,836 to 3,073 square feet, accommodating 3 to 6 Bedrooms and 2 to 4.5 Bathrooms. As you step inside, you're welcomed by Bedroom 2 and a Full Bath on the left, followed by a stunning formal Dining Room. Beyond that

    True Homes Builder
    4612 Monterrico Dr Unit 40350537, Lancaster, SC 29720
  • /45

    $361,990

    New Construction
    • 4 Beds
    • 2.5 Baths
    • 1,613 Sq Ft

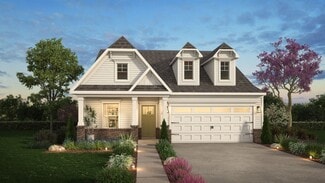
    Taylor Plan at Granite Falls, Lancaster, SC 29720

    The Taylor is one of our two-story plans featured at Granite Falls in Lancaster, SC offering 3 modern elevations. The home offers four bedrooms, two and a half bathrooms and two-car garage. The moment you step inside the home, you’ll be greeted by a foyer which invites into the center of the home. At the heart of the home is a spacious family and dining room that blends together with the kitchen,
    D.R. Horton Builder
    2120 Charlotte Hwy Unit 39249127, Lancaster, SC 29720
  • /28

    $457,990

    New Construction
    • 2 - 4 Beds
    • 2 - 3 Baths
    • 1,858 Sq Ft

    Palmary Plan at Kinsdale - Enclave, Lancaster, SC 29720

    The single-story Palmary home design features a roomy owner's suite with a huge walk-in closet. This floorplan offers plenty of storage and a kitchen with tons of counter space overlooking the cafe and gathering room.

    Pulte Homes Builder
    2292 Millennium Dr Unit 36458817, Lancaster, SC 29720
  • /23

    $471,990

    New Construction
    • 2 - 4 Beds
    • 2.5 - 4.5 Baths
    • 1,987 Sq Ft

    Prestige Plan at Kinsdale - Enclave, Lancaster, SC 29720

    The Prestige home design is single-story living at its finest! The owner's suite and secondary bedroom are separated by the main living areas - each with their own full bath. Delight in an airy kitchen at the heart of the home, with a walk-in pantry.

    Pulte Homes Builder
    2292 Millennium Dr Unit 36481713, Lancaster, SC 29720
  • /18

    $341,900

    New Construction
    • 3 - 5 Beds
    • 2 - 4 Baths
    • 1,686+ Sq Ft

    Declan Plan at Edgewater - The Pinery, Lancaster, SC 29720

    Discover The Declan, one of our latest ranch floorplans. It boasts a versatile floorplan ranging in size from 1,686 to 2,515 square feet, offering 2 to 4 Bedrooms and 2 to 3 Bathrooms to accommodate diverse family needs. This floorplan provides ample space for comfortable living, catering to smaller or larger families alike. On the First Floor, as you enter The Declan, you're welcomed by Large

    True Homes Builder
    21216 Sanctuary Dr Unit 38227722, Lancaster, SC 29720
  • /35

    $573,990

    New Construction
    • 4 - 6 Beds
    • 2.5 - 5.5 Baths
    • 3,135 Sq Ft

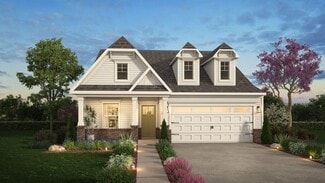
    Riverton Plan at Kinsdale - Reserve, Lancaster, SC 29720

    The Riverton floor plan is sure to impress, from the generous entertaining areas to the formal dining room. Just off the open kitchen, the indispensable Pulte Planning Center serves as the nerve center for family life. Flex space off the foyer suggests a den or study, and the garage has a huge extra bay for storage. Upstairs, a tucked-away loft multitasks as a playroom or family retreat.
    Pulte Homes Builder
    2280 Millennium Dr Unit 36474181, Lancaster, SC 29720
  • /18

    $341,900

    New Construction
    • 3 - 5 Beds
    • 2 - 4 Baths
    • 1,686+ Sq Ft

    Declan Plan at Edgewater - Cottage Greens, Lancaster, SC 29720

    Discover The Declan, one of our latest ranch floorplans. It boasts a versatile floorplan ranging in size from 1,686 to 2,515 square feet, offering 2 to 4 Bedrooms and 2 to 3 Bathrooms to accommodate diverse family needs. This floorplan provides ample space for comfortable living, catering to smaller or larger families alike. On the First Floor, as you enter The Declan, you're welcomed by Large

    True Homes Builder
    4612 Monterrico Dr Unit 40350527, Lancaster, SC 29720
  • /19

    $284,990

    New Construction
    • 4 Beds
    • 2.5 Baths
    • 1,749 Sq Ft

    Sequoia Plan at Basildon, Lancaster, SC 29720

    Welcome to Ryan Homes at Basildon a community offering charm, convenience, and affordability in Lancaster! Step into the Sequoia, a beautifully crafted two-story home that blends warmth, functionality, and style. The open-concept layout features a spacious great room that seamlessly connects to the kitchen and dining area—perfect for entertaining or everyday living. A bright flex space on the

    Ryan Homes Builder
    121 Basildon St Unit 38096341, Lancaster, SC 29720
  • /29

    $325,900

    New Construction
    • 2 - 3 Beds
    • 2 - 3 Baths
    • 2,330 Sq Ft

    Cyprus Plan at Edgewater - The Cottages, Lancaster, SC 29720

    Discover The Cyprus, a versatile floorplan ranging in size from a beautifully designed 1 story ranch plan with an option to add a 2nd story space. It offers 2 to 3 bedrooms and 2 bathrooms to accommodate diverse family needs. This floorplan provides ample space for comfortable living, catering to smaller or larger families alike. On the First Floor, you'll find Bedroom 2 and a bathroom welcoming

    True Homes Builder
    21216 Sanctuary Dr Unit 36893113, Lancaster, SC 29720
  • /29

    $381,900

    New Construction
    • 2 - 3 Beds
    • 2 - 3 Baths
    • 2,330 Sq Ft

    Cyprus Plan at Edgewater - The Groves, Lancaster, SC 29720

    Discover The Cyprus, a versatile floorplan ranging in size from a beautifully designed 1 story ranch plan with an option to add a 2nd story space. It offers 2 to 3 bedrooms and 2 bathrooms to accommodate diverse family needs. This floorplan provides ample space for comfortable living, catering to smaller or larger families alike. On the First Floor, you'll find Bedroom 2 and a bathroom welcoming

    True Homes Builder
    21216 Sanctuary Dr Unit 36893022, Lancaster, SC 29720
  • /32

    $377,990

    New Construction
    • 4 Beds
    • 2.5 Baths
    • 2,174 Sq Ft

    Elston Plan at Granite Falls, Lancaster, SC 29720

    The Elston is a spacious and modern two story home plans featured at Granite Falls in Lancaster, SC. The home features four bedrooms, two and a half bathrooms, and two-car garage. The open concept layer connects the home beautifully, where the inviting foyer will lead you into the heart of the home, where the kitchen and large family room meet to create a welcoming atmosphere. The kitchen’s

    D.R. Horton Builder
    2120 Charlotte Hwy Unit 39249123, Lancaster, SC 29720
  • /29

    $361,900

    New Construction
    • 2 - 3 Beds
    • 2 - 3 Baths
    • 1,334+ Sq Ft

    Cyprus Plan at Edgewater - The Pinery, Lancaster, SC 29720

    Discover The Cyprus, a versatile floorplan ranging in size from a beautifully designed 1 story ranch plan with an option to add a 2nd story space. It offers 2 to 3 bedrooms and 2 bathrooms to accommodate diverse family needs. This floorplan provides ample space for comfortable living, catering to smaller or larger families alike. On the First Floor, you'll find Bedroom 2 and a bathroom welcoming

    True Homes Builder
    21216 Sanctuary Dr Unit 38251929, Lancaster, SC 29720
  • /18

    $343,900

    New Construction
    • 3 Beds
    • 2.5 Baths
    • 1,603+ Sq Ft

    Aria Plan at Edgewater - The Groves, Lancaster, SC 29720

    Discover The Aria, a versatile floorplan ranging in size from 1,603 to 1,843 square feet, including 3 Bedrooms and 2.5 Bathrooms to accommodate diverse family needs. This floorplan provides ample space for comfortable living, catering to smaller or larger families alike. On the First Floor, you'll find large, open-concept living areas, including a massive open Great Room that leads into a

    True Homes Builder
    21216 Sanctuary Dr Unit 36893019, Lancaster, SC 29720
  • /16

    $360,990

    New Construction
    • 4 Beds
    • 3 Baths
    • 2,365 Sq Ft

    Grand Cayman Basement Plan at Basildon - Ranches, Lancaster, SC 29720

    Welcome to Ryan Homes at Basildon Ranches, where you can own a brand-new home in Lancaster, complete with a 2-car garage and included lawn maintenance! The Grand Cayman Basement floorplan greets you with secondary bedrooms near the garage and front entrance. If you prefer office space, one bedroom can be converted into a flex room. Beyond the bedrooms, enjoy an open-concept great room and

    Ryan Homes Builder
    619 Nesbe St Unit 37704636, Lancaster, SC 29720

Showing Results 81 - 120, Page 3 of 12

How to Buy a Home How to Finance a Home How to Sell a Home