646

Lancaster, SC Homes for Sale

Section Image Section Image
  • /18

    $409,550

    New Construction
    • 3 - 4 Beds
    • 2.5 Baths
    • 2,470+ Sq Ft

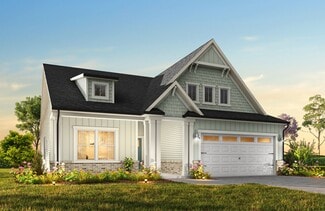
    Lenox Plan at Edgewater - The Groves, Lancaster, SC 29720

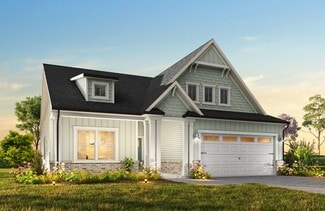
    Introducing The Lenox, an all-time favorite floorplan that has captured the hearts of many. The Lenox boasts a size range of 2,429 to 2,541 square feet, offering the flexibility of 3 to 4 Bedrooms and 2.5 Bathrooms. This well-loved design is a testament to spacious and open living areas at a price that will delight you. As you step into the Lenox, you're welcomed by a spacious and open Living

    True Homes Builder
    21216 Sanctuary Dr Unit 36893043, Lancaster, SC 29720
  • /17

    $416,900

    New Construction
    • 3 - 4 Beds
    • 2 - 2.5 Baths
    • 2,309+ Sq Ft

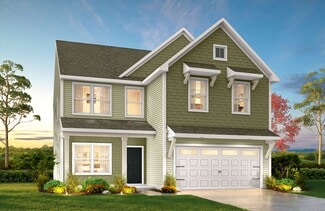
    Jasper Plan at Edgewater - The Links, Lancaster, SC 29720

    Introducing The Jasper, a flexible floorplan from 2,471 to 2,482 square feet, offers 3 to 4 bedrooms and 2 to 2.5 bathrooms to accommodate various family needs. This versatile layout ensures comfort for both smaller and larger households. Upon entering The Jasper, a private Formal Dining Room sets the tone for your home. Transitioning through a brilliant Butler's Pantry, you'll enter the

    True Homes Builder
    21216 Sanctuary Dr Unit 36893115, Lancaster, SC 29720
  • /23

    $486,900

    New Construction
    • 3 - 5 Beds
    • 2 - 3 Baths
    • 1,944+ Sq Ft

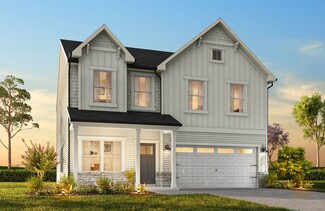
    Broadway Plan at Edgewater - Harbor Pointe, Lancaster, SC 29720

    Introducing The Broadway, a ranch-style floorplan designed to cater to your family's diverse needs, with a generous size range of 1,944 to 2,885 square feet, 3 to 5 Bedrooms, and 2 to 4.5 Bathrooms. As you step inside, a formal dining room welcomes you on the right, setting the stage for a home designed for spacious living. Proceed through to the open Great Room, which boasts an optional

    True Homes Builder
    21216 Sanctuary Dr Unit 36893161, Lancaster, SC 29720
  • /25

    $396,900

    New Construction
    • 3 Beds
    • 2.5 Baths
    • 2,098 Sq Ft

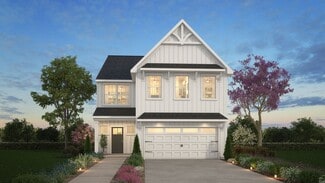
    Devin Plan at Edgewater - The Links, Lancaster, SC 29720

    Discover The Devin, a versatile floorplan ranging in size from 2,098 to 2,398 square feet, including 3 to 4 Bedrooms and 2.5 to 3.5 Bathrooms to accommodate diverse family needs. This floorplan provides ample space for comfortable living, catering to smaller or larger families alike. On the First Floor, The Devin welcomes you with a Formal Dining Room as you enter the front door. Continue through

    True Homes Builder
    21216 Sanctuary Dr Unit 40346015, Lancaster, SC 29720
  • /28

    $366,900

    New Construction
    • 2 - 4 Beds
    • 2 - 4 Baths
    • 1,836+ Sq Ft

    Montcrest Plan at Edgewater - The Pinery, Lancaster, SC 29720

    The Montcrest was the first ranch floorplan that we ever designed, and it has continued to be our most popular floorplan. The Montcrest boasts a flexible range in size, spanning from 1,836 to 3,073 square feet, accommodating 3 to 6 Bedrooms and 2 to 4.5 Bathrooms. As you step inside, you're welcomed by Bedroom 2 and a Full Bath on the left, followed by a stunning formal Dining Room. Beyond that

    True Homes Builder
    21216 Sanctuary Dr Unit 38227724, Lancaster, SC 29720
  • /28

    $376,900

    New Construction
    • 4 Beds
    • 2.5 Baths
    • 2,300 Sq Ft

    Whitney Plan at Edgewater - The Pinery, Lancaster, SC 29720

    Discover The Whitney, a versatile floorplan ranging in size from 2,307 square feet, offering 5 Bedrooms and 3.5 Bathrooms to accommodate diverse family needs. On the First Floor, you'll find a spacious Secondary Bedroom Suite upon entering the home. Continuing through, you'll pass into the Dining Area, Kitchen, and an expansive Great Room. A built-in Pantry and a convenient Bench are located by

    True Homes Builder
    21216 Sanctuary Dr Unit 38227734, Lancaster, SC 29720
  • /26

    $436,900

    New Construction
    • 4 Beds
    • 2.5 Baths
    • 2,900 Sq Ft

    Riley Plan at Edgewater - The Pinery, Lancaster, SC 29720

    Discover the Riley, an original floorplan design that has consistently been one of our top-selling plans. The Riley offers a generous range in size from 2,985 to 3,132 square feet, ensuring ample space for your family. With 3 to 5 Bedrooms and 2.5 to 4.5 Bathrooms, this versatile floorplan is designed to accommodate various family needs. On the First Floor, you'll be welcomed by a large open

    True Homes Builder
    21216 Sanctuary Dr Unit 40352149, Lancaster, SC 29720
  • /20

    $331,900

    New Construction
    • 3 Beds
    • 2.5 Baths
    • 1,899 Sq Ft

    Preston Plan at Edgewater - The Cottages, Lancaster, SC 29720

    Introducing The Preston, a versatile floorplan encompassing 1,899 square feet of living space, offering 3 bedrooms and 2.5 bathrooms to cater to diverse family needs. This well-crafted 2-story primary down plan showcases spacious living areas, generously sized bedrooms, and an expansive upstairs game room. Upon entering The Preston, you are greeted by an open-concept Dining area seamlessly

    True Homes Builder
    21216 Sanctuary Dr Unit 36892952, Lancaster, SC 29720
  • /18

    $421,040

    New Construction
    • 3 - 5 Beds
    • 2 - 4 Baths
    • 1,686+ Sq Ft

    Declan Plan at Edgewater - Harbor Pointe, Lancaster, SC 29720

    Discover The Declan, one of our latest ranch floorplans. It boasts a versatile floorplan ranging in size from 1,686 to 2,515 square feet, offering 2 to 4 Bedrooms and 2 to 3 Bathrooms to accommodate diverse family needs. This floorplan provides ample space for comfortable living, catering to smaller or larger families alike. On the First Floor, as you enter "The Declan," you're welcomed by Large

    True Homes Builder
    21216 Sanctuary Dr Unit 36893031, Lancaster, SC 29720
  • /18

    $390,900

    New Construction
    • 3 - 4 Beds
    • 2.5 Baths
    • 2,470+ Sq Ft

    Lenox Plan at Edgewater - Lakeview Pointe, Lancaster, SC 29720

    Introducing The Lenox, an all-time favorite floorplan that has captured the hearts of many. The Lenox boasts a size range of 2,429 to 2,541 square feet, offering the flexibility of 3 to 4 Bedrooms and 2.5 Bathrooms. This well-loved design is a testament to spacious and open living areas at a price that will delight you. As you step into the Lenox, you're welcomed by a spacious and open Living

    True Homes Builder
    21216 Sanctuary Dr Unit 36893188, Lancaster, SC 29720
  • /15

    $390,000

    New Construction
    • 3 Beds
    • 2 - 3 Baths
    • 2,318 Sq Ft

    Tanner P Plan at Edgewater - The Pinery, Lancaster, SC 29720

    Discover The Tanner, a versatile floorplan offering 2,320 square feet with 4 Bedrooms and 2-1/2 Bathrooms to accommodate diverse family needs. This floorplan provides ample space for comfortable living, catering to smaller or larger families alike. On the First Floor, you’ll find an inviting Foyer, a vaulted Dining Room, a vaulted Kitchen with a nook, a spacious vaulted Great Room, a private

    True Homes Builder
    21216 Sanctuary Dr Unit 38227723, Lancaster, SC 29720
  • /20

    $421,900

    New Construction
    • 3 Beds
    • 2.5 Baths
    • 2,764 Sq Ft

    Kipling Plan at Edgewater - The Pinery, Lancaster, SC 29720

    Introducing The Kipling floorplan, a versatile layout ranging in size from 2,764 to 2,835 square feet, featuring 3 to 4 bedrooms and 2.5 to 3 bathrooms, designed to accommodate various family needs. This floorplan offers ample space for both smaller and larger families. As you enter The Kipling, you're greeted by a spacious Study. From there, you'll move into the open Dining Room and then into

    True Homes Builder
    21216 Sanctuary Dr Unit 40352153, Lancaster, SC 29720
  • /17

    $367,900

    New Construction
    • 3 Beds
    • 2.5 Baths
    • 1,966+ Sq Ft

    Reeves Plan at Edgewater - The Groves, Lancaster, SC 29720

    Discover The Reeves, a versatile floorplan ranging in size from 1,966 to 2,246 square feet, featuring 3 Bedrooms and 2.5 Bathrooms to accommodate diverse family needs. This floorplan provides ample space for comfortable living, catering to smaller or larger families alike. On the First Floor, The Reeves offers large, open-concept living areas with a spacious Great Room that seamlessly transitions

    True Homes Builder
    21216 Sanctuary Dr Unit 36893048, Lancaster, SC 29720
  • /19

    $452,900

    New Construction
    • 3 - 5 Beds
    • 2.5 - 4.5 Baths
    • 2,983 Sq Ft

    Gideon Plan at Edgewater - Lakeview Pointe, Lancaster, SC 29720

    Discover The Gideon floor plan, a versatile floorplan ranging in size from 2,983 square feet, offering 3 to 5 Bedrooms and 2.5 to 4 Bathrooms to accommodate diverse family needs. On the First Floor, you'll find a warm Foyer area with a built-in Bench, perfect for those rainy days. Continuing into the home, you'll be greeted by a Dining Room and, as you pass through the Butler's Pantry, a spacious

    True Homes Builder
    21216 Sanctuary Dr Unit 36893045, Lancaster, SC 29720
  • /28

    $375,900

    New Construction
    • 2 - 4 Beds
    • 2 - 4 Baths
    • 1,836+ Sq Ft

    Montcrest Plan at Edgewater - The Links, Lancaster, SC 29720

    The Montcrest was the first ranch floorplan that we ever designed, and it has continued to be our most popular floorplan. The Montcrest boasts a flexible range in size, spanning from 1,836 to 3,073 square feet, accommodating 3 to 6 Bedrooms and 2 to 4.5 Bathrooms. As you step inside, you're welcomed by Bedroom 2 and a Full Bath on the left, followed by a stunning formal Dining Room. Beyond that

    True Homes Builder
    21216 Sanctuary Dr Unit 36892948, Lancaster, SC 29720
  • /25

    $397,650

    New Construction
    • 3 - 4 Beds
    • 2.5 - 3.5 Baths
    • 2,098+ Sq Ft

    Devin Plan at Edgewater - The Groves, Lancaster, SC 29720

    Discover The Devin, a versatile floorplan ranging in size from 2,098 to 2,398 square feet, including 3 to 4 Bedrooms and 2.5 to 3.5 Bathrooms to accommodate diverse family needs. This floorplan provides ample space for comfortable living, catering to smaller or larger families alike. On the First Floor, The Devin welcomes you with a Formal Dining Room as you enter the front door. Continue through

    True Homes Builder
    21216 Sanctuary Dr Unit 36893112, Lancaster, SC 29720
  • /20

    $436,900

    New Construction
    • 3 - 4 Beds
    • 2 - 4 Baths
    • 2,764 Sq Ft

    Kipling Plan at Edgewater - The Links, Lancaster, SC 29720

    Introducing The Kipling floorplan, a versatile layout ranging in size from 2,764 to 2,835 square feet, featuring 3 to 4 bedrooms and 2.5 to 3 bathrooms, designed to accommodate various family needs. This floorplan offers ample space for both smaller and larger families. As you enter The Kipling, you're greeted by a spacious Study. From there, you'll move into the open Dining Room and then into

    True Homes Builder
    21216 Sanctuary Dr Unit 36893088, Lancaster, SC 29720
  • /18

    $509,990

    New Construction
    • 4 - 5 Beds
    • 2.5 - 3.5 Baths
    • 2,848 Sq Ft

    Murphy Plan at Kinsdale - Meadow, Lancaster, SC 29720

    The open-concept Murphy floorplan makes family living and entertaining a pleasure, from the main-floor chef’s kitchen with large island and adjacent sun-filled gathering room to a formal dining room for special occasions. Upstairs, you’ll find a spacious multi-purpose loft perfect for family movie night or kids’ homework, plus a pampering Owners Suite and three additional bedrooms.

    Pulte Homes Builder
    2286 Millennium Dr Unit 36469388, Lancaster, SC 29720
  • /17

    $388,900

    New Construction
    • 3 - 4 Beds
    • 2 Baths
    • 2,471 Sq Ft

    Jasper Plan at Edgewater - Lakeview Pointe, Lancaster, SC 29720

    Introducing The Jasper, a flexible floorplan from 2,471 to 2,482 square feet, offers 3 to 4 bedrooms and 2 to 2.5 bathrooms to accommodate various family needs. This versatile layout ensures comfort for both smaller and larger households. Upon entering The Jasper, a private Formal Dining Room sets the tone for your home. Transitioning through a brilliant Butler's Pantry, you'll enter the

    True Homes Builder
    21216 Sanctuary Dr Unit 36893159, Lancaster, SC 29720
  • /79

    $1,075,900

    New Construction
    • 5 - 6 Beds
    • 4.5 - 6.5 Baths
    • 4,627 Sq Ft

    Napa Plan at Riverchase Estates, Lancaster, SC 29720

    Open the front door, pause, and soak it in. The view through your Dining Room into the Great Room, with its dramatic vaulted ceiling, raises the bar for inspired design. Living flows into the Great Room, Kitchen, and Breakfast Room where light dances in from multiple walls of windows bringing the outside in. This is space where your family will reconnect. Classica meticulously designs this area

    Classica Homes Builder
    4007 Persimmon Rd Unit 36458378, Lancaster, SC 29720
  • /14

    $494,990

    New Construction
    • 3 - 5 Beds
    • 2.5 - 4.5 Baths
    • 2,579 Sq Ft

    Mercer Plan at Kinsdale - Meadow, Lancaster, SC 29720

    Designed with your ever-changing modern lifestyle in mind, the Mercer offers a flexible floorplan that can be tailored to your family’s needs. You’ll love the light-flooded open-concept gathering room, kitchen and cafe area on the main floor. Upstairs, a generous owners retreat that boasts its own cozy sitting room and two walk-in closets is joined by two secondary bedrooms and a spacious loft.

    Pulte Homes Builder
    2286 Millennium Dr Unit 36466507, Lancaster, SC 29720
  • /17

    $401,900

    New Construction
    • 3 - 4 Beds
    • 2 - 2.5 Baths
    • 2,309+ Sq Ft

    Jasper Plan at Edgewater - The Pinery, Lancaster, SC 29720

    Introducing The Jasper, a flexible floorplan from 2,471 to 2,482 square feet, offers 3 to 4 bedrooms and 2 to 2.5 bathrooms to accommodate various family needs. This versatile layout ensures comfort for both smaller and larger households. Upon entering The Jasper, a private Formal Dining Room sets the tone for your home. Transitioning through a brilliant Butler's Pantry, you'll enter the

    True Homes Builder
    21216 Sanctuary Dr Unit 38227738, Lancaster, SC 29720
  • /23

    $410,900

    New Construction
    • 3 - 5 Beds
    • 2 - 3 Baths
    • 1,944+ Sq Ft

    Broadway Plan at Edgewater - Lakeview Pointe, Lancaster, SC 29720

    Introducing The Broadway, a ranch-style floorplan designed to cater to your family's diverse needs, with a generous size range of 1,944 to 2,885 square feet, 3 to 5 Bedrooms, and 2 to 4.5 Bathrooms. As you step inside, a formal dining room welcomes you on the right, setting the stage for a home designed for spacious living. Proceed through to the open Great Room, which boasts an optional

    True Homes Builder
    21216 Sanctuary Dr Unit 36893002, Lancaster, SC 29720
  • /23

    $424,900

    New Construction $11K PRICE DROP
    • 3 Beds
    • 2 Baths
    • 1,944 Sq Ft

    Broadway Plan at Edgewater - Cottage Greens, Lancaster, SC 29720

    Introducing The Broadway, a ranch-style floorplan designed to cater to your family's diverse needs, with a generous size range of 1,944 to 2,885 square feet, 3 to 5 Bedrooms, and 2 to 4.5 Bathrooms. As you step inside, a formal dining room welcomes you on the right, setting the stage for a home designed for spacious living. Proceed through to the open Great Room, which boasts an optional

    True Homes Builder
    4612 Monterrico Dr Unit 41025947, Lancaster, SC 29720
  • /17

    $401,900

    New Construction
    • 3 - 4 Beds
    • 2 - 2.5 Baths
    • 2,471 Sq Ft

    Jasper Plan at Edgewater - The Groves, Lancaster, SC 29720

    Introducing The Jasper, a flexible floorplan from 2,471 to 2,482 square feet, offers 3 to 4 bedrooms and 2 to 2.5 bathrooms to accommodate various family needs. This versatile layout ensures comfort for both smaller and larger households. Upon entering The Jasper, a private Formal Dining Room sets the tone for your home. Transitioning through a brilliant Butler's Pantry, you'll enter the

    True Homes Builder
    21216 Sanctuary Dr Unit 36892995, Lancaster, SC 29720
  • /28

    $526,900

    New Construction
    • 2 - 4 Beds
    • 2 - 4 Baths
    • 1,836+ Sq Ft

    Montcrest Plan at Edgewater - Harbor Pointe, Lancaster, SC 29720

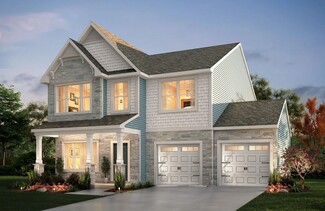
    The Montcrest was the first ranch floorplan that we ever designed, and it has continued to be our most popular floorplan. The Montcrest boasts a flexible range in size, spanning from 1,836 to 3,073 square feet, accommodating 3 to 6 Bedrooms and 2 to 4.5 Bathrooms. As you step inside, you're welcomed by Bedroom 2 and a Full Bath on the left, followed by a stunning formal Dining Room. Beyond that

    True Homes Builder
    21216 Sanctuary Dr Unit 36893041, Lancaster, SC 29720
  • /15

    $411,900

    New Construction
    • 3 Beds
    • 2 Baths
    • 2,318 Sq Ft

    Tanner Plan at Edgewater - The Links, Lancaster, SC 29720
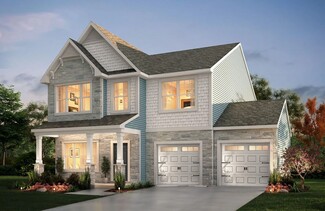
    Discover The Tanner, a versatile floorplan offering 2,320 square feet with 4 Bedrooms and 2-1/2 Bathrooms to accommodate diverse family needs. This floorplan provides ample space for comfortable living, catering to smaller or larger families alike. On the First Floor, you’ll find an inviting Foyer, a vaulted Dining Room, a vaulted Kitchen with a nook, a spacious vaulted Great Room, a private

    True Homes Builder
    21216 Sanctuary Dr Unit 40482245, Lancaster, SC 29720
  • /28

    $375,900

    New Construction
    • 2 Beds
    • 2 Baths
    • 1,836 Sq Ft

    Montcrest Plan at Edgewater - Lakeview Pointe, Lancaster, SC 29720

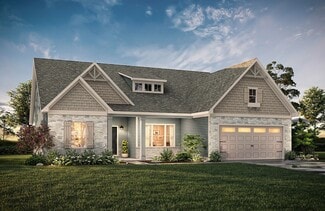
    The Montcrest was the first ranch floorplan that we ever designed, and it has continued to be our most popular floorplan. The Montcrest boasts a flexible range in size, spanning from 1,836 to 3,073 square feet, accommodating 3 to 6 Bedrooms and 2 to 4.5 Bathrooms. As you step inside, you're welcomed by Bedroom 2 and a Full Bath on the left, followed by a stunning formal Dining Room. Beyond that

    True Homes Builder
    21216 Sanctuary Dr Unit 36893196, Lancaster, SC 29720
  • /20

    $427,900

    New Construction
    • 3 - 4 Beds
    • 2 - 4 Baths
    • 2,764 Sq Ft

    Kipling Plan at Edgewater - The Groves, Lancaster, SC 29720

    Introducing The Kipling floorplan, a versatile layout ranging in size from 2,764 to 2,835 square feet, featuring 3 to 4 bedrooms and 2.5 to 3 bathrooms, designed to accommodate various family needs. This floorplan offers ample space for both smaller and larger families. As you enter The Kipling, you're greeted by a spacious Study. From there, you'll move into the open Dining Room and then into

    True Homes Builder
    21216 Sanctuary Dr Unit 36893164, Lancaster, SC 29720
  • /19

    $421,900

    New Construction
    • 3 - 5 Beds
    • 2.5 - 4.5 Baths
    • 2,983 Sq Ft

    Gideon Plan at Edgewater - The Pinery, Lancaster, SC 29720

    Discover The Gideon floor plan, a versatile floorplan ranging in size from 2,983 square feet, offering 3 to 5 Bedrooms and 2.5 to 4 Bathrooms to accommodate diverse family needs. On the First Floor, you'll find a warm Foyer area with a built-in Bench, perfect for those rainy days. Continuing into the home, you'll be greeted by a Dining Room and, as you pass through the Butler's Pantry, a spacious

    True Homes Builder
    21216 Sanctuary Dr Unit 38227714, Lancaster, SC 29720
  • /39

    $419,990

    New Construction
    • 5 Beds
    • 3 Baths
    • 2,511 Sq Ft

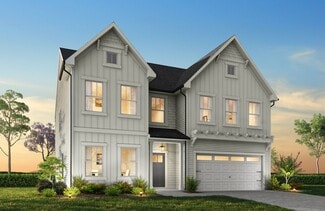
    Hayden Plan at Granite Falls, Lancaster, SC 29720
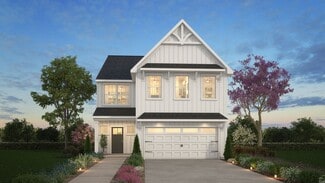
    The Hayden is one of our two-story plans featured at Granite Falls in Lacaster, South Carolina, offering 3 modern elevations and a secondary bedroom on the main floor. This spacious and modern two-story home features five bedrooms, three bathrooms, and a two-car garage. Upon entering the home, you’ll be greeted by an inviting foyer leading into the center of the home with a connecting home office

    D.R. Horton Builder
    2120 Charlotte Hwy Unit 39249133, Lancaster, SC 29720
  • /23

    $365,900

    New Construction
    • 3 - 4 Beds
    • 2.5 Baths
    • 2,000 Sq Ft

    Hudson Plan at Edgewater - The Groves, Lancaster, SC 29720

    Discover the Hudson, a versatile floorplan ranging in size from 2,069 to 2,414 square feet, including 3 to 5 Bedrooms and 2.5 to 3.5 Bathrooms to accommodate diverse family needs. This floorplan provides ample space for comfortable living, catering to smaller or larger families alike. On the First Floor, an extremely large Open Great Room greets you as you enter the Hudson Plan. Continuing

    True Homes Builder
    21216 Sanctuary Dr Unit 36893108, Lancaster, SC 29720
  • /28

    $400,900

    New Construction
    • 2 - 4 Beds
    • 2 - 4 Baths
    • 1,836+ Sq Ft

    Montcrest Plan at Edgewater - The Groves, Lancaster, SC 29720
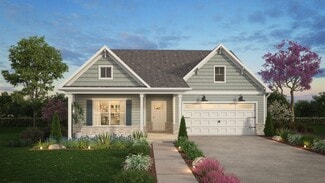
    The Montcrest was the first ranch floorplan that we ever designed, and it has continued to be our most popular floorplan. The Montcrest boasts a flexible range in size, spanning from 1,836 to 3,073 square feet, accommodating 3 to 6 Bedrooms and 2 to 4.5 Bathrooms. As you step inside, you're welcomed by Bedroom 2 and a Full Bath on the left, followed by a stunning formal Dining Room. Beyond that

    True Homes Builder
    21216 Sanctuary Dr Unit 36892992, Lancaster, SC 29720
  • /18

    $383,900

    New Construction
    • 3 - 5 Beds
    • 2 - 4 Baths
    • 1,686+ Sq Ft

    Declan Plan at Edgewater - The Groves, Lancaster, SC 29720

    Discover The Declan, one of our latest ranch floorplans. It boasts a versatile floorplan ranging in size from 1,686 to 2,515 square feet, offering 2 to 4 Bedrooms and 2 to 3 Bathrooms to accommodate diverse family needs. This floorplan provides ample space for comfortable living, catering to smaller or larger families alike. On the First Floor, as you enter The Declan, you're welcomed by Large

    True Homes Builder
    21216 Sanctuary Dr Unit 36893063, Lancaster, SC 29720
  • /35

    $924,900

    New Construction
    • 4 - 5 Beds
    • 3.5 - 5.5 Baths
    • 3,470+ Sq Ft

    Huntley Plan at Riverchase Estates, Lancaster, SC 29720

    Be prepare to be wowed by the open-concept Kitchen and light filled Dining, and Great Rooms. You’ll love choosing how you want your indoors to transition to your Covered Outdoor Living Room. Indoor-Outdoor living makes every day a delight. The first floor has all the extras! Discover dual workspaces, a quiet front Study, and a Home Office tucked away off the kitchen. A Launch to drop your bags,

    Classica Homes Builder
    4007 Persimmon Rd Unit 36446971, Lancaster, SC 29720
  • /23

    $371,900

    New Construction
    • 3 - 4 Beds
    • 2.5 Baths
    • 2,069+ Sq Ft

    Hudson Plan at Edgewater - The Pinery, Lancaster, SC 29720

    Discover the Hudson, a versatile floorplan ranging in size from 2,069 to 2,414 square feet, including 3 to 5 Bedrooms and 2.5 to 3.5 Bathrooms to accommodate diverse family needs. This floorplan provides ample space for comfortable living, catering to smaller or larger families alike. On the First Floor, an extremely large Open Great Room greets you as you enter the Hudson Plan. Continuing

    True Homes Builder
    21216 Sanctuary Dr Unit 38227730, Lancaster, SC 29720
  • /53

    $399,000

    • 2 Beds
    • 1 Bath
    • 1,184 Sq Ft

    2790 Great Falls Hwy, Lancaster, SC 29720

    Great track of land to fulfill all your desires of land ownership. This property has a gentle topo with a slight elevation change near the backside. Multiple build sites for your home and other buildings make this property desirable. The mature canopy of hardwoods attracts a considerable population of Whitetail deer. The branch on the rear of the land encourages Whitetail deer to stay in the

    Jay Gourley Keller Williams Connected

    2790 Great Falls Hwy, Lancaster, SC 29720
  • /31

    $1,600,000

    • Land
    • 67.98 Acres
    • $23,536 per Acre

    3227 Legend Rd, Lancaster, SC 29720

    Located just South of the NC/SC State line, this Lancaster County property offers many current and future uses. The secluded 67 acre retreat has a 2 bedroom, 1.5 bath log home perched above a well-stocked +/- 4.5 acre pond. The pond has a Texas Fish Feeder mounted on the boat dock just steps from the cabin. A large fenced garden area along with a storage barn are on site. Walking are in place

    Rhett Bost Carolina Timberland Sales

    3227 Legend Rd, Lancaster, SC 29720
  • /7

    $313,990

    New Construction $1K PRICE INCREASE
    • 3 Beds
    • 2 Baths
    • 1,559 Sq Ft

    161 Lady Catherine St, Lancaster, SC 29720

    Welcome home to the Grand Cayman in the desirable Basildon neighborhood at Basildon Ranches, where modern one-level living meets a vibrant community lifestyle. This most popular open-concept ranch floorplan offers a bright, inviting feel with a stylish kitchen featuring granite countertops, a spacious central island with pull-out shelving, stainless steel GE appliances including a refrigerator,

    Jerry Smith Smith Capital Partners LLC

    161 Lady Catherine St, Lancaster, SC 29720
  • /20

    $289,900

    • 3 Beds
    • 2 Baths
    • 1,242 Sq Ft

    2078 Knight Rd, Lancaster, SC 29720

    Now is your chance to call this property your home. Back on the market at no fault of the seller. Repairs have been done. Come and enjoy the country life, this home sits on approx. 5.97 acres. The home features 3 bedrooms, open living, dining and kitchen area. Dining area has french doors that open onto a large deck.

    Joni Plyler Keller Williams Connected

    2078 Knight Rd, Lancaster, SC 29720

Showing Results 121 - 160, Page 4 of 17

How to Buy a Home How to Finance a Home How to Sell a Home