45

Newest Homes for Sale in Lanexa, VA

Section Image Section Image
  • /31

    $696,900

    New Construction
    • 4 Beds
    • 2.5 Baths
    • 3,460 Sq Ft

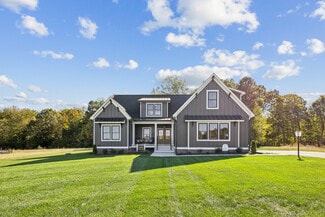
    The Creekwood Plan at Hula Farm, Providence Forge, VA 23140

    The Creekwood has 4 Bedrooms, 2.5 Bath, and a Family Room. Options include a finished 4th Bedroom or Loft, Finished Bonus Room, Full Bathroom with Bedroom 3, and Rear Covered Porch with Double Sided Fireplace.

    RCI Builders Builder
    2710 New Telegraph Ct Unit 37271583, Providence Forge, VA 23140
  • /36

    $674,900

    New Construction
    • 3 Beds
    • 2 Baths
    • 2,415 Sq Ft

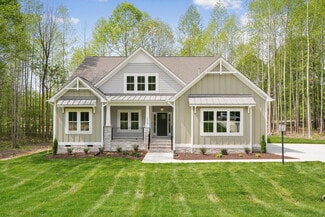
    The Becky Plan at Hula Farm, Providence Forge, VA 23140

    The Becky is single level living at it's best! Open Family Room, Kitchen, and Dining Area with an optional Florida Room. Comes standard with 3 bedrooms, 2 full baths, 2-car garage, and an unfinished second floor. Finish the second floor to make a great additional Owner's Suite or Recreation Room with optional full bath. Fabulous outdoor living space options available including a 16' x 14' covered

    RCI Builders Builder
    2710 New Telegraph Ct Unit 37271574, Providence Forge, VA 23140
  • /46

    $689,900

    New Construction
    • 3 Beds
    • 2 Baths
    • 2,195 Sq Ft

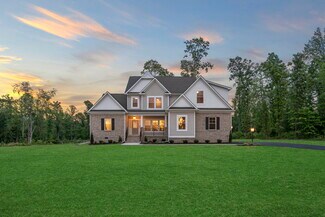
    The Wilton Plan at Hula Farm, Providence Forge, VA 23140

    A modern farmhouse built to entertain, the Wilton is a gorgeous single-family home with a first-floor Owner's Suite. This plan comes standard with 3 Bedrooms, 2 Baths, 2 Car Garage, Family Room, Sitting Room, Dining Room, and an Unfinished Room Over Garage on the second level. Other options for The Wilton include, finishing the Bonus Room/Bedroom 4 on the second level, finishing Bedroom 5 on the

    RCI Builders Builder
    2710 New Telegraph Ct Unit 37271562, Providence Forge, VA 23140
  • /41

    $624,900

    New Construction
    • 3 Beds
    • 2 Baths
    • 2,157 Sq Ft

    The Pennington Plan at Hula Farm, Providence Forge, VA 23140

    The Pennington is a 3 Bedroom, 2 Full Baths, 2 Car Garage, First Floor Master home. Other options include Covered Rear Porch with Optional Double Sided Fireplace in lieu of Deck, Optional Study with French Doors in lieu of Bedroom 2, Optional Dining Room with Half Walls and Columns in lieu of Bedroom 2.

    RCI Builders Builder
    2710 New Telegraph Ct Unit 37271557, Providence Forge, VA 23140
  • /4

    $579,900

    New Construction
    • 3 Beds
    • 2 Baths
    • 1,685 Sq Ft


    The Ashton Plan at Hula Farm, Providence Forge, VA 23140

    RCI Builders Builder
    2710 New Telegraph Ct Unit 37271552, Providence Forge, VA 23140

Showing Results 41 - 45, Page 2 of 2

How to Buy a Home How to Finance a Home How to Sell a Home