384

Homes for Sale in 88012

Section Image Section Image Section Image
  • /35

    $379,950

    • 4 Beds
    • 2 Baths
    • 1,749 Sq Ft

    6540 Blackbird Rd, Las Cruces, NM 88012

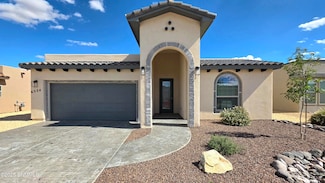
    This green-certified, Energy Star-rated one-story home offers four bedrooms and two full baths in the Metro Verde South Phase 3 community. A thoughtful open-plan layout features a kitchen with granite counters and pantry, adjacent dining and family spaces, and a covered patio for outdoor living. Bedrooms are carpeted for comfort while the main living areas offer low-maintenance flooring.

    David Blackmon Flair Realty

    6540 Blackbird Rd, Las Cruces, NM 88012
  • /32

    $414,950

    • 4 Beds
    • 2 Baths
    • 1,929 Sq Ft

    6524 Blackbird Rd, Las Cruces, NM 88012

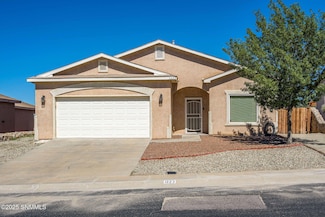
    Beautiful energy-efficient home located in Metro Verde South. This green-certified residence offers four bedrooms and two full baths with an open layout designed for modern living. The kitchen features granite countertops, a breakfast bar, gas range, and stainless-steel appliances. The spacious living area includes a fireplace and sliding doors that lead to a covered patio. The main bedroom suite

    David Blackmon Flair Realty

    6524 Blackbird Rd, Las Cruces, NM 88012
  • /40

    $419,950

    • 4 Beds
    • 3 Baths
    • 1,952 Sq Ft

    6532 Blackbird Rd, Las Cruces, NM 88012

    Modern comfort meets energy efficiency in this beautiful green-certified home located in Metro Verde South. The open layout features luxury vinyl plank flooring throughout, with soft carpet in the bedrooms for added comfort.Enjoy a spacious living area with a cozy gas fireplace and sliding glass doors that open to a covered patio, perfect for entertaining. The gourmet kitchen includes granite

    David Blackmon Flair Realty

    6532 Blackbird Rd, Las Cruces, NM 88012
  • /15

    $160,000

    • Land
    • 2.48 Acres
    • $64,516 per Acre

    9953 Luna Vista Rd, Las Cruces, NM 88012

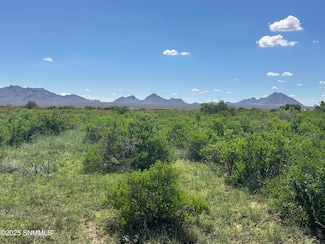
    Spacious 2.48-acre parcel with utilities - water, electric, and septic - on site. Located near Highway 70 just off Brahman Rd., this property has quick access to schools, shopping, NASA, and White Sands as well as outdoor adventure - hiking, off-roading, trails and more! Whether you are looking to design a custom site-built masterpiece or are searching for the perfect foundation for your mobile

    Cindy Sutherin Mesa Flats Realty

    9953 Luna Vista Rd, Las Cruces, NM 88012
  • /6

    $55,000

    • Land
    • 21,780 Sq Ft
    • $110,000 per Acre

    TBD Sunrunner Ave, Las Cruces, NM 88012

    Spacious half-acre lot offering stunning views of the Organ Mountains! This property provides the perfect opportunity to create your ideal living space. Mobile homes are welcome, making it a flexible option for a variety of housing needs. Enjoy beautiful desert landscapes and breathtaking sunrises over the mountains right from your doorstep. Buyer to verify availability of utilities.

    Kameron Hill Coldwell Banker Legacy Elite

    TBD Sunrunner Ave, Las Cruces, NM 88012
  • /50

    $299,000

    • 3 Beds
    • 2 Baths
    • 1,734 Sq Ft

    1223 Turkey Knob Dr, Las Cruces, NM 88012

    Move-In Ready 3 Bedroom, 2 Bath Home with Extras!This beautifully maintained home features a split floor plan with a spacious living area and vaulted ceiling. A large flex room offers versatility as a home office, formal dining, or potential 4th bedroom.The garage is equipped with two workbenches, built-in shelving, and a utility sink--perfect for projects and storage. Additional highlights

    Amber Reynolds EXP Realty, LLC

    1223 Turkey Knob Dr, Las Cruces, NM 88012
  • /3

    $328,900

    New Construction
    • 4 Beds
    • 2 Baths
    • 1,483 Sq Ft

    Valencia Plan at Settlers Pass, Las Cruces, NM 88012

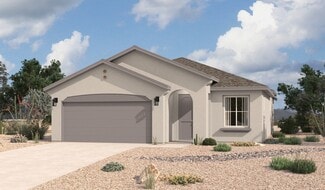
    Our new Valencia floorplan is our model home in our Legends West North community. This is a new floorplan that really enhances a neighborhood with our unique new elevations. We are excited to see this open concept layout that still offers designated rooms for entertainment. We look forward to showcaseing this floorplan and making it one of our favorites.

    View Homes Builder
    2005 Torreon Rd Unit 37685436, Las Cruces, NM 88012
  • /12

    $490,000

    • 4 Beds
    • 2.5 Baths
    • 2,145 Sq Ft

    3673 Starling Ln, Las Cruces, NM 88012

    Under construction, estimated completion SeptemberImagine waking up in your brand-new 2,145 sq. ft. home in Metro Verde Arcadia Phase 3. With 4 bedrooms, 2.5 bathrooms, and a throughtful open layout, every detail is designed for comfort and style. Tile floors flow through the kitchen, dining, living, and bathrooms, while cozy carpet adds warmth to the bedrooms. The kitchen and bathrooms feature

    Agent Photo

    Karen Altamirano

    BHGRE Steinborn & Associates

    3673 Starling Ln, Las Cruces, NM 88012
  • /43

    $420,000

    • 3 Beds
    • 2.5 Baths
    • 1,830 Sq Ft

    3820 Portrait St, Las Cruces, NM 88012

    Your future home is now complete in the highly anticipated Metro Verde - Arcadia Phase 2, featuring thoughtful upgrades added beyond the original design. This beautifully finished 1,830 sq. ft. new construction home offers 3 bedrooms, 2.5 bathrooms, and a modern open-concept layout designed for everyday living and entertaining. Recent enhancements include a gourmet kitchen upgrade, perfect for

    Agent Photo

    Karen Altamirano

    BHGRE Steinborn & Associates

    3820 Portrait St, Las Cruces, NM 88012
  • /7

    $129,900

    • Land
    • 15.06 Acres
    • $8,625 per Acre

    TBD Tasmania Ave, Las Cruces, NM 88012

    This beautiful land has 360-degree views of the mountains, is worth the drive, go take a look.

    Katherine O'Neill RE/MAX Classic Realty

    TBD Tasmania Ave, Las Cruces, NM 88012
  • /36

    $334,990

    New Construction
    • 4 Beds
    • 2 Baths
    • 1,907 Sq Ft

    Santa Rosa Plan at Sierra Norte Heights, Las Cruces, NM 88012

    This thoughtfully designed single-story home offers a spacious layout with four bedrooms, two bathrooms, and an open-concept living area that seamlessly connects the kitchen, dining, and great room. The master suite features a walk-in closet and an en-suite bath, while additional bedrooms provide flexibility for family or guests. With multiple upgrade options, including a gourmet kitchen,

    Hakes Brothers Builder
    7505 Sierra Este Place Unit 37438825, Las Cruces, NM 88012
  • /38

    $322,990

    New Construction
    • 3 - 4 Beds
    • 2 Baths
    • 1,752 Sq Ft

    Artesia Plan at Sierra Norte Heights, Las Cruces, NM 88012

    Welcome to the Artesia, a floor plan that offers a perfect balance of modern style and functional living in a thoughtfully designed single-story home. Step through the welcoming entryway into a spacious open-concept layout, where the kitchen, dining area, and great room come together to create a seamless living space. The kitchen is a chef’s dream, featuring sleek countertops, a generously sized

    Hakes Brothers Builder
    7505 Sierra Este Place Unit 37438815, Las Cruces, NM 88012
  • /52

    $304,990

    New Construction
    • 3 Beds
    • 2 Baths
    • 1,501 Sq Ft

    Sombra Plan at Sierra Norte Heights, Las Cruces, NM 88012

    The Sombra is a thoughtfully designed single-story home that offers three bedrooms, two bathrooms, and an open-concept living space that seamlessly blends the great room, kitchen, and dining area. The master suite features a spacious walk-in closet and private bath, while the additional bedrooms provide comfort and versatility. With optional upgrades like a gourmet kitchen, deluxe glass shower,

    Hakes Brothers Builder
    7505 Sierra Este Place Unit 37438785, Las Cruces, NM 88012
  • /31

    $292,990

    New Construction
    • 3 Beds
    • 2 Baths
    • 1,337 Sq Ft

    Clovis Plan at Sierra Norte Heights, Las Cruces, NM 88012

    This charming home features a spacious great room, a large owner’s suite, and a walk-in closet, providing both comfort and functionality. Enjoy the perfect balance of quality living at an affordable price.Highlights of this homeGreat room has view to backyard with standard covered patioPrimary bedroom features luxurious oversized showerDual sinks in primary bathAiry,

    Hakes Brothers Builder
    7505 Sierra Este Place Unit 37438777, Las Cruces, NM 88012
  • /53

    $310,990

    New Construction
    • 3 Beds
    • 2 Baths
    • 1,649 Sq Ft

    Roswell Plan at Sierra Norte Heights, Las Cruces, NM 88012

    This Roswell is a single-story home that features three bedrooms, two bathrooms, and an open-concept layout that seamlessly connects the great room, dining area, and kitchen. The master suite offers a spacious walk-in closet and private bath, while the covered patio provides a perfect outdoor retreat. With a variety of customizable options, including a gourmet kitchen, extended patio, and cozy

    Hakes Brothers Builder
    7505 Sierra Este Place Unit 37438804, Las Cruces, NM 88012
  • /8

    $3,499,999

    • Land
    • 58.04 Acres
    • $60,303 per Acre

    0 Holman and Stanley Rd, Las Cruces, NM 88012

    Potential to Subdivide into two parcels. This 58-acre development site in Las Cruces offers a rare generational opportunity with prime frontage along a major arterial road and easy access to I-10/I-25, minutes from NMSU, White Sands Test Facility, and White Sands Missile Range. The land can accommodate approximately 200 duplex lots, with existing utilities and nearby infrastructure simplifying

    Anita Maestas Maestas Real Estate Services

    0 Holman and Stanley Rd, Las Cruces, NM 88012
  • /38

    $320,990

    New Construction
    • 3 Beds
    • 2 Baths
    • 1,690 Sq Ft

    Duranta Plan at Parkhill Estates, Las Cruces, NM 88012

    Discover the perfect blend of comfort and style with the Duranta, a thoughtfully designed single-story floor plan that combines modern elegance with practical living spaces. From the inviting front porch, step into a spacious open-concept layout where the kitchen, dining area, and great room flow effortlessly together, creating a bright and welcoming environment ideal for both daily living and

    Hakes Brothers Builder
    6261 Bayberry Rd Unit 36870507, Las Cruces, NM 88012
  • /34

    $340,990

    New Construction
    • 3 - 4 Beds
    • 2.5 Baths
    • 2,005 Sq Ft

    Hondo Plan at Metro West, Las Cruces, NM 88012

    Meet the Hondo - a popular floor plan for ever-growing families. This two-story home provides plenty of space for family members with up to 4 bedrooms, 2.5 bathrooms, a loft or study option, and a 2 car garage. As you enter the Hondo, you'll be welcomed into the spacious main living area perfect for everyday living or special occasions. The luxury kitchen and dining room provides plenty of space

    Hakes Brothers Builder
    6261 Bayberry Rd Unit 36841812, Las Cruces, NM 88012
  • /37

    $355,990

    New Construction
    • 4 - 5 Beds
    • 2.5 - 3.5 Baths
    • 2,295 Sq Ft

    Colorado Plan at Metro West, Las Cruces, NM 88012

    Welcome to the Colorado, a spacious 2-story floor plan with up to 5 bedrooms, 2.5 bathrooms, and 2 garage spaces offering plenty of space for family members to spread out, yet centrally located gathering areas to come back together. The main living area's open concept design makes the focal point of the home perfect for entertaining. The Great Room's 9' ceilings, sliding back door, and large

    Hakes Brothers Builder
    6261 Bayberry Rd Unit 36841813, Las Cruces, NM 88012
  • /34

    $370,990

    New Construction
    • 4 - 6 Beds
    • 2.5 - 4.5 Baths
    • 2,505 Sq Ft

    Maverick Plan at Metro West, Las Cruces, NM 88012

    Step into the Maverick, a spacious two-story floor plan thoughtfully designed to fit the needs of modern, growing families. Offering 4 to 6 bedrooms, 2.5 to 4 bathrooms, and a 2-car garage, this flexible layout provides room to live, work, and play exactly how you want. From the moment you enter, a welcoming hallway leads you into the heart of the home: a light-filled, open-concept living space

    Hakes Brothers Builder
    6261 Bayberry Rd Unit 36841814, Las Cruces, NM 88012
  • /26

    $315,990

    New Construction
    • 3 Beds
    • 2.5 Baths
    • 1,700 Sq Ft

    Pecos Plan at Metro West, Las Cruces, NM 88012

    Meet the Pecos - the 1 story, 3 bedroom, 2.5-3 bathroom floor plan thoughtfully designed for everyday living. As you walk into the home, you'll find 2 secondary bedrooms and their accompanying full bathroom located near the entrance offering privacy for family or guests. Make your way through the home into the open-space main living area. Here you'll find the chef-inspired kitchen complete with

    Hakes Brothers Builder
    6261 Bayberry Rd Unit 36841811, Las Cruces, NM 88012
  • /32

    $300,990

    New Construction
    • 3 Beds
    • 2 Baths
    • 1,455 Sq Ft

    Sabrine Plan at Metro West, Las Cruces, NM 88012

    Welcome to the Sabrine, a 1 story, 3 bedroom, 2 bathroom home that blends comfort and convenience. Enter the front door and be welcomed into the open-concept main living area. The spacious Great Room is the perfect backdrop for family gatherings and entertaining guests alike. The kitchen boasts sleek countertops, a large center island, and a corner pantry for optimal space and storage. The

    Hakes Brothers Builder
    6261 Bayberry Rd Unit 36841809, Las Cruces, NM 88012
  • /40

    $308,990

    New Construction
    • 4 Beds
    • 2 Baths
    • 1,655 Sq Ft

    Big Bend Plan at Metro West, Las Cruces, NM 88012

    Step into the Big Bend, a thoughtfully crafted floor plan that makes the most of its space. With up to 4 bedrooms, 2 full bathrooms, and 2 garage spaces; there is room for an expanding family to grow. Enter the home and step into the open-concept main living area consisting of a spacious Great Room, a dining area, and a gorgeous kitchen complete with a sleek cooktop and stainless steel vent hood,

    Hakes Brothers Builder
    6261 Bayberry Rd Unit 36841810, Las Cruces, NM 88012
  • /48

    $315,990

    New Construction
    • 3 Beds
    • 2 Baths
    • 1,522 Sq Ft

    Prado Plan at Metro Evolution Grande, Las Cruces, NM 88012

    The Prado is a thoughtfully designed floor plan that features three bedrooms, two bathrooms, and an open-concept living space that seamlessly connects the great room, dining area, and kitchen. The master suite offers a spacious retreat with a walk-in closet and private bathroom, while the two additional bedrooms provide flexibility for family or guests. With a variety of customizable

    Hakes Brothers Builder
    6261 Bayberry Rd Unit 36841800, Las Cruces, NM 88012
  • /67

    $354,990

    New Construction
    • 4 Beds
    • 2 Baths
    • 1,980 Sq Ft

    Tularosa Plan at Metro Evolution Grande, Las Cruces, NM 88012

    Welcome to the Tularosa, a beautifully crafted home designed for modern living. Whether you're a growing family, a first-time homebuyer, or someone looking to downsize without compromising on space, this thoughtfully designed floor plan offers the perfect balance of style, comfort, and efficiency. With an open-concept layout, ample natural light, and well-defined spaces, the Tularosa is designed

    Hakes Brothers Builder
    6261 Bayberry Rd Unit 36841801, Las Cruces, NM 88012
  • /55

    $358,990

    New Construction
    • 5 Beds
    • 3 Baths
    • 2,180 Sq Ft

    Picacho Plan at Metro Evolution Vista, Las Cruces, NM 88012

    The Picacho floor plan features five bedrooms, and an open-concept great room that seamlessly flows into the kitchen and dining area. The spacious master suite includes a walk-in closet. While the covered patio extends the living space outdoors. With a variety of customization options, including an optional guest suite, gourmet kitchen, and deluxe master bath, this home offers the perfect blend

    Hakes Brothers Builder
    6261 Bayberry Rd Unit 36841806, Las Cruces, NM 88012
  • /53

    $320,990

    New Construction
    • 3 Beds
    • 2 Baths
    • 1,649 Sq Ft

    Roswell Plan at Metro Evolution Vista, Las Cruces, NM 88012

    This Roswell is a single-story home that features three bedrooms, two bathrooms, and an open-concept layout that seamlessly connects the great room, dining area, and kitchen. The master suite offers a spacious walk-in closet and private bath, while the covered patio provides a perfect outdoor retreat. With a variety of customizable options, including a gourmet kitchen, extended patio, and cozy

    Hakes Brothers Builder
    6261 Bayberry Rd Unit 36841804, Las Cruces, NM 88012
  • /51

    $344,990

    New Construction
    • 4 Beds
    • 2 Baths
    • 1,907 Sq Ft

    Santa Rosa Plan at Metro Evolution Vista, Las Cruces, NM 88012

    This thoughtfully designed single-story home offers a spacious layout with four bedrooms, two bathrooms, and an open-concept living area that seamlessly connects the kitchen, dining, and great room. The master suite features a walk-in closet and an en-suite bath, while additional bedrooms provide flexibility for family or guests. With multiple upgrade options, including a gourmet kitchen,

    Hakes Brothers Builder
    6261 Bayberry Rd Unit 36841805, Las Cruces, NM 88012
  • /52

    $314,990

    New Construction
    • 3 Beds
    • 2 Baths
    • 1,501 Sq Ft

    Sombra Plan at Metro Evolution Vista, Las Cruces, NM 88012

    The Sombra is a thoughtfully designed single-story home that offers three bedrooms, two bathrooms, and an open-concept living space that seamlessly blends the great room, kitchen, and dining area. The master suite features a spacious walk-in closet and private bath, while the additional bedrooms provide comfort and versatility. With optional upgrades like a gourmet kitchen, deluxe glass shower,

    Hakes Brothers Builder
    6261 Bayberry Rd Unit 36841807, Las Cruces, NM 88012
  • /52

    $429,990

    New Construction
    • 4 Beds
    • 2 - 4 Baths
    • 2,373 Sq Ft

    Ocotillo Plan at Metro Verde Arcadia, Las Cruces, NM 88012

    Featuring 4 bedrooms, 2.5 baths and 3 garages, this home combines incredible curb appeal with superior interior design. Along with the eye-catching exterior, you’ll love the bright spaces, functional layout, and inviting patio area.Highlights of this homeWelcoming entry provides views into the great room and through to the scenic outdoor patioModern kitchen with large pantry,

    Hakes Brothers Builder
    3722 Santa Julia Rd Unit 36841796, Las Cruces, NM 88012
  • /49

    $340,990

    New Construction
    • 4 Beds
    • 2 Baths
    • 1,781 Sq Ft

    Valencia Plan at Metro Evolution Grande, Las Cruces, NM 88012

    This thoughtfully designed single-story home offers a spacious layout with four bedrooms, two bathrooms, and an open-concept living area that seamlessly connects the great room, dining area, and kitchen. The master suite features a walk-in closet and a private bathroom, while the additional bedrooms provide flexibility for guests, a home office, or a growing family. With optional upgrades like a

    Hakes Brothers Builder
    6261 Bayberry Rd Unit 36841802, Las Cruces, NM 88012
  • /49

    $444,990

    New Construction
    • 5 Beds
    • 2.5 - 3.5 Baths
    • 2,740 Sq Ft

    Agave Plan at Metro Verde Arcadia, Las Cruces, NM 88012

    This popular floor plan was designed to accommodate a variety of lifestyles, making it an ideal choice for multi-generational families. The versatile 5th bedroom and expanded garage area offer opportunities to create a study, formal dining room, or spacious in-law suite with private bath.Highlights of this homeBeautiful kitchen includes large island, extended counter space, walk-in

    Hakes Brothers Builder
    3722 Santa Julia Rd Unit 36841797, Las Cruces, NM 88012
  • /43

    $479,990

    New Construction
    • 3 - 4 Beds
    • 2.5 - 3.5 Baths
    • 3,010 Sq Ft

    Lincoln Plan at Metro Verde Arcadia, Las Cruces, NM 88012

    This home features a grand living area and spacious owner suite. The open floor plan includes four bedrooms with ample space for sleep and storage, as well as 2.5 baths or a third bath option. The kitchen opens to the dining area, the expansive great room and adjoining rear patio, making this home a perfect setting for both relaxing and entertaining.Highlights of this homeOpen-concept

    Hakes Brothers Builder
    3722 Santa Julia Rd Unit 36841793, Las Cruces, NM 88012
  • /56

    $514,990

    New Construction
    • 5 - 6 Beds
    • 4.5 Baths
    • 3,627 Sq Ft

    Grant Plan at Metro Verde Arcadia, Las Cruces, NM 88012

    The Grant delivers the scale, style, and features every member of the household will appreciate. With designer elements such as a deluxe owner’s suite, a walk-in closet in every bedroom, and an exceptional kitchen with grand island and spacious pantry, this generous floor plan checks every box on your list.Highlights of this homeMagnificent home with 5-6 bedrooms and 3.5 baths delivers

    Hakes Brothers Builder
    3722 Santa Julia Rd Unit 36841794, Las Cruces, NM 88012
  • /51

    $335,990

    New Construction
    • 4 Beds
    • 2 Baths
    • 1,980 Sq Ft

    Tularosa Plan at Parkhill Estates, Las Cruces, NM 88012

    Welcome to the Tularosa, a beautifully crafted home designed for modern living. Whether you're a growing family, a first-time homebuyer, or someone looking to downsize without compromising on space, this thoughtfully designed floor plan offers the perfect balance of style, comfort, and efficiency. With an open-concept layout, ample natural light, and well-defined spaces, the Tularosa is designed

    Hakes Brothers Builder
    6261 Bayberry Rd Unit 36841777, Las Cruces, NM 88012
  • /42

    $312,990

    New Construction
    • 3 Beds
    • 4 Baths
    • 1,522 Sq Ft

    Prado Plan at Parkhill Estates, Las Cruces, NM 88012

    The Prado is a thoughtfully designed floor plan that features three bedrooms, two bathrooms, and an open-concept living space that seamlessly connects the great room, dining area, and kitchen. The master suite offers a spacious retreat with a walk-in closet and private bathroom, while the two additional bedrooms provide flexibility for family or guests. With a variety of customizable

    Hakes Brothers Builder
    6261 Bayberry Rd Unit 36841772, Las Cruces, NM 88012
  • /38

    $390,990

    New Construction
    • 4 - 6 Beds
    • 2.5 Baths
    • 2,705 Sq Ft

    Capitan Plan at Parkhill Estates, Las Cruces, NM 88012

    The Capitan offers a perfect blend of modern style and functional design, making it ideal for families seeking both luxury and practicality. Spanning two stories and 2,705 square feet. A standout feature of the Capitan is its versatile loft space, perfect for a home office, play area, or media room. The first-floor flex room adds even more flexibility, serving as a study, formal dining room, or

    Hakes Brothers Builder
    6261 Bayberry Rd Unit 36841778, Las Cruces, NM 88012
  • /45

    $325,990

    New Construction
    • 4 Beds
    • 2 Baths
    • 1,781 Sq Ft

    Valencia Plan at Parkhill Estates, Las Cruces, NM 88012

    This thoughtfully designed single-story home offers a spacious layout with four bedrooms, two bathrooms, and an open-concept living area that seamlessly connects the great room, dining area, and kitchen. The master suite features a walk-in closet and a private bathroom, while the additional bedrooms provide flexibility for guests, a home office, or a growing family. With optional upgrades like a

    Hakes Brothers Builder
    6261 Bayberry Rd Unit 36841771, Las Cruces, NM 88012
  • /78

    $625,000

    • 2 Beds
    • 2 Baths
    • 1,052 Sq Ft

    7825 El Centro Blvd, Las Cruces, NM 88012

    Midnight Shadow Acres presents a charming southwestern style home on a 52 acre ranchette bordered on 2 sides by BLM and State Land with panoramic desert and mountain views. This property presents abundant opportunities for ranching, estate style development or a home with room to roam. Located just off El Centro Blvd and Barksdale Loop, on the East Mesa wide open open spaces and flexible await

    Eugene Heathman RE/MAX Classic Realty

    7825 El Centro Blvd, Las Cruces, NM 88012
  • /7

    $145,000

    • Land
    • 2.09 Acres
    • $69,378 per Acre

    2400 Sandhill Run, Las Cruces, NM 88011

    LOOKING FOR VIEWS?This Home Site offers Sunrise, Sunset, Valley and Mountain Views! County Maintained Road. Community Water.Build your dream here!

    Duane Jokinen New Mexico Properties

    2400 Sandhill Run, Las Cruces, NM 88011

Showing Results 321 - 360, Page 9 of 10

How to Buy a Home How to Finance a Home How to Sell a Home