102

Newest Homes for Sale in Latonia, KY

Section Image Section Image
  • /69

    $424,200

    New Construction
    • 4 Beds
    • 2.5 - 3.5 Baths
    • 2,797+ Sq Ft

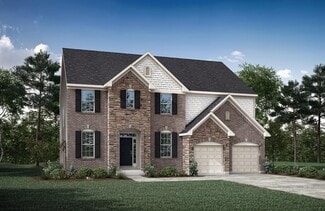
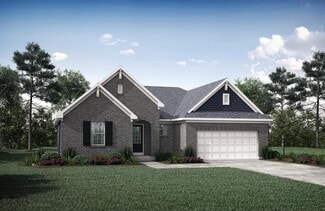
    QUENTIN Plan at Ashford Village, Independence, KY 41015

    Open space and clean, modern lines characterize the Quentin floor plan, giving you that refreshed, rejuvenated feeling that home is supposed to. The study just off the main foyer is perfect for working from home. Step up the elegance in the dining room with the tray ceiling option, if you like. The spacious family room offers a comfy optional corner fireplace. The breakfast room and kitchen flow

    Drees Homes Builder
    3566 Ashford Rd Unit 37237395, Independence, KY 41015
  • /58

    $424,600

    New Construction
    • 2 - 3 Beds
    • 2 - 3.5 Baths
    • 1,994+ Sq Ft

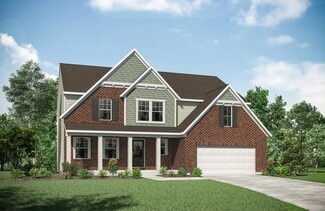
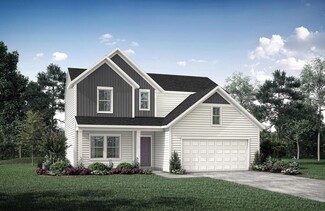
    HIALEAH Plan at Ashford Village, Independence, KY 41015

    If you're looking for convenient living on one level, discover Drees' Hialeah plan today. This home showcases an open arrangement of the large family room, spectacular kitchen with generous island, and a spacious dining area. You'll expand your living with a covered outdoor area with optional fireplace. Relaxing is easy in your secluded primary suite which includes a luxurious bath and large

    Drees Homes Builder
    3566 Ashford Rd Unit 37237378, Independence, KY 41015
  • /23

    $411,200

    New Construction
    • 3 Beds
    • 2 - 2.5 Baths
    • 1,876+ Sq Ft

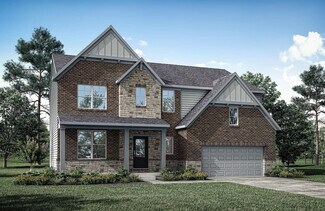
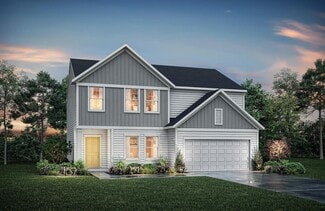
    BEACHWOOD Plan at Ashford Village, Independence, KY 41015

    The Beachwood presents comfortable one-level living with an open arrangement of the family room with optional fireplace, kitchen with serving island and dining area. A secluded first floor primary suite includes a private bath with options for a garden bath or deluxe shower bath. Entertaining will be easy in the optional large lower level rec room with optional wet bar. Additional upgrades

    Drees Homes Builder
    3566 Ashford Rd Unit 37237354, Independence, KY 41015
  • /39

    $390,400

    New Construction
    • 4 Beds
    • 2.5 - 6 Baths
    • 2,245+ Sq Ft

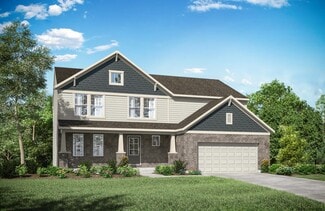
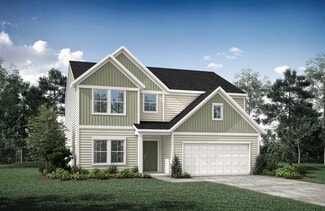
    ASHTON Plan at Ashford Village, Independence, KY 41015

    The Ashton is so well-designed you won't believe how many choices you have to customize the floor plan. It starts in the foyer with a unique alcove flanked by two cloak closets. Brilliant! Then there's the formal room, with optional tray ceiling, for you to express how you entertain. Fabulous! The family living area can have an optional relaxing fireplace and/or optional sunroom, if you wish, and

    Drees Homes Builder
    3566 Ashford Rd Unit 37237295, Independence, KY 41015
  • /32

    $338,800

    New Construction
    • 3 Beds
    • 2.5 - 4 Baths
    • 1,918+ Sq Ft

    GARRETT Plan at Villages of Decoursey - Pure Style Collection, Covington, KY 41015

    Discover the Garrett floor plan, part of Drees Homes' Pure Style Collection. You'll love relaxing or entertaining in the open living room, dining, and kitchen arrangement. You can also choose to add a relaxing first floor sunroom. The second floor offers a private primary suite and bath with a large walk-in closet, an open loft, two nicely-sized secondary bedrooms, a full bath and a convenient

    Drees Homes Builder
    3194 Belleglade Dr Unit 37221450, Covington, KY 41015
  • /5

    $348,800

    New Construction
    • 3 - 4 Beds
    • 2 - 3.5 Baths
    • 1,724+ Sq Ft

    EATON Plan at Villages of Decoursey - Pure Style Collection, Covington, KY 41015

    Discover the Eaton, a stunning new ranch-style home designed for modern living and comfort, part of Drees Homes' Pure Style Collection. This thoughtfully laid-out floor plan features an open central living space, where the kitchen, dining, and living areas flow seamlessly together. Perfect for both everyday living and entertaining, the space is bathed in natural light. The spacious primary suite,

    Drees Homes Builder
    3194 Belleglade Dr Unit 37221438, Covington, KY 41015
  • /5

    $354,000

    New Construction
    • 4 Beds
    • 2.5 - 5 Baths
    • 2,151+ Sq Ft

    FINNEGAN Plan at Villages of Decoursey - Pure Style Collection, Covington, KY 41015

    The Finnegan is a comfortable two-story home design part of Drees Homes' Pure Style Collection. Step inside and find a welcoming foyer with an adjacent private study. Beyond the foyer is an open arrangement of the kitchen, dining area and family room with an optional fireplace. You can also choose to add an open and airy sunroom off the dining area. The secluded second floor primary suite

    Drees Homes Builder
    3194 Belleglade Dr Unit 37221443, Covington, KY 41015
  • /8

    $358,400

    New Construction
    • 4 Beds
    • 2.5 - 5 Baths
    • 2,255+ Sq Ft

    CLARKSON Plan at Villages of Decoursey - Pure Style Collection, Covington, KY 41015

    If you're looking for easy living in an open spacious plan, discover the Clarkson floor plan, part of Drees Homes' Pure Style Collection. This home features a large open family room and dining area/kitchen with serving island. An optional sunroom can be added off the family room adding a relaxing space to unwind. The flex room off the main foyer can be used as a study or whatever suits your

    Drees Homes Builder
    3194 Belleglade Dr Unit 37221418, Covington, KY 41015
  • /27

    $372,300

    New Construction
    • 4 - 5 Beds
    • 2.5 - 6 Baths
    • 2,478+ Sq Ft

    BRADSHAW Plan at Villages of Decoursey - Pure Style Collection, Covington, KY 41015

    The new Bradshaw plan from Drees Homes' Pure Style Collection offers open spacious living with lots of flexibility. From the welcoming foyer, you'll view quiet study that offers a quiet space for doing homework or those work-at-home days. A comfortable family room with optional fireplace is open to a dining area and kitchen with an island. You can choose to add a bright sunroom off the family

    Drees Homes Builder
    3194 Belleglade Dr Unit 37221405, Covington, KY 41015
  • /8

    $327,200

    New Construction
    • 3 - 4 Beds
    • 2 - 3.5 Baths
    • 1,506+ Sq Ft

    TRENT Plan at Villages of Decoursey - Pure Style Collection, Covington, KY 41015

    The Trent offers all the open spacious living you desire, all on one floor! This floor plan is part of Drees Homes' Pure Style Collection. The welcoming foyer leads you to a casual central living space featuring a family room, nicely-sized kitchen and dining area - perfect for relaxing or entertaining. You'll love the seclusion of the first floor primary suite with full bath that's tucked away in

    Drees Homes Builder
    3194 Belleglade Dr Unit 37221469, Covington, KY 41015
  • /17

    $363,990

    New Construction
    • 3 Beds
    • 2 Baths
    • 1,730+ Sq Ft

    DaVinci Plan at Villages of Decoursey - Maple Street Collection, Covington, KY 41015

    The DaVinci by Fischer Homes offers a flexible and thoughtfully designed layout perfect for modern living. The home features an owners suite with a walk-in closet and the option for a direct laundry room connection for added convenience. The open kitchen design includes a large island with seating and flows seamlessly into the expansive family room, which can be enhanced with an optional tray

    Fischer Homes Builder
    3198 Belleglade Dr Unit 36448791, Covington, KY 41015
  • /11

    $403,990

    New Construction
    • 4 - 5 Beds
    • 2.5 - 3.5 Baths
    • 3,135 Sq Ft

    Breckenridge Plan at Villages of Decoursey - Maple Street Collection, Covington, KY 41015

    The Breckenridge by Fischer Homes offers a spacious and customizable design for modern living. The main level features an open kitchen with a walk-in pantry and options for a kitchen island, morning room expansion, and various door and window configurations. Additional options include a study, electric or internal fireplace with a hearth, and a built-in bench with storage in the family foyer.

    Fischer Homes Builder
    3198 Belleglade Dr Unit 36483177, Covington, KY 41015
  • /16

    $317,990

    New Construction
    • 3 Beds
    • 2.5 Baths
    • 1,408 Sq Ft

    Harper Plan at Villages of Decoursey - Maple Street Collection, Covington, KY 41015

    The Harper by Fischer Homes offers a thoughtfully designed layout with features that enhance both style and functionality. The first floor includes an open-concept kitchen, dining, and family room, creating a seamless flow for everyday living and entertaining. The oversized garage provides additional storage, with options for a 4x16 garage expansion or a covered porch to enhance outdoor living.

    Fischer Homes Builder
    3198 Belleglade Dr Unit 36485615, Covington, KY 41015
  • /29

    $377,990

    New Construction
    • 4 Beds
    • 2.5 Baths
    • 2,330+ Sq Ft

    Fairfax Plan at Villages of Decoursey - Maple Street Collection, Covington, KY 41015

    The Fairfax by Fischer Homes offers a versatile and thoughtfully designed layout, perfect for modern living. The open kitchen features a large island with seating, a walk-in pantry, and options for customized morning room configurations or a 2-foot expansion. The family room can be enhanced with window configurations and an optional fireplace. Upstairs, the home includes four bedrooms with

    Fischer Homes Builder
    3198 Belleglade Dr Unit 36445553, Covington, KY 41015
  • /38

    $349,990

    New Construction
    • 2 - 3 Beds
    • 2 - 3 Baths
    • 1,621 Sq Ft

    Preston Plan at Villages of Decoursey - Maple Street Collection, Covington, KY 41015

    The Preston by Fischer Homes offers a versatile and inviting design with thoughtful features throughout. The open family room includes an optional tray ceiling and electric fireplace, while the morning room offers customizable window and door configurations or an optional bay window for added charm. The kitchen features a large island with seating and a spacious walk-in pantry. Choose between

    Fischer Homes Builder
    3198 Belleglade Dr Unit 36445518, Covington, KY 41015
  • /39

    $358,990

    New Construction
    • 3 - 4 Beds
    • 2.5 Baths
    • 2,258 Sq Ft

    Yosemite Plan at Villages of Decoursey - Maple Street Collection, Covington, KY 41015

    The Yosemite by Fischer Homes offers a versatile and functional design with plenty of options to suit your needs. The main level includes a formal living or dining room, with options for a study, a kitchen island, and a bay window or customized window configuration in the morning and family rooms. An optional electric fireplace and a 4x16 garage expansion add style and convenience. The second

    Fischer Homes Builder
    3198 Belleglade Dr Unit 36447069, Covington, KY 41015
  • /18

    $331,990

    New Construction
    • 2 - 3 Beds
    • 2 Baths
    • 1,419 Sq Ft

    Beacon Plan at Villages of Decoursey - Maple Street Collection, Covington, KY 41015

    The Beacon by Fischer Homes offers a flexible and functional layout designed for modern living. With three bedrooms or the option to convert one into a living room or study, this home provides versatility to suit your needs. The open kitchen and dining area feature an oversized pantry and can be enhanced with options like a bay window or custom window and door configurations. The family room

    Fischer Homes Builder
    3198 Belleglade Dr Unit 36494266, Covington, KY 41015
  • /37

    $362,990

    New Construction
    • 3 - 4 Beds
    • 2 - 2.5 Baths
    • 2,439 Sq Ft

    Cumberland Plan at Villages of Decoursey - Maple Street Collection, Covington, KY 41015

    The Cumberland by Fischer Homes offers a flexible and thoughtfully designed layout to suit modern living. The first floor features an open kitchen with a large pantry, optional island, and customizable morning room or family room configurations. Additional options include a first-floor guest suite, electric fireplace, and a 4x16 garage expansion. Upstairs, the home includes three bedrooms with a

    Fischer Homes Builder
    3198 Belleglade Dr Unit 36488891, Covington, KY 41015
  • /35

    $349,990

    New Construction
    • 3 - 4 Beds
    • 2 - 2.5 Baths
    • 1,983 Sq Ft

    Greenbriar Plan at Villages of Decoursey - Maple Street Collection, Covington, KY 41015

    The Greenbriar by Fischer Homes offers a versatile and thoughtfully designed layout to suit modern living. The first floor features a formal living and dining room, which can be converted into an optional study for added flexibility. The open kitchen offers options such as a large island, custom window configurations, and a bay window or alternate door layout in the morning room. Additional

    Fischer Homes Builder
    3198 Belleglade Dr Unit 36503889, Covington, KY 41015
  • /7

    $335,990

    New Construction
    • 3 - 4 Beds
    • 2.5 - 3.5 Baths
    • 1,740 Sq Ft

    Danville Plan at Villages of Decoursey - Maple Street Collection, Covington, KY 41015

    The Danville by Fischer Homes offers a versatile and modern design with thoughtful features throughout. The first floor includes a spacious kitchen with a large island and seating, with options to customize the kitchen and dining area with expanded windows, doors, or a 2-foot morning room expansion. Additional options include a covered porch, an electric fireplace, and a 4x16 garage expansion to

    Fischer Homes Builder

    3198 Belleglade Dr Unit 36498699, Covington, KY 41015
  • /32

    $345,990

    New Construction
    • 3 - 4 Beds
    • 2.5 - 3.5 Baths
    • 1,842 Sq Ft

    Wesley Plan at Villages of Decoursey - Maple Street Collection, Covington, KY 41015

    This stylish two-story home includes everything you need for your next home. The kitchen features a large serving island with room for seating. A private staircase in the back of the home leads to 3 bedroomswith loft or optional 4th bedroom. The owner's suite includes a generous walk-in closet and a private bathroom. Additional features of the Wesley include a living room/study and a convenient

    Fischer Homes Builder

    3198 Belleglade Dr Unit 36501832, Covington, KY 41015
  • /45

    $391,990

    New Construction
    • 4 - 6 Beds
    • 2.5 - 3.5 Baths
    • 2,794 Sq Ft

    Jensen Plan at Villages of Decoursey - Maple Street Collection, Covington, KY 41015

    The Jensen by Fischer Homes offers a spacious and flexible design, perfect for modern living. The open kitchen flows seamlessly into the living spaces, with options for a morning room expansion, a guest suite, or a private study on the main level. The included recreation room adds versatility, while optional features like a dining room, second study, or a 4x16 garage expansion provide additional

    Fischer Homes Builder

    3198 Belleglade Dr Unit 36501155, Covington, KY 41015

Showing Results 81 - 102, Page 3 of 3

How to Buy a Home How to Finance a Home How to Sell a Home