734

Laurens County SC Homes for Sale

Section Image Section Image Section Image
  • /30

    $1,500,000

    $500K PRICE DROP
    • Land
    • 83 Acres
    • $18,072 per Acre

    1147 Mount Vernon Church Rd, Laurens, SC 29360

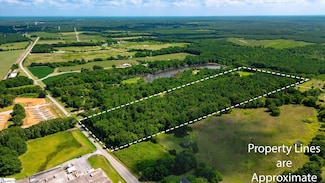
    Come see the potential of 83-acres. Discover the perfect canvas for your dream homes on this beautiful 83-acres. Located in one of the area’s most soon to be up coming desirable count. You’ll enjoy peace, privacy, as you create breathtaking views and natural surroundings, while being just a short drive to Greenville and Spartanburg. A rare offering. This is an open canvas. With ample ways to

    Agent Photo

    Martha Ann Montgomery

    Bluefield Realty Group

    1147 Mount Vernon Church Rd, Laurens, SC 29360
  • /48

    $372,990

    New Construction
    • 3 Beds
    • 2.5 Baths
    • 2,294 Sq Ft

    Anderson Plan at Canterbrook Farms - Ranches, Fountain Inn, SC 29644

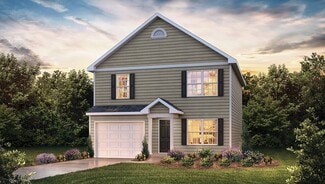
    Welcome to Canterbrook Farms Ranches by Ryan Homes. Here, you can own a new, ranch home in Fountain Inn with lawn care included and premier resort-style amenities. The Anderson is a showstopper! It's beautiful front porch creates instant curb appeal and welcomes you into a thoughtfully designed foyer and versatile flex space—perfect for a home office, study, or creative zone. The open-concept

    Ryan Homes Builder
    105 Nearside Dr Unit 36852243, Fountain Inn, SC 29644
  • /27

    $250,000

    $50K PRICE DROP
    • Land
    • 15.29 Acres
    • $16,351 per Acre

    Us Hwy 221 S, Laurens, SC 29360

    Reedy Land Co presents the Mill Creek Estate Tract. This well located and unrestricted 15.29-acre property features quick access to town with creekside privacy. The land sits 2 miles or less to downtown Laurens and 76, and 7 miles or less to the Laurens County Hospital, I-385, and Walmart. The property offers over 1,200 linear feet of road frontage on Hwy 221 S as well as 775 linear feet of Burnt

    Knox Duncan Reedy Property Group

    Us Hwy 221 S, Laurens, SC 29360
  • /14

    $314,000

    $11K PRICE DROP
    • Land
    • 26 Acres
    • $12,077 per Acre

    00 E 76 Hwy, Clinton, SC 29325

    Prime 26-Acre Opportunity in the Heart of Clinton, SC Located on Hwy 76 E, this remarkable 26-acre parcel offers endless potential just minutes from charming downtown Clinton. Flat and mostly wooded, the land provides a versatile canvas for agricultural use, private estate, or possible residential development. With water and electricity readily available, your vision is one step closer to

    Heather Hardee Tiller BHHS C Dan Joyner - Midtown

    00 E 76 Hwy, Clinton, SC 29325
  • /7

    $581,995

    New Construction
    • 3 Beds
    • 2.5 Baths
    • 2,912 Sq Ft

    Flynn Elite Plan at Coachman Reserve, Simpsonville, SC 29681

    The Flynn Elite elegantly blends comfort with style in a open-concept floor plan with luxury appointments. The charming foyer flows past a formal dining room and into the great room with alluring views of the covered patio. The well-designed kitchen overlooks a bright casual dining area and is highlighted by a large center island with breakfast bar, plenty of counter and cabinet space, a prep

    Toll Brothers, Inc. Builder
    101 Belgian Ln Unit 36756230, Simpsonville, SC 29681
  • /6

    $601,995

    New Construction
    • 5 Beds
    • 4.5 Baths
    • 3,421 Sq Ft

    Huntsman Plan at Coachman Reserve, Simpsonville, SC 29681

    The captivating Huntsman features a beautiful and open-concept floor plan that epitomizes luxury living. A grand two-story foyer flows seamlessly into the stunning two-story great room that overlooks an outdoor covered patio, casual dining space, and the expertly crafted kitchen enhanced with a walk-in pantry, plenty of counter and cabinet space, and a large center island with breakfast bar. with

    Toll Brothers, Inc. Builder
    101 Belgian Ln Unit 36755832, Simpsonville, SC 29681
  • /27

    $240,900

    New Construction
    • 3 Beds
    • 2.5 Baths
    • 1,583 Sq Ft

    Stoneycreek in Aberdeen Plan, Fountain Inn, SC 29644

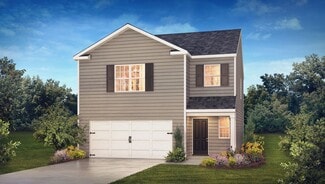
    The Stoneycreek is an open concept floor plan with a large family room area. Along with a walk-in pantry and stationary desk nook. Upstairs is the Owners bedroom and bathroom suite, with two additional bedrooms and a full bath.

    Builder Photo

    Veranda Homes

    Builder

    104 Kai Trail Unit 36660401, Fountain Inn, SC 29644
  • /26

    $169,500

    $6K PRICE DROP
    • 1 Bed
    • 1 Bath
    • 1,156 Sq Ft

    327 W Main St, Clinton, SC 29325

    Stylish, Updated, and Move-In Ready - A Perfect One-Bedroom Retreat! Step inside this beautifully renovated one bedroom, one bath home and discover a space that feels brand new from top to bottom. With modern finishes, thoughtful updates, and a smart layout, this home is ideal for anyone seeking low-maintenance living without sacrificing style or comfort. The heart of the home is the brand-new

    Ashley Smith EXP Realty LLC

    327 W Main St, Clinton, SC 29325
  • /4

    $297,000

    • Land
    • 16.5 Acres
    • $18,000 per Acre

    00 Woodbluff Rd, Laurens, SC 29360

    Looking for the perfect mix of privacy, convenience, and freedom? Welcome to 00 Woodbluff Dr in Laurens! This 16.5-acre retreat sits tucked behind the established Parkview subdivision, offering the feel of the country while being just minutes from town. With no HOA and no restrictions, the possibilities are endless—build your dream home, create your own mini-farm, or simply enjoy the space and

    Justin McCormick RE/MAX EXECUTIVE

    00 Woodbluff Rd, Laurens, SC 29360
  • /4

    $390,560

    • Land
    • 24.41 Acres
    • $16,000 per Acre

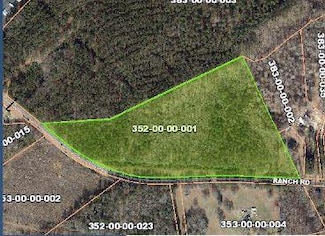
    00 Ranch Rd, Laurens, SC 29360

    +/- 24.41 acres located just outside city limits of Laurens. Excellent site for residential development. Property is un-zoned. Utilities available at site: Electricity, Public Water, Natural Gas. 15" sewer line located +/- 1600' to east.

    Lauren Buckland Coldwell Banker Caine - Greenville

    00 Ranch Rd, Laurens, SC 29360
  • /20

    $261,990

    New Construction
    • 3 Beds
    • 2 Baths
    • 1,183 Sq Ft

    SANFORD Plan at Cedar Gap, Fountain Inn, SC 29644

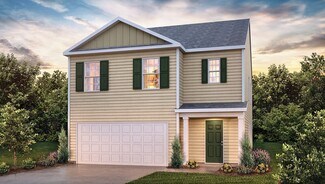
    The Sanford is one of our ranch plans featured at Cedar Gap in Fountain Inn, SC offering 3 modern elevations. The Sanford is a spacious and modern single-story home designed with open-concept living in mind. This home features three bedrooms, two bathrooms, and a one-car garage. Upon entering the home, you'll be greeted by an inviting foyer that leads directly into the heart of the home. This

    D.R. Horton Builder
    201 Roocroft Ct Unit 36377296, Fountain Inn, SC 29644
  • /34

    $300,990

    New Construction
    • 4 Beds
    • 2.5 Baths
    • 2,174 Sq Ft

    ELSTON Plan at Cedar Gap, Fountain Inn, SC 29644

    The Elston is one of our two-story plans featured at Cedar Gap in Fountain Inn, SC offering 5 modern elevations. The Elston is a spacious and modern two-story home. The home features four bedrooms, two and a half bathrooms and two-car garage. Upon entering the house, you’ll be greeted by an inviting foyer that leads to the heart of the home. The open-concept layout connects the kitchen and large

    D.R. Horton Builder
    201 Roocroft Ct Unit 36377272, Fountain Inn, SC 29644
  • /7

    $626,995

    New Construction
    • 5 Beds
    • 4.5 Baths
    • 3,940 Sq Ft

    Frasier Plan at Coachman Reserve, Simpsonville, SC 29681

    The Frasier offers a beautiful open floor plan for modern living. A lovely dining room is adjacent to the airy foyer, which offers views to the spacious great room. Adjacent to a charming casual dining area with rear yard access, the well-appointed kitchen offers an oversized center island with breakfast bar, plenty of counter and cabinet space, an ample walk-in pantry, and a butler pantry with a

    Toll Brothers, Inc. Builder
    101 Belgian Ln Unit 36359761, Simpsonville, SC 29681
  • /12

    $631,995

    New Construction
    • 5 Beds
    • 5.5 Baths
    • 3,645 Sq Ft

    Alisa Plan at Coachman Reserve, Simpsonville, SC 29681

    The stunning Alisa offers comfort and style for all for you. Enter through a welcoming foyer that flows past a formal dining room and flex room, leading into the spacious great room, perfect for entertaining guests or relaxing with family. Enjoy cooking in the well-appointed kitchen featuring a spacious island, walk-in pantry, and a casual dining area. The second floor features the palatial

    Toll Brothers, Inc. Builder
    101 Belgian Ln Unit 36359762, Simpsonville, SC 29681
  • /7

    $591,995

    New Construction
    • 4 - 5 Beds
    • 3.5 Baths
    • 3,373 Sq Ft

    Latimore Plan at Coachman Reserve, Simpsonville, SC 29681

    The Latimore offers elegant living for a variety of lifestyles. A soaring two-story foyer flows past the lovely dining room to reveal the stunning great room with covered patio beyond. Adjacent, the well-designed kitchen is complete with a bright casual dining area, a large center island with breakfast bar, plenty of counter and cabinet space, a sizable walk-in pantry, and a butler pantry to the

    Toll Brothers, Inc. Builder
    101 Belgian Ln Unit 36359760, Simpsonville, SC 29681
  • /35

    $250,000

    • 3 Beds
    • 2 Baths
    • 1,650 Sq Ft

    904 W Hampton St, Laurens, SC 29360

    Charming, Fully Renovated Home Just Minutes from Historic Laurens Square -- This beautifully remodeled 3 bedroom, 2 bath home blends historic charm with modern upgrades. From the tall ceilings and spacious rooms to the fresh, neutral tones throughout, every detail has been thoughtfully updated to create a warm and inviting space. You'll love the open floor plan, perfect for entertaining or

    Ashley Smith EXP Realty LLC

    904 W Hampton St, Laurens, SC 29360
  • /26

    $261,990

    New Construction
    • 3 Beds
    • 2.5 Baths
    • 1,749 Sq Ft

    DARWIN Plan at Gibson Grove, Laurens, SC 29360

    The Darwin is one of our two-story plans featured at Gibson Grove in Laurens, South Carolina offering 3 modern elevations. The Darwin is a spacious and modern two-story home that boasts an impressive level of comfort, luxury, and style. This home offers three bedrooms, two and a half bathrooms and a two-car garage. The moment you step inside this home you will be greeted by an inviting foyer that

    D.R. Horton Builder
    1500 Western Square Dr Unit 36209083, Laurens, SC 29360
  • /26

    $303,990

    New Construction
    • 4 Beds
    • 2.5 Baths
    • 1,991 Sq Ft

    BELHAVEN Plan at Cedar Gap, Fountain Inn, SC 29644

    The Belhaven is one of our two-story plans featured at Cedar Gap in Fountain Inn, SC offering 3 modern elevations. The Belhaven is a spacious and modern two-story home built with open concept living in mind. This home offers four bedrooms, two and a half bathrooms and a two-car garage. The moment you step inside you’ll be greeted by an inviting foyer that leads you to the heart of the home. This

    D.R. Horton Builder
    201 Roocroft Ct Unit 36209032, Fountain Inn, SC 29644
  • /26

    $309,990

    New Construction
    • 3 Beds
    • 2.5 Baths
    • 2,164 Sq Ft

    PENWELL Plan at Cedar Gap, Fountain Inn, SC 29644

    The Penwell is one of our two-story plans featured at Cedar Gap in Fountain Inn, SC offering 3 modern elevations. The Penwell is a gorgeous, two-story home that boasts an impressive level of comfort, luxury, and style. The home offers three bedrooms, two and a half bathrooms and two-car garage. Upon entering the home, you’ll be greeted by a foyer which invites that leads directly into the center

    D.R. Horton Builder
    201 Roocroft Ct Unit 36209033, Fountain Inn, SC 29644
  • /17

    $282,990

    New Construction
    • 3 Beds
    • 2 Baths
    • 1,343 Sq Ft

    MACON Plan at Cedar Gap, Fountain Inn, SC 29644

    The Macon is one of our ranch plans featured at Cedar Gap in Fountain Inn, South Carolina offering 3 modern elevations. This ranch home offers three bedrooms, two bathrooms, and a two-car garage with 1,343 square feet. The moment you step inside, a foyer welcomes you into the heart of the home. The open concept seamlessly blends the main living areas, creating an ambiance of spaciousness and

    D.R. Horton Builder
    201 Roocroft Ct Unit 36209029, Fountain Inn, SC 29644
  • /25

    $253,990

    New Construction
    • 4 Beds
    • 2 Baths
    • 1,497 Sq Ft

    FREEPORT Plan at Gibson Grove, Laurens, SC 29360

    The Freeport is one of our ranch plans featured at Gibson Grove in Laurens, South Carolina offering 6 modern elevations. The Freeport is a spacious and modern single-story home designed with open-concept living in mind. This home features three bedrooms, two bathrooms, study and a two-car garage. Upon entering the home, you'll be greeted by a foyer that leads directly into the heart of the home.

    D.R. Horton Builder
    1500 Western Square Dr Unit 36209080, Laurens, SC 29360
  • /29

    $327,990

    New Construction
    • 5 Beds
    • 3 Baths
    • 2,511 Sq Ft

    HAYDEN Plan at Cedar Gap, Fountain Inn, SC 29644

    The Hayden is one of our two-story plans featured at Cedar Gap in Fountain Inn, SC offering 3 modern elevations. It also offers a secondary bedroom on the main floor. The Hayden is a spacious and modern two-story home. The home features five bedrooms, three bathrooms and a two-car garage. Upon entering the home, you’ll be greeted by an inviting foyer connecting to a home office, then leading into

    D.R. Horton Builder
    201 Roocroft Ct Unit 36209034, Fountain Inn, SC 29644
  • /23

    $263,990

    New Construction
    • 4 Beds
    • 2 Baths
    • 1,764 Sq Ft

    CALI Plan at Gibson Grove, Laurens, SC 29360

    The Cali is one of our ranch plans featured at Gibson Grove in Laurens, South Carolina offering 3 elevations. The Cali is a spacious and modern single-story home designed with open-concept living in mind. This home features four bedrooms, two bathrooms, and a two-car garage. Upon entering the home, you'll be greeted by an inviting foyer that leads directly into the heart of the home. This open

    D.R. Horton Builder
    1500 Western Square Dr Unit 36209084, Laurens, SC 29360
  • /22

    $251,990

    New Construction
    • 4 Beds
    • 2.5 Baths
    • 1,613 Sq Ft

    TAYLOR Plan at Gibson Grove, Laurens, SC 29360

    The Taylor is one of our two-story plans featured at Gibson Grove in Laurens, South Carolina offering 3 modern elevations. The home offers four bedrooms, two and a half bathrooms and two-car garage. The moment you step inside the home, you’ll be greeted by a foyer which invites into the center of the home. At the heart of the home is a spacious family and dining room that blends together with the

    D.R. Horton Builder
    1500 Western Square Dr Unit 36209081, Laurens, SC 29360
  • /23

    $260,990

    New Construction
    • 3 Beds
    • 2 Baths
    • 1,618 Sq Ft

    ARIA Plan at Gibson Grove, Laurens, SC 29360

    The Aria is one of our ranch plans featured at Gibson Grove in Laurens, South Carolina offering 3 modern elevations. The Aria is a spacious and modern single-story home designed with open-concept living in mind. This home features three bedrooms, two bathrooms, and a two-car garage. Upon entering the home, you'll be greeted by an inviting foyer that leads directly into the heart of the home. This

    D.R. Horton Builder
    1500 Western Square Dr Unit 36209082, Laurens, SC 29360
  • /23

    $301,990

    New Construction
    • 4 Beds
    • 2 Baths
    • 1,764 Sq Ft

    CALI Plan at Cedar Gap, Fountain Inn, SC 29644

    The Cali is one of our ranch plans featured at Cedar Gap in Fountain Inn, SC offering 3 elevations. The Cali is a spacious and modern single-story home designed with open-concept living in mind. This home features four bedrooms, two bathrooms, and a two-car garage. Upon entering the home, you'll be greeted by an inviting foyer that leads directly into the heart of the home. This open plan

    D.R. Horton Builder
    201 Roocroft Ct Unit 36209031, Fountain Inn, SC 29644
  • /22

    $298,990

    New Construction
    • 3 Beds
    • 2 Baths
    • 1,618 Sq Ft

    ARIA Plan at Cedar Gap, Fountain Inn, SC 29644

    The Aria is one of our ranch plans featured at Cedar Gap in Fountain Inn, SC offering 3 modern elevations. The Aria is a spacious and modern single-story home designed with open-concept living in mind. This home features three bedrooms, two bathrooms, and a two-car garage. Upon entering the home, you'll be greeted by an inviting foyer that leads directly into the heart of the home. This open plan

    D.R. Horton Builder
    201 Roocroft Ct Unit 36209030, Fountain Inn, SC 29644
  • /34

    $200,000

    $30K PRICE DROP
    • 3 Beds
    • 2 Baths
    • 1,989 Sq Ft

    136 Topaz Dr, Gray Court, SC 29645

    Welcome to 136 Topaz Drive— 3 Bedroom - 2 Bathroom mobile home with great potential, situated on 2.03 acres in peaceful Gray Court. While the home could use some TLC, several updates have already been completed, including a renovated master bathroom, a brand new laundry room, and a recently installed HVAC unit. Solar panels on the roof help reduce energy costs, and an above-ground pool offers a

    Amber Montoya Keller Williams Greenville Central

    136 Topaz Dr, Gray Court, SC 29645
  • /18

    $345,990

    New Construction
    • 4 Beds
    • 2.5 Baths
    • 2,114 Sq Ft

    Ballenger Plan at Canterbrook Farms - 2-Story, Fountain Inn, SC 29644

    Welcome to Canterbrook Farms 2-Story by Ryan Homes. Here you can own a new home in the area’s most amenity-filled community located just 10 minutes from Downtown Fountain Inn. The Ballenger - Not too big, not too small. The Ballenger blends smart design with everyday comfort, offering just the right amount of space and flexibility to fit your lifestyle. Step onto the inviting covered porch and

    Ryan Homes Builder
    109 Nearside Dr Unit 36142723, Fountain Inn, SC 29644
  • /16

    $425,990

    New Construction
    • 4 Beds
    • 3 Baths
    • 3,656 Sq Ft

    York Plan at Canterbrook Farms - 2-Story, Fountain Inn, SC 29644

    Welcome to Canterbrook Farms 2-Story by Ryan Homes. Here you can own a new home in the area’s most amenity-filled community located just 10 minutes from Downtown Fountain Inn. The York single-family home offers the perfect blend of space and style. Step into the foyer and discover a flex room that adapts to your needs—ideal for a home office, playroom, or sitting area. The space flows seamlessly

    Ryan Homes Builder
    109 Nearside Dr Unit 36142727, Fountain Inn, SC 29644
  • /25

    $271,990

    New Construction
    • 4 Beds
    • 2 Baths
    • 1,764 Sq Ft

    CALI Plan at Stone Creek, Clinton, SC 29325

    The Cali is one of our ranch plans featured at Stone Creek in Clinton, South Carolina offering 3 elevations. The Cali is a spacious and modern single-story home designed with open-concept living in mind. This home features four bedrooms, two bathrooms, and a two-car garage. Upon entering the home, you'll be greeted by an inviting foyer that leads directly into the heart of the home. This open

    D.R. Horton Builder
    309 Oak Ridge Rd Unit 36209215, Clinton, SC 29325
  • /17

    $265,990

    New Construction
    • 4 Beds
    • 2.5 Baths
    • 1,900 Sq Ft

    Lily Plan at Wren Woods - Wren Woods 2-Story, Gray Court, SC 29645

    Welcome to Wren Woods 2-Story by Ryan Homes. Here you can own a new home for less than rent and discover affordable living filled with amenities. Just 3 minutes from I-385. The Lily - featuring the space, style, and comfort you’ve been looking for. Step into a welcoming foyer that opens into a bright, open-concept layout. The spacious great room flows seamlessly into the dining area and kitchen

    Ryan Homes Builder
    500 Cornell Ln Unit 36142720, Gray Court, SC 29645
  • /34

    $313,990

    New Construction
    • 4 Beds
    • 2.5 Baths
    • 2,174 Sq Ft

    Elston Plan at Durbin Meadows, Fountain Inn, SC 29644

    The Elston is one of our two-story plans featured at Durbin Meadows in Fountain Inn, South Carolina offering 5 modern elevations. The Elston is a spacious and modern two-story home. The home features four bedrooms, two and a half bathrooms and two-car garage. Upon entering the house, you’ll be greeted by an inviting foyer that leads to the heart of the home. The open-concept layout connects the

    D.R. Horton Builder
    202 Gammon Ln Unit 36209068, Fountain Inn, SC 29644
  • /17

    $274,990

    New Construction
    • 4 Beds
    • 2.5 Baths
    • 2,134 Sq Ft

    Marigold Plan at Wren Woods - Wren Woods 2-Story, Gray Court, SC 29645

    Welcome to Wren Woods 2-Story by Ryan Homes. Here you can own a new home for less than rent and discover affordable living filled with amenities. Just 3 minutes from I-385. The Marigold - the perfect blend of flexibility and style. Step inside from the welcoming foyer or attached 2-car garage into an open-concept main level designed for modern living. The kitchen features a spacious island and

    Ryan Homes Builder
    500 Cornell Ln Unit 36142721, Gray Court, SC 29645
  • /40

    $389,990

    New Construction
    • 4 Beds
    • 2.5 Baths
    • 2,739 Sq Ft

    Greenwood Plan at Canterbrook Farms - 2-Story, Fountain Inn, SC 29644

    Welcome to Canterbrook Farms 2-Story by Ryan Homes. Here you can own a new home in the area’s most amenity-filled community located just 10 minutes from Downtown Fountain Inn. The Greenwood Host unforgettable gatherings in the open-concept great room, then serve up something delicious from your beautiful kitchen featuring a large island and walk-in pantry. The adjoining dining room opens to an

    Ryan Homes Builder
    109 Nearside Dr Unit 36142726, Fountain Inn, SC 29644
  • /25

    $315,990

    New Construction
    • 4 Beds
    • 2 Baths
    • 1,764 Sq Ft

    Cali Plan at Durbin Meadows - Traditions, Fountain Inn, SC 29644

    The Cali is one of our ranch plans featured at Durbin Meadows in Fountain Inn, South Carolina offering 3 elevations. The Cali is a spacious and modern single-story home designed with open-concept living in mind. This home features four bedrooms, two bathrooms, and a two-car garage. Upon entering the home, you'll be greeted by an inviting foyer that leads directly into the heart of the home. This

    D.R. Horton Builder
    202 Gammon Ln Unit 36209073, Fountain Inn, SC 29644
  • /30

    $345,990

    New Construction
    • 5 Beds
    • 3 Baths
    • 2,511 Sq Ft

    Hayden Plan at Durbin Meadows - Traditions, Fountain Inn, SC 29644

    The Hayden is one of our two-story plans featured at Durbin Meadows in Fountain Inn, South Carolina offering 3 modern elevations. It also offers a secondary bedroom on the main floor. The Hayden is a spacious and modern two-story home. The home features five bedrooms, three bathrooms and a two-car garage. Upon entering the home, you’ll be greeted by an inviting foyer connecting to a home office,

    D.R. Horton Builder
    202 Gammon Ln Unit 36209075, Fountain Inn, SC 29644
  • /29

    $259,990

    New Construction
    • 4 Beds
    • 2.5 Baths
    • 1,613 Sq Ft

    TAYLOR Plan at Stone Creek, Clinton, SC 29325

    The Taylor is one of our two-story plans featured at Stone Creek in Clinton, South Carolina offering 3 modern elevations. The home offers four bedrooms, two and a half bathrooms and two-car garage. The moment you step inside the home, you’ll be greeted by a foyer which invites into the center of the home. At the heart of the home is a spacious family and dining room that blends together with the

    D.R. Horton Builder
    309 Oak Ridge Rd Unit 36209212, Clinton, SC 29325
  • /26

    $352,990

    New Construction
    • 4 Beds
    • 2.5 Baths
    • 2,820 Sq Ft

    Wilmington Plan at Durbin Meadows - Traditions, Fountain Inn, SC 29644

    The Wilmington is one of our two-story plans featured at Durbin Meadows in Fountain Inn, South Carolina offering 3 modern elevations. The Wilmington is a spacious and modern two-story home. It offers 4 bedrooms, 2.5 baths and a 2-car garage. The moment you step inside the home you will be greeted by the foyer which connects you first to a home office, and then to a formal dining room which is

    D.R. Horton Builder
    202 Gammon Ln Unit 36209077, Fountain Inn, SC 29644
  • /25

    $325,990

    New Construction
    • 3 Beds
    • 2.5 Baths
    • 2,175 Sq Ft

    Penwell Plan at Durbin Meadows - Traditions, Fountain Inn, SC 29644

    The Penwell is one of our two-story plans featured at Durbin Meadows in Fountain Inn, South Carolina offering 3 modern elevations. The Penwell is a gorgeous, two-story home that boasts an impressive level of comfort, luxury, and style. The home offers three bedrooms, two and a half bathrooms and two-car garage. Upon entering the home, you’ll be greeted by a foyer which invites that leads directly

    D.R. Horton Builder
    202 Gammon Ln Unit 36209074, Fountain Inn, SC 29644

Showing Results 641 - 680, Page 17 of 18

How to Buy a Home How to Finance a Home How to Sell a Home