487

Lavon, TX Homes for Sale under $600,000

Section Image Section Image
  • /39

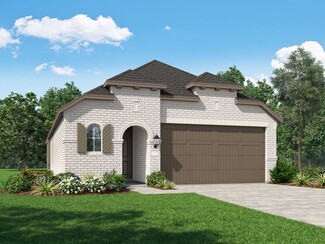
    $503,990

    New Construction
    • 4 Beds
    • 3.5 Baths
    • 3,527 Sq Ft

    Bellflower Plan at Bear Creek at Grand Heritage - Bear Creek Classic 60, Lavon, TX 75166

    The Bellflower is a thoughtfully designed two-story home that combines open-concept living with flexible spaces to fit your lifestyle. With four spacious bedrooms and three and a half bathrooms, this plan offers room to grow and the comfort of intentional design in every detail. At the heart of the home, an open kitchen and family room create a welcoming space for everyday living and effortless

    Bloomfield Homes Builder
    144 Burnett Dr Unit 36579342, Lavon, TX 75166
  • /14

    $307,990

    New Construction
    • 4 Beds
    • 2 Baths
    • 1,877+ Sq Ft

    Shipton Plan at Elevon - 40' Smart Series, Lavon, TX 75166

    The Shipton is a beautifully designed single-story home that combines thoughtful functionality with elegant simplicity. With 4 bedrooms, 2 full bathrooms, and 1,877–1,913 square feet of open-concept living space, this home offers the flexibility growing families need and the style today’s homeowners love.

    M/I Homes Builder
    703 Grand Dale Dr Unit 37821468, Lavon, TX 75166
  • 711 Oak St Unit 36478906, Lavon, TX 75166

    $545,990

    New Construction
    • 5 Beds
    • 3.5 Baths
    • 3,448 Sq Ft

    Whitney Plan at Lake Breeze, Lavon, TX 75166

    The Whitney’s cozy front porch opens to an elongated foyer with a marvelous flex room at the front of this new UnionMain Home. Located near the formal dining space, the open kitchen and living area features an expansive island, an Energy Star stainless steel appliance package, and an oversized walk-in pantry. Tucked away just past the staircase is a long, private hallway that extends towards the

    UnionMain Homes Builder
    711 Oak St Unit 36478906, Lavon, TX 75166
  • /23

    $522,778

    New Construction $32K PRICE INCREASE
    • 4 Beds
    • 3.5 Baths
    • 2,388 Sq Ft

    830 Stone Grove Rd, Lavon, TX 75166

    Experience the exceptional value of a brand-new Highland Homes Everleigh at 830 Stone Grove Road in Hillstead, a highly sought-after master-planned community. This open-concept, light-filled home features high ceilings, abundant windows, a fireplace, outdoor living space, and thoughtful design throughout. The chef-inspired kitchen showcases quartz countertops, a paneled island, 36” gas cooktop,

    Dina Verteramo HIGHLAND HOMES REALTY

    830 Stone Grove Rd, Lavon, TX 75166
  • /66

    $398,990

    New Construction
    • 3 Beds
    • 2 - 3.5 Baths
    • 1,885 Sq Ft

    Plan Bristol at Hillstead, Lavon, TX 75166

    This charming 3-bedroom, 2-bathroom home has so much to offer including storage, storage and more storage! Situated in a peaceful neighborhood, the property has everything you need in 1,866 square feet of comfortable living. The family room is centrally located in the home and opens up to a well-designed kitchen and dining room. The primary suite is tucked away at the rear of the home, serving as

    Highland Homes Builder
    1811 Hillside Stroll Dr Unit 36557647, Lavon, TX 75166
  • /47

    $460,990

    New Construction
    • 4 Beds
    • 3 Baths
    • 3,280 Sq Ft

    Carolina IV Plan at Bear Creek at Grand Heritage - Bear Creek Classic 50, Lavon, TX 75166

    The Classic Series Carolina IV floor plan is a two-story home with 4 bedrooms, a study, and 3 bathrooms. Features of this plan include a rotunda entry, covered porch, formal dining, large family room, open kitchen with custom cabinets and island, a primary suite with a walk-in closet and garden tub, an upstairs game room, media room, and second bedroom suite. Contact us or visit our model home

    Bloomfield Homes Builder
    144 Burnett Dr Unit 36579320, Lavon, TX 75166
  • /41

    $500,990

    New Construction
    • 4 Beds
    • 3.5 Baths
    • 3,518 Sq Ft

    Spring Cress Plan at Bear Creek at Grand Heritage - Bear Creek Classic 60, Lavon, TX 75166

    The Classic Series Spring Cress floor plan is a two-story home with four bedrooms, three and a half bathrooms, a dining room, a media room, and a study. Lots of flexibility with this floor plan that gives you the option for bedroom 5 with a full bath at the dining room and an optional bedroom 6 with a full bath at the media room. More options include an option media room on the second floor and

    Bloomfield Homes Builder
    144 Burnett Dr Unit 36579351, Lavon, TX 75166
  • /38

    $431,990

    New Construction
    • 3 Beds
    • 2.5 Baths
    • 2,591 Sq Ft

    Violet II Plan at Bear Creek at Grand Heritage - Bear Creek Classic 50, Lavon, TX 75166

    The Classic Series Violet II floor plan is a two-story home with three bedrooms and two bathrooms. Features of this plan include a formal dining room, covered porch, large family room, study, open kitchen with custom cabinets and an island, primary suite with an ensuite bathroom and a walk-in closet, an upstairs game room, and media rooms. Contact us or visit our model home for more information

    Bloomfield Homes Builder
    144 Burnett Dr Unit 36579339, Lavon, TX 75166
  • /23

    $326,990

    New Construction
    • 4 Beds
    • 2.5 Baths
    • 2,287+ Sq Ft

    Dogwood II Plan at Elevon - 30' Smart Series, Lavon, TX 75166

    Welcome to the Dogwood II floorplan, a two-story design in our Smart Series lineup. This floorplan features 4 bedrooms, 2.5 bathrooms, and 2,284—2,332 square feet of functional living space. With curated design packages and desirable structural options to choose from, look no further than the Dogwood II plan for your dream home!

    M/I Homes Builder
    703 Grand Dale Dr Unit 36477220, Lavon, TX 75166
  • /33

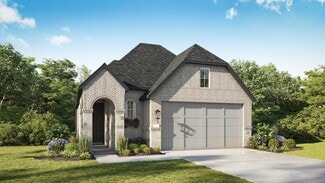
    $514,990

    New Construction
    • 4 Beds
    • 3.5 Baths
    • 3,557 Sq Ft

    Rose II Plan at Bear Creek at Grand Heritage - Bear Creek Classic 60, Lavon, TX 75166

    The Classic Series Rose II floor plan is a two-story home with four bedrooms and three bathrooms. Features of this plan include a covered porch, large family room, study, open kitchen with custom cabinets and island, a primary suite with an ensuite bathroom, walk-in closet and garden tub; an upstairs game room, and an upstairs media room. Contact us or visit our model home for more information

    Bloomfield Homes Builder
    144 Burnett Dr Unit 36882957, Lavon, TX 75166
  • /28

    $379,990

    New Construction
    • 4 Beds
    • 2.5 Baths
    • 2,638 Sq Ft

    Gardenia Plan at Bear Creek at Grand Heritage - Bear Creek Elements, Lavon, TX 75166

    The Elements Series Gardenia floor plan is a two-story home with four bedrooms and two and a half bathrooms. Features of this plan include a large family room, an open dining and kitchen with custom cabinets and an island, a primary suite with a walk-in closet, and an upstairs game room. Contact us or visit our model home for more information about building this plan.

    Bloomfield Homes Builder
    144 Burnett Dr Unit 36579354, Lavon, TX 75166
  • /38

    $437,990

    New Construction
    • 4 Beds
    • 2.5 Baths
    • 2,820 Sq Ft

    Dewberry Plan at Bear Creek at Grand Heritage - Bear Creek Classic 60, Lavon, TX 75166

    The Classic Series Bayberry floor plan is a two-story home with four bedrooms and two and a half bathrooms. Features of this plan include a covered porch, formal dining or study, large family room, open kitchen with custom cabinets and island, a primary suite with a walk-in closet and garden tub, and an upstairs game room. Contact us or visit our model home for more information about building

    Bloomfield Homes Builder
    144 Burnett Dr Unit 36882754, Lavon, TX 75166
  • /37

    $548,990

    New Construction
    • 5 Beds
    • 4.5 Baths
    • 3,979 Sq Ft

    Bellflower III Plan at Bear Creek at Grand Heritage - Bear Creek Classic 60, Lavon, TX 75166

    The Bellflower III is a spacious two-story home designed for those who want comfort, versatility, and elevated living. With five bedrooms, four and a half bathrooms, a dining room, game room, and dedicated study, this plan offers refined spaces for gathering and privacy alike. Ranging from 3,979 to 3,988 square feet, the Bellflower III provides abundant room to live and grow, with thoughtful

    Bloomfield Homes Builder
    144 Burnett Dr Unit 36579344, Lavon, TX 75166
  • /29

    $375,990

    New Construction
    • 4 Beds
    • 2 Baths
    • 2,034 Sq Ft

    Cypress Plan at Bear Creek at Grand Heritage - Bear Creek Classic 50, Lavon, TX 75166

    The Classic Series Cypress floor plan is a single-story home with 4 bedrooms and 2 bathrooms. Features of this plan include a covered porch, formal dining, large family room, study, open kitchen with custom cabinets and island, and a primary suite with a walk-in closet and garden tub. Contact us or visit our model home for more information about building this plan.

    Bloomfield Homes Builder
    144 Burnett Dr Unit 36579321, Lavon, TX 75166
  • /34

    $444,990

    New Construction
    • 4 Beds
    • 3 Baths
    • 2,752 Sq Ft

    Hawthorne II Plan at Bear Creek at Grand Heritage - Bear Creek Classic 60, Lavon, TX 75166

    The Classic Series Hawthorne II floor plan is a two-story home with four bedrooms and three bathrooms. Features of this plan include a covered porch, formal dining, large family room, study, open kitchen with custom cabinets and island, a bedroom suite with a walk-in closet and garden tub, and an upstairs game room. Contact us or visit our model home for more information about building this plan.

    Bloomfield Homes Builder
    144 Burnett Dr Unit 36882907, Lavon, TX 75166
  • /38

    $568,990

    New Construction
    • 5 Beds
    • 4.5 Baths
    • 4,226 Sq Ft

    Bellflower IV Plan at Bear Creek at Grand Heritage - Bear Creek Classic 60, Lavon, TX 75166

    The Bellflower IV is an impressive two-story home that offers exceptional space, comfort, and flexibility for modern living. With five bedrooms, four and a half bathrooms, a dining room, study, upstairs game room, and media room, this plan is designed to accommodate every stage of life with ease and style. Ranging from 4,226 to 4,237 square feet, the Bellflower IV provides expansive living areas

    Bloomfield Homes Builder
    144 Burnett Dr Unit 36579346, Lavon, TX 75166
  • /33

    $513,990

    New Construction
    • 3 Beds
    • 3.5 Baths
    • 3,478 Sq Ft

    Seaberry II Plan at Bear Creek at Grand Heritage - Bear Creek Classic 60, Lavon, TX 75166

    The Classic Series Seaberry II floor plan is a two-story home with three bedrooms, three and a half bathrooms, a dining room, media room, and a study. Other various room combinations are available. Contact us or visit our model home for more information about this and other available plans.

    Bloomfield Homes Builder
    144 Burnett Dr Unit 36579350, Lavon, TX 75166
  • /65

    $447,990

    New Construction
    • 3 - 4 Beds
    • 2.5 - 3.5 Baths
    • 2,360 Sq Ft

    Plan Everleigh at Hillstead, Lavon, TX 75166

    This stunning 3-bedroom, 2.5-bathroom, 2,360-square-foot home is now available. With ample space and thoughtful features, this property is perfect for anyone looking for extraordinary comfort. The home boasts an open concept kitchen, dining, and living space with large windows offering abundant natural light and a cozy atmosphere. The downstairs study is perfect for work, school, or a personal

    Highland Homes Builder
    1811 Hillside Stroll Dr Unit 36557653, Lavon, TX 75166
  • 310 Hope Orchards Dr Unit 36481466, Lavon, TX 75166

    $417,990

    New Construction
    • 4 Beds
    • 2.5 Baths
    • 2,563 Sq Ft

    Walton Plan at Elevon, Lavon, TX 75166

    The Walton presents a spacious two-story, four-bedroom open floor plan - perfect for hosting family and friends. The welcoming foyer has two entrances - the front door and the garage - and leads to a spacious family room, passing a powder room, a laundry room, and a mudroom along the way. The family room flows into the elegant dining room and well-designed kitchen while also offering direct

    UnionMain Homes Builder
    310 Hope Orchards Dr Unit 36481466, Lavon, TX 75166
  • /38

    $442,990

    New Construction
    • 3 Beds
    • 2.5 Baths
    • 2,591 Sq Ft

    Violet II Plan at Bear Creek at Grand Heritage - Bear Creek Classic 60, Lavon, TX 75166

    The Classic Series Violet II floor plan is a two-story home with three bedrooms and two bathrooms. Features of this plan include a formal dining room, covered porch, large family room, study, open kitchen with custom cabinets and an island, primary suite with an ensuite bathroom and a walk-in closet, an upstairs game room, and media rooms. Contact us or visit our model home for more information

    Bloomfield Homes Builder
    144 Burnett Dr Unit 36882963, Lavon, TX 75166
  • /47

    $470,990

    New Construction
    • 4 Beds
    • 3 Baths
    • 3,280 Sq Ft

    Carolina IV Plan at Bear Creek at Grand Heritage - Bear Creek Classic 60, Lavon, TX 75166

    The Classic Series Carolina IV floor plan is a two-story home with 4 bedrooms, a study, and 3 bathrooms. Features of this plan include a rotunda entry, covered porch, formal dining, large family room, open kitchen with custom cabinets and island, a primary suite with a walk-in closet and garden tub, an upstairs game room, media room, and second bedroom suite. Contact us or visit our model home

    Bloomfield Homes Builder
    144 Burnett Dr Unit 36882986, Lavon, TX 75166
  • /22

    $384,990

    New Construction
    • 3 Beds
    • 2 Baths
    • 1,582 Sq Ft

    Plan Carlton at Hillstead, Lavon, TX 75166

    This thoughtfully designed single story 3-bedroom, 2-bathroom home is now available. Enter through the foyer and take in the open-concept family room, dining room and kitchen. The kitchen island is perfect for entertaining while also providing additional storage and seating. The primary suite is tucked away at the rear of the home, serving as a luxurious retreat. A full bathroom is efficiently

    Highland Homes Builder
    1811 Hillside Stroll Dr Unit 36557646, Lavon, TX 75166
  • /27

    $384,900

    $15K PRICE DROP
    • 4 Beds
    • 3 Baths
    • 2,466 Sq Ft

    383 Silver Springs Ln, Lavon, TX 75166

    Discover effortless living in this beautifully maintained one-story home located in the desirable Lakepointe community! Offering an ideal blend of comfort, style, and convenience, this move-in ready gem is perfectly positioned near schools, shopping, restaurants, entertainment, and major highways. From the moment you arrive, the sleek contemporary exterior and inviting curb appeal make a lasting

    Becky Boulom Redfin Corporation

    383 Silver Springs Ln, Lavon, TX 75166
  • /38

    $506,990

    New Construction
    • 5 Beds
    • 3.5 Baths
    • 3,754 Sq Ft

    Magnolia III Plan at Bear Creek at Grand Heritage - Bear Creek Classic 60, Lavon, TX 75166

    The Classic Series Magnolia III floor plan is a two-story home with five bedrooms and three and a half bathrooms. Features of this plan include a covered porch, formal dining, large family room, optional study, open kitchen with custom cabinets and an island, a bedroom suite with a walk-in closet and garden tub, and an upstairs game room. Contact us or visit our model home for more information

    Bloomfield Homes Builder
    144 Burnett Dr Unit 36882920, Lavon, TX 75166
  • /45

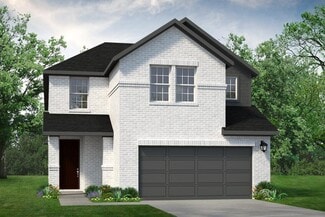
    $470,990

    New Construction
    • 4 Beds
    • 2.5 Baths
    • 3,430 Sq Ft

    Magnolia II Plan at Bear Creek at Grand Heritage - Bear Creek Classic 50, Lavon, TX 75166

    The Classic Series Magnolia II floor plan is a two-story home with four bedrooms and two and a half bathrooms. Features of this plan include a covered porch, formal dining, large family room, study, open kitchen with custom cabinets and island, a bedroom suite with a walk-in closet and garden tub, and an upstairs game room and media room. Contact us or visit our model home for more information

    Bloomfield Homes Builder
    144 Burnett Dr Unit 36579333, Lavon, TX 75166
  • /45

    $399,000

    New Construction
    • 4 Beds
    • 2 Baths
    • 1,861 Sq Ft

    231 Ivory Brook Cove Dr, Lavon, TX 75166

    The San Jacinto floor plan is a spacious and well-designed home spanning 1,861 square feet. This 4-bedroom, 2-bathroom residence offers a comfortable and functional layout suitable for modern living. The open concept living and dining areas create a seamless flow, providing ample space for family gatherings and entertaining guests. The primary bedroom comes complete with an ensuite bathroom,

    UnionMain Homes Builder
    231 Ivory Brook Cove Dr, Lavon, TX 75166
  • /44

    $453,990

    New Construction
    • 5 Beds
    • 3.5 Baths
    • 3,261 Sq Ft

    Dewberry III Plan at Bear Creek at Grand Heritage - Bear Creek Classic 50, Lavon, TX 75166

    The Classic Series Bayberry III floor plan is a two-story home with five bedrooms and three and a half bathrooms. Features of this plan include a covered porch, formal dining or study, large family room, open kitchen with custom cabinets and island, a primary suite with a walk-in closet and ensuite bath, an upstairs game room, and a second private bedroom suite that has the option to change to a

    Bloomfield Homes Builder
    144 Burnett Dr Unit 36579325, Lavon, TX 75166
  • /36

    $425,990

    New Construction
    • 3 Beds
    • 2.5 Baths
    • 2,519 Sq Ft

    Caraway Plan at Bear Creek at Grand Heritage - Bear Creek Classic 60, Lavon, TX 75166

    A one-story home featuring three bedrooms, two and a half baths, and a dining area. Other configurations include a media room, study or additional bedroom options in lieu of the dining room and a study or guest suite option at Bedroom 2.

    Bloomfield Homes Builder
    144 Burnett Dr Unit 36579347, Lavon, TX 75166
  • /36

    $330,990

    New Construction
    • 3 Beds
    • 2 Baths
    • 1,626 Sq Ft

    Cedarwood Plan at Elevon, Lavon, TX 75166

    This charming Traditions Series home plan offers a blend of comfort and functionality, designed to accommodate a variety of lifestyles. The exterior of the home includes a custom and architecturally designed elevation. The front exterior of the home boasts divided light windows and a front facing 2-car garage door with decorative hardware and handles. Enter the home through the covered front

    D.R. Horton Builder
    640 New Dawn Dr Unit 36201419, Lavon, TX 75166
  • /46

    $524,990

    New Construction
    • 4 Beds
    • 3.5 Baths
    • 3,774 Sq Ft

    Bellflower II Plan at Bear Creek at Grand Heritage - Bear Creek Classic 60, Lavon, TX 75166


    The Bellflower II is a thoughtfully designed two-story home that balances open-concept living with flexible spaces to fit your lifestyle. With four spacious bedrooms, three and a half bathrooms, a dining room, game room, media room, and a dedicated study, this plan offers room to grow and the freedom to personalize each space. Ranging from 3,774 to 3,785 square feet, the Bellflower II delivers

    Bloomfield Homes Builder
    144 Burnett Dr Unit 36579343, Lavon, TX 75166
  • /66

    $442,990

    New Construction
    • 3 - 8 Beds
    • 2.5 - 4.5 Baths
    • 2,480 Sq Ft

    Plan Ellington at Hillstead, Lavon, TX 75166

    Live where comfort meets style. This stunning 3-bedroom, 2.5-bathroom home offers 2,445 square feet of functional and beautiful living. Step inside where a spacious dining room and family room greet you, opening to a kitchen with a large island and additional seating. Numerous windows flood the space with natural light, and extensive cabinetry provides plenty of storage. The primary suite is

    Highland Homes Builder
    1811 Hillside Stroll Dr Unit 36557652, Lavon, TX 75166
  • /20

    $579,900

    New Construction
    • 4 Beds
    • 4 Baths
    • 2,847 Sq Ft

    Grand Falls Plan at Elevon - Creekside at Elevon, Lavon, TX 75166

    Grand Homes Builder
    703 Emerald Heights Unit 39712547, Lavon, TX 75166
  • /32

    $454,990

    New Construction
    • 4 Beds
    • 3.5 Baths
    • 2,628 Sq Ft

    Violet III Plan at Bear Creek at Grand Heritage - Bear Creek Classic 60, Lavon, TX 75166

    The Classic Series Violet III floor plan is a two-story home with four bedrooms and three bathrooms. Features of this plan include a formal dining room, covered porch, large family room, study, open kitchen with custom cabinets and island, primary suite with an ensuite bathroom and a walk-in closet, and an upstairs game room. Contact us or visit our model home for more information about building

    Bloomfield Homes Builder
    144 Burnett Dr Unit 36882966, Lavon, TX 75166
  • /38

    $442,990

    New Construction
    • 3 Beds
    • 3 Baths
    • 2,771 Sq Ft

    Carolina II Plan at Bear Creek at Grand Heritage - Bear Creek Classic 60, Lavon, TX 75166

    The Classic Series Carolina II floor plan is a two-story home with 4 bedrooms (or 3 bedrooms with study) and 3 bathrooms. Features of this plan include a rotunda entry, covered porch, formal dining, large family room, study, open kitchen with custom cabinets and island, a primary suite with a walk-in closet and an ensuite bath, and an upstairs game room. Contact us or visit our model home for

    Bloomfield Homes Builder
    144 Burnett Dr Unit 36882721, Lavon, TX 75166
  • /47

    $429,000

    New Construction
    • 4 Beds
    • 2.5 Baths
    • 2,563 Sq Ft

    252 Bright Alcove Ct, Lavon, TX 75166

    The Walton presents a spacious two-story, four-bedroom open floor plan - perfect for hosting family and friends. The welcoming foyer has two entrances - the front door and the garage - and leads to a spacious family room, passing a powder room, a laundry room, and a mudroom along the way. The family room flows into the elegant dining room and well-designed kitchen while also offering direct

    UnionMain Homes Builder
    252 Bright Alcove Ct, Lavon, TX 75166
  • /26

    $402,990

    New Construction
    • 3 Beds
    • 2.5 Baths
    • 2,250 Sq Ft

    Rockcress Plan at Bear Creek at Grand Heritage - Bear Creek Classic 60, Lavon, TX 75166

    The Classic Series Rockcress floor plan is a one-story home with three bedrooms and two and a half bathrooms. Features of this plan include a dining room or study option, an open kitchen with custom cabinets and an island; and a primary suite with a walk-in closet, garden tub, and separate shower. With lots of flexibility with this floor plan, you have the options for a fourth bedroom and full

    Bloomfield Homes Builder
    144 Burnett Dr Unit 36579348, Lavon, TX 75166
  • /25

    $450,900

    New Construction
    • 4 Beds
    • 3.5 Baths
    • 2,855 Sq Ft

    Geneva Plan at Elevon - Villas Collection, Lavon, TX 75166

    Beautiful single-story home with space for all.Convenient home office off foyer with double barn doors.Cozy media room with double barn doors for movie nights.Stylish kitchen overlooking spacious great room and dining area.Room for storage or work space in 3-car tandem garage.Designated activity room with option to convert to fifth bedroom.

    K. Hovnanian Homes Builder
    704 Emerald Heights Unit 42204299, Lavon, TX 75166
  • /38

    $369,990

    New Construction
    • 4 Beds
    • 3 Baths
    • 2,483 Sq Ft

    Willow II Plan at Bear Creek at Grand Heritage - Bear Creek Elements, Lavon, TX 75166

    The Elements Series Willow II floor plan is a two-story home with four bedrooms and three bathrooms. Features of this plan include a large family room, an open dining and kitchen with custom cabinets and an island, a primary suite with a walk-in closet, and an upstairs game room. Contact us or visit our model home for more information about building this plan.

    Bloomfield Homes Builder
    144 Burnett Dr Unit 36579359, Lavon, TX 75166
  • /40

    $465,990

    New Construction
    • 4 Beds
    • 3.5 Baths
    • 2,838 Sq Ft

    Violet IV Plan at Bear Creek at Grand Heritage - Bear Creek Classic 60, Lavon, TX 75166

    The Classic Series Violet IV floor plan is a two-story home with four bedrooms and three and a half bathrooms. Features of this plan include a formal dining room, covered porch, large family room, study, open kitchen with custom cabinets and island, primary suite with an ensuite bathroom and a walk-in closet, an upstairs game room, and media room. Contact us or visit our model home for more

    Bloomfield Homes Builder
    144 Burnett Dr Unit 36882967, Lavon, TX 75166
  • /34

    $435,990

    New Construction
    • 4 Beds
    • 3 Baths
    • 2,752 Sq Ft

    Hawthorne II Plan at Bear Creek at Grand Heritage - Bear Creek Classic 50, Lavon, TX 75166

    The Classic Series Hawthorne II floor plan is a two-story home with four bedrooms and three bathrooms. Features of this plan include a covered porch, formal dining, large family room, study, open kitchen with custom cabinets and island, a bedroom suite with a walk-in closet and garden tub, and an upstairs game room. Contact us or visit our model home for more information about building this plan.

    Bloomfield Homes Builder
    144 Burnett Dr Unit 36579329, Lavon, TX 75166

Showing Results 81 - 120, Page 3 of 13

How to Buy a Home How to Finance a Home How to Sell a Home