487

Lavon, TX Homes for Sale under $600,000

Section Image Section Image
  • /45

    $399,000

    New Construction
    • 4 Beds
    • 2 Baths
    • 1,861 Sq Ft

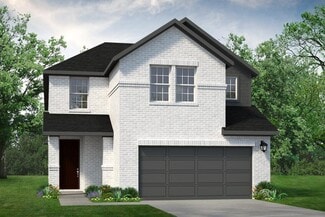
    231 Ivory Brook Cove Dr, Lavon, TX 75166

    The San Jacinto floor plan is a spacious and well-designed home spanning 1,861 square feet. This 4-bedroom, 2-bathroom residence offers a comfortable and functional layout suitable for modern living. The open concept living and dining areas create a seamless flow, providing ample space for family gatherings and entertaining guests. The primary bedroom comes complete with an ensuite bathroom,

    UnionMain Homes Builder
    231 Ivory Brook Cove Dr, Lavon, TX 75166
  • /44

    $453,990

    New Construction
    • 5 Beds
    • 3.5 Baths
    • 3,261 Sq Ft

    Dewberry III Plan at Bear Creek at Grand Heritage - Bear Creek Classic 50, Lavon, TX 75166

    The Classic Series Bayberry III floor plan is a two-story home with five bedrooms and three and a half bathrooms. Features of this plan include a covered porch, formal dining or study, large family room, open kitchen with custom cabinets and island, a primary suite with a walk-in closet and ensuite bath, an upstairs game room, and a second private bedroom suite that has the option to change to a

    Bloomfield Homes Builder
    144 Burnett Dr Unit 36579325, Lavon, TX 75166
  • /36

    $425,990

    New Construction
    • 3 Beds
    • 2.5 Baths
    • 2,519 Sq Ft

    Caraway Plan at Bear Creek at Grand Heritage - Bear Creek Classic 60, Lavon, TX 75166

    A one-story home featuring three bedrooms, two and a half baths, and a dining area. Other configurations include a media room, study or additional bedroom options in lieu of the dining room and a study or guest suite option at Bedroom 2.

    Bloomfield Homes Builder
    144 Burnett Dr Unit 36579347, Lavon, TX 75166
  • /36

    $330,990

    New Construction
    • 3 Beds
    • 2 Baths
    • 1,626 Sq Ft

    Cedarwood Plan at Elevon, Lavon, TX 75166

    This charming Traditions Series home plan offers a blend of comfort and functionality, designed to accommodate a variety of lifestyles. The exterior of the home includes a custom and architecturally designed elevation. The front exterior of the home boasts divided light windows and a front facing 2-car garage door with decorative hardware and handles. Enter the home through the covered front

    D.R. Horton Builder
    640 New Dawn Dr Unit 36201419, Lavon, TX 75166
  • /46

    $524,990

    New Construction
    • 4 Beds
    • 3.5 Baths
    • 3,774 Sq Ft

    Bellflower II Plan at Bear Creek at Grand Heritage - Bear Creek Classic 60, Lavon, TX 75166

    The Bellflower II is a thoughtfully designed two-story home that balances open-concept living with flexible spaces to fit your lifestyle. With four spacious bedrooms, three and a half bathrooms, a dining room, game room, media room, and a dedicated study, this plan offers room to grow and the freedom to personalize each space. Ranging from 3,774 to 3,785 square feet, the Bellflower II delivers

    Bloomfield Homes Builder
    144 Burnett Dr Unit 36579343, Lavon, TX 75166
  • /66

    $442,990

    New Construction
    • 3 - 8 Beds
    • 2.5 - 4.5 Baths
    • 2,480 Sq Ft

    Plan Ellington at Hillstead, Lavon, TX 75166

    Live where comfort meets style. This stunning 3-bedroom, 2.5-bathroom home offers 2,445 square feet of functional and beautiful living. Step inside where a spacious dining room and family room greet you, opening to a kitchen with a large island and additional seating. Numerous windows flood the space with natural light, and extensive cabinetry provides plenty of storage. The primary suite is

    Highland Homes Builder
    1811 Hillside Stroll Dr Unit 36557652, Lavon, TX 75166
  • /20

    $579,900

    New Construction
    • 4 Beds
    • 4 Baths
    • 2,847 Sq Ft

    Grand Falls Plan at Elevon - Creekside at Elevon, Lavon, TX 75166

    Grand Homes Builder
    703 Emerald Heights Unit 39712547, Lavon, TX 75166
  • /32

    $454,990

    New Construction
    • 4 Beds
    • 3.5 Baths
    • 2,628 Sq Ft

    Violet III Plan at Bear Creek at Grand Heritage - Bear Creek Classic 60, Lavon, TX 75166

    The Classic Series Violet III floor plan is a two-story home with four bedrooms and three bathrooms. Features of this plan include a formal dining room, covered porch, large family room, study, open kitchen with custom cabinets and island, primary suite with an ensuite bathroom and a walk-in closet, and an upstairs game room. Contact us or visit our model home for more information about building

    Bloomfield Homes Builder
    144 Burnett Dr Unit 36882966, Lavon, TX 75166
  • /38

    $442,990

    New Construction
    • 3 Beds
    • 3 Baths
    • 2,771 Sq Ft

    Carolina II Plan at Bear Creek at Grand Heritage - Bear Creek Classic 60, Lavon, TX 75166

    The Classic Series Carolina II floor plan is a two-story home with 4 bedrooms (or 3 bedrooms with study) and 3 bathrooms. Features of this plan include a rotunda entry, covered porch, formal dining, large family room, study, open kitchen with custom cabinets and island, a primary suite with a walk-in closet and an ensuite bath, and an upstairs game room. Contact us or visit our model home for

    Bloomfield Homes Builder
    144 Burnett Dr Unit 36882721, Lavon, TX 75166
  • /47

    $429,000

    New Construction
    • 4 Beds
    • 2.5 Baths
    • 2,563 Sq Ft

    252 Bright Alcove Ct, Lavon, TX 75166

    The Walton presents a spacious two-story, four-bedroom open floor plan - perfect for hosting family and friends. The welcoming foyer has two entrances - the front door and the garage - and leads to a spacious family room, passing a powder room, a laundry room, and a mudroom along the way. The family room flows into the elegant dining room and well-designed kitchen while also offering direct

    UnionMain Homes Builder
    252 Bright Alcove Ct, Lavon, TX 75166
  • /26

    $402,990

    New Construction
    • 3 Beds
    • 2.5 Baths
    • 2,250 Sq Ft

    Rockcress Plan at Bear Creek at Grand Heritage - Bear Creek Classic 60, Lavon, TX 75166

    The Classic Series Rockcress floor plan is a one-story home with three bedrooms and two and a half bathrooms. Features of this plan include a dining room or study option, an open kitchen with custom cabinets and an island; and a primary suite with a walk-in closet, garden tub, and separate shower. With lots of flexibility with this floor plan, you have the options for a fourth bedroom and full

    Bloomfield Homes Builder
    144 Burnett Dr Unit 36579348, Lavon, TX 75166
  • /25

    $450,900

    New Construction
    • 4 Beds
    • 3.5 Baths
    • 2,855 Sq Ft

    Geneva Plan at Elevon - Villas Collection, Lavon, TX 75166

    Beautiful single-story home with space for all.Convenient home office off foyer with double barn doors.Cozy media room with double barn doors for movie nights.Stylish kitchen overlooking spacious great room and dining area.Room for storage or work space in 3-car tandem garage.Designated activity room with option to convert to fifth bedroom.

    K. Hovnanian Homes Builder
    704 Emerald Heights Unit 42204299, Lavon, TX 75166
  • /38

    $369,990

    New Construction
    • 4 Beds
    • 3 Baths
    • 2,483 Sq Ft

    Willow II Plan at Bear Creek at Grand Heritage - Bear Creek Elements, Lavon, TX 75166

    The Elements Series Willow II floor plan is a two-story home with four bedrooms and three bathrooms. Features of this plan include a large family room, an open dining and kitchen with custom cabinets and an island, a primary suite with a walk-in closet, and an upstairs game room. Contact us or visit our model home for more information about building this plan.

    Bloomfield Homes Builder
    144 Burnett Dr Unit 36579359, Lavon, TX 75166
  • /40

    $465,990

    New Construction
    • 4 Beds
    • 3.5 Baths
    • 2,838 Sq Ft

    Violet IV Plan at Bear Creek at Grand Heritage - Bear Creek Classic 60, Lavon, TX 75166

    The Classic Series Violet IV floor plan is a two-story home with four bedrooms and three and a half bathrooms. Features of this plan include a formal dining room, covered porch, large family room, study, open kitchen with custom cabinets and island, primary suite with an ensuite bathroom and a walk-in closet, an upstairs game room, and media room. Contact us or visit our model home for more

    Bloomfield Homes Builder
    144 Burnett Dr Unit 36882967, Lavon, TX 75166
  • /34

    $435,990

    New Construction
    • 4 Beds
    • 3 Baths
    • 2,752 Sq Ft

    Hawthorne II Plan at Bear Creek at Grand Heritage - Bear Creek Classic 50, Lavon, TX 75166

    The Classic Series Hawthorne II floor plan is a two-story home with four bedrooms and three bathrooms. Features of this plan include a covered porch, formal dining, large family room, study, open kitchen with custom cabinets and island, a bedroom suite with a walk-in closet and garden tub, and an upstairs game room. Contact us or visit our model home for more information about building this plan.

    Bloomfield Homes Builder
    144 Burnett Dr Unit 36579329, Lavon, TX 75166
  • /4

    $589,900

    New Construction
    • 4 Beds
    • 3.5 Baths
    • 3,190 Sq Ft

    3190W Plan at Hillstead - 50', Lavon, TX 75166

    Home office with French doors set at two-story entry. Open formal dining room just off the kitchen area. Two-story family room with 19-foot ceilings and a wall of windows. Kitchen features an island with built-in seating space, a walk-in pantry and opens to the morning area. Private primary suite with a wall of windows. Primary bath includes double doors, garden tub, separate glass-enclosed

    Perry Homes Builder
    1803 Hillside Stroll Dr Unit 38181453, Lavon, TX 75166
  • /25

    $350,990

    New Construction
    • 4 Beds
    • 2 Baths
    • 1,935 Sq Ft

    Canyon Plan at Elevon, Lavon, TX 75166

    This stunning architecturally designed home comes with sod, sprinklers, and a beautiful front landscape per community std. Be inspired in your gourmet kitchen with beautiful cabinets, and a stainless-steel range and dishwasher. Enjoy your elegant main bedroom suite with a luxurious bathroom. Photos shown here may not depict the specified home and features. Elevations, exterior/ interior colors,

    D.R. Horton Builder
    640 New Dawn Dr Unit 36201422, Lavon, TX 75166
  • /19

    $377,990

    New Construction
    • 3 Beds
    • 2 Baths
    • 1,600 Sq Ft

    Plan Corby at Hillstead, Lavon, TX 75166

    Highland Homes Builder
    1811 Hillside Stroll Dr Unit 36557645, Lavon, TX 75166
  • /17

    $399,990

    New Construction
    • 4 Beds
    • 3 Baths
    • 2,547 Sq Ft

    Alpine Plan at Elevon, Lavon, TX 75166

    You won't want to miss this beautiful, professionally landscaped front yard, with a lighted front porch and back patio. Enjoy the gourmet kitchen that includes hard surface countertops (based on availability), base level stainless steel dishwasher and smooth top cooktop. Relax in the large main bedroom suite with a luxurious bathroom that includes a 5-foot shower, chrome faucets and plumbing

    D.R. Horton Builder
    640 New Dawn Dr Unit 36201424, Lavon, TX 75166
  • /36

    $382,990

    New Construction
    • 5 Beds
    • 3 Baths
    • 2,681 Sq Ft

    Redbud II Plan at Bear Creek at Grand Heritage - Bear Creek Elements, Lavon, TX 75166

    The Elements Series Redbud II floor plan is a two-story home with five bedrooms and three bathrooms. Features of this plan include a large family room, an open dining and kitchen with custom cabinets and an island, a primary suite with a walk-in closet, and an upstairs game room. Contact us or visit our model home for more information about building this plan.

    Bloomfield Homes Builder
    144 Burnett Dr Unit 36579357, Lavon, TX 75166
  • /33

    $359,990

    New Construction
    • 4 Beds
    • 2.5 Baths
    • 2,133 Sq Ft

    Hanna Plan at Elevon, Lavon, TX 75166

    Experience the perfect fusion of comfort and functionality with this thoughtfully designed Express Series home floorplan. The custom, architecturally designed exterior, adorned with divided light windows and a front-facing garage with decorative hardware, presents a welcoming facade. A covered front porch leads to a raised panel fiberglass insulated door, offering a warm invitation

    D.R. Horton Builder
    640 New Dawn Dr Unit 36201426, Lavon, TX 75166
  • /28

    $380,990

    New Construction
    • 3 Beds
    • 2 Baths
    • 2,098 Sq Ft

    Jasmine Plan at Bear Creek at Grand Heritage - Bear Creek Classic 50, Lavon, TX 75166

    The Classic Series Jasmine floor plan is a single-story home with four bedrooms and two bathrooms. Features of this plan include a covered porch, large family room, open kitchen with custom cabinets and an island, and a primary suite with an ensuite bathroom and a walk-in closet. Contact us or visit our model home for more information about building this plan.

    Bloomfield Homes Builder
    144 Burnett Dr Unit 36579330, Lavon, TX 75166
  • 711 Oak St Unit 36487543, Lavon, TX 75166

    $512,990

    New Construction
    • 4 Beds
    • 2.5 Baths
    • 3,272 Sq Ft

    Trinity Executive Plan at Lake Breeze, Lavon, TX 75166

    The open and very versatile floorplan of the Trinity is perfect for a dynamic lifestyle – the ideal design for raising a family or entertaining. This upgraded Executive Plan includes 10’ Ceilings and extended windows. This home’s large family room is well-suited for relaxing: it includes a vaulted ceiling open concept living to the kitchen. The foyer opens to an elegant staircase and a spacious

    UnionMain Homes Builder
    711 Oak St Unit 36487543, Lavon, TX 75166
  • /54

    $448,990

    New Construction $10K PRICE DROP
    • 3 - 5 Beds
    • 2 - 4.5 Baths
    • 2,313 Sq Ft

    Plan Everett at Hillstead, Lavon, TX 75166

    The Everett is a 2,302 sq. ft. two-story floor plan designed with an easy flow, flexible spaces, and everyday convenience in mind. The first floor features an open kitchen, dining area, and living room that create a bright central gathering space, while the private primary suite is tucked away at the rear of the home. A dedicated study adds work-from-home flexibility, and the upstairs game room

    Highland Homes Builder
    1811 Hillside Stroll Dr Unit 41839661, Lavon, TX 75166
  • /13

    $531,900

    New Construction
    • 4 Beds
    • 3 Baths
    • 2,619 Sq Ft

    2619W Plan at Hillstead - 50', Lavon, TX 75166

    Welcoming front porch opens into an extended entryway adorned with 12-foot ceilings. French doors open into the private home office, located just off the entrance. Down the hallway, you will find the secondary bedrooms, each featuring walk-in closets and a shared full bathroom. Adjacent to the hallway, French doors open into the inviting game room, complete with three large windows. The open

    Perry Homes Builder
    1803 Hillside Stroll Dr Unit 38181467, Lavon, TX 75166
  • /29

    $400,990

    New Construction
    • 4 Beds
    • 2 Baths
    • 2,235 Sq Ft

    Hawthorne Plan at Bear Creek at Grand Heritage - Bear Creek Classic 50, Lavon, TX 75166

    The Classic Series Hawthorne floor plan is a single-story home with four bedrooms and two bathrooms. Features of this plan include a covered porch, formal dining or study, large family room, open kitchen with custom cabinets and island, and a primary suite with a walk-in closet and garden tub. Contact us or visit our model home for more information about building this plan.

    Bloomfield Homes Builder
    144 Burnett Dr Unit 36579328, Lavon, TX 75166
  • /29

    $446,900

    New Construction
    • 4 Beds
    • 2.5 Baths
    • 2,825 Sq Ft

    Frankfurt Plan at Elevon - Villas Collection, Lavon, TX 75166

    Wonderful single-story home with lovely traditional featuresActivity room located near secondary bedrooms, ideal for kidsSpacious great room open to dining area and kitchenKitchen with abundant cabinets and spacious islandShady covered patio, perfect for outdoor funPrimary suite with spacious primary bath with dual vanities

    K. Hovnanian Homes Builder
    704 Emerald Heights Unit 42204236, Lavon, TX 75166
  • 711 Oak St Unit 36503814, Lavon, TX 75166

    $512,990

    New Construction
    • 4 Beds
    • 2.5 Baths
    • 3,045 Sq Ft

    Kirby Plan at Lake Breeze, Lavon, TX 75166

    Discover seamless living and entertaining with the Kirby plan by UnionMain Homes. The Kirby is a beautifully open floorplan featuring a large kitchen with island overlooking the family room and a first-floor flex space or home office. The secluded primary suite features a luxe tray ceiling and oversized windows. The spacious primary bathroom features double vanities, an enclosed toilet, and a

    UnionMain Homes Builder
    711 Oak St Unit 36503814, Lavon, TX 75166
  • /14

    $319,990

    New Construction
    • 3 Beds
    • 2 Baths
    • 1,604 Sq Ft

    Diana Plan at Elevon, Lavon, TX 75166

    This beautiful Express Series home plan offers a blend of comfort and functionality, designed to accommodate a variety of lifestyles. The exterior of the home includes a custom and architecturally designed elevation. The front exterior of the home boasts divided light windows and a front facing garage with decorative hardware and handles on the garage door. Enter the home through the covered

    D.R. Horton Builder
    640 New Dawn Dr Unit 36201430, Lavon, TX 75166
  • /51

    $433,990

    New Construction
    • 3 Beds
    • 2.5 Baths
    • 2,381 Sq Ft

    Violet Plan at Bear Creek at Grand Heritage - Bear Creek Classic 60, Lavon, TX 75166

    The Classic Series Violet floor plan is a two-story home with three bedrooms and two bathrooms. Features of this plan include a formal dining room, covered porch, large family room, study, open kitchen with custom cabinets and island, primary suite with an ensuite bathroom with walk-in closet and garden tub, and an upstairs game room. Contact us or visit our model home for more information about

    Bloomfield Homes Builder
    144 Burnett Dr Unit 36882962, Lavon, TX 75166
  • /38

    $510,000

    New Construction $25K PRICE DROP
    • 5 Beds
    • 3 Baths
    • 2,672 Sq Ft

    831 Trailing Vine Way, Lavon, TX 75166

    Oversized lot! Extra half car garage space, 2.5 total garages. Ellington model home plan with 5 bedrooms, 3 bathrooms. Upgrades include solid surface flooring in the main living areas downstairs, two bedrooms downstairs, quartz countertops, pendant lights, 8' door package downstairs. Pool and amenity center is completed. Highly rated Wylie ISD schools.

    Dina Verteramo HIGHLAND HOMES REALTY

    831 Trailing Vine Way, Lavon, TX 75166
  • /38

    $450,990

    New Construction
    • 4 Beds
    • 2.5 Baths
    • 3,026 Sq Ft

    Dewberry II Plan at Bear Creek at Grand Heritage - Bear Creek Classic 60, Lavon, TX 75166

    The Classic Series Bayberry II floor plan is a two-story home with four bedrooms and two and a half bathrooms. Features of this plan include a covered porch, formal dining or study, large family room, open kitchen with custom cabinets and island, a primary suite with a walk-in closet and a garden tub, and upstairs game and media rooms. Contact us or visit our model home for more information about

    Bloomfield Homes Builder
    144 Burnett Dr Unit 36882781, Lavon, TX 75166
  • /40

    $484,990

    New Construction
    • 4 Beds
    • 3.5 Baths
    • 3,359 Sq Ft

    Rose Plan at Bear Creek at Grand Heritage - Bear Creek Classic 50, Lavon, TX 75166

    The Classic Series Rose floor plan is a two-story home with four bedrooms and three bathrooms. Features of this plan include a covered porch, large family room, study, open kitchen with custom cabinets and island, a primary suite with an ensuite bathroom and a walk-in closet, and an upstairs game room. Contact us or visit our model home for more information about building this plan.

    Bloomfield Homes Builder
    144 Burnett Dr Unit 36579335, Lavon, TX 75166
  • /24

    $365,990

    New Construction
    • 3 Beds
    • 2 Baths
    • 1,840 Sq Ft

    Dogwood Plan at Bear Creek at Grand Heritage - Bear Creek Classic 50, Lavon, TX 75166

    The Classic Series Dogwood floor plan is a single-story home with three bedrooms and two bathrooms. Features of this plan include a covered porch, formal dining, large family room, open kitchen with custom cabinets and an island, and a primary suite with a walk-in closet and garden tub. Contact us or visit our model home for more information about building this plan.

    Bloomfield Homes Builder
    144 Burnett Dr Unit 36579326, Lavon, TX 75166
  • /37

    $429,990

    New Construction
    • 3 - 4 Beds
    • 2.5 - 3.5 Baths
    • 2,079 Sq Ft

    Plan Lyndhurst at Hillstead, Lavon, TX 75166

    Highland Homes Builder
    1811 Hillside Stroll Dr Unit 36557649, Lavon, TX 75166
  • /29

    $349,990

    New Construction
    • 4 Beds
    • 2 Baths
    • 2,132 Sq Ft

    Redbud Plan at Bear Creek at Grand Heritage - Bear Creek Elements, Lavon, TX 75166

    The Elements Series Redbud floor plan is a single-story home with four bedrooms and two bathrooms. Features of this plan include a large family room, open dining and kitchen with custom cabinets and an island, and a primary suite with a walk-in closet. Contact us or visit our model home for more information about building this plan.

    Bloomfield Homes Builder
    144 Burnett Dr Unit 36579356, Lavon, TX 75166
  • /35

    $435,990

    New Construction
    • 3 - 4 Beds
    • 2.5 - 3.5 Baths
    • 2,262 Sq Ft

    Plan Windermere at Hillstead, Lavon, TX 75166

    The Windermere is a thoughtfully designed 2-story home with 3-bedrooms and 2-baths. The home boasts 2,262 square feet, providing plenty of space for comfortable living. Step inside and be greeted by a beautiful staircase and a beautiful open-concept kitchen, dining, and family room. A large island offers additional seating and windows provide abundant natural light. A secluded study on the first

    Highland Homes Builder
    1811 Hillside Stroll Dr Unit 36557650, Lavon, TX 75166
  • /28

    $392,990

    New Construction
    • 3 Beds
    • 2 Baths
    • 2,313 Sq Ft

    Carolina Plan at Bear Creek at Grand Heritage - Bear Creek Classic 50, Lavon, TX 75166

    A one-story home with 4 bedrooms (or 3 with optional study) and two bathrooms. Features of this plan include a rotunda entry, covered porch, formal dining, large family room, open kitchen with custom cabinets and island, and a primary suite with a walk-in closet and an ensuite bath.

    Bloomfield Homes Builder
    144 Burnett Dr Unit 36579317, Lavon, TX 75166
  • /28

    $406,990

    New Construction
    • 3 Beds
    • 2 Baths
    • 2,313 Sq Ft

    Carolina Plan at Bear Creek at Grand Heritage - Bear Creek Classic 60, Lavon, TX 75166

    A one-story home with 4 bedrooms (or 3 with optional study) and two bathrooms. Features of this plan include a rotunda entry, covered porch, formal dining, large family room, open kitchen with custom cabinets and island, and a primary suite with a walk-in closet and an ensuite bath.

    Bloomfield Homes Builder
    144 Burnett Dr Unit 36882715, Lavon, TX 75166
  • /33

    $494,990

    New Construction
    • 4 Beds
    • 3.5 Baths
    • 3,557 Sq Ft

    Rose II Plan at Bear Creek at Grand Heritage - Bear Creek Classic 50, Lavon, TX 75166

    The Classic Series Rose II floor plan is a two-story home with four bedrooms and three bathrooms. Features of this plan include a covered porch, large family room, study, open kitchen with custom cabinets and island, a primary suite with an ensuite bathroom, walk-in closet and garden tub; an upstairs game room, and an upstairs media room. Contact us or visit our model home for more information

    Bloomfield Homes Builder
    144 Burnett Dr Unit 36579336, Lavon, TX 75166

Showing Results 41 - 80, Page 2 of 13

How to Buy a Home How to Finance a Home How to Sell a Home