109

Newest Homes for Sale in Lawrence

Section Image Section Image Section Image
  • /27

    $114,900

    $35K PRICE DROP
    • 3 Beds
    • 1 Bath
    • 1,200 Sq Ft

    4619 N Richardt Ave, Indianapolis, IN 46226

    At 4619 N Richardt AVE in INDIANAPOLIS, IN, USA, a tranquil single-family residence stands, presenting itself as an inviting home, thoroughly ready for immediate enjoyment. The heart of this inviting home, a thoughtfully designed kitchen, features shaker cabinets, providing both a pleasing aesthetic and practical storage for culinary endeavors. Within the residence, one of the three comfortable

    Isabella Frazier Trelora Realty

    4619 N Richardt Ave, Indianapolis, IN 46226
  • /30

    $335,000

    Open Fri 9AM - 7PM $30K PRICE DROP
    • 5 Beds
    • 2.5 Baths
    • 2,529 Sq Ft

    7910 Arvada Place, Indianapolis, IN 46236

    Step into 7910 Arvada Pl and experience a residence featuring fresh interior paint and partial flooring replacement throughout the common areas. The living room contains a fireplace. The kitchen includes all stainless steel appliances, a kitchen island, and an accent backsplash in kitchen. The primary bedroom contains a walk in closet, and the exterior provides a patio. Included 100-Day Home

    Shelby Farrar Opendoor Brokerage LLC

    7910 Arvada Place, Indianapolis, IN 46236
  • /15

    $87,000

    $43K PRICE DROP
    • 3 Beds
    • 1 Bath
    • 1,940 Sq Ft

    11950 E 65th St, Indianapolis, IN 46236

    Investor Special with Major Upside in Lawrence Township! This property has already undergone significant structural improvements and is ready for the next phase of redevelopment. With a new foundation, updated structural framing, and rough-in work started, this is a true blank canvas for the right buyer. Originally designed with plans for a duplex, this property offers flexibility to complete as

    Kathy Zamora AXEN Realty LLC

    11950 E 65th St, Indianapolis, IN 46236
  • /47

    $185,000

    $19K PRICE DROP
    • 2 Beds
    • 1.5 Baths
    • 1,154 Sq Ft

    6376 Village Oak Ct, Indianapolis, IN 46236

    Interior of the home has just been freshly painted. Retirement Community for 55+ Buyers Owner is offering to credit buyer up to $3,000 for buyer closing costs and pre-paids. Discover Easy, Comfortable Living in a Quiet Lawrence Township Cul-de-sac Welcome to 6376 Village Oak Court, a beautifully maintained home designed for those who want comfort, convenience, and a peaceful lifestyle. Located in

    Jack Sturm Noble House Realty and Property Management

    6376 Village Oak Ct, Indianapolis, IN 46236
  • /25

    $164,900

    $25K PRICE DROP
    • 3 Beds
    • 1 Bath
    • 1,626 Sq Ft

    4918 N Katherine Dr, Indianapolis, IN 46226

    Move-in ready three-bedroom, 1.5-bathroom home with a one-car garage in Brookhaven. This home features updated flooring, kitchen, and bathrooms, offering a clean and well-maintained interior. Enjoy a spacious bonus room at the rear of the home, along with a small basement area ideal for additional storage. Schedule your showing today!

    Robert Salmons Entera Realty

    4918 N Katherine Dr, Indianapolis, IN 46226
  • /30

    $307,000

    Open Fri 9AM - 7PM $35K PRICE DROP
    • 5 Beds
    • 2.5 Baths
    • 2,542 Sq Ft

    10142 Sandcherry Ln, Indianapolis, IN 46236

    Welcome to 10142 Sandcherry Ln, a home that exudes modern elegance. The kitchen is a chef's dream, boasting all stainless steel appliances, an accent backsplash, and a convenient kitchen island. The primary bedroom is a sanctuary with a spacious walk-in closet. The primary bathroom is a haven of luxury with double sinks. The home has been recently updated with fresh interior paint and partial

    Shelby Farrar Opendoor Brokerage LLC

    10142 Sandcherry Ln, Indianapolis, IN 46236
  • /19

    $282,000

    $19K PRICE DROP
    • 3 Beds
    • 2.5 Baths
    • 2,448 Sq Ft

    5259 Baysdon Cir, Indianapolis, IN 46235

    Welcome to 5259 Baysdon Cir, a home that exudes warmth and sophistication. The living room is graced with a cozy fireplace, perfect for those chilly evenings. The kitchen is a chef's dream, boasting a kitchen island for extra prep space, an accent backsplash that adds a pop of color, and all stainless steel appliances for a sleek, modern look. The primary bathroom is a sanctuary with double

    Shelby Farrar Opendoor Brokerage LLC

    5259 Baysdon Cir, Indianapolis, IN 46235
  • /20

    $199,900

    • 2 Beds
    • 3 Baths
    • 1,431 Sq Ft

    11538 Eden Ridge Ct, Indianapolis, IN 46236

    Nestled next to the Woods, this recently Updated 2-Bedroom, 2-Level plus Full Basement, End Unit Condo is in Highly Sought-After Sunset Cove. This Townhome was updated in 2021 with a New Kitchen, Cabinets, Granite Countertops and Stainless Steel Appliances. New HVAC, Windows and Doors were also added. The Full Basement is ready to be finished as an Office, Entertainment or Workout Room and

    Agent Photo

    Charlie Brown

    MyHomeIndy.com

    11538 Eden Ridge Ct, Indianapolis, IN 46236
  • /2

    $79,000

    • Land
    • 8,712 Sq Ft
    • $395,000 per Acre

    5133 Elmhurst Dr, Indianapolis, IN 46226

    Chirin Wihba eXp Realty, LLC

    5133 Elmhurst Dr, Indianapolis, IN 46226
  • /2

    $395,000

    New Construction
    • 3 Beds
    • 2.5 Baths

    5736 Birtz Rd, Indianapolis, IN 46216

    Davis Homes Builder
    5736 Birtz Rd, Indianapolis, IN 46216
  • /55

    $91,900

    $8K PRICE DROP
    • 3 Beds
    • 1 Bath
    • 816 Sq Ft

    4606 N Hartman Dr, Indianapolis, IN 46226

    This home is waiting for you in Lawrence! Minutes away from Fort Harrison and quick access in every direction, this home sits with a large back yard and storage shed. The interior needs the right person to add just a little bit of care but showcases some updates throughout. 3 bedrooms, 1 bathroom, and a laundry room all on the main floor gives this easy access. Come check out your next

    Chris Price Keller Williams Indy Metro Partners

    4606 N Hartman Dr, Indianapolis, IN 46226
  • /2

    $390,802

    New Construction
    • 4 Beds
    • 2.5 Baths
    • 2,961 Sq Ft

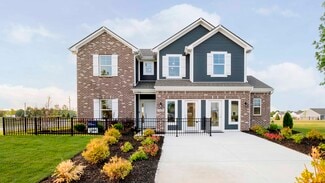
    4631 Jasper Ridge Blvd, Indianapolis, IN 46235

    One of our newest floor plans and has quickly become one of our most popular. The open kitchen facing the large Great Room separated by a long bar-top is perfect for everything from late night entertaining to homework sessions, just one example of the flexibility of this floor plan. The den can also become a first floor 5th bedroom. The upstairs includes a loft, laundry room and a total of 4

    Arbor Homes Builder
    4631 Jasper Ridge Blvd, Indianapolis, IN 46235
  • /50

    $4,000,000

    • Land
    • 9.8 Acres
    • $408,372 per Acre

    10919 E 56th St, Indianapolis, IN 46235

    Two adjoining parcels totaling approximately 9.795 acres are available for sale or lease. Located at the southwest corner of East 56th Street and North German Church Road in northeast Indianapolis. This excellent location offers exceptional visibility, strong traffic counts, and convenient access to major commuter routes, making it ideal for residential or future commercial development with a

    Joe Buttler Indy Crossroads Realty Group

    10919 E 56th St, Indianapolis, IN 46235
  • /20

    $25,000

    $95K PRICE DROP
    • Land
    • 1.12 Acres
    • $22,321 per Acre

    11135 Pendleton Pike, Oaklandon, IN 46236

    Prime Commercial Land Opportunity – 11135 Pendleton Pike, Indianapolis, INCalling all investors, developers, and visionaries! Don’t miss this chance to own over an acre of commercial land in a highly desirable location on Pendleton Pike. With 1.12 acres of land and the flexibility of multiple parcels (seller is offering another lot with the same address but different parcel numbers), this

    Barad Zrien JJ investments inc

    11135 Pendleton Pike, Oaklandon, IN 46236
  • /2

    $312,626

    New Construction
    • 3 Beds
    • 2 Baths
    • 1,801 Sq Ft

    4639 Jasper Ridge Blvd, Indianapolis, IN 46235

    Looking for the perfect ranch-style home as your new home? Take a look at The Chestnut and its many optional upgrades. With the option to add a bonus room with a bedroom and full bathroom, you have the potential for 2,600+ square feet of living space in a ranch home.When you enter the home, you will see the first two bedrooms and a full bathroom. As you move throughout The Chestnut, notice the

    Arbor Homes Builder
    4639 Jasper Ridge Blvd, Indianapolis, IN 46235
  • /57

    $314,995

    New Construction
    • 4 Beds
    • 2.5 Baths
    • 2,813 Sq Ft

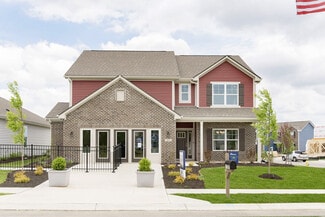
    Cooper Plan at Silver Stream, Indianapolis, IN 46235

    The Cooper offers thoughtful design and flexible options to fit every lifestyle. From its spacious foyer and turned staircase to the open-concept first floor, this floorplan is both functional and inviting.Choose from multiple elevations including an optional front porch and enjoy a two-car garage with extra storage or convert that space into a first-floor bedroom and full bath.The open layout

    Arbor Homes Builder
    4631 Jasper Ridge Blvd Unit 36472145, Indianapolis, IN 46235
  • /50

    $244,995

    New Construction
    • 3 Beds
    • 2 Baths
    • 1,354 Sq Ft

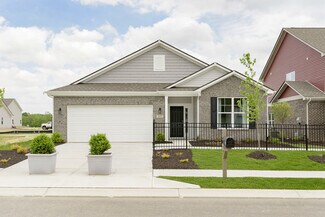
    Ashton Plan at Silver Stream, Indianapolis, IN 46235

    Picture yourself in The Ashton a flexible ranch-style floorplan by Arbor Homes! Starting at 1,356 square feet, The Ashton offers a split layout ideal for families or first-time homeowners. Featuring three bedrooms and two full baths, this home provides plenty of room to personalize with your choice of finishes and upgrades.Step inside from the inviting front porch to a bright, open layout. Two

    Arbor Homes Builder
    4631 Jasper Ridge Blvd Unit 36450049, Indianapolis, IN 46235
  • /60

    $306,995

    New Construction
    • 4 Beds
    • 2.5 Baths
    • 2,580 Sq Ft

    Palmetto Plan at Silver Stream, Indianapolis, IN 46235

    The Palmetto is one of Arbor Homes newest and most flexible floorplans offering everything you could want in a new construction home. With multiple elevation styles, optional basements, and the choice of a full front porch or breezeway, The Palmetto can easily be tailored to your lifestyle.Step inside to a spacious front living area that can serve as a formal dining room or quiet office with

    Arbor Homes Builder
    4631 Jasper Ridge Blvd Unit 36499874, Indianapolis, IN 46235
  • /27

    $385,000

    New Construction
    • 3 - 4 Beds
    • 2.5 Baths
    • 2,130 Sq Ft

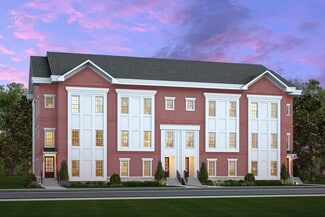
    Patton Plan at The Towns at Fort Harrison, Indianapolis, IN

    Davis Homes Builder
    0 the Towns at Fort Harrison St Unit 36481539, Indianapolis, IN
  • /62

    $293,995

    New Construction
    • 4 Beds
    • 2.5 Baths
    • 2,176 Sq Ft

    Aspen II Plan at Silver Stream, Indianapolis, IN 46235

    The Aspen II floorplan has it all- from a spacious home office, an open concept living and kitchen area, a large loft, and four bedrooms with plenty of space. You cant go wrong choosing this floorplan! Make The Aspen II your own with the many optional upgrades. If you fall in love with the interior, you will love the elevations on the exterior of this new build home!Entering off the front porch,

    Arbor Homes Builder
    4631 Jasper Ridge Blvd Unit 36446158, Indianapolis, IN 46235
  • /48

    $294,995

    New Construction
    • 4 Beds
    • 2.5 Baths
    • 2,343 Sq Ft

    Spruce Plan at Silver Stream, Indianapolis, IN 46235

    As you step through the large open foyer of the Spruce, you will quickly understand why this has become Arbor's top selling floorplan. With plenty of options, this floorplan allows you to experience flexibility without the price tag. With the versatility to become a 3, 4 or even 5 bedroom home - you can really transform the Spruce into your ideal home based on your needs and lifestyle. Not only

    Arbor Homes Builder
    4631 Jasper Ridge Blvd Unit 36447916, Indianapolis, IN 46235
  • /25

    $385,000

    New Construction
    • 3 - 4 Beds
    • 2.5 Baths
    • 2,218 Sq Ft

    Eisenhower Plan at The Towns at Fort Harrison, Indianapolis, IN

    Davis Homes Builder
    0 the Towns at Fort Harrison St Unit 36457674, Indianapolis, IN
  • /37

    $240,995

    New Construction
    • 3 Beds
    • 2 Baths
    • 1,228 Sq Ft

    Walnut Plan at Silver Stream, Indianapolis, IN 46235

    Step into the charm and affordability of our Walnut floor plan, where homeownership dreams come to life in the inviting embrace of this 1,210 sq ft home. This modest yet versatile design opens the door to a world of possibilities with multiple structural options and diverse exterior styles, allowing you to infuse your personal touch and make the Walnut uniquely yours.Boasting three bedrooms and

    Arbor Homes Builder
    4631 Jasper Ridge Blvd Unit 36457782, Indianapolis, IN 46235
  • /61

    $277,995

    New Construction
    • 3 Beds
    • 2 Baths
    • 1,801 Sq Ft

    Chestnut Plan at Silver Stream, Indianapolis, IN 46235

    Looking for the perfect ranch-style home as your new home? Take a look at The Chestnut and its many optional upgrades. With the option to add a bonus room with a bedroom and full bathroom, you have the potential for 2,600+ square feet of living space in a ranch home.When you enter the home, you will see the first two bedrooms and a full bathroom. As you move throughout The Chestnut, notice the

    Arbor Homes Builder
    4631 Jasper Ridge Blvd Unit 36461777, Indianapolis, IN 46235
  • /33

    $317,995

    New Construction
    • 5 Beds
    • 2.5 Baths
    • 3,198 Sq Ft

    Empress Plan at Silver Stream, Indianapolis, IN 46235

    Picture yourself in the spacious and flexible Empress floorplan a 3,200 sq. ft. home with five bedrooms, multiple living areas, and endless options to make it your own. Designed for those who love to entertain, The Empress offers both elegance and everyday comfort.Step inside to a welcoming living room that can double as a home office or sitting area. A powder room and formal dining room make

    Arbor Homes Builder
    4631 Jasper Ridge Blvd Unit 36457507, Indianapolis, IN 46235
  • /46

    $316,995

    New Construction
    • 5 Beds
    • 2.5 Baths
    • 2,961 Sq Ft

    Norway Plan at Silver Stream, Indianapolis, IN 46235

    The Norway is one of Arbor Homes most popular floorplans a flexible 5-bedroom, 2.5-bath design with incredible space and curb appeal. Choose from multiple exterior elevations or add an optional third-car garage for extra storage, a workshop, or space for outdoor gear.Step inside from the front porch to find a welcoming dining room that can easily double as a playroom or creative space. Toward the

    Arbor Homes Builder
    4631 Jasper Ridge Blvd Unit 36463796, Indianapolis, IN 46235
  • /46

    $262,995

    New Construction
    • 3 Beds
    • 2 Baths
    • 1,613 Sq Ft

    Bradford Plan at Silver Stream, Indianapolis, IN 46235

    The Bradford is the perfect ranch-style floorplan for those looking to downsize or enjoy single-level living with plenty of space. Starting at 1,611 square feet, this three-bedroom, two-bath home can be personalized to fit your lifestyle with an optional second-floor bonus room for even more living space.Step inside from the charming front porch and youre greeted by a versatile flex room. Use it

    Arbor Homes Builder
    4631 Jasper Ridge Blvd Unit 36499736, Indianapolis, IN 46235
  • /52

    $283,995

    New Construction
    • 3 Beds
    • 2.5 Baths
    • 1,963 Sq Ft

    Ironwood Plan at Silver Stream, Indianapolis, IN 46235

    Introducing the Ironwood by Arbor Homes where openness meets functionality in a thoughtfully designed floorplan.Step into a welcoming foyer with a convenient powder room near the front of the home. The garage includes built-in storage and direct access to the mudroom, perfect for stowing away sports gear or bikes during winter.The spacious great room is ideal for relaxing or entertaining guests,

    Arbor Homes Builder
    4631 Jasper Ridge Blvd Unit 36485775, Indianapolis, IN 46235
  • /2

    $3,600,000

    $600K PRICE INCREASE
    • Land
    • 75.41 Acres
    • $47,739 per Acre

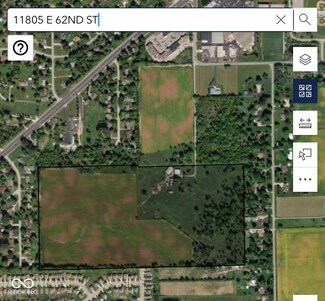
    11805 E 62nd St, Indianapolis, IN 46235

    75.41 acres ideal for residential development located where Oaklandon Road turns into 62nd Street. It is surrounded by single family residential and adjacent to many amenities along Pendleton Pike. Currently zoned for agricultural use, seller will work with buyer on rezoning. All utilities at or adjacent to the property.

    Brittany Burke Turnkey Realty of Indiana LLC

    11805 E 62nd St, Indianapolis, IN 46235

Showing Results 81 - 109, Page 3 of 3

How to Buy a Home How to Finance a Home How to Sell a Home