263

League City, TX Homes for Sale under $800,000

Section Image Section Image
  • /16

    $515,990

    New Construction
    • 4 Beds
    • 3 Baths
    • 2,795 Sq Ft

    Colleyville Plan at Legacy, League City, TX 77573

    The Colleyville floor plan is a beautifully designed two-story home that offers four spacious bedrooms and three well-appointed bathrooms. With a three-car garage, this layout provides ample storage and parking space. The open-concept design seamlessly connects the main living areas, including a modern kitchen, a welcoming family room, and a dining area perfect for entertaining. A first-floor

    Coventry Homes Builder
    0 Legacy Community St Unit 36974314, League City, TX 77573
  • /36

    $580,900

    New Construction
    • 4 Beds
    • 3 Baths
    • 2,529 Sq Ft

    2529W Plan at Legacy - 50', League City, TX 77546

    Home office with French doors set at entry with 12-foot coffered ceiling. Open kitchen features generous counter space, walk-in pantry, and island with built-in seating space. Dining area flows into open family room with wall of windows and a cast stone fireplace. Primary suite includes bedroom with wall of windows. Dual vanities, corner garden tub, separate glass-enclosed shower and two walk-in

    Perry Homes Builder
    637 Barrel Oak Dr Unit 39891133, League City, TX 77546
  • /63

    $720,990

    New Construction
    • 3 - 4 Beds
    • 3.5 - 4.5 Baths
    • 2,938 Sq Ft

    Plan 218 at Legacy, League City, TX 77546

    Welcome to the inviting 218 floor plan, designed for modern living and entertaining. This layout features four bedrooms and four bathrooms, providing ample space for family and guests. The open-concept kitchen flows seamlessly into the dining area and spacious family room, which opens to outdoor living, perfect for gatherings and relaxation. The primary suite offers a luxurious retreat with a

    Highland Homes Builder
    629 Barrel Oak Dr Unit 36945984, League City, TX 77546
  • /9

    $578,900

    New Construction
    • 4 Beds
    • 3 Baths
    • 2,544 Sq Ft

    2544W Plan at Legacy - 50', League City, TX 77546

    Home office frames entry with French doors and three large windows. Spacious family room with large wall of windows extends to the kitchen and dining area. Kitchen offers an island with built-in seating space and a corner walk-in pantry. Secluded primary suite with three large windows. Primary bathroom offers dual vanities, garden tub, separate glass enclosed shower and a large walk-in closet.

    Perry Homes Builder
    637 Barrel Oak Dr Unit 39891226, League City, TX 77546
  • /8

    $552,250

    New Construction
    • 4 Beds
    • 3.5 Baths
    • 3,497 Sq Ft

    Ashlyn Plan at Westland Ranch - 60ft, League City, TX 77573

    The Ashlyn home plan offers a stunning two-story design perfect for those seeking both elegance and functionality. A grand staircase greets you upon entry, with the option for a dramatic curved staircase for added architectural flair. The gourmet kitchen provides plenty of prep space on a large island and includes a walk-in pantry for abundant storage. The primary suite, located on the first

    Ashton Woods Builder
    3213 Wickfield Pass Ln Unit 36477782, League City, TX 77573
  • /37

    $583,900

    New Construction
    • 4 Beds
    • 3 Baths
    • 2,513 Sq Ft

    2513W Plan at Legacy - 50', League City, TX 77546

    Extended entryway with 12-foot ceilings. Game room with French doors frame the entry. Spacious family room with a wall of windows. Open kitchen offers an island with built-in seating space and a corner walk-in pantry. Primary suite with a wall of windows. Dual vanities, garden tub, separate glass enclosed shower and two walk-in closets in the primary bath. Guest suite just off the extended entry

    Perry Homes Builder
    637 Barrel Oak Dr Unit 39891305, League City, TX 77546
  • /32

    $529,990

    New Construction $470K PRICE DROP
    • 4 Beds
    • 3 Baths
    • 2,792 Sq Ft

    Kimball Plan at Pinnacle Collection at Samara, League City, TX 77573
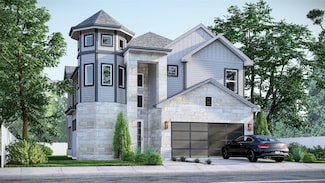
    Showcasing Lennar’s Next Gen design, this single-story home delivers modern comfort with a layout that is perfect for multigenerational households. The flexible Next Gen suite can be used for various purposes, enabling residents to live independently or serving as a private home office. At the back, the main home features an open-concept main living area with direct access to a covered patio. In

    Lennar Builder
    2703 Furbeck Ridge Dr Unit 40902565, League City, TX 77573
  • /30

    $510,490

    New Construction
    • 4 Beds
    • 3.5 Baths
    • 2,999 Sq Ft

    Chloe Plan at Westland Ranch - 60' Homesites, League City, TX 77573

    As you step into the Chloe plan, you’re welcomed by a grand entryway that offers a glimpse of the home’s open-concept design. To your left, an elegant dining room provides the perfect space for entertaining, with the option to convert it into a private study for those needing a quiet home office. Moving forward, the heart of the home unfolds—an expansive kitchen, complete with granite

    D.R. Horton Builder
    3039 Magnolia Pass Ln Unit 36206231, League City, TX 77573
  • /15

    $679,990

    New Construction
    • 4 Beds
    • 3.5 Baths
    • 3,259 Sq Ft

    Plan 5042 at Legacy - 65', League City, TX 77546

    Extended casual dining room, Chef-inspired kitchen with a large center island, Walk-in pantry, Large private primary bedroom, Separate dual vanities, Separate shower with seat and bathtub, Oversized walk-in closet , Expertly designed laundry room, Centrally located powder bathroom, Expansive covered outdoor living area, Extended entry, Versatile flex room perfect for a home office, playroom, or

    Shea Homes Builder
    629 Barrel Oak Dr Unit 37962709, League City, TX 77546
  • /9

    $523,250

    New Construction
    • 4 Beds
    • 3.5 Baths
    • 2,947 Sq Ft

    Bridgeport Plan at Westland Ranch - 60ft, League City, TX 77573

    The Bridgeport home plan exudes elegance and sophistication, featuring stunning architectural details throughout. As you enter, the gracious foyer leads you to a formal dining room, setting the tone for refined gatherings. The heart of the home is the gourmet kitchen, complete with a spacious island that invites culinary creativity and seamless entertaining. The expansive two-story family room,

    Ashton Woods Builder
    3213 Wickfield Pass Ln Unit 36499199, League City, TX 77573
  • /26

    $723,990

    New Construction
    • 4 Beds
    • 3 - 6 Baths
    • 3,264 Sq Ft

    Plan 220 at Legacy, League City, TX 77546

    Highland Homes Builder
    629 Barrel Oak Dr Unit 36946024, League City, TX 77546
  • /29

    $709,990

    New Construction
    • 5 Beds
    • 4.5 Baths
    • 3,772 Sq Ft

    Plan 5058 at Legacy - 65', League City, TX 77546

    Grand great room with two-story ceiling, Chef-inspired kitchen with a large center island, Walk-in pantry, Primary & guest bedroom located on first floor, Generously-sized vanity, Large walk-in closet , Oversized laundry room, Centrally located powder bathroom, Oversized game room, Ample sized media room, Grand staircase, Intimate covered outdoor living area

    Shea Homes Builder
    629 Barrel Oak Dr Unit 37962712, League City, TX 77546
  • /4

    $649,900

    New Construction
    • 4 Beds
    • 3.5 Baths
    • 3,190 Sq Ft

    3190W Plan at Legacy - 50', League City, TX 77546

    Home office with French doors set at two-story entry. Open formal dining room just off the kitchen area. Two-story family room with 19-foot ceilings and a wall of windows. Kitchen features an island with built-in seating space, a walk-in pantry and opens to the morning area. Private primary suite with a wall of windows. Primary bath includes double doors, garden tub, separate glass-enclosed

    Perry Homes Builder
    637 Barrel Oak Dr Unit 39891083, League City, TX 77546
  • /39

    $699,990

    New Construction
    • 3 - 4 Beds
    • 3 - 3.5 Baths
    • 2,932 Sq Ft

    Plan 215 at Legacy, League City, TX 77546

    Welcome to the dynamic and inviting 215 floor plan, where modern living meets comfort and style! This thoughtfully designed home features four spacious bedrooms and three full bathrooms, perfect for families and guests alike. At the heart of the home, the open-concept kitchen seamlessly connects to the family room and breakfast area, creating a lively hub for daily gatherings. Enjoy delightful

    Highland Homes Builder
    629 Barrel Oak Dr Unit 36946027, League City, TX 77546
  • /25

    $649,990

    New Construction
    • 4 Beds
    • 3.5 Baths
    • 2,815 Sq Ft

    Plan 5039 at Legacy - 65', League City, TX 77546

    Extended casual dining room, Vaulted ceiling in great room, Chef-inspired kitchen with a large center island, Walk-in pantry, Secluded primary bedroom, Separate dual vanities, Oversized walk-in closet , Efficiently planned laundry room, Intimate covered outdoor living area, Interior storage closet, Study with optional French doors, Versatile flex room perfect for a home office, playroom, or gym

    Shea Homes Builder
    629 Barrel Oak Dr Unit 37962711, League City, TX 77546
  • /17

    $551,900

    New Construction
    • 4 Beds
    • 2 Baths
    • 2,187 Sq Ft

    2187W Plan at Legacy - 50', League City, TX 77546

    Extended entry with 12-foot coffered ceiling leads past formal dining room to open family room, kitchen and morning area. Family room features wall of windows. Kitchen features generous island with built-in seating space. Primary suite includes double-entry to primary bath with dual vanities, garden tub, separate glass-enclosed shower and large walk-in closet. All secondary bedrooms feature

    Perry Homes Builder
    637 Barrel Oak Dr Unit 39891132, League City, TX 77546
  • /40

    $733,990

    New Construction
    • 4 - 6 Beds
    • 3.5 - 7 Baths
    • 3,438 Sq Ft

    Plan 227 at Legacy, League City, TX 77546

    Highland Homes Builder
    629 Barrel Oak Dr Unit 36946031, League City, TX 77546
  • /4

    $615,900

    New Construction
    • 4 Beds
    • 3.5 Baths
    • 2,599 Sq Ft

    2599W Plan at Legacy - 50', League City, TX 77546

    Step off the front porch into the two-story entryway. French doors open into the home office at the front of the house. Past the staircase you enter into the open living areas. The kitchen features an island with built-in seating, walk-in corner pantry, and an adjacent dining room with ample natural light. The family room boasts a wall of windows and 19-foot ceiling. The primary bedroom has

    Perry Homes Builder
    637 Barrel Oak Dr Unit 39891072, League City, TX 77546
  • /28

    $686,990

    New Construction
    • 3 - 5 Beds
    • 3 - 6 Baths
    • 2,792 Sq Ft

    Plan 213 at Legacy, League City, TX 77546

    The 213 plan is a versatile single story home offering a blend of spaciousness and functionality. A spacious foyer leads to the study, that can be used as a designated work space or an oasis to enjoy a good book. Off to the left of the foyer is a secondary bedroom with its own private bath and walk-in closet, making it perfect for guests or multigenerational living. The heart of the home features

    Highland Homes Builder
    629 Barrel Oak Dr Unit 36946029, League City, TX 77546
  • /6

    $542,740

    New Construction
    • 4 Beds
    • 2.5 Baths
    • 3,159 Sq Ft

    Bethany Plan at Westland Ranch - 60ft, League City, TX 77573

    The Bethany home plan is a striking two-story design where every space feels distinctive and inviting. The two-story foyer creates a grand entrance, leading into a formal living room bathed in natural light from surrounding windows. The well-appointed kitchen, with a beam dividing it from the family room, offers the perfect balance of openness and defined space, ideal for both cooking and

    Ashton Woods Builder
    3213 Wickfield Pass Ln Unit 36640665, League City, TX 77573
  • /133

    $570,900

    New Construction
    • 4 Beds
    • 3 Baths
    • 2,504 Sq Ft

    2504W Plan at Legacy - 50', League City, TX 77546

    Home office with French doors set at entry with 12-foot ceiling. Extended entry leads to open kitchen, dining area and family room. Kitchen features corner walk-in pantry, generous counter space and island with built-in seating space. Dining area flows into family room with wall of windows. Primary suite includes double-door entry to primary bath with dual vanities, garden tub, separate

    Perry Homes Builder
    637 Barrel Oak Dr Unit 39891245, League City, TX 77546
  • /12

    $549,900

    New Construction
    • 3 Beds
    • 2 Baths
    • 2,127 Sq Ft

    2127W Plan at Legacy - 50', League City, TX 77546

    Entry with a 12-foot ceiling leads past a home office with French doors to an inviting game room. The family room with a wall of windows opens to the kitchen and dining area. The kitchen features a generous island with built-in seating space and a corner walk-in pantry. The secluded primary suite highlights a bedroom with a wall of windows. Double doors lead to the primary bath with dual

    Perry Homes Builder
    637 Barrel Oak Dr Unit 39891385, League City, TX 77546
  • /18

    $600,900

    New Construction
    • 4 Beds
    • 3 Baths
    • 2,574 Sq Ft

    2574W Plan at Legacy - 50', League City, TX 77546

    Home office with French doors set at entry with 12-foot ceiling. Coffered extended entry leads to open family room, kitchen and dining area. Family room features wall of windows. Kitchen features corner walk-in pantry and generous island with built-in seating space. Primary bedroom highlights 12-foot ceiling and wall of windows. Double doors lead to primary bath with dual vanities, a garden tub

    Perry Homes Builder
    637 Barrel Oak Dr Unit 39891148, League City, TX 77546
  • /3

    $568,900

    New Construction
    • 3 Beds
    • 2 Baths
    • 2,251 Sq Ft

    2251W Plan at Legacy - 50', League City, TX 77546

    Entry welcomes with 12-foot ceiling. Home office with French doors off extended entry. Open kitchen offers corner walk-in pantry and inviting island with built-in seating space. Dining area flows into open family room with wall of windows. Secluded primary suite includes primary bath with dual vanities, garden tub, separate glass-enclosed shower and two large walk-in closets. Abundant closet

    Perry Homes Builder
    637 Barrel Oak Dr Unit 39891366, League City, TX 77546
  • /18

    $560,990

    New Construction
    • 4 Beds
    • 3 Baths
    • 2,621 Sq Ft

    Cardinale Plan at Davis Harbor, League City, TX 77573

    Discover spacious living and modern design in the Cardinale floor plan—now available in Davis Harbor, a vibrant master-planned community located in League City, Texas. This thoughtfully designed one-story home offers 4 generously sized bedrooms and 3 full bathrooms, ideal for growing families or multigenerational living. The open-concept layout connects the gourmet kitchen, dining area, and

    D.R. Horton Builder
    2419 Proteus Way Unit 39347730, League City, TX 77573
  • /45

    $650,000

    $10K PRICE DROP
    • 5 Beds
    • 4.5 Baths
    • 3,916 Sq Ft

    1125 Shady Knoll Ln, League City, TX 77573

    Gorgeous 2 story home tucked away on a quiet cul-de-sac, backing to a serene pond in a golf course community. Spacious island kitchen w/ granite countertops & a large bar area—perfect for entertaining—flowing seamlessly into the family room w/ a cozy gas fireplace & large windows that fill the space w/ natural light. Just off the kitchen, you’ll find a convenient mudroom/utility room addition

    Marilyn Amos Premier Properties of Texas

    1125 Shady Knoll Ln, League City, TX 77573
  • /17

    $664,990

    New Construction
    • 4 Beds
    • 3 Baths
    • 3,111 Sq Ft

    Plan 5049 at Legacy - 65', League City, TX 77546

    Grand great room with two-story ceiling, Extended casual dining room, Spacious kitchen with ample counter space, Primary & guest bedroom located on first floor, Generously-sized vanity, Large walk-in closet , Efficiently planned laundry room, Oversized game room, Space-efficient staircase, Expansive covered outdoor living area, Interior storage closet, Study with optional French doors

    Shea Homes Builder
    629 Barrel Oak Dr Unit 37962708, League City, TX 77546
  • /35

    $665,000

    Open Sat 12PM - 2PM
    • 4 Beds
    • 3.5 Baths
    • 3,256 Sq Ft

    1628 Longwood Glen Ln, Friendswood, TX 77546

    Welcome to Village Builders Heartland Collection "Williamsburg" home, offering quality craftsmanship and timeless design. This thoughtfully designed floor plan features a private study, formal dining room, Primary bedroom downstairs, Upstairs game room, and planning center. The open-concept gourmet kitchen boasts an entertainers island, granite countertops, Pot filler, walk in pantry with a

    Raelene Chastain JLA Realty

    1628 Longwood Glen Ln, Friendswood, TX 77546
  • /50

    $725,000

    • 4 Beds
    • 3 Baths
    • 3,514 Sq Ft

    3602 Ballena Way, Dickinson, TX 77539

    Low tax rate and no MUD! Beautifully upgraded home on a corner .46-acre lot with a 4-car garage, fully finished garage apartment, and guest house. Access to over a mile of trail/jogging path surrounding a lake. The home features an oversized primary suite and an en-suite bath with double sinks and a walk-in closet. A guest room with an en-suite bath could be a 2nd primary. Other features include

    Amy Delgado Call It Closed Int'l Realty

    3602 Ballena Way, Dickinson, TX 77539
  • /38

    $561,000

    • 4 Beds
    • 4 Baths
    • 3,640 Sq Ft

    4917 Harbor Brooks Ln, League City, TX 77573

    Coventry built in 2024, this is the Nolan Plan! PRICE SLASHED RELO SAYS SELL! The soaring foyer welcomes you into a natural light filled beautiful home! The Spiral staircase at mid entry is amazing! (Think REALLY Tall Christmas tree & fun photo shoot area!) This home has stucco & stone elevation, beautiful flooring, a gourmet kitchen, 3 car tanden garage, & a Texas size Covered patio for

    Catherine Perkins RE/MAX Space Center

    4917 Harbor Brooks Ln, League City, TX 77573
  • /47

    $762,780

    New Construction
    • 4 Beds
    • 3.5 Baths
    • 3,050 Sq Ft

    922 Groundwater Way, League City, TX 77546

    Popular model plan with double door entry, 13' ceilings & open floorplan concept! Chef's dream kitchen with 2 islands along with an upgraded custom kitchen cabinet elevation. Cozy fireplace at keeping room, study & media room included! Wood floors in all main areas. Extended covered patio & 3 car tandem garage included. There is still time to personalize your design selections so call now for an

    Highland Homes Builder
    922 Groundwater Way, League City, TX 77546
  • /49

    $699,998

    • 5 Beds
    • 5 Baths
    • 4,489 Sq Ft

    5214 Blue Cypress Ln, League City, TX 77573

    Experience golf course living at its finest in this former model home overlooking the Ireland #5 tee box in Magnolia Creek. Designed with space, comfort, and entertaining in mind, this expansive home features a first-floor primary suite, a second bedroom or private study downstairs plus three oversized secondary bedrooms, a spacious game room, and a media room upstairs. The chef-inspired kitchen

    Paige Pourjahan TADA Realty Group

    5214 Blue Cypress Ln, League City, TX 77573
  • /31

    $535,490

    New Construction
    • 5 Beds
    • 3 Baths
    • 3,508 Sq Ft

    Adrian Plan at Westland Ranch - 60' Homesites, League City, TX 77573

    Welcome to the Adrian floorplan in Westland Ranch, a beautifully crafted two-story home offering 5 bedrooms, 3 bathrooms, and over 3,500 square feet of well-planned living space. With two bedrooms conveniently located on the first floor—including a luxurious owner’s suite—this layout is ideal for multigenerational living or hosting guests. Step through the elegant foyer into a bright,

    D.R. Horton Builder
    3039 Magnolia Pass Ln Unit 36206226, League City, TX 77573
  • /62

    $639,347

    New Construction
    • 5 Beds
    • 4 Baths
    • 3,065 Sq Ft

    3301 Wickfield Pass Ln, League City, TX 77573

    The Acadia is a spacious two-story home offering 3,035 square feet of beautifully designed living space. With 5 bedrooms, 4 full bathrooms, 3-Car Garage, a game room, and a media room, this plan is perfect for growing families and multi-generational living.

    Chesmar Homes Builder
    3301 Wickfield Pass Ln, League City, TX 77573
  • /22

    $799,000

    $101K PRICE DROP
    • 3 Beds
    • 2 Baths
    • 2,615 Sq Ft

    8321 Fm 517 Rd W, Dickinson, TX 77539

    Land for Sale in Dickinson! Located on FM 517 West this 1 acre corner lot presents a prime location for savvy investors looking to build and capitalize on an exceptional business venture. FM 517 is a heavily traveled route, guaranteeing high visibility for any business established on this piece of real estate. Easy access to I-45. Dickinson is located mid-way between Houston and Galveston.

    Keitha Irvin Creekwood Realty

    8321 Fm 517 Rd W, Dickinson, TX 77539
  • /43

    $615,000

    $10K PRICE DROP
    • 3 Beds
    • 3 Baths
    • 3,516 Sq Ft

    1017 Misty Trails Ln, League City, TX 77573

    NO Back Neighbors!! This home backs to walking trails!! Updated home in League City featuring new flooring, fresh interior paint, updated front and back door hardware, and refinished front door and vanity. Roof replaced approximately 2 years ago and fence replaced 3 years ago. Home includes on-demand water heaters installed 3 years ago and a zoned heating and cooling system with 4 zones and

    Tiffany Walsh UTR TEXAS, REALTORS

    1017 Misty Trails Ln, League City, TX 77573
  • /38

    $719,000

    • 4 Beds
    • 3 Baths
    • 3,503 Sq Ft

    2614 Holbrook Springs Ln, League City, TX 77573

    Enjoy resort-style living in sought-after Magnolia Creek! This impressive single-story home backs to hole #6 of the golf course & showcases soaring 12' ceilings, engineered wood flooring, plantation shutters, & fresh neutral paint throughout the open-concept living spaces. The flexible floorplan offers 4 bedrooms, 3 full baths, a 3-car tandem garage, a dedicated study, formal dining room, & a

    Alan Stanfield Stanfield Properties

    2614 Holbrook Springs Ln, League City, TX 77573
  • /20

    $729,990

    New Construction $22K PRICE DROP
    • 4 Beds
    • 3.5 Baths
    • 3,092 Sq Ft

    910 Hilltop View Ln, Friendswood, TX 77546

    Stacking Slider at Great Room, Extended Outdoor Living, Fireplace, Built-in Bench at Valet, Bay window in Primary Bed, Garage Service Door, Tray Ceilings, Upgraded Laundry with WIC Access Door, Upgraded Kitchen with Under-Cabinet Lighting

    Shea Homes Builder
    910 Hilltop View Ln, Friendswood, TX 77546
  • /44

    $599,000

    • 5 Beds
    • 3.5 Baths
    • 4,217 Sq Ft

    2414 Trocadero Ln, League City, TX 77573

    Need more room without moving into the $600,000s? This 4,217-square-foot Mar Bella home offers the spaces buyers struggle to find together: five bedrooms, a private office, dedicated media room, oversized game room, dramatic two-story living area and an exceptionally large primary retreat. Built in 2018 and priced at approximately $142 per square foot, it delivers remarkable flexibility for a

    Linda Treadway eXp Realty, LLC

    2414 Trocadero Ln, League City, TX 77573
  • /17

    $574,990

    New Construction
    • 4 Beds
    • 3.5 Baths
    • 3,067 Sq Ft

    Rocklin Plan at Wentworth Collection at Samara, League City, TX 77573

    Upon entry, this new two-story home features two bedrooms sharing a full bathroom, steps from a convenient and flexible study. An open plan at the back of the home encourages simple everyday transitions with easy access to a patio, while a dining room offers the ideal setting for hosting meals and celebrations. A generous first-floor owner’s suite provides a serene retreat with an en-suite

    Lennar Builder
    2703 Furbeck Ridge Dr Unit 40621133, League City, TX 77573

Showing Results 41 - 80, Page 2 of 7

How to Buy a Home How to Finance a Home How to Sell a Home