574

Homes for Sale in 78641 with 4-Bedrooms

Section Image Section Image
  • /31

    $3,850,000

    $400K PRICE DROP
    • 4 Beds
    • 3.5 Baths
    • 5,410 Sq Ft

    15907 Booth Cir, Leander, TX 78641

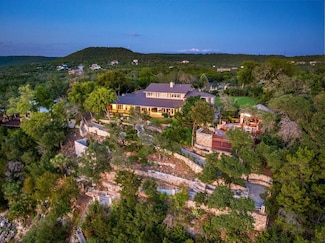
    Austin's most coveted secret, this historic 1950s legacy estate, an irreplaceable sanctuary where the original Old Austin soul converges with the earthed luxury of Modern Taos, features massive walls of warm, hand-chiseled stone, rich timbers, and terracotta framing unrivaled, deep-water vistas, held in absolute seclusion; this private retreat masterfully marries Mid-Century Modern precision with

    David Fisher Redfin Corporation

    15907 Booth Cir, Leander, TX 78641
  • /13

    $722,990

    New Construction
    • 4 - 5 Beds
    • 2.5 - 5.5 Baths
    • 3,764+ Sq Ft

    San Marcos Plan at Barksdale, Leander, TX 78641

    Welcome to the all new, 2-story San Marcos floorplan, part of the newest series of M/I Homes. This Classic Series floorplan features 4-5 bedrooms, 2.5-5 bathrooms, an optional 3-car garage, and 3,764-4,212 of functional living space.

    M/I Homes Builder
    3717 Plentywood Ln Unit 36501489, Leander, TX 78641
  • /25

    $849,990

    New Construction
    • 4 Beds
    • 4.5 Baths
    • 3,435 Sq Ft

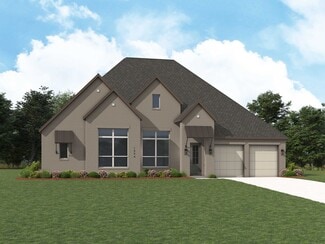
    Hallsburg Plan at Palmera Ridge - Palmera Ridge 70', Leander, TX 78641
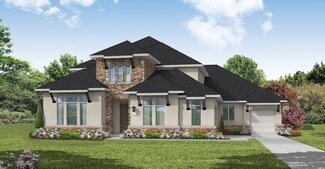
    The Hallsburg floor plan presents a stunning two-story design, perfect for those seeking ample living space combined with modern functionality. This home features four spacious bedrooms and four and a half luxurious bathrooms, offering comfort and convenience for family members and guests alike. The expansive three-car garage provides plenty of room for vehicles and additional storage needs. Step

    Coventry Homes Builder
    1612 Jolie Rose Bend Unit 39645289, Leander, TX 78641
  • /26

    $1,035,990

    New Construction
    • 4 Beds
    • 4.5 Baths
    • 4,384 Sq Ft

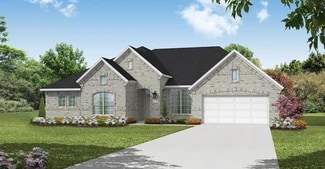
    Kirbyville Plan at Palmera Ridge - Palmera Ridge 60', Leander, TX 78641
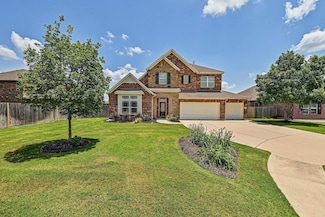
    The Kirbyville floor plan is a stately two-story home designed to offer both luxury and comfort for families of all sizes. Featuring four bedrooms and four and a half bathrooms, this layout provides ample space for privacy and functionality. The main level includes a spacious open-concept living area that seamlessly connects the gourmet kitchen, dining space, and family room. A grand owner's

    Coventry Homes Builder
    1612 Jolie Rose Bend Unit 36479232, Leander, TX 78641
  • /40

    $981,000

    $18K PRICE INCREASE
    • 4 Beds
    • 4 Baths
    • 3,345 Sq Ft

    318 Gaspar Bend, Cedar Park, TX 78613

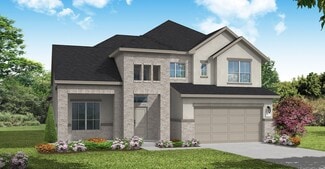
    Listing Realtor is owner of this fine David Weekley build 3345 sq. ft. home on a quite no pass thru cul-de-sac, in the beautiful Westside Preserve. Seller financing at 5% 3 yr interest only - 5k pm including tax & ins. House is almost centered on a large lot of about 12,800 sq. ft , providing plenty of sunlight, space for a greenhouse, and pool. Large open living with kitchen, dining area and a

    Jay Prabhu Texas Ally Real Estate Group
    318 Gaspar Bend, Cedar Park, TX 78613
  • /24

    $905,990

    New Construction
    • 4 Beds
    • 6 Baths
    • 3,184 Sq Ft

    Plan Barletta at Palmera Ridge - 70ft. lots, Leander, TX 78641

    Introducing the Barletta plan—a breathtaking home designed to captivate and inspire. At its heart is a stunning kitchen, seamlessly flowing into an expansive dining and family room featuring tall, vaulted ceilings that are sure to leave a lasting impression. Ideal for hosting gatherings, an entertainment room is thoughtfully connected to the main living areas, providing even more space for

    Highland Homes Builder
    1616 Jolie Rose Bend Unit 36556121, Leander, TX 78641
  • /15

    $730,990

    New Construction
    • 4 - 5 Beds
    • 2.5 - 6 Baths
    • 3,687+ Sq Ft

    Dickinson Plan at Barksdale, Leander, TX 78641

    Picture yourself in the two-story Dickinson floorplan, part of the newest series of M/I Homes. This Classic series floorplan features 4-5 bedrooms, 2.5-4 bathrooms, an optional 3-car garage, and 3,674-4,086 square feet of functional living space.

    M/I Homes Builder
    3717 Plentywood Ln Unit 36466639, Leander, TX 78641
  • /36

    $1,279,900

    New Construction $70K PRICE DROP
    • 4 Beds
    • 4.5 Baths
    • 5,122 Sq Ft

    2385 Lineage Ln, Leander, TX 78641

    MLS# 8038128 - Built by Drees Custom Homes - Ready Now! ~ Discover the perfect blend of luxury and functionality in this stunning 5-bedroom home in Leander, TX. The Lynmar II features a dramatic two-story foyer and dining room overlooking a peaceful private courtyard, creating a grand first impression. The gourmet kitchen offers a large island and walk-in pantry, flowing seamlessly into a

    Ben Caballero HomesUSA.com

    2385 Lineage Ln, Leander, TX 78641
  • /25

    $500,990

    New Construction
    • 4 Beds
    • 3 Baths
    • 2,729 Sq Ft

    The Quincy Plan at Rosenbusch Ranch, Leander, TX 78641

    Discover the Quincy, a two-story floor plan offering 2,729 sq. ft. of living space at Rosenbusch Ranch in Leander, TX. The Quincy offers 4 bedrooms, 3 bathrooms, study and game room. Walk into the kitchen overlooking the dining area and large living room. The kitchen features quartz countertops, stainless steel appliances, walk in pantry and a kitchen island. The study is located downstairs, at

    D.R. Horton Builder
    2140 Ghost Rider Cove Unit 36199759, Leander, TX 78641
  • /35

    $805,990

    New Construction
    • 4 Beds
    • 3.5 Baths
    • 3,235 Sq Ft

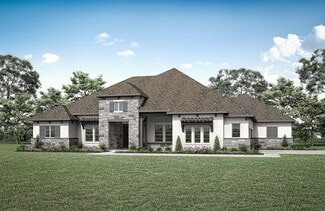
    Newport Plan at Palmera Ridge - Palmera Ridge 70', Leander, TX 78641

    The Newport floor plan offers the perfect blend of spaciousness and elegance in a thoughtfully crafted one-story design. Featuring four well-sized bedrooms and three and a half bathrooms, this layout is ideal for families or those who love to entertain. The open-concept design effortlessly connects the kitchen, dining, and living areas, creating a welcoming space for gatherings or relaxing

    Coventry Homes Builder
    1612 Jolie Rose Bend Unit 39645275, Leander, TX 78641
  • /13

    $824,990

    New Construction
    • 4 Beds
    • 3 - 6 Baths
    • 3,027 Sq Ft

    Duffie Plan at Leander Estates, Leander, TX 78641

    Get the most out of each day with the classic appeal and modern comfort that make The Duffie by David Weekley Homes an amazing floor plan. Design your perfect home office or game room in the spacious study. Every junior bedroom offers ample space to thrive and personalize. Big, energy-efficient windows allow the open floor plan to fill with natural light and creates a picture-perfect place to

    David Weekley Homes Builder
    3085 Honeywood Dr Unit 36490859, Leander, TX 78641
  • /13

    $769,000

    New Construction
    • 4 Beds
    • 4 Baths
    • 3,221 Sq Ft

    1409 Treasure Map View, Leander, TX 78641

    The first thing you'll notice is the 20' ceilings and natural light streaming through all the windows! The gourmet kitchen overflows into the family room, optimizing the views to the backyard. With lots of counter space, quartz countertops, stainless appliances, cabinetry, and a spacious pantry, this gourmet kitchen has it all!. All the bedrooms are a good size and have ample closet space. There

    Coventry Homes Builder
    1409 Treasure Map View, Leander, TX 78641
  • /26

    $999,900

    New Construction
    • 4 - 6 Beds
    • 4.5 - 6.5 Baths
    • 3,635+ Sq Ft

    Channing II Plan at Hilltop Ranch, Leander, TX 78641

    The Channing II is an expansive single story home. The open living triangle features an impressive family room with options for a beam ceiling and a three-panel sliding door to the covered porch and extended outdoor living area. The gourmet kitchen offers abundant storage space with lots of custom cabinets and a large walk-in pantry. The primary suite retreat extends along one side of the home

    Drees Homes Builder
    3020 Dynasty Dr Unit 37252184, Leander, TX 78641
  • /31

    $420,990

    New Construction
    • 4 Beds
    • 2 Baths
    • 1,859 Sq Ft

    The Irvine Plan at Rosenbusch Ranch, Leander, TX 78641

    The Irvine is one of our one-story floorplans featured at our Rosenbusch Ranch community in Leander, TX. Enjoy 1,859 square feet of living space across 4 bedrooms, 2 bathrooms, and a 2-car garage. The open kitchen overlooks the living and dining area and features spacious quartz countertops, stainless steel appliances, and walk in pantry. The large windows in the living area bring in plenty of

    D.R. Horton Builder
    2140 Ghost Rider Cove Unit 36199753, Leander, TX 78641
  • /7

    $352,995

    New Construction
    • 4 Beds
    • 2 Baths
    • 1,964 Sq Ft

    Plan 1964 at River Bluff, Leander, TX 78641

    * Ceramic tile flooring at kitchen, baths, entry and laundry room * Granite kitchen countertops * 9-ft. ceilings * Stainless steel kitchen appliances * Kitchen island * WaterSense labeled faucets * Den * Smart thermostat * Gas range * Split-bedroom layout * Spacious great room * ENERGY STAR certified home * Close to family friendly parks * Great shopping nearby * Hiking trails * Near

    KB Home Builder
    1809 Garlock Dr Unit 36515068, Leander, TX 78641
  • /15

    $754,650

    New Construction
    • 4 Beds
    • 6 Baths
    • 3,378 Sq Ft

    1225 Novara Trail, Leander, TX 78641

    Welcome to The Agave at 1225 Novara Trail in Travisso. This floor plan makes a lasting impression, beginning with a welcoming porch that opens into a classic foyer and a grand winding staircase. Just off the entry, you'll find a bedroom, powder room, full bathroom, and a versatile flex room—perfect for customizing your space. The two-car garage includes extra storage and connects to a convenient

    1225 Novara Trail, Leander, TX 78641
  • /66

    $933,990

    New Construction
    • 4 - 5 Beds
    • 4.5 - 5.5 Baths
    • 3,928 Sq Ft

    Plan 289 at Palmera Ridge - 70ft. lots, Leander, TX 78641

    The two-story 289 floor plan boasts a spacious family room, formal dining area, cozy breakfast nook, and an open kitchen with a large island–perfect for culinary enthusiasts and busy families alike. The master suite serves as a private retreat, complete with a luxurious bath and a walk-in closet. An additional bedroom and full bath on the main floor offer comfort and convenience for guests. The

    Highland Homes Builder
    1616 Jolie Rose Bend Unit 36556124, Leander, TX 78641
  • /40

    $1,275,000

    $40K PRICE DROP
    • 4 Beds
    • 4.5 Baths
    • 3,578 Sq Ft

    7809 Brandy Way, Volente, TX 78641

    Perched on a hill at the end of a quiet cul-de-sac, 7809 Brandy Way offers breathtaking panoramic views of Lake Travis and the surrounding rolling hills and natural landscape for a truly private, peaceful setting. Situated on a spacious lot, the property features multiple outdoor entertaining areas and a large sparkling saltwater pool—perfect for enjoying the beauty of the Hill Country. Offering

    Maggie Ruiz Redfin Corporation

    7809 Brandy Way, Volente, TX 78641
  • /79

    $985,990

    New Construction
    • 4 - 5 Beds
    • 7 - 8 Baths
    • 4,136 Sq Ft

    Plan Palermo at Palmera Ridge - 70ft. lots, Leander, TX 78641

    Introducing the stunning Palermo plan, where livable luxury meets thoughtful design. As you step into the elegant foyer, you'll find a private guest suite on one side and a spacious study on the other, offering ideal spaces for relaxation and productivity. The grand curved staircase, a true centerpiece, leads to a dynamic entertainment space that promises to impress. At the heart of the home, the

    Highland Homes Builder
    1616 Jolie Rose Bend Unit 36556126, Leander, TX 78641
  • /13

    $720,990

    New Construction
    • 4 - 5 Beds
    • 3.5 - 4.5 Baths
    • 4,109+ Sq Ft

    Rio Grande Plan at Edgewood - Classic Series, Leander, TX 78641

    Make yourself at home in the all-new two-story Rio Grande floorplan, part of the newest series of M/I Homes. The Rio Grande is the largest Classic series floorplan, featuring 4-5 bedrooms, 2.5-4 bathrooms, an optional 3-car garage, and 4,099-4,634 square feet of functional living space.

    M/I Homes Builder
    828 Sanger Ln Unit 36465421, Leander, TX 78641
  • /38

    $667,000

    Open Sun 1PM - 2:30PM $33K PRICE DROP
    • 4 Beds
    • 3.5 Baths
    • 3,642 Sq Ft

    2216 Lookout Knoll Dr, Leander, TX 78641

    Tucked away on a quiet street in The Bluffs at Crystal Falls, this pre-inspected 4-bedroom, 3.5-bath home offers space, comfort, and style. The layout includes a private office, formal dining, oversized game room, and a full media room with theater setup.The open-concept main level features a bright living area, granite-island kitchen with gas cooktop, double ovens, and a sunny breakfast

    Sheela Sharon All City Real Estate Ltd. Co

    2216 Lookout Knoll Dr, Leander, TX 78641
  • /13

    $657,990

    New Construction
    • 4 - 5 Beds
    • 3.5 - 5.5 Baths
    • 3,253+ Sq Ft

    Caspano Plan at Edgewood - Classic Series, Leander, TX 78641

    Discover the Caspano floorplan, a brand-new 2-story floorplan available throughout Greater Austin! This captivating floorplan features 4–5 bedrooms, 3.5–5.5 bathrooms, and spans from 3,253 to 3,718 in size.

    M/I Homes Builder
    828 Sanger Ln Unit 36476939, Leander, TX 78641
  • /23

    $509,990

    New Construction
    • 4 Beds
    • 3 Baths
    • 2,848 Sq Ft

    The Kemah Plan at Rosenbusch Ranch, Leander, TX 78641

    The Kemah is a beautiful two-story home that offers 2,845 square feet of living space, 4 bedrooms, a gameroom, and 3 bathrooms. As you enter the home you will pass the staircase landing and a spacious study. As you continue towards the center of the home, you'll find yourself in the open-concept kitchen and dining area that connects to the living space. The kitchen features a kitchen island,

    D.R. Horton Builder
    2140 Ghost Rider Cove Unit 36199763, Leander, TX 78641
  • /16

    $652,990

    New Construction
    • 4 - 5 Beds
    • 3.5 - 4.5 Baths
    • 2,867 Sq Ft

    Balcones II Plan at Barksdale, Leander, TX 78641

    Imagine calling the Balcones II floorplan, part of the Signature II Series, home. This 2-story home features 4-5 bedrooms, 3-4 full baths, and 2,868 square feet of functional and open living space that will be sure to have everything you will need. A spacious game room resides on the second floor as well as the option for a media room to accompany it with, that is the most perfect space for

    M/I Homes Builder
    3717 Plentywood Ln Unit 36502174, Leander, TX 78641
  • /13

    $622,990

    New Construction
    • 4 - 5 Beds
    • 3.5 - 4.5 Baths
    • 3,006+ Sq Ft

    Congress II Plan at Barksdale, Leander, TX 78641

    Our stunning Congress II Floorplan is a 2-story home that boasts 3,006-3,051 square feet of functional living space. Ideal for families of all sizes, this floorplan features an impressive 4 to 5 bedrooms, giving you the flexibility to customize the home according to your unique lifestyle needs. The spacious downstairs area offers an optional bedroom or study conversion to suit your personal

    M/I Homes Builder
    3717 Plentywood Ln Unit 36483626, Leander, TX 78641
  • /13

    $536,990

    New Construction
    • 4 Beds
    • 3 Baths
    • 2,327 Sq Ft

    Driskill II Plan at Edgewood - Signature II Series, Leander, TX 78641

    Introducing Driskill II, a part of our Signature II series. This is a two-story, open-concept floorplan. It boasts 2,331-2,382 square feet. Right past the entryway you will see it contains a den which has the option to be converted into a private study for more seclusion. With 4 bedrooms and 3 bathrooms, there is a lot of space for everyone. Contact our team today for more information on this

    M/I Homes Builder
    828 Sanger Ln Unit 36464589, Leander, TX 78641
  • /25

    $819,990

    New Construction
    • 4 Beds
    • 3 - 6 Baths
    • 3,148 Sq Ft

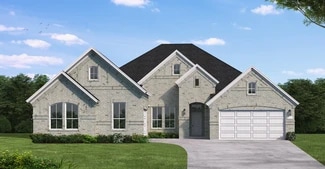
    Crockett Plan at Palmera Ridge - Palmera Ridge 70', Leander, TX 78641

    The Crockett floor plan is a stunning single-story home that perfectly balances elegance and practicality. Featuring four bedrooms and three bathrooms, this layout is tailored to meet the needs of both relaxation and entertaining. The heart of the home is the open living area, where the kitchen seamlessly integrates with the family and dining spaces, offering a warm and inviting atmosphere. The

    Coventry Homes Builder
    1612 Jolie Rose Bend Unit 39645278, Leander, TX 78641
  • /14

    $604,990

    New Construction
    • 4 - 6 Beds
    • 3.5 - 4.5 Baths
    • 2,750+ Sq Ft

    Belmont II Plan at Barksdale, Leander, TX 78641

    The Belmont II floorplan is a part of M/I Homes’ Signature II Series. This 2-story home contains 2,750-2,787 square feet of functional living space, including 4-5 bedrooms, 3.5 bathrooms, and an optional 3-car garage! With a dining room or study, spacious common areas, an abundance of natural light, and a game room, I am sure this will be everything you and your family will need! Contact us today

    M/I Homes Builder
    3717 Plentywood Ln Unit 36495317, Leander, TX 78641
  • /13

    $765,990

    New Construction
    • 4 - 5 Beds
    • 3.5 - 6 Baths
    • 4,109+ Sq Ft

    Rio Grande Plan at Barksdale, Leander, TX 78641

    Make yourself at home in the all-new two-story Rio Grande floorplan, part of the newest series of M/I Homes. The Rio Grande is the largest Classic series floorplan, featuring 4-5 bedrooms, 2.5-4 bathrooms, an optional 3-car garage, and 4,099-4,634 square feet of functional living space.

    M/I Homes Builder
    3717 Plentywood Ln Unit 36470494, Leander, TX 78641
  • /28

    $981,900

    New Construction
    • 4 Beds
    • 4.5 Baths
    • 3,525 Sq Ft

    3525W Plan at Palmera Ridge - 70', Leander, TX 78641

    Home office with French doors set at entry. Formal dining room and game room with French doors frame extended entry. Family room with wall of windows and cast stone fireplace opens to morning area and kitchen. Kitchen hosts island with built-in seating space. Primary suite includes bedroom with wall of windows. Dual vanities, garden tub, separate glass-enclosed shower and large walk-in closet in

    Perry Homes Builder
    1420 Jolie Rose Bend Unit 38188824, Leander, TX 78641
  • /26

    $519,990

    New Construction
    • 4 Beds
    • 3 Baths
    • 3,006 Sq Ft

    The Lancaster Plan at Rosenbusch Ranch, Leander, TX 78641

    The Lancaster is a grand two-story home offering 3,006 square feet featured at our Rosenbusch Ranch community in Leander, TX. This home includes 4 bedrooms, a gameroom, and 3 bathrooms. As you enter the home you will pass a study, bedroom 2 and a full bathroom. Continuing towards the center of the home, you'll find yourself in the open-concept kitchen and dining area that connects to the living

    D.R. Horton Builder
    2140 Ghost Rider Cove Unit 36199764, Leander, TX 78641
  • /15

    $999,990

    New Construction
    • 4 - 5 Beds
    • 4.5 Baths
    • 4,601+ Sq Ft

    Mozart Plan at Leander Estates, Leander, TX 78641

    The Mozart floor plan by David Weekley Homes in Leander Estates blends timeless luxury with top-quality craftsmanship to create a uniquely welcoming dream home. Vibrant space and limitless potential make the open family and dining areas a decorator’s dream. Gather around the kitchen island to enjoy delectable treats and celebrate special achievements. The covered porch, TV room, upstairs retreat,

    David Weekley Homes Builder
    3085 Honeywood Dr Unit 38405790, Leander, TX 78641
  • 2024 Barfish Way Unit 40679668, Leander, TX 78641

    Price To Be Determined

    New Construction
    • 4 Beds
    • 2.5 Baths
    • 3,400 Sq Ft

    Elm Plan at Devine Landing, Leander, TX 78641

    Welcome to The Elm, a stunning two-story home offering approximately 3,400 square feet of thoughtfully designed living space. With 4–5 bedrooms, 2.5–4 baths, and a 2–3 car garage, this home perfectly balances comfort, functionality, and style. Step inside and be greeted by a bright, open concept layout featuring a chef inspired kitchen with a large island, gourmet storage pantry, and seamless

    DRB Homes Builder
    2024 Barfish Way Unit 40679668, Leander, TX 78641
  • /65

    $866,990

    New Construction
    • 4 Beds
    • 3 - 4 Baths
    • 3,208 Sq Ft

    Plan 283 at Palmera Ridge - 70ft. lots, Leander, TX 78641

    The 283 plan is truly one-of-a-kind, offering a wealth of features that cater to diverse needs. This home includes 4 bedrooms, 3 baths, an entertainment room, a study, a lifestyle/flex space, and a cozy hearth room. The stunning kitchen is equipped with both an island and a peninsula, providing ample seating and storage. It seamlessly connects to the main living areas and the entertainment room.

    Highland Homes Builder
    1616 Jolie Rose Bend Unit 36556119, Leander, TX 78641
  • /28

    $369,500

    • 4 Beds
    • 3 Baths
    • 2,073 Sq Ft

    59 Snowy Plover Ln, Leander, TX 78641

    *SOLAR PANELS* Welcome to this beautifully upgraded 4-bedroom, 3-bath home with a spacious loft in the highly desirable Summerlyn neighborhood of Leander. Designed with both style and functionality in mind, this home features plank flooring throughout the entire first floor, creating a seamless and modern look.The thoughtfully designed interior includes a custom master closet and a stylish

    LD Williams Schaible Realty

    59 Snowy Plover Ln, Leander, TX 78641
  • /23

    $989,900

    New Construction
    • 4 Beds
    • 3.5 Baths
    • 3,545 Sq Ft

    Eastland II Plan at Hilltop Ranch, Leander, TX 78641

    The Eastland II, one of our most popular floorplans, is a spacious, modern one-story home offering four bedrooms. The luxurious primary suite is a private retreat set back down a hallway which adjoins a spa-like bathroom retreat with large walk-in closet. This plan offers a large second independent living suite as an option.? The main living space opens up with a vaulted family room that

    Drees Homes Builder
    3020 Dynasty Dr Unit 38225802, Leander, TX 78641
  • /40

    $675,000

    $50K PRICE DROP
    • 4 Beds
    • 3.5 Baths
    • 3,169 Sq Ft

    2201 Quarry Loop, Leander, TX 78641

    Welcome to this stunning 4-bedroom, 3.5-bath home located on an oversized corner lot in the highly sought-after Fairway at Crystal Falls gated community in Leander, TX. Boasting timeless all-sides brick masonry and exceptional curb appeal, this spacious residence offers a perfect blend of comfort, style, and functionality. Step inside to soaring ceilings and an abundance of natural light pouring

    David Fisher Redfin Corporation

    2201 Quarry Loop, Leander, TX 78641
  • /39

    $475,000

    Open Sun 2PM - 4PM $50K PRICE DROP
    • 4 Beds
    • 2.5 Baths
    • 2,710 Sq Ft

    1114 Calistoga Dr, Leander, TX 78641

    Welcome to 1114 Calistoga Dr in Leander, TX! This beautiful two-story home offers 4 spacious bedrooms and 2.5 baths, thoughtfully designed for both comfort and functionality. Featuring two generous living areas, there’s plenty of space for entertaining, relaxing, or creating the perfect work-from-home setup, while the inviting stone fireplace adds warmth and character to the main living space.

    Sheryl Vicenik Schaible Realty

    1114 Calistoga Dr, Leander, TX 78641
  • /16

    $614,990

    New Construction
    • 4 - 5 Beds
    • 3 - 4.5 Baths
    • 2,873+ Sq Ft

    Balcones II Plan at Edgewood - Signature II Series, Leander, TX 78641

    Imagine calling the Balcones II floorplan, part of the Signature II Series, home. This 2-story home features 4-5 bedrooms, 3-4 full baths, and 2,868 square feet of functional and open living space that will be sure to have everything you will need. A spacious game room resides on the second floor as well as the option for a media room to accompany it with, that is the most perfect space for

    M/I Homes Builder
    828 Sanger Ln Unit 36497992, Leander, TX 78641
  • /13

    $799,000

    New Construction
    • 4 Beds
    • 4 Baths
    • 3,258 Sq Ft

    1421 Treasure Map View, Leander, TX 78641

    This beautiful 4-bedroom, 4-bath, 2-garage floor plan is versatile & provides space that's perfect for entertaining family & friends. The first thing you'll notice is the 20' ceilings and natural light streaming through all the windows! The gourmet kitchen overflows into the family room, optimizing the views to the backyard. With lots of counter space, quartz countertops, stainless

    Coventry Homes Builder
    1421 Treasure Map View, Leander, TX 78641

Showing Results 81 - 120, Page 3 of 15

How to Buy a Home How to Finance a Home How to Sell a Home