574

Homes for Sale in 78641 with 4-Bedrooms

Section Image Section Image
  • /11

    $982,900

    New Construction
    • 4 Beds
    • 4.5 Baths
    • 3,433 Sq Ft

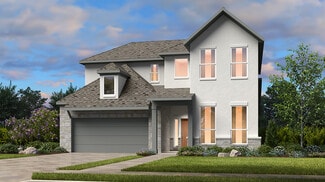
    3433W Plan at Palmera Ridge - 70', Leander, TX 78641

    Welcoming entry features 14-ceilings and a home office with French doors set at entry. Extended entry flows past the game room with French door entry and three large windows. Formal dining room just off the extended entry. Grand family room with 16-foot ceiling, a fireplace and a wall of windows. Kitchen hosts an island, large walk-in pantry, generous counter space and a butler's pantry. Morning

    Perry Homes Builder
    1420 Jolie Rose Bend Unit 38188827, Leander, TX 78641
  • /26

    $978,990

    New Construction
    • 4 - 5 Beds
    • 7 - 8 Baths
    • 4,214 Sq Ft

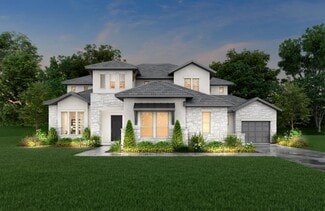
    Plan Altamura at Palmera Ridge - 70ft. lots, Leander, TX 78641

    Welcome to a home designed for comfort and style, featuring a unique layout that caters to modern living. As you step inside, a wide-open foyer and grand staircase welcomes you. You'll find a private guest suite and a spacious study in the front of the home. The foyer leads you into the dining, living, kitchen, and outdoor living area–giving you a perfect flow for hosting family and friends. A

    Highland Homes Builder
    1616 Jolie Rose Bend Unit 36556125, Leander, TX 78641
  • /21

    $642,990

    New Construction
    • 4 Beds
    • 4 Baths
    • 3,096 Sq Ft

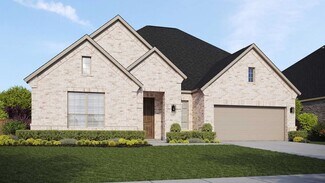
    Brookshire Plan at Carneros Ranch - 60' Homesites, Leander, TX 78641

    The Brookshire floor plan exudes charm and functionality, offering a thoughtfully designed two-story layout with four spacious bedrooms and four full bathrooms. The main level is a perfect blend of comfort and practicality, showcasing a modern kitchen that flows seamlessly into the open-concept living and dining areas, ideal for hosting gatherings or enjoying quiet family evenings. Upstairs, the

    Coventry Homes Builder
    2333 Sauterne Dr Unit 36481943, Leander, TX 78641
  • /3

    $1,001,900

    New Construction
    • 4 Beds
    • 5 Baths
    • 4,036 Sq Ft

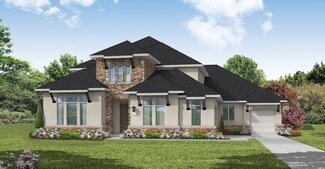
    4036W Plan at Palmera Ridge - 70', Leander, TX 78641

    A large front porch opens into a grand two-story entryway that boasts a curved staircase. A private guest suite is located off the entrance and features a private hallway to the one-car garage. Adjacent to the guest suite is the formal dining room. As you walk past the stairs which feature a bonus storage space, you enter the grand family room which boasts tall ceilings, a fireplace, and wall of

    Perry Homes Builder
    1420 Jolie Rose Bend Unit 38188671, Leander, TX 78641
  • /20

    $875,990

    New Construction
    • 4 Beds
    • 4.5 Baths
    • 3,792 Sq Ft

    Huxley Plan at Palmera Ridge - Palmera Ridge 70', Leander, TX 78641

    The Huxley floor plan is a perfect blend of functionality and sophistication. This impressive two-story home boasts four spacious bedrooms and four and a half well-appointed bathrooms, making it ideal for families of all sizes. The first floor offers a thoughtfully designed living space, including a gourmet kitchen with premium appliances, a large island, and ample cabinetry, seamlessly flowing

    Coventry Homes Builder
    1612 Jolie Rose Bend Unit 39645290, Leander, TX 78641
  • /15

    $897,545

    New Construction
    • 4 Beds
    • 4.5 Baths
    • 3,378 Sq Ft

    5249 Cosenza Trace, Leander, TX 78641

    Welcome to the Agave at 5249 Cosenza Trace in Travisso! The Agave floor plan makes a bold first impression with a front porch, classic foyer, and grand staircase. A main-floor bedroom and private study add flexibility, while the open-concept great room, chef-inspired kitchen, and dining area are perfect for entertaining. Enjoy your covered patio and retreat to the secluded primary suite with a

    Taylor Morrison Builder
    5249 Cosenza Trace, Leander, TX 78641
  • /52

    $1,175,900

    New Construction
    • 4 - 5 Beds
    • 4.5 - 7 Baths
    • 4,842+ Sq Ft

    Lynmar II Plan at Hilltop Ranch, Leander, TX 78641

    The Lynmar II is a gorgeous Mediterranean home that boasts amazing indoor and outdoor entertaining spaces. The two-story foyer invites you in and draws your eye to the two-story dining room that overlooks the courtyard. The gourmet kitchen includes a working pantry and an option for a wine grotto. The spacious family room includes a fireplace and multipanel sliding door to the courtyard and

    Drees Homes Builder
    3020 Dynasty Dr Unit 37252357, Leander, TX 78641
  • /40

    $744,900

    • 4 Beds
    • 3.5 Baths
    • 3,164 Sq Ft

    2008 Sol Vista Cove, Leander, TX 78641

    Beautiful 2-year-old home built by Perry Homes, ideally situated on a corner lot in a cul-de-sac in the sought-after Palmera Ridge community, within walking distance to the elementary school, scenic neighborhood trails, and the community pool. This well-maintained home features a spacious layout, a 3-car garage, and impressive builder upgrades throughout, including painted cabinetry, level 4

    Georgina Chen All City Real Estate Ltd. Co

    2008 Sol Vista Cove, Leander, TX 78641
  • /4

    $656,450

    New Construction $28K PRICE INCREASE
    • 4 Beds
    • 3.5 Baths
    • 2,587 Sq Ft

    1317 Cypress Paul St, Leander, TX 78641

    Brand new Highland Home in Parkside Peninsula. The "Bernini" floorplan is a best seller and for good reason. This lovely home features 2 bedrooms (Primary and guest) and 2 full bathrooms downstairs with 2 more secondary bedrooms upstairs with a Jack & Jill bathroom. Soaring ceilings in the family room and dining room, double stacked cabinets in kitchen, built in appliances and covered patio. 8'

    Dina Verteramo Highland Homes Realty

    1317 Cypress Paul St, Leander, TX 78641
  • /10

    $971,900

    New Construction
    • 4 Beds
    • 4.5 Baths
    • 3,566 Sq Ft

    3566W Plan at Palmera Ridge - 70', Leander, TX 78641

    Home office with French doors frame entry. Game room with French doors and formal dining room just off the extended entry. Spacious family room with wall of windows and fireplace opens to the kitchen and morning area. Island kitchen with built-in seating space and a corner walk-in pantry. Primary suite features a large wall of windows. Primary bath offers a French door entry, dual vanities,

    Perry Homes Builder
    1420 Jolie Rose Bend Unit 38188769, Leander, TX 78641
  • /29

    $999,990

    New Construction
    • 4 Beds
    • 4.5 Baths
    • 4,120 Sq Ft

    Kaufman Plan at Palmera Ridge - Palmera Ridge 80', Leander, TX 78641

    The Kaufman floor plan stands out as a two-story home designed for modern living, offering 4 spacious bedrooms and 4.5 bathrooms. This home provides a thoughtful layout that seamlessly integrates private and communal spaces. The expansive three-car garage ensures plenty of room for vehicles and storage. The main level welcomes you with an open-concept living area, where the family room flows

    Coventry Homes Builder
    1612 Jolie Rose Bend Unit 39645311, Leander, TX 78641
  • /3

    $544,990

    New Construction
    • 4 - 5 Beds
    • 3 Baths
    • 3,000 Sq Ft

    Princeton Plan at Hawkes Landing, Leander, TX 78641

    The Princeton exudes timeless sophistication with a layout designed to support modern living. From its soaring ceilings to its thoughtful touches, this home blends elegance and everyday comfort in a way that feels both luxurious and grounded. A vaulted ceiling in the family room and a coffered ceiling in the breakfast nook add architectural charm and visual interest, creating spaces that feel

    DRB Homes Builder
    321 Sterling Ridge Dr Unit 37792034, Leander, TX 78641
  • /8

    Price To Be Determined

    New Construction
    • 4 Beds
    • 3 Baths
    • 2,170 Sq Ft

    Juniper Plan at Devine Landing, Leander, TX 78641

    Experience comfort, convenience, and timeless style in The Juniper. This beautifully crafted one-story home offers approximately 2,170 square feet of open and inviting living space, featuring 4–5 bedrooms, 3 baths, and a 2–3 car garage. The heart of the home is a spacious kitchen with a large island, walk-in pantry, and open flow into the casual dining area and great room, creating a warm and

    DRB Homes Builder
    2024 Barfish Way Unit 40679665, Leander, TX 78641
  • /21

    $1,019,950

    New Construction $40K PRICE DROP
    • 4 Beds
    • 4.5 Baths
    • 3,872 Sq Ft

    3172 Green Grange Ln, Leander, TX 78641

    3172 Green Grange Lane, Leander, TX 78641: Ready Now! Our Tiger Eye Estate in Leander Estates by David Weekley Homes, sits on an acre corner homesite in the back of the community, providing the utmost of private locations. This north-facing home will allow glimpses of the sunset off your front porch and countless evenings enjoying the peacefulness that acre homesites can only provide between

    David Weekley Homes Builder
    3172 Green Grange Ln, Leander, TX 78641
  • /36

    $484,000

    $46K PRICE DROP
    • 4 Beds
    • 3.5 Baths
    • 3,405 Sq Ft

    400 Red Hawk Dr, Leander, TX 78641

    Located on a 0.24-acre corner lot in the established Vista Ridge community of Leander, this 4-bedroom, 3.5-bath Perry Home offers 3,405 square feet with a well-designed two-story layout. The main level includes a spacious primary suite, a large private office, a separate formal dining room, and a breakfast area off the kitchen. The expansive downstairs living room features new flooring and

    Keith Duble eXp Realty, LLC

    400 Red Hawk Dr, Leander, TX 78641
  • /14

    $424,990

    New Construction
    • 4 Beds
    • 2.5 Baths
    • 2,391+ Sq Ft

    Brahman Plan at Cedar Brook, Leander, TX 78641

    Introducing the Brahman plan, offering a generous 2,391—2,441 square feet of luxurious living space. This brand-new construction is a masterpiece of modern design, seamlessly blending style and functionality to create the perfect home for you and your family. Every inch of this floorplan has been thoughtfully crafted to provide both comfort and elegance, making it a truly inviting space where

    M/I Homes Builder
    820 Corvallis Dr Unit 36499271, Leander, TX 78641
  • /14

    $694,990

    New Construction
    • 4 Beds
    • 4.5 Baths
    • 3,613 Sq Ft

    Haskell Plan at Carneros Ranch - 60' Homesites, Leander, TX 78641

    The Haskell floor plan offers a beautifully designed two-story home featuring four spacious bedrooms and four and a half bathrooms. This layout emphasizes luxury and functionality, complete with a three-car garage that provides ample storage and parking space. The expansive first floor seamlessly connects the kitchen, dining, and living areas, creating an ideal setting for entertaining or family

    Coventry Homes Builder
    2333 Sauterne Dr Unit 36455456, Leander, TX 78641
  • /23

    $872,990

    New Construction
    • 4 Beds
    • 3.5 - 6 Baths
    • 3,482+ Sq Ft

    Aldenridge Plan at Leander Estates, Leander, TX 78641

    Explore the remarkable lifestyle possibilities of the spacious and sophisticated Aldenridge by David Weekley Homes floor plan for Leander Estates. Begin and end each day in the beautiful Owner’s Retreat, which includes a modern en suite bathroom and a wardrobe-expanding walk-in closet. Each guest suite and Jack-and-Jill bedroom offers privacy and unique appeal. Create your family’s ideal

    David Weekley Homes Builder
    3085 Honeywood Dr Unit 36497304, Leander, TX 78641
  • /19

    $430,990

    New Construction
    • 4 Beds
    • 2 Baths
    • 2,098 Sq Ft

    The Kingston Plan at Rosenbusch Ranch, Leander, TX 78641

    Imagine yourself inside the beautiful Kingston floorplan at Rosenbusch Ranch in Leander, TX. This plan offers 2,098 sq. ft. with 4 bedrooms, 2 baths, and a 2-car garage. There are 2 exterior elevations to choose from. The long foyer leads into the impressive kitchen open to the dining area and family room, perfect for entertaining. The kitchen features quartz countertops, a huge diamond shaped

    D.R. Horton Builder
    2140 Ghost Rider Cove Unit 36199754, Leander, TX 78641
  • /31

    $450,990

    New Construction
    • 4 Beds
    • 3 Baths
    • 2,355 Sq Ft

    The Naples Plan at Rosenbusch Ranch, Leander, TX 78641

    The Naples is a two-story floor plan offering 2,353 sq. ft. of living space across 4 bedrooms, 3 bathrooms and a game room offered at Rosenbusch Ranch in Leander, TX. Walk through the long entry into a spacious, open living room. The living room is open to the kitchen and dining area perfect for entertaining. The kitchen features quartz countertops, stainless steel appliances, and a large kitchen

    D.R. Horton Builder
    2140 Ghost Rider Cove Unit 36199756, Leander, TX 78641
  • /51

    $1,899,900

    New Construction
    • 4 - 5 Beds
    • 4.5 - 7 Baths
    • 4,707 Sq Ft

    LYNMAR II Plan at Travisso, Leander, TX 78641

    The Lynmar II is a gorgeous Mediterranean home that boasts amazing indoor and outdoor entertaining spaces. The two-story foyer invites you in and draws your eye to the two-story dining room that overlooks the courtyard. The gourmet kitchen includes a working pantry and an option for a wine grotto. The spacious family room includes a fireplace and multipanel sliding door to the courtyard and

    Drees Homes Builder
    2437 Travisso Pkwy Unit 37255875, Leander, TX 78641
  • /30

    $885,990

    New Construction $114K PRICE DROP
    • 4 Beds
    • 4.5 Baths
    • 4,120 Sq Ft

    Kaufman Plan at Palmera Ridge - Palmera Ridge 70', Leander, TX 78641

    The Kaufman floor plan stands out as a two-story home designed for modern living, offering 4 spacious bedrooms and 4.5 bathrooms. This home provides a thoughtful layout that seamlessly integrates private and communal spaces. The expansive three-car garage ensures plenty of room for vehicles and storage. The main level welcomes you with an open-concept living area, where the family room flows

    Coventry Homes Builder
    1612 Jolie Rose Bend Unit 39645304, Leander, TX 78641
  • /40

    $470,000

    • 4 Beds
    • 3 Baths
    • 2,607 Sq Ft

    2408 Bravo Pass, Leander, TX 78641

    Welcome to 2408 Bravo Pass, where comfort, style, and nature come together in perfect harmony. Wake up to breathtaking greenbelt views and the soft glow of the Texas sunrise from your private back porch in this stunning, popular DR Horton floorplan - The Wilson, located in the sought-after Bar W Ranch community. Built in 2021 and zoned to the highly acclaimed Liberty Hill ISD, this north-facing

    Gina Tran LPT Realty, LLC

    2408 Bravo Pass, Leander, TX 78641
  • /36

    $852,990

    New Construction
    • 4 Beds
    • 3 - 4.5 Baths
    • 3,104 Sq Ft

    Plan 272 at Palmera Ridge - 70ft. lots, Leander, TX 78641

    Introducing the 272 Plan, a modern single-story home featuring 4 bedrooms, 3 bathrooms, and a 3-car tandem garage. The centrally located kitchen serves as the focal point, seamlessly connecting the entertainment room, family room, and lifestyle room for effortless gatherings. A dedicated study provides a quiet workspace, while the primary suite offers a private retreat at the back of the house.

    Highland Homes Builder
    1616 Jolie Rose Bend Unit 36556118, Leander, TX 78641
  • /24

    $435,990

    New Construction
    • 4 Beds
    • 3 Baths
    • 2,110 Sq Ft

    The Lakeway Plan at Rosenbusch Ranch, Leander, TX 78641

    The Lakeway is a single-story home offered at our Rosenbusch Ranch community in Leander, TX. This home includes 2,110 square feet of living space, a two-car garage, 4 bedrooms, 3 bathrooms and a study. There are 2 exterior elevations to choose from. As you enter this home you will find yourself in a foyer that opens to a spare bedroom, bedroom 2, a bathroom and a large study with an extra closet

    D.R. Horton Builder
    2140 Ghost Rider Cove Unit 36199755, Leander, TX 78641
  • /24

    $843,990

    New Construction
    • 4 - 5 Beds
    • 3.5 - 7 Baths
    • 3,006+ Sq Ft

    Monterey Plan at Leander Estates, Leander, TX 78641

    Build your family’s future with the timeless comforts and top-quality craftsmanship of The Monterey floor plan by David Weekley Homes. Create the special-purpose rooms that your family has been dreaming of in the bright study and separate retreat. Walk-in closets and ample privacy make the guest suite and spare bedrooms ideal for growing personalities. Your deluxe Owner’s Retreat features a

    David Weekley Homes Builder
    3085 Honeywood Dr Unit 36480354, Leander, TX 78641
  • /21

    $817,990

    New Construction
    • 4 - 5 Beds
    • 3 - 4.5 Baths
    • 2,824+ Sq Ft

    Edwards Plan at Leander Estates, Leander, TX 78641

    Exceptional craftsmanship and sophistication combine with the genuine comforts that make each day delightful in The Edwards floor plan by David Weekley Homes. Each beautiful bedroom provides a walk-in closet and a wonderful place to grow. Your Owner’s Retreat includes a luxurious bathroom and an oversized walk-in closet. Covered porches in the front and back yards provide beautiful places for

    David Weekley Homes Builder
    3085 Honeywood Dr Unit 36473193, Leander, TX 78641
  • /40

    $988,990

    New Construction
    • 4 - 5 Beds
    • 5 - 7 Baths
    • 4,086 Sq Ft

    Plan 608 at Palmera Ridge - 70ft. lots, Leander, TX 78641

    This stunning, award-winning home blends elegance and function. A dramatic curved staircase creates a grand first impression, while inside, soaring ceilings and expansive living spaces set the tone for luxury living. The first floor features a chef’s kitchen with an oversized island and direct views to the great room, dining area, and two outdoor living spaces—ideal for entertaining or quiet

    Highland Homes Builder
    1616 Jolie Rose Bend Unit 36556127, Leander, TX 78641
  • /39

    $385,000

    $10K PRICE DROP
    • 4 Beds
    • 3.5 Baths
    • 2,444 Sq Ft

    313 Toddy Way, Leander, TX 78641

    Highlights: Premium corner lot • Guest flat with full bath • No carpet—LVP throughout the entire home & guest flat & upgraded tile • Smart home features • Gated Community • Prime Leander location 5 minutes from Northline.Welcome to 313 Toddy Way, a like-new 2022 2-story home featuring a Guest Flat tucked inside a private gated community in the heart of Leander. Minutes away from Tollway 183A,

    Piper Gifford All City Real Estate Ltd. Co

    313 Toddy Way, Leander, TX 78641
  • /16

    $834,990

    New Construction
    • 4 Beds
    • 3.5 Baths
    • 3,227 Sq Ft

    Bonita Plan at Travisso Naples Collection, Leander, TX 78641

    With a lot of living space, the Bonita floor plan has ample room for four bedrooms and three and a half baths, all conveniently located on one level. If you’ve been looking an Austin new house floor plans or homes in general, be sure to consider this lovely single family home. You’ll love it as is, and will also appreciate the options you have for adapting this new house floor plan perfectly to

    Taylor Morrison Builder
    4909 Olimpico Way Unit 36665269, Leander, TX 78641
  • /39

    $475,000

    Open Sat 11AM - 1PM $50K PRICE DROP
    • 4 Beds
    • 2.5 Baths
    • 3,032 Sq Ft

    2415 Elkhorn Ranch Rd, Leander, TX 78641

    ** Seller Credit of 10,000 in use it how you want it FLEX CASH with solid offer** Best deal for miles for the space and quality + Brand New Roof! Welcome to 2415 Elkhorn Ranch Rd, a spacious and thoughtfully designed home in the highly desirable Lakeline Ranch community of Leander. With 3,032 square feet, 4 bedrooms, and 2.5 baths, this home offers an ideal layout for both everyday living and

    Carmen Collins Real Broker, LLC

    2415 Elkhorn Ranch Rd, Leander, TX 78641
  • /34

    $1,125,000

    • 4 Beds
    • 4 Baths
    • 3,956 Sq Ft

    2504 Long Lasso Pass, Leander, TX 78641
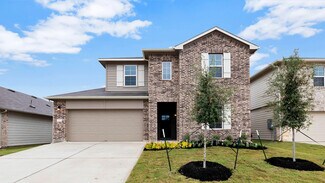
    Welcome to this stunning home in the highly sought-after Crystal Falls subdivision, offering 4 bedrooms, 4 full bathrooms, and 3,986 square feet of thoughtfully designed living space. This beautifully maintained residence features an open-concept floor plan that creates a seamless flow between the living, dining, and kitchen areas, all filled with abundant natural light. It also includes a

    Reddy Gaddikoppula Trinity Texas Realty INC

    2504 Long Lasso Pass, Leander, TX 78641
  • /31

    $3,850,000

    $400K PRICE DROP
    • 4 Beds
    • 3.5 Baths
    • 5,410 Sq Ft

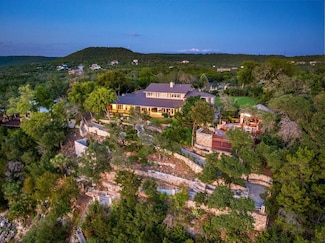
    15907 Booth Cir, Leander, TX 78641
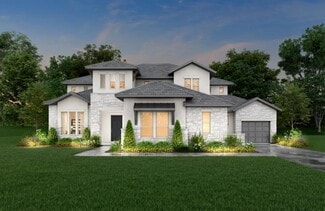
    Austin's most coveted secret, this historic 1950s legacy estate, an irreplaceable sanctuary where the original Old Austin soul converges with the earthed luxury of Modern Taos, features massive walls of warm, hand-chiseled stone, rich timbers, and terracotta framing unrivaled, deep-water vistas, held in absolute seclusion; this private retreat masterfully marries Mid-Century Modern precision with

    David Fisher Redfin Corporation

    15907 Booth Cir, Leander, TX 78641
  • /13

    $722,990

    New Construction
    • 4 - 5 Beds
    • 2.5 - 5.5 Baths
    • 3,764+ Sq Ft

    San Marcos Plan at Barksdale, Leander, TX 78641

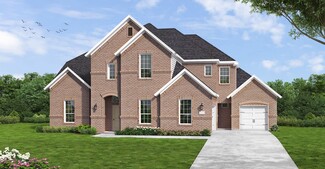
    Welcome to the all new, 2-story San Marcos floorplan, part of the newest series of M/I Homes. This Classic Series floorplan features 4-5 bedrooms, 2.5-5 bathrooms, an optional 3-car garage, and 3,764-4,212 of functional living space.

    M/I Homes Builder
    3717 Plentywood Ln Unit 36501489, Leander, TX 78641
  • /25

    $849,990

    New Construction
    • 4 Beds
    • 4.5 Baths
    • 3,435 Sq Ft

    Hallsburg Plan at Palmera Ridge - Palmera Ridge 70', Leander, TX 78641

    The Hallsburg floor plan presents a stunning two-story design, perfect for those seeking ample living space combined with modern functionality. This home features four spacious bedrooms and four and a half luxurious bathrooms, offering comfort and convenience for family members and guests alike. The expansive three-car garage provides plenty of room for vehicles and additional storage needs. Step

    Coventry Homes Builder
    1612 Jolie Rose Bend Unit 39645289, Leander, TX 78641
  • /26

    $1,035,990

    New Construction
    • 4 Beds
    • 4.5 Baths
    • 4,384 Sq Ft

    Kirbyville Plan at Palmera Ridge - Palmera Ridge 60', Leander, TX 78641

    The Kirbyville floor plan is a stately two-story home designed to offer both luxury and comfort for families of all sizes. Featuring four bedrooms and four and a half bathrooms, this layout provides ample space for privacy and functionality. The main level includes a spacious open-concept living area that seamlessly connects the gourmet kitchen, dining space, and family room. A grand owner's

    Coventry Homes Builder
    1612 Jolie Rose Bend Unit 36479232, Leander, TX 78641
  • /40

    $981,000

    $18K PRICE INCREASE
    • 4 Beds
    • 4 Baths
    • 3,345 Sq Ft

    318 Gaspar Bend, Cedar Park, TX 78613

    Listing Realtor is owner of this fine David Weekley build 3345 sq. ft. home on a quite no pass thru cul-de-sac, in the beautiful Westside Preserve. Seller financing at 5% 3 yr interest only - 5k pm including tax & ins. House is almost centered on a large lot of about 12,800 sq. ft , providing plenty of sunlight, space for a greenhouse, and pool. Large open living with kitchen, dining area and a

    Jay Prabhu Texas Ally Real Estate Group

    318 Gaspar Bend, Cedar Park, TX 78613
  • /24

    $905,990

    New Construction
    • 4 Beds
    • 6 Baths
    • 3,184 Sq Ft

    Plan Barletta at Palmera Ridge - 70ft. lots, Leander, TX 78641

    Introducing the Barletta plan—a breathtaking home designed to captivate and inspire. At its heart is a stunning kitchen, seamlessly flowing into an expansive dining and family room featuring tall, vaulted ceilings that are sure to leave a lasting impression. Ideal for hosting gatherings, an entertainment room is thoughtfully connected to the main living areas, providing even more space for

    Highland Homes Builder
    1616 Jolie Rose Bend Unit 36556121, Leander, TX 78641
  • /15

    $730,990

    New Construction
    • 4 - 5 Beds
    • 2.5 - 6 Baths
    • 3,687+ Sq Ft

    Dickinson Plan at Barksdale, Leander, TX 78641

    Picture yourself in the two-story Dickinson floorplan, part of the newest series of M/I Homes. This Classic series floorplan features 4-5 bedrooms, 2.5-4 bathrooms, an optional 3-car garage, and 3,674-4,086 square feet of functional living space.

    M/I Homes Builder
    3717 Plentywood Ln Unit 36466639, Leander, TX 78641
  • /36

    $1,279,900

    New Construction $70K PRICE DROP
    • 4 Beds
    • 4.5 Baths
    • 5,122 Sq Ft

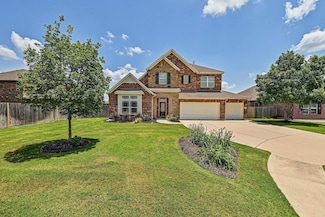
    2385 Lineage Ln, Leander, TX 78641

    MLS# 8038128 - Built by Drees Custom Homes - Ready Now! ~ Discover the perfect blend of luxury and functionality in this stunning 5-bedroom home in Leander, TX. The Lynmar II features a dramatic two-story foyer and dining room overlooking a peaceful private courtyard, creating a grand first impression. The gourmet kitchen offers a large island and walk-in pantry, flowing seamlessly into a

    Ben Caballero HomesUSA.com

    2385 Lineage Ln, Leander, TX 78641

Showing Results 41 - 80, Page 2 of 15
How to Buy a Home How to Finance a Home How to Sell a Home