100

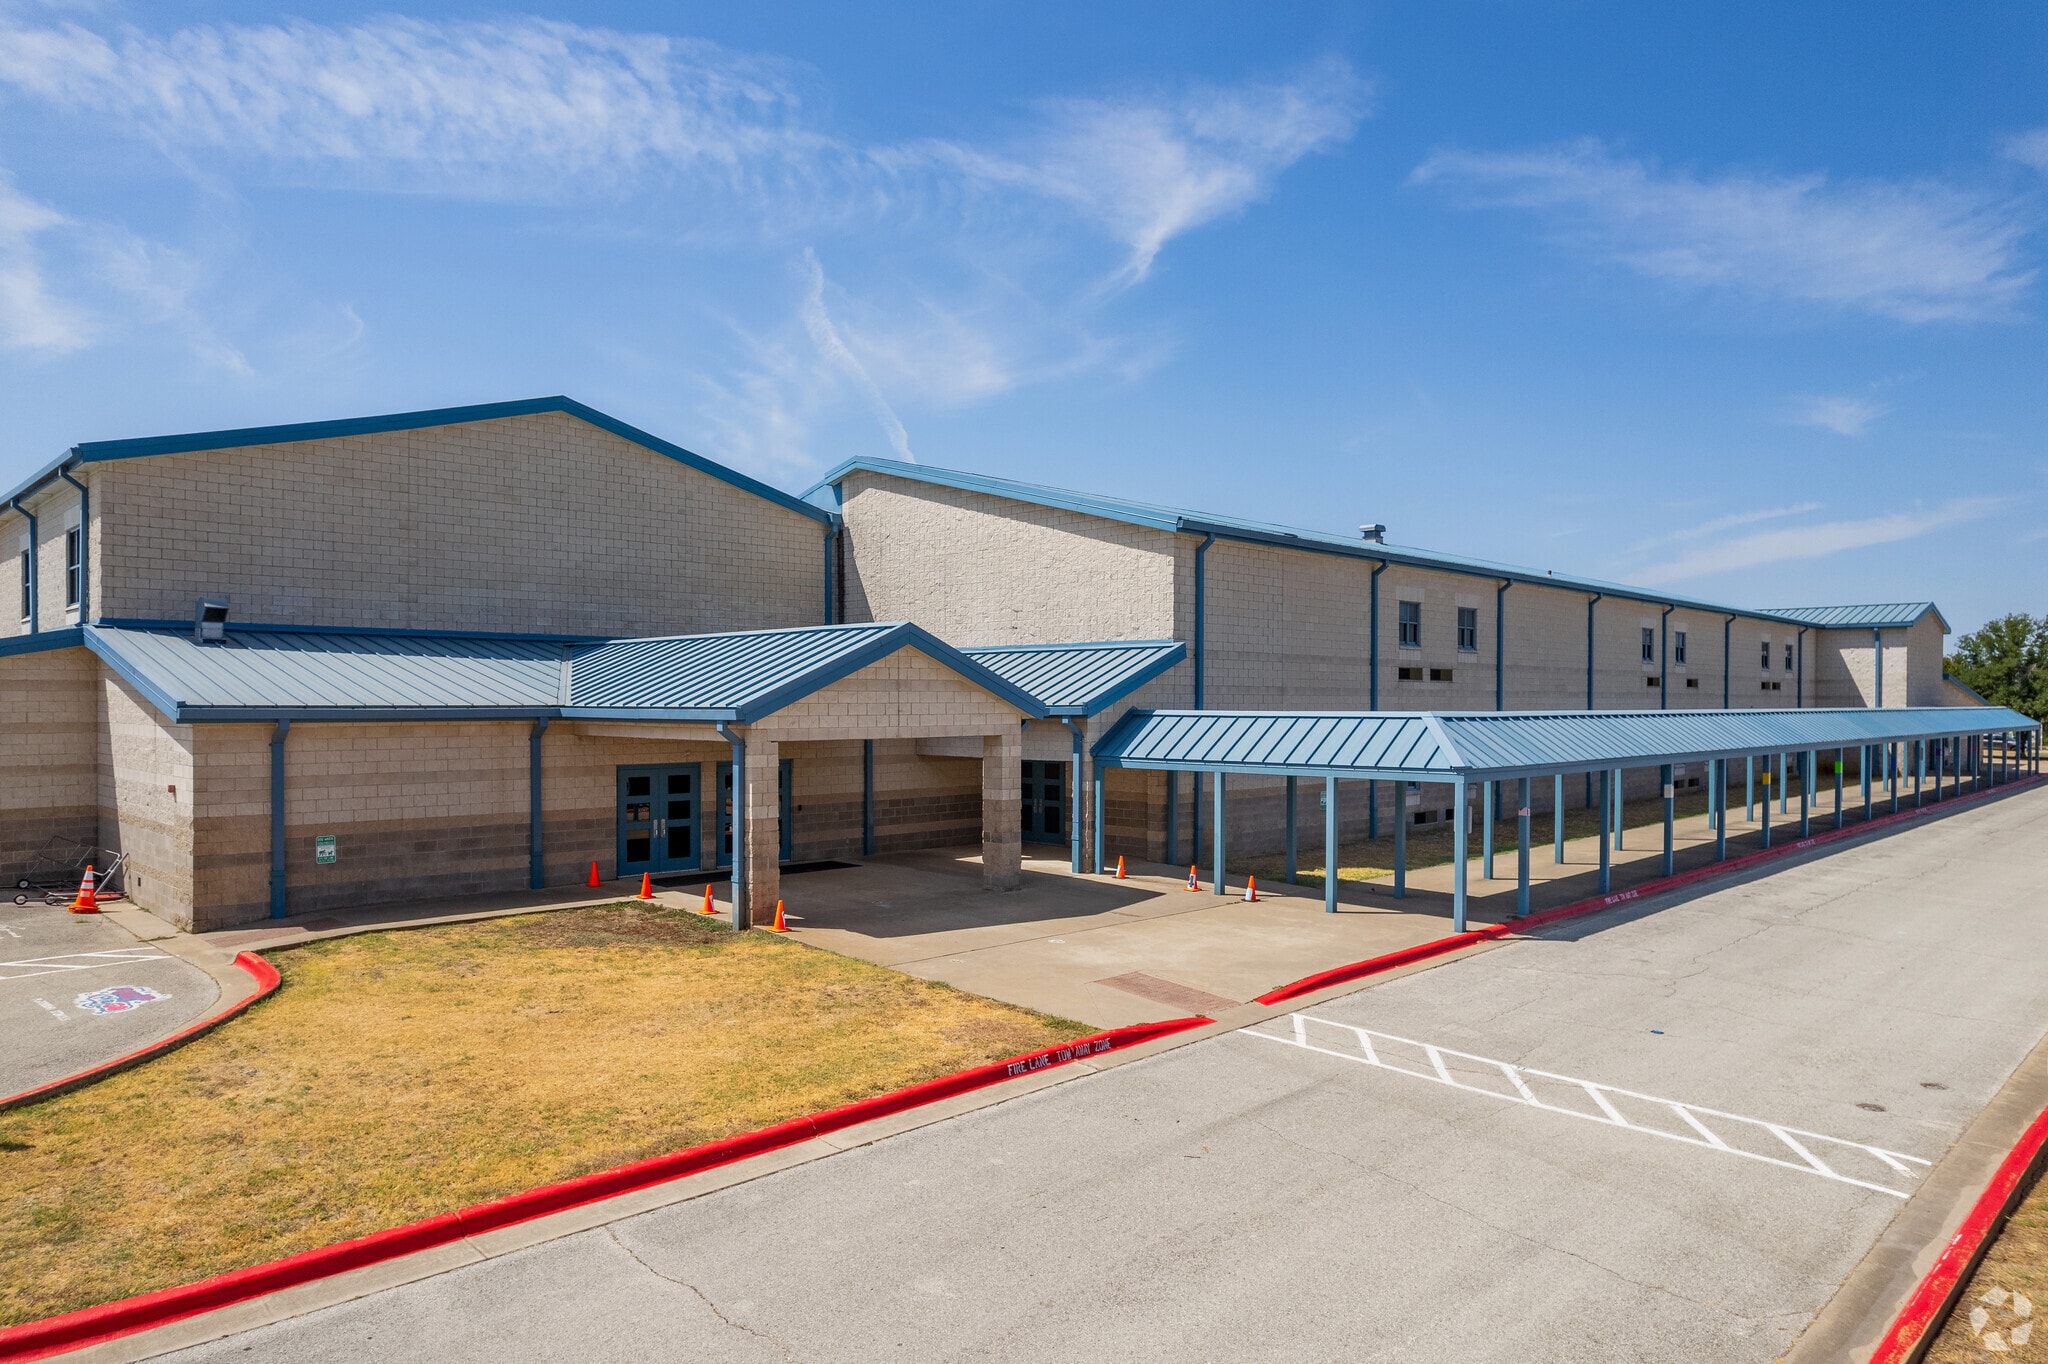
Homes for Sale near Bagdad Elementary School

Section Image Section Image Section Image
  • /38

    $639,000

    $20K PRICE DROP
    • 4 Beds
    • 3 Baths
    • 2,976 Sq Ft

    421 Abruzzi St, Leander, TX 78641

    Unique one-of-a-kind residence in Rosenbusch Ranch! Thoughtfully upgraded and impeccably maintained. An enclosed sunroom adds approximately 236 sq ft of temperature-controlled living space, bringing the total living area to nearly 2,976 sq ft—ideal for year-round comfort and entertaining. This highly sought-after Whistler single-story floor plan features an open, airy design with eight-foot

    Agent Photo

    Jim Mayo

    Coldwell Banker Realty

    (737) 387-3562

    421 Abruzzi St, Leander, TX 78641
  • /32

    $350,000

    • 4 Beds
    • 3 Baths
    • 2,046 Sq Ft

    1653 Coral Sunrise Trail, Leander, TX 78641

    Lock it, leave it and love it. This beautifully built 2022 home offers the effortless lifestyle you've been searching for in one of Leander's most charming boutique gated communities — where privacy meets community and every detail has been thoughtfully designed for modern living. Featuring 4 spacious bedrooms and 3 full bathrooms across a stylish two-story layout, this home delivers the space

    Agent Photo

    Marni Kempf

    Baemayr Realty Group, LLC

    (737) 299-7183

    1653 Coral Sunrise Trail, Leander, TX 78641
  • /40

    $349,000

    • 4 Beds
    • 2.5 Baths
    • 2,378 Sq Ft

    1301 Waterfall Ave, Leander, TX 78641

    Some homes check boxes. This one earns its place. Offering 2,378 square feet of thoughtfully designed living space, this 4-bedroom, 2.5-bath home delivers the kind of layout that actually works for the way people live today. Crisp tile floors anchor the main level while brand new carpet upstairs gives the bedrooms a fresh, move-in ready feel throughout. The primary suite is where this home truly

    Agent Photo

    Stewart Lane

    Billboard Asset Management LLC

    (737) 292-3149

    1301 Waterfall Ave, Leander, TX 78641
  • /39

    $434,000

    • 3 Beds
    • 2 Baths
    • 1,845 Sq Ft

    220 Allegrini St, Leander, TX 78641

    The 78641 zip code is a treasure trove of amenities for its residents. From shopping centers, eateries, to recreational facilities, there's never a dull moment in this vibrant neighborhood. Golf enthusiasts can enjoy a game at the Crystal Falls Golf Club, while those looking for a more relaxed pastime can head over to the Crystal Falls Community Center, which offers a variety of activities

    Agent Photo

    Amy McCarthy

    Real Broker, LLC

    (737) 383-0437

    220 Allegrini St, Leander, TX 78641
  • /31

    $450,990

    New Construction
    • 4 Beds
    • 3 Baths
    • 2,355 Sq Ft

    The Naples Plan at Rosenbusch Ranch, Leander, TX 78641

    The Naples is a two-story floor plan offering 2,353 sq. ft. of living space across 4 bedrooms, 3 bathrooms and a game room offered at Rosenbusch Ranch in Leander, TX. Walk through the long entry into a spacious, open living room. The living room is open to the kitchen and dining area perfect for entertaining. The kitchen features quartz countertops, stainless steel appliances, and a large kitchen

    D.R. Horton Builder
    2140 Ghost Rider Cove Unit 36199756, Leander, TX 78641
  • /24

    $435,990

    New Construction
    • 4 Beds
    • 3 Baths
    • 2,110 Sq Ft

    The Lakeway Plan at Rosenbusch Ranch, Leander, TX 78641

    The Lakeway is a single-story home offered at our Rosenbusch Ranch community in Leander, TX. This home includes 2,110 square feet of living space, a two-car garage, 4 bedrooms, 3 bathrooms and a study. There are 2 exterior elevations to choose from. As you enter this home you will find yourself in a foyer that opens to a spare bedroom, bedroom 2, a bathroom and a large study with an extra closet

    D.R. Horton Builder
    2140 Ghost Rider Cove Unit 36199755, Leander, TX 78641
  • /39

    $385,000

    $10K PRICE DROP
    • 4 Beds
    • 3.5 Baths
    • 2,444 Sq Ft

    313 Toddy Way, Leander, TX 78641

    Highlights: Premium corner lot • Guest flat with full bath • No carpet—LVP throughout the entire home & guest flat & upgraded tile • Smart home features • Gated Community • Prime Leander location 5 minutes from Northline.Welcome to 313 Toddy Way, a like-new 2022 2-story home featuring a Guest Flat tucked inside a private gated community in the heart of Leander. Minutes away from Tollway 183A,

    Piper Gifford All City Real Estate Ltd. Co

    313 Toddy Way, Leander, TX 78641
  • /3

    $534,990

    New Construction
    • 3 - 4 Beds
    • 2.5 - 3.5 Baths
    • 2,900 Sq Ft

    Villanova Plan at Hawkes Landing, Leander, TX 78641

    The Villanova floor plan is full of possibilities, offering a flexible layout that adapts beautifully to your lifestyle. From everyday routines to special occasions, this home is designed to make life easier, more comfortable, and effortlessly stylish. With three bedrooms on the main floor, everyone has their own space to relax, and with the option to add a fourth bedroom, the layout easily grows

    DRB Homes Builder
    321 Sterling Ridge Dr Unit 37792028, Leander, TX 78641
  • /36

    $539,990

    New Construction
    • 5 Beds
    • 4 Baths
    • 3,008 Sq Ft

    The Homer Plan at Rosenbusch Ranch, Leander, TX 78641

    Take a tour of the stunning Homer floorplan at Rosenbusch Ranch in Leander, TX. The Homer is a two-story floor plan offering 3,008 sq. ft. of living space across 5 bedrooms, 4 bathrooms, and a loft. The long foyer leads into a spacious family room overlooking the kitchen and dining area. The kitchen features Silestone or quartz countertops, stainless steel appliances, decorative tile backsplash

    D.R. Horton Builder
    2140 Ghost Rider Cove Unit 36199748, Leander, TX 78641
  • /2

    $799,990

    New Construction
    • 5 Beds
    • 4.5 Baths
    • 4,342 Sq Ft

    St. Charles II Plan at Carneros Ranch - 60' Homesites, Leander, TX 78641

    The St Charles II floor plan showcases an elegant two-story design tailored for spacious and comfortable living. With five bedrooms and four and a half bathrooms, this layout provides ample room for both family and guests. The first floor features an expansive open-concept living area, including a gourmet kitchen with an island, a formal dining room, and a generous family room perfect for

    Coventry Homes Builder
    2333 Sauterne Dr Unit 36171826, Leander, TX 78641
  • /25

    $500,990

    New Construction
    • 4 Beds
    • 3 Baths
    • 2,729 Sq Ft

    The Quincy Plan at Rosenbusch Ranch, Leander, TX 78641

    Discover the Quincy, a two-story floor plan offering 2,729 sq. ft. of living space at Rosenbusch Ranch in Leander, TX. The Quincy offers 4 bedrooms, 3 bathrooms, study and game room. Walk into the kitchen overlooking the dining area and large living room. The kitchen features quartz countertops, stainless steel appliances, walk in pantry and a kitchen island. The study is located downstairs, at

    D.R. Horton Builder
    2140 Ghost Rider Cove Unit 36199759, Leander, TX 78641
  • /31

    $420,990

    New Construction
    • 4 Beds
    • 2 Baths
    • 1,859 Sq Ft

    The Irvine Plan at Rosenbusch Ranch, Leander, TX 78641

    The Irvine is one of our one-story floorplans featured at our Rosenbusch Ranch community in Leander, TX. Enjoy 1,859 square feet of living space across 4 bedrooms, 2 bathrooms, and a 2-car garage. The open kitchen overlooks the living and dining area and features spacious quartz countertops, stainless steel appliances, and walk in pantry. The large windows in the living area bring in plenty of

    D.R. Horton Builder
    2140 Ghost Rider Cove Unit 36199753, Leander, TX 78641
  • /40

    $721,990

    New Construction
    • 5 Beds
    • 4 Baths
    • 3,403 Sq Ft

    Logan II Plan at Carneros Ranch - 60' Homesites, Leander, TX 78641

    The Logan II floor plan offers an impressive two-story design tailored for both functionality and elegance, perfect for families seeking generous space and modern amenities. With five spacious bedrooms and four well-appointed bathrooms, this home provides the perfect balance of private retreats and shared living areas. The first floor welcomes you with an open layout that seamlessly connects the

    Coventry Homes Builder
    2333 Sauterne Dr Unit 36492322, Leander, TX 78641
  • /23

    $509,990

    New Construction
    • 4 Beds
    • 3 Baths
    • 2,848 Sq Ft

    The Kemah Plan at Rosenbusch Ranch, Leander, TX 78641

    The Kemah is a beautiful two-story home that offers 2,845 square feet of living space, 4 bedrooms, a gameroom, and 3 bathrooms. As you enter the home you will pass the staircase landing and a spacious study. As you continue towards the center of the home, you'll find yourself in the open-concept kitchen and dining area that connects to the living space. The kitchen features a kitchen island,

    D.R. Horton Builder
    2140 Ghost Rider Cove Unit 36199763, Leander, TX 78641
  • /4

    $499,990

    New Construction
    • 3 - 4 Beds
    • 3 Baths
    • 2,560 Sq Ft

    Vanderbilt Plan at Hawkes Landing, Leander, TX 78641

    The Vanderbilt brings a sense of relaxed luxury to every corner of its well-planned design. This home blends warm, welcoming spaces with refined architectural details to create a layout that feels both expansive and comfortable. Vaulted ceilings in the main living areas add a dramatic sense of volume, elevating the feel of the home while still keeping the atmosphere cozy and inviting.The

    DRB Homes Builder
    321 Sterling Ridge Dr Unit 37792013, Leander, TX 78641
  • /26

    $519,990

    New Construction
    • 4 Beds
    • 3 Baths
    • 3,006 Sq Ft

    The Lancaster Plan at Rosenbusch Ranch, Leander, TX 78641

    The Lancaster is a grand two-story home offering 3,006 square feet featured at our Rosenbusch Ranch community in Leander, TX. This home includes 4 bedrooms, a gameroom, and 3 bathrooms. As you enter the home you will pass a study, bedroom 2 and a full bathroom. Continuing towards the center of the home, you'll find yourself in the open-concept kitchen and dining area that connects to the living

    D.R. Horton Builder
    2140 Ghost Rider Cove Unit 36199764, Leander, TX 78641
  • /3

    $589,990

    New Construction
    • 4 - 6 Beds
    • 2.5 - 4.5 Baths
    • 3,530 Sq Ft

    Stanford Plan at Hawkes Landing, Leander, TX 78641

    The Stanford combines classic elegance with forward-thinking functionality to create a home that’s beautifully livable and effortlessly impressive. A welcoming foyer leads you into an expansive main living area, where the kitchen, family room, and dining space flow seamlessly together. This open layout makes it easy to host gatherings both large and small, whether you're serving up a holiday meal

    DRB Homes Builder
    321 Sterling Ridge Dr Unit 37792087, Leander, TX 78641
  • /3

    $624,990

    New Construction
    • 5 - 6 Beds
    • 3.5 - 4.5 Baths
    • 4,130 Sq Ft

    Cornell Plan at Hawkes Landing, Leander, TX 78641

    The Cornell floor plan is where grand living meets everyday ease. A soaring two-story entry welcomes you into a light-filled home designed for both impressive entertaining and relaxed daily life. The expansive family room opens to a bright, thoughtfully designed kitchen featuring a spacious island and an abundance of natural light, perfect for everything from weekend brunches to weeknight

    DRB Homes Builder
    321 Sterling Ridge Dr Unit 37792104, Leander, TX 78641
  • /40

    $315,000

    • 3 Beds
    • 2.5 Baths
    • 1,984 Sq Ft

    604 Battlecreek Ln, Leander, TX 78641

    Welcome to this charming 3-bedroom, 2.5-bath home nestled in the desirable North Creek community of Leander, TX. Thoughtfully designed with both comfort and functionality in mind, this home offers a warm and inviting layout perfect for everyday living and entertaining. Step inside to a bright and airy family room featuring soaring high ceilings that create a spacious, open feel. The

    Christopher Lefforge Redfin Corporation

    604 Battlecreek Ln, Leander, TX 78641
  • /21

    $619,990

    New Construction
    • 4 Beds
    • 3 Baths
    • 2,756 Sq Ft

    Groveton Plan at Carneros Ranch - 60' Homesites, Leander, TX 78641

    The Groveton floor plan brings together thoughtful design and modern living in a spacious one-story layout. Featuring four bedrooms and three bathrooms, this home provides the perfect balance of privacy and shared spaces for families of all sizes. The open-concept main living area is ideal for hosting gatherings or enjoying quiet evenings, with a kitchen that seamlessly connects to the dining and

    Coventry Homes Builder
    2333 Sauterne Dr Unit 36467916, Leander, TX 78641
  • /27

    $399,990

    New Construction Open House 12/31 $24K PRICE DROP
    • 4 Beds
    • 2 Baths
    • 1,859 Sq Ft

    1821 Lazy Acres St, Leander, TX 78641

    MAY ESTIMATED COMPLETION. Rosenbusch Ranch is in a prime location close to Crystal Falls golf course and great schools. Images are representative of plan and may vary as built. The Irvine is one of our one-story floorplans featured at our Rosenbusch Ranch community in Leander, TX. Enjoy 1,859 square feet of living space across 4 bedrooms, 2 bathrooms, and a 2-car garage. The open kitchen

    Dave Clinton D.R. Horton, AMERICA'S Builder

    1821 Lazy Acres St, Leander, TX 78641
  • /6

    $624,990

    New Construction
    • 4 Beds
    • 4 Baths
    • 2,879 Sq Ft

    Hideaway Plan at Carneros Ranch - 60' Homesites, Leander, TX 78641

    The Hideaway floorplan offers an exceptional one-story design that combines style, comfort, and functionality. Featuring 4 spacious bedrooms and 4 bathrooms, this home is perfect for families or those who enjoy entertaining. The open-concept layout creates a welcoming atmosphere, with a spacious living area that seamlessly connects to the gourmet kitchen and dining space. Each bedroom offers

    Coventry Homes Builder
    2333 Sauterne Dr Unit 36485827, Leander, TX 78641
  • /48

    $589,990

    New Construction
    • 4 Beds
    • 3.5 Baths
    • 3,395 Sq Ft

    The Pollock Plan at Rosenbusch Ranch, Leander, TX 78641

    Explore the grand Pollock floorplan at our Rosenbusch Ranch community in Leander, TX. The Pollock is a two-story floor plan offering an impressive 3,395 square feet of living space across 4 bedrooms, 3.5 bathrooms, a loft, and a 3-car garage. The long foyer leads into an open concept living area. The dining, family room and kitchen are open and perfect for entertaining. The kitchen features

    D.R. Horton Builder
    2140 Ghost Rider Cove Unit 36199749, Leander, TX 78641
  • /3

    $569,990

    New Construction
    • 4 - 5 Beds
    • 2.5 - 4.5 Baths
    • 3,390 Sq Ft

    Dartmouth Plan at Hawkes Landing, Leander, TX 78641

    Designed to impress and crafted to live in, the Dartmouth floor plan strikes the perfect balance between open-concept living and thoughtfully placed private spaces. From the moment you enter the grand foyer, you’re welcomed into a home that feels both expansive and inviting. The sun-drenched family room features soaring ceilings and a stunning wall of windows that draw in natural light, creating

    DRB Homes Builder
    321 Sterling Ridge Dr Unit 37792046, Leander, TX 78641
  • /3

    $599,990

    New Construction
    • 5 - 6 Beds
    • 3.5 - 4.5 Baths
    • 3,720 Sq Ft

    Brown Plan at Hawkes Landing, Leander, TX 78641

    Light, openness, and effortless luxury define the Brown floor plan, where timeless design meets modern comfort. From the moment you step into the soaring two-story family room, you’ll be drawn in by a sense of warmth, volume, and sophistication. Tall windows invite natural light to pour in, creating a bright, inviting space that instantly feels like home. At the center of it all is the sunlit

    DRB Homes Builder
    321 Sterling Ridge Dr Unit 37792096, Leander, TX 78641
  • /21

    $642,990

    New Construction
    • 4 Beds
    • 4 Baths
    • 3,096 Sq Ft

    Brookshire Plan at Carneros Ranch - 60' Homesites, Leander, TX 78641

    The Brookshire floor plan exudes charm and functionality, offering a thoughtfully designed two-story layout with four spacious bedrooms and four full bathrooms. The main level is a perfect blend of comfort and practicality, showcasing a modern kitchen that flows seamlessly into the open-concept living and dining areas, ideal for hosting gatherings or enjoying quiet family evenings. Upstairs, the

    Coventry Homes Builder
    2333 Sauterne Dr Unit 36481943, Leander, TX 78641
  • /3

    $544,990

    New Construction
    • 4 - 5 Beds
    • 3 Baths
    • 3,000 Sq Ft

    Princeton Plan at Hawkes Landing, Leander, TX 78641

    The Princeton exudes timeless sophistication with a layout designed to support modern living. From its soaring ceilings to its thoughtful touches, this home blends elegance and everyday comfort in a way that feels both luxurious and grounded. A vaulted ceiling in the family room and a coffered ceiling in the breakfast nook add architectural charm and visual interest, creating spaces that feel

    DRB Homes Builder
    321 Sterling Ridge Dr Unit 37792034, Leander, TX 78641
  • /4

    $519,990

    New Construction
    • 3 - 4 Beds
    • 2.5 - 3.5 Baths
    • 2,610 Sq Ft

    Yale Plan at Hawkes Landing, Leander, TX 78641

    Airy and effortlessly functional, the Yale floor plan is designed to simplify your days while elevating your lifestyle. From the moment you step inside, you’re greeted by open living areas filled with natural light, creating a warm, welcoming space that adapts easily to both quiet moments and lively gatherings.The kitchen is the true heart of the home, offering abundant cabinetry and seamless

    DRB Homes Builder
    321 Sterling Ridge Dr Unit 37792025, Leander, TX 78641
  • /25

    $550,990

    New Construction
    • 5 Beds
    • 3 Baths
    • 3,403 Sq Ft

    The Parker Plan at Rosenbusch Ranch, Leander, TX 78641

    Take a tour of the Parker floorplan at Rosenbusch Ranch in Leander, TX. This home offers 3,403 sq. ft. with 5 bedrooms, a gameroom, and 3 bathrooms. The long foyer leads into the impressive kitchen open to the dining area and family room, perfect for entertaining. The kitchen features Silestone or quartz countertops, a large kitchen island, and stainless steel appliances. The open concept family

    D.R. Horton Builder
    2140 Ghost Rider Cove Unit 36199752, Leander, TX 78641
  • /14

    $694,990

    New Construction
    • 4 Beds
    • 4.5 Baths
    • 3,613 Sq Ft

    Haskell Plan at Carneros Ranch - 60' Homesites, Leander, TX 78641

    The Haskell floor plan offers a beautifully designed two-story home featuring four spacious bedrooms and four and a half bathrooms. This layout emphasizes luxury and functionality, complete with a three-car garage that provides ample storage and parking space. The expansive first floor seamlessly connects the kitchen, dining, and living areas, creating an ideal setting for entertaining or family

    Coventry Homes Builder
    2333 Sauterne Dr Unit 36455456, Leander, TX 78641
  • /26

    $494,990

    New Construction
    • 5 Beds
    • 3 Baths
    • 2,683 Sq Ft

    The Irving Plan at Rosenbusch Ranch, Leander, TX 78641

    The Irving is a stunning single story home at our Rosenbusch Ranch community in Leander, TX. With an impressive 2,683 square feet of living space across 5 bedrooms, 3 bathrooms, and a study, this is the perfect home for your family. As you enter the home, you'll find three secondary bedrooms and a full bathroom off the foyer. Continuing down the hall you'll discover a huge open concept space

    D.R. Horton Builder
    2140 Ghost Rider Cove Unit 36199762, Leander, TX 78641
  • /19

    $430,990

    New Construction
    • 4 Beds
    • 2 Baths
    • 2,098 Sq Ft

    The Kingston Plan at Rosenbusch Ranch, Leander, TX 78641

    Imagine yourself inside the beautiful Kingston floorplan at Rosenbusch Ranch in Leander, TX. This plan offers 2,098 sq. ft. with 4 bedrooms, 2 baths, and a 2-car garage. There are 2 exterior elevations to choose from. The long foyer leads into the impressive kitchen open to the dining area and family room, perfect for entertaining. The kitchen features quartz countertops, a huge diamond shaped

    D.R. Horton Builder
    2140 Ghost Rider Cove Unit 36199754, Leander, TX 78641
  • /26

    $507,464

    New Construction
    • 5 Beds
    • 3 Baths
    • 2,962 Sq Ft

    421 Eagle Canyon Dr, Leander, TX 78641

    ESTIMATED COMPLETION JULY. Introducing the Fitzgerald at Rosenbusch Ranch in Leander, TX. This beautiful two story home offers an impressive 2,962 sq. ft. of living space across 5 bedrooms, 3 bathrooms, and a 2-car garage. This plan includes a secondary bedroom and full bathroom downstairs at the front of the home. As you walk through the long foyer to the open layout of the home you will find

    Dave Clinton D.R. Horton, AMERICA'S Builder

    421 Eagle Canyon Dr, Leander, TX 78641
  • /32

    $515,000

    • 4 Beds
    • 2 Baths
    • 2,111 Sq Ft

    2105 Wildhorse St, Leander, TX 78641

    Embodying an exceptional indoor-outdoor lifestyle, this striking residence in the highly-regarded Rosenbusch Ranch community showcases over $100,000 in meticulous upgrades. Commandingly set on a fully landscaped corner lot, the backyard has been entirely reimagined as a private sanctuary. An expansive tongue & groove roofed addition features recessed lighting, ceiling fan & natural stone paving

    Lindsay Neuren Compass RE Texas, LLC

    2105 Wildhorse St, Leander, TX 78641
  • /15

    $549,950

    New Construction $14K PRICE DROP
    • 5 Beds
    • 4 Baths
    • 2,740 Sq Ft

    1316 S Brook Dr, Leander, TX 78641

    1316 South Brook Drive, Leander, TX 78641: Imagine your family’s future with the timeless comforts and top-quality craftsmanship with this prized model home by David Weekley Homes in South Brook. Inside, you will be able to prepare, present and enjoy your culinary masterpieces on the contemporary kitchen’s island overlooking the spacious family and dining areas. Adding to the kitchen experience,

    David Weekley Homes Builder
    1316 S Brook Dr, Leander, TX 78641
  • /28

    $599,000

    • 4 Beds
    • 2 Baths
    • 2,388 Sq Ft

    2000 Camay St, Leander, TX 78641

    This four-bedroom Carneros Ranch home sits on one of the most desirable lots in the community, with no neighbors directly behind the property. The backyard opens to unobstructed views and real privacy, a feature that quietly separates this home from every other one on the block. Fully fenced with a covered patio and separate pergola, the outdoor space gives you room to entertain or unwind without

    Michelle Adams AIR Property Group

    2000 Camay St, Leander, TX 78641
  • /2

    $518,990

    New Construction
    • 3 Beds
    • 2.5 Baths
    • 2,820+ Sq Ft

    Jester Plan at South Brook, Leander, TX 78641

    Remarkable gathering areas and superb bedrooms are just two of the inspirations that make The Jester by David Weekley Homes a unique floor plan in Leander, Texas. Sunlight filters in through energy-efficient windows to shine on the open-concept family room, dining room, and study. Birthday cakes, pristine dinners, and shared memories of holiday meal prep all begin in the tasteful kitchen nestled

    David Weekley Homes Builder
    1321 S Brook Dr Unit 36484974, Leander, TX 78641
  • /2

    $524,990

    New Construction $35K PRICE DROP
    • 4 Beds
    • 3 Baths
    • 2,750 Sq Ft

    924 Old Garden Rd, Leander, TX 78641

    Welcome to the Yale floorplan thoughtfully designed for modern living and everyday comfort. This spacious 4-bedroom, 3 full bathroom home features an open-concept layout perfect for both entertaining and relaxing. The expansive family room flows seamlessly into the kitchen and dining area, creating a bright and inviting central living space. The private owner’s suite offers a true retreat with a

    DRB Homes Builder
    924 Old Garden Rd, Leander, TX 78641
  • /4

    $565,490

    New Construction
    • 5 Beds
    • 4 Baths
    • 3,008 Sq Ft

    517 Eagle Canyon Dr, Leander, TX 78641

    ESTIMATED COMPLETION MAY. Take a tour of the stunning Homer floorplan at Rosenbusch Ranch in Leander, TX. The Homer is a two-story floor plan offering 3,008 sq. ft. of living space across 5 bedrooms, 4 bathrooms, and a loft. The long foyer leads into a spacious family room overlooking the kitchen and dining area. The kitchen features Silestone® or quartz countertops, stainless steel

    Dave Clinton D.R. Horton, AMERICA'S Builder

    517 Eagle Canyon Dr, Leander, TX 78641
  • /33

    $540,000

    $35K PRICE DROP
    • 1 Bed
    • 1 Bath
    • 1,239 Sq Ft

    24203 Fulkes Rd, Leander, TX 78641

    Situated on a spacious 2.11-acre corner lot with stunning Hill Country views, this uniquely designed 1-bedroom, 1-bath home offers both charm and versatility. Natural edges frame both the front and back of the property, while a fence lined with fragrant honeysuckle enhances the setting with privacy and character. A covered front porch welcomes you inside to a bright living area with vaulted

    Christopher Watters Watters International Realty

    24203 Fulkes Rd, Leander, TX 78641

Showing Results 1 - 40, Page 1 of 3

How to Buy a Home How to Finance a Home How to Sell a Home