1,568

Luxury Homes for Sale in Leander, TX

Section Image Section Image Section Image
  • /40

    $1,095,000

    • 3 Beds
    • 3 Baths
    • 3,174 Sq Ft

    8012 Bernard St, Leander, TX 78641

    Private Dock + Lake Access! Set on 1.879 acres along a peaceful Lake Travis cove, this property brings together lake life, privacy, flexibility, and the right amount of personality. The main home has been thoughtfully updated and beautifully maintained, with large windows pulling natural light and Hill Country views into the open kitchen, living, and dining space. The primary suite is on the main

    Agent Photo

    Terry Omans

    eXp Realty, LLC

    8012 Bernard St, Leander, TX 78641
  • /34

    $1,095,000

    • 4 Beds
    • 2.5 Baths
    • 3,039 Sq Ft

    8300 Lime Creek Rd, Leander, TX 78641

    RARE GEM In Volente Hills. Come See This Meticulously Maintained And Updated Custom Home, Equal Parts Luxurious And Practical, Surrounded by Rolling Hills And Stunning Views of Sprawling Hills and a Glimpse of Lake Travis. Get Away From The Bustle While Being Just Outside Austin And Enjoy Everything Country Has To Offer. Owners Made Their “Forever Home” Updates But Had To Move For Family- Fully

    Kenneth Imy Nada Homes

    8300 Lime Creek Rd, Leander, TX 78641
  • /23

    $1,093,572

    New Construction
    • 5 Beds
    • 4.5 Baths
    • 4,684 Sq Ft

    1521 Novara Trail, Leander, TX 78641

    Welcome to the Concerto at 1521 Novara Trail in Travisso! The sprawling Concerto floor plan goes above and beyond the ordinary, with expansive rooms, exquisite detailing and good looks throughout. You're greeted by a dedicated study and formal dining room just off the foyer. Moving into the heart of the home, an open great room that flows seamlessly into the gourmet kitchen and extended casual

    Taylor Morrison Builder
    1521 Novara Trail, Leander, TX 78641
  • /3

    $1,090,900

    New Construction
    • 4 Beds
    • 4.5 Baths
    • 4,411 Sq Ft

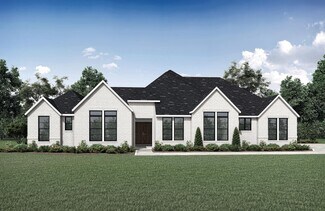
    4411W Plan at Palmera Ridge - 70', Leander, TX 78641

    Entry framed by home office with French doors. Extended entry with 12-foot coffered ceiling flows past large game room with French doors and formal dining room. Spacious family room with a corner fireplace opens to morning area. Island kitchen with built-in seating space and a corner pantry. Secluded primary suite boasts a beautiful wall of windows. Primary bath offers dual vanities, garden tub,

    Perry Homes Builder
    1420 Jolie Rose Bend Unit 38188296, Leander, TX 78641
  • /40

    $1,080,000

    $18K PRICE DROP
    • 5 Beds
    • 5.5 Baths
    • 4,385 Sq Ft

    5201 Olimpico Way, Leander, TX 78641

    WHY WAIT FOR A NEW BUILD WHEN YOU CAN ALREADY FIND A TESTED, LIGHTLY USED, READY TO MOVE IN 2025 HOME WITH TONS OF UPGRADES BUILT ON AN ELEVATED PLANE FROM STREET LEVEL ON A PREMIUM LOT THAT OFFERS HILL COUNTRY VIEWS AND PRIVACY. Discover unparalleled elegance at 5201 Olimpico Way, a stunning east-facing residence nestled in the Travisso subdivision of Leander, TX. This expansive two-story home

    Raj Achar LoKation Real Estate

    5201 Olimpico Way, Leander, TX 78641
  • 3020 Dynasty Dr Unit 37252247, Leander, TX 78641

    $1,079,900

    New Construction
    • 4 Beds
    • 4.5 Baths
    • 4,011 Sq Ft

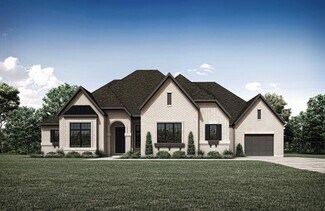
    Elmsley IV Plan at Hilltop Ranch, Leander, TX 78641

    The Elmsley IV is a beautiful adaption of the popular Elmsley floor plan. This Drees floor plan features a three-car, front-entry garage and an expansive main level. A large family room overlooks the rear covered porch and is adjacent to a study, dining area and kitchen. The Elmsley IV also features a main-level primary suite with a huge walk-in closet and connected luxury bath. A media room,

    Drees Homes Builder
    3020 Dynasty Dr Unit 37252247, Leander, TX 78641
  • /4

    $1,079,900

    New Construction
    • 4 Beds
    • 4.5 Baths
    • 4,298 Sq Ft

    Livingston - SH 6314 Plan at Hilltop Ranch, Leander, TX 78641

    Shaddock Homes Builder
    3020 Dynasty Dr Unit 40370661, Leander, TX 78641
  • /40

    $1,075,000

    $124K PRICE DROP
    • 5 Beds
    • 5.5 Baths
    • 4,582 Sq Ft

    920 Trevi Fontana Dr, Leander, TX 78641

    Stunning contemporary Taylor Morrison Palisade floorplan with thoughtfully curated custom finishes that truly set this home apart. Soaring ceilings and an expansive open-concept layout create a bright, airy atmosphere filled with natural light and showcasing beautiful Hill Country views. Designed with versatility in mind, this home is ideal for multi-generational living, offering a private

    Jenny Law Kuper Sotheby's Int'l Realty

    920 Trevi Fontana Dr, Leander, TX 78641
  • 4916 Carsoli Ln Unit 36359179, Leander, TX 78641

    $1,074,995

    New Construction
    • 4 Beds
    • 6 Baths
    • 4,647 Sq Ft

    Dennae Plan at Travisso - Florence Collection, Leander, TX 78641

    The beautifully designed Dennae presents distinct architectural features and an attractive open-concept floor plan. A bright foyer seamlessly flows past a spacious office and elegant dining room to the expansive great room that showcases stunning views of the covered outdoor patio. Overlooking an airy casual dining area, the well-crafted kitchen offers an attractive center island with breakfast

    Toll Brothers, Inc. Builder
    4916 Carsoli Ln Unit 36359179, Leander, TX 78641
  • /9

    $1,074,900

    New Construction $150K PRICE DROP
    • 5 Beds
    • 4.5 Baths
    • 4,199 Sq Ft

    1317 Jolie Rose Bend, Leander, TX 78641

    The grand entryway unfolds to reveal a sweeping curved staircase. French doors open into a home office, while across the hall, the formal dining room awaits. Step into the two-story family room, which offers a warming wood mantel fireplace, hardwood floors throughout the main living area, and sliding glass doors. The morning area seamlessly connects the living space to the kitchen, which boasts

    Perry Homes Builder
    1317 Jolie Rose Bend, Leander, TX 78641
  • /11

    $1,074,000

    New Construction
    • 4 Beds
    • 4.5 Baths
    • 3,763 Sq Ft

    1321 Indigo Bush Ln, Leander, TX 78641

    Elegantly designed for the everyday and the extraordinary, the Doven greets you with an airy two-story foyer that opens onto the lovely formal dining room and palatial two-story great room with two-story covered patio, both with charming cathedral ceilings. The well-designed kitchen is central to a spacious casual dining area, and is enhanced by large center island with breakfast bar, plenty of

    Toll Brothers, Inc. Builder
    1321 Indigo Bush Ln, Leander, TX 78641
  • /4

    $1,069,990

    New Construction
    • 4 Beds
    • 5 Baths
    • 4,702 Sq Ft

    Lakeway Plan at Palmera Ridge 80', Leander, TX 78641

    The Lakeway floor plan offers a spacious and elegant two-story layout designed for both comfort and functionality. Featuring four well-appointed bedrooms and three and a half bathrooms, this home provides ample space for families of all sizes. The first floor welcomes you with an open-concept design, seamlessly connecting the living, dining, and kitchen areas—perfect for entertaining. A luxurious

    Coventry Homes Builder
    1612 Jolie Rose Bend Unit 39645320, Leander, TX 78641
  • /37

    $1,065,000

    $100K PRICE DROP
    • 5 Beds
    • 4.5 Baths
    • 5,535 Sq Ft

    2324 Bel Paese Bend, Leander, TX 78641

    Light-filled, 5,500+ sq ft Toll Brothers home on a rare .34-acre lot, tucked away on a quiet street in Travisso and still feeling nearly new - now featuring a newly added 5th bedroom with walk-in closet, a direct response to overwhelming buyer demand. The Sandhaven plan with Berkshire stone exterior pairs Italian-inspired architecture with Texas Hill Country ease and offers a beautiful blank

    Magdeline Maddox Live512 LLC

    2324 Bel Paese Bend, Leander, TX 78641
  • /3

    $1,059,900

    New Construction
    • 4 Beds
    • 4.5 Baths
    • 4,132 Sq Ft

    4132W Plan at Palmera Ridge - 70', Leander, TX 78641

    A private guest suite with full bathroom is located right off the mud room that opens into the two-car split garage. An adjacent home office with French doors is located off the front entryway. The dining room opens into the curved staircase leading up to the second level. The open concept family room boasts a fireplace, wall of windows, and a 21-foot ceiling. The morning area connects the space

    Perry Homes Builder
    1420 Jolie Rose Bend Unit 38188645, Leander, TX 78641
  • /11

    $1,058,900

    New Construction
    • 5 Beds
    • 4.5 Baths
    • 4,199 Sq Ft

    4199W Plan at Palmera Ridge - 70', Leander, TX 78641

    The grand entryway unfolds to reveal a sweeping curved staircase. French doors open into a home office, while across the hall, the formal dining room awaits. Step into the two-story family room, which offers a warming fireplace and a wall of windows. The morning area seamlessly connects the living space to the kitchen, which boasts an island with built-in seating, ample counterspace, a walk-in

    Perry Homes Builder
    1420 Jolie Rose Bend Unit 38188324, Leander, TX 78641
  • /17

    $1,056,884

    New Construction
    • 5 Beds
    • 4.5 Baths
    • 4,304 Sq Ft

    2324 Vittoria View, Leander, TX 78641

    Welcome to the Arabella at 2324 Vittoria View in Travisso! A stunning and thoughtfully designed home where light-filled spaces and graceful flow create an inviting everyday retreat. The open great room connects beautifully to the kitchen and dining areas, offering the perfect setting for gathering, while the covered patio extends living outdoors with ease. A serene primary suite on the main level

    Taylor Morrison Builder
    2324 Vittoria View, Leander, TX 78641
  • /25

    $1,055,900

    New Construction
    • 3 Beds
    • 3.5 Baths
    • 3,865 Sq Ft

    Hillsboro - SH 9309 Plan at Hilltop Ranch, Leander, TX 78641

    Shaddock Homes Builder
    3020 Dynasty Dr Unit 39775990, Leander, TX 78641
  • /9

    $1,051,900

    New Construction
    • 4 Beds
    • 4.5 Baths
    • 4,336 Sq Ft

    4336W Plan at Palmera Ridge - 70', Leander, TX 78641

    Step off the front porch into the grand entryway boasting a curved staircase and a 19-foot ceiling. The formal dining room is at the entrance of the home. Adjacent to the dining room is the home office which includes double doors for additional privacy. A secluded guest suite down the hallway with a full bathroom allows for guests to have their own space. The two-story family room boasts a wall

    Perry Homes Builder
    1420 Jolie Rose Bend Unit 38188281, Leander, TX 78641
  • /40

    $1,050,000

    $50K PRICE DROP
    • 4 Beds
    • 4 Baths
    • 3,558 Sq Ft

    6101 Diversion Cir, Leander, TX 78645

    Also known as 6101 DESTINATION WAY... Single-story living meets thoughtful design in this 3,558 sq ft home in The Hollows on Lake Travis. Four bedrooms, four bathrooms, and a dedicated home office are spread across a floor plan that balances open, connected living with genuine privacy where it counts.The heart of the home is a wide-open kitchen, dining, and living area anchored by a brick

    Agent Photo

    Kacy Dolce

    Christies Intl Real Estate Lone Star

    6101 Diversion Cir, Leander, TX 78645
  • /32

    $1,050,000

    $100K PRICE DROP
    • 4 Beds
    • 2 Baths
    • 2,599 Sq Ft

    14410 & 14380 W Hero Way W, Leander, TX 78641

    **Wow!** Two residences are located on this +/- 2.94 acre transitional land property in the City of Leander. There are two tracts included in the sale – the first is the main residence on 2.29 acres. Built in 1998, this home has 2,599 square feet with 4 bedrooms, 2 baths and a garage. The second tract, located at 14380 Hero Way W, has 0.64 acres and has a home dating from 1925 with 2,388 SF ready

    Heather Morrison Keller Williams - Lake Travis

    14410 & 14380 W Hero Way W, Leander, TX 78641
  • /9

    $1,049,995

    New Construction
    • 4 - 6 Beds
    • 4.5 - 5.5 Baths
    • 3,641 Sq Ft

    Koa Plan at Hidden Creeks at Lakewood Park - Harvest Collection, Leander, TX 78641

    The heart of the beautiful Koa is its stunning main living space that flows effortlessly indoors out. An airy extended foyer reveals the marvelous great room with clever sliding doors leading to the spacious covered patio. A bright casual dining area complements the well-designed kitchen, which features a large center island with breakfast bar, ample counter and cabinet space, and a roomy walk-in

    Toll Brothers, Inc. Builder
    2305 Spanish Cedar Dr Unit 36359239, Leander, TX 78641
  • /9

    $1,049,900

    New Construction $149K PRICE DROP
    • 5 Beds
    • 4.5 Baths
    • 4,891 Sq Ft

    1417 Jolie Rose Bend, Leander, TX 78641

    Home office with French doors and dining room frame the two-story entry. Two-story family room with wall of windows and a wood mantel fireplace opens to kitchen and morning area. Kitchen features island with built-in seating space, double wall oven, a 6-burner gas range top, and Butler's pantry. Upstairs media room, game room, secondary bedrooms with a Hollywood bath. Downstairs guest suite with

    Perry Homes Builder
    1417 Jolie Rose Bend, Leander, TX 78641
  • /27

    $1,049,900

    New Construction
    • 4 - 5 Beds
    • 4.5 - 5.5 Baths
    • 3,711+ Sq Ft

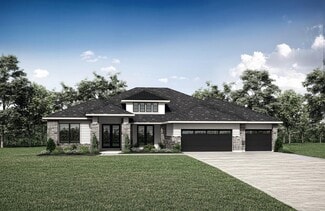
    Grandview Plan at Hilltop Ranch, Leander, TX 78641

    The Grandview is a sprawling one-story floor plan that welcomes guests starting with the front courtyard adjacent to the entry. Once inside the foyer, one's line of sight is instantly drawn to the spacious family room and covered patio just beyond. The living triangle of kitchen-dining-family room is perfect for entertaining and has easy accessibility to the outdoor porch. Optional sliding doors

    Drees Homes Builder
    3020 Dynasty Dr Unit 37252280, Leander, TX 78641
  • /28

    $1,049,900

    New Construction
    • 4 Beds
    • 4.5 Baths
    • 3,924+ Sq Ft

    Marley Plan at Hilltop Ranch, Leander, TX 78641

    The Marley is a fine example of all that single-floor living should be in a new home: luxurious, spacious, and convenient. There are four generously-sized bedrooms, all with its own full bath. The primary suite is separated from the rest of the home by a private entrance with an adjoining spa bath with an optional super-shower and seat. Homeowners can get down to business in the generously-sized

    Drees Homes Builder
    3020 Dynasty Dr Unit 37252224, Leander, TX 78641
  • /2

    $1,048,900

    New Construction
    • 4 Beds
    • 3.5 Baths
    • 4,179 Sq Ft

    4179W Plan at Palmera Ridge - 70', Leander, TX 78641

    Welcoming entry with 12-foot ceiling. Kitchen has island with built-in seating space, a large walk-in pantry and flows out to the dining area. Generous family room with 16-foot ceilings, a cast stone fireplace and dual French door backyard access. Formal dining room with wall of windows. Home office with French door entry just off the family room. Spacious primary suite with wall of windows.

    Perry Homes Builder
    1420 Jolie Rose Bend Unit 38188524, Leander, TX 78641
  • /3

    $1,047,900

    New Construction
    • 5 Beds
    • 4.5 Baths
    • 3,778 Sq Ft

    3778S Plan at Palmera Ridge - 70', Leander, TX 78641

    Front porch welcomes you into a two-story entryway framed by home office with French doors. Large family room with fireplace and wall of windows opens into dining area and kitchen. Island kitchen features built-in seating, generous counterspace, and walk-in pantry. Private primary suite features wall of windows. Primary bathroom hosts dual vanities, a garden tub, oversized separate glass enclosed

    Perry Homes Builder
    1420 Jolie Rose Bend Unit 38188711, Leander, TX 78641
  • /11

    $1,047,155

    New Construction
    • 4 Beds
    • 4.5 Baths
    • 3,820 Sq Ft

    3608 White Rosemary Rd, Leander, TX 78641

    The perfect balance of lovely living spaces and quiet corners, the Brae is breathtaking. A soaring two-story foyer and hallway reveal the Brae's impressive two-story great room with covered patio, overlooked by the well-appointed kitchen offering a bright casual dining area, large center island with breakfast bar, plenty of counter and cabinet space, and sizable pantry. The secluded primary

    Toll Brothers, Inc. Builder
    3608 White Rosemary Rd, Leander, TX 78641
  • /2

    $1,046,990

    New Construction
    • 4 Beds
    • 4.5 Baths
    • 3,488 Sq Ft

    2948 Redwood Grove, Leander, TX 78641

    Brand New Plan!

    Scott Felder Homes Builder
    2948 Redwood Grove, Leander, TX 78641
  • /10

    $1,044,990

    • Land
    • 12.79 Acres
    • $81,704 per Acre

    1421 CR 281, Leander, TX 78641

    Welcome to 12.79 acres located just outside of Leander, Texas-only about 35 minutes northwest of downtown Austin. Situated off CR 281, this property offers a rare combination of privacy, convenience, and investment potential in one of the state's fastest-growing regions. The land is agricultural-exempt (AG exempt), offering significant property tax benefits, and features multiple potential

    August Schueling Chad Hanna Foster Jr.

    1421 CR 281, Leander, TX 78641
  • /3

    $1,043,900

    New Construction
    • 4 Beds
    • 4.5 Baths
    • 4,137 Sq Ft

    4137W Plan at Palmera Ridge - 70', Leander, TX 78641

    The front porch opens into a two-story entryway. French doors open into a flex room right off the entry. Adjacent to the flex room and off the curved staircase is the home office that boasts tall ceilings and storage. As you enter the family room you are greeted by a fireplace, a two-story ceiling and wall of windows. The connecting dining area allows access to the backyard covered patio. The

    Perry Homes Builder
    1420 Jolie Rose Bend Unit 38188417, Leander, TX 78641
  • /17

    $1,043,900

    New Construction
    • 5 Beds
    • 4.5 Baths
    • 4,891 Sq Ft

    4891W Plan at Palmera Ridge - 70', Leander, TX 78641

    Home office with French doors and dining room frame the two-story entry. Two-story family room with wall of windows opens to kitchen and morning area. Kitchen features island with built-in seating space and Butler's pantry. Upstairs media room, game room, secondary bedrooms with a Hollywood bath. Downstairs guest suite with full bath and walk-in closet. Garden tub, separate shower and two walk-in

    Perry Homes Builder
    1420 Jolie Rose Bend Unit 38188278, Leander, TX 78641
  • /2

    $1,042,950

    New Construction
    • 4 Beds
    • 4.5 Baths
    • 3,903 Sq Ft

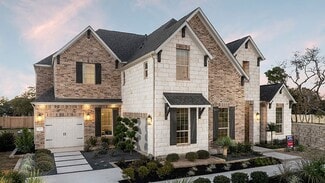
    3168 Honeywood Dr, Leander, TX 78641

    The Noir Homestead in Leander Estates by David Weekley Homes, sits on an acre homesite with a beautiful stone wall at the back. This north-facing homesite will allow glimpses of the sunset off your front porch and countless evenings enjoying the peacefulness that acre homesites can only provide. As you enter through the front door, notice the simple yet elegant black and white design features

    David Weekley Homes Builder
    3168 Honeywood Dr, Leander, TX 78641
  • /40

    $1,040,000

    • 4 Beds
    • 3.5 Baths
    • 3,321 Sq Ft

    1700 Jackpot Run, Leander, TX 78641

    *New Roof and HVAC with transferable warranty* Modern Hill Country Retreat on Over Half an Acre in the sought-after Cap Rock Estates section of Crystal Falls. Situated on a prime corner lot, this single-story home offers 4 bedrooms, 3.5 bathrooms, a dedicated office, and a spacious bonus room. Inside, a welcoming formal dining room and private office flank the entry, leading into an open-concept

    Kimberly Maciborski Maciborski Real Estate, LLC

    1700 Jackpot Run, Leander, TX 78641
  • /3

    $1,038,900

    New Construction
    • 5 Beds
    • 7 Baths
    • 4,347 Sq Ft

    4347W Plan at Palmera Ridge - 70', Leander, TX 78641

    A grand two-story entryway is embraced by a curved staircase and rotunda ceiling. French doors lead to the private home office. Past the utility room you enter into the vast family room lined with a wall of windows and a warming fireplace. The morning area allows access to the covered backyard patio and connects to the kitchen. An island with built-in seating, a large walk-in pantry, butler's

    Perry Homes Builder
    1420 Jolie Rose Bend Unit 39877829, Leander, TX 78641
  • /5

    $1,029,900

    New Construction
    • 3 Beds
    • 3.5 Baths
    • 3,823 Sq Ft

    Granbury - 7325 PR Plan at Hilltop Ranch, Leander, TX 78641

    Shaddock Homes Builder
    3020 Dynasty Dr Unit 40370662, Leander, TX 78641
  • /40

    $1,029,000

    $20K PRICE DROP
    • 4 Beds
    • 4.5 Baths
    • 4,602 Sq Ft

    5037 Carsoli Ln, Leander, TX 78641

    Standing out on a .26-acre corner lot, this home makes a stunning impression with its grand curb appeal and a towering, light-filled foyer that sets an elegant tone inside. The open layout flows past a spacious home office and into a formal dining room, where dramatic two-story windows frame beautiful views and flood natural light inside.At the heart of the home, the gourmet kitchen is an

    Tammy Davison Compass RE Texas, LLC

    5037 Carsoli Ln, Leander, TX 78641
  • 2340 Greatwood Trail Unit 36359269, Leander, TX 78641

    $1,026,995

    New Construction
    • 4 Beds
    • 4.5 Baths
    • 3,782 Sq Ft

    Bell Springs Plan at Woodland Estates - Toll Brothers at Woodland Estates, Leander, TX 78641

    The Bell Springs offers striking gathering spaces and quiet retreats. A foyer with an elegant tray ceiling flows into the stunning main living area with a soaring cathedral ceiling. The elegant great room features a sophisticated fireplace and access to an expansive covered patio for breezy entertaining. Adjacent to the bright casual dining area, the kitchen is a chef s delight featuring a

    Toll Brothers, Inc. Builder
    2340 Greatwood Trail Unit 36359269, Leander, TX 78641
  • /40

    $1,025,000

    • 5 Beds
    • 4 Baths
    • 4,198 Sq Ft

    3713 Venezia View, Leander, TX 78641

    Discover unparalleled elegance in this distinguished, EAST facing, 4,198 sq ft residence, boasting 5 bedrooms and 4 bathrooms across two stories in Leander, TX. The meticulously designed open floorplan is accentuated by soaring high and vaulted ceilings, rich hardwood flooring, and exquisite crown molding, fostering an atmosphere of refined comfort throughout. The heart of this esteemed home, a

    Stevie Lee Compass RE Texas, LLC

    3713 Venezia View, Leander, TX 78641
  • /8

    $1,024,995

    New Construction
    • 4 Beds
    • 4.5 Baths
    • 4,559 Sq Ft

    Haywick Plan at Travisso - Naples Collection, Leander, TX 78641

    The Haywick exudes luxury with an airy two-story foyer and expansive two-story great room that features a lovely view of the large rear covered patio. Central to a spacious casual dining area is the well-appointed kitchen enhanced by wraparound counter and cabinet space, a large center island with accompanying breakfast bar, and a desirable walk-in pantry. Complementing the elegant primary

    Toll Brothers, Inc. Builder
    4913 Olimpico Way Unit 36359174, Leander, TX 78641
  • /2

    $1,023,950

    New Construction
    • 4 Beds
    • 3.5 Baths
    • 3,592 Sq Ft

    3212 Honeywood Dr, Leander, TX 78641

    Elevate your lifestyle with this stately new construction home in Leander Estates! We call it The Gilded Gable. Explore the remarkable lifestyle possibilities of the spacious and sophisticated Aldenridge floor plan, featuring a farmhouse styled exterior and located on a north-facing, one-acre homesite. The golden tones of the hardware paired with the neutrals throughout bring a modern, chic feel

    David Weekley Homes Builder
    3212 Honeywood Dr, Leander, TX 78641

Showing Results 161 - 200, Page 5 of 18

How to Buy a Home How to Finance a Home How to Sell a Home