154

Leander, TX Homes for Sale under $1,500,000

Section Image Section Image
  • /3

    $1,008,900

    New Construction
    • 5 Beds
    • 4.5 Baths
    • 4,239 Sq Ft

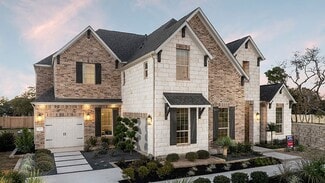
    4239W Plan at Palmera Ridge - 70', Leander, TX 78641

    Step onto the front porch and be welcomed into the grandeur of the 2-story entryway, framed by French doors that lead to the secluded home office. Adjacent to the office is the dining room. Beyond the rotunda extended entry and the curved staircase, you'll discover the expansive family room with a fireplace and wall of windows. The kitchen features a large island with built-in seating, ample

    Perry Homes Builder
    1420 Jolie Rose Bend Unit 38188299, Leander, TX 78641
  • /40

    $1,275,000

    • 5 Beds
    • 4.5 Baths
    • 2,757 Sq Ft

    121 Lakewood Trail, Leander, TX 78641

    *Country living on 2.52 acres in town* Main House of 2,757 SF + Separate Guest House of approx. 1,000 SF * Multi-General Housing * STR- Short-Term Rental *Chicken Coops * Garden * Putting Green *Community Lake Access *Low Tax Rate of 1.7% *Not in City Limits *Only 1.7 Miles from Whole Foods. Horses allowed.Welcome to this extraordinary multi-structure estate offering the perfect blend of

    Angela Hill Teamly Realty

    121 Lakewood Trail, Leander, TX 78641
  • /25

    $1,006,990

    New Construction
    • 6 Beds
    • 4.5 Baths
    • 4,864 Sq Ft

    Concerto Plan at Travisso Florence Collection, Leander, TX 78641

    For the homebuyer who can have everything, but wants even more, the sprawling Concerto floor plan goes above and beyond the ordinary, with expansive rooms, exquisite detailing and good looks throughout. It’s the new house floor plan for discerning buyers considering Austin new homes for sale.This impressive home by Austin homebuilder Taylor Morrison holds six bedrooms, so there’s never a

    Taylor Morrison Builder
    4920 Carsoli Ln Unit 36665281, Leander, TX 78641
  • /2

    $1,099,900

    New Construction
    • 4 Beds
    • 4.5 Baths
    • 3,931 Sq Ft

    2941 Heritage Heights Rd, Leander, TX 78641

    Beautiful 4 Bedroom/ 4.5 Bath home in Leander, TX! The Marley is an impressive example of single-level living: luxurious, spacious and convenient. There are four generously-sized bedrooms, all with their own full bath. The primary suite is separated from the rest of the home by a private entrance, an adjoining spa bath and an optional super-shower and seat. Homeowners can focus on remote work in

    Drees Homes Builder
    2941 Heritage Heights Rd, Leander, TX 78641
  • /4

    $1,249,000

    New Construction $50K PRICE DROP
    • 4 Beds
    • 4.5 Baths
    • 3,776 Sq Ft

    2408 Descendant Dr, Leander, TX 78641

    Beautifully designed single-story Sabine plan offering 4 bedrooms, 4.5 baths, a study, media room, game room, flex room, and an impressive 4-car garage, all situated on a spacious one-acre homesite. This thoughtfully designed open-concept home blends luxury finishes with functional living and entertaining spaces. The chefs kitchen features KitchenAid appliances, an apron-front sink, a large

    Shaddock Homes Builder
    2408 Descendant Dr, Leander, TX 78641
  • 2340 Greatwood Trail Unit 36359268, Leander, TX 78641

    $1,016,995

    New Construction
    • 4 Beds
    • 4.5 Baths
    • 3,991 Sq Ft

    Ambra Plan at Woodland Estates - Toll Brothers at Woodland Estates, Leander, TX 78641

    The Ambra s well-designed floor plan and elegant architecture combine to create a stunning home. A welcoming foyer flows past a generous office into a gorgeous great room with access to a spacious rear covered patio. The well-appointed kitchen is complete with a beautiful casual dining area with tray ceiling, an expansive center island with breakfast bar, plenty of counter and cabinet space, and

    Toll Brothers, Inc. Builder
    2340 Greatwood Trail Unit 36359268, Leander, TX 78641
  • /11

    $1,001,900

    New Construction
    • 4 Beds
    • 4.5 Baths
    • 3,433 Sq Ft

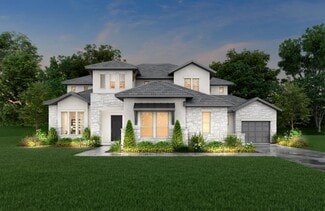
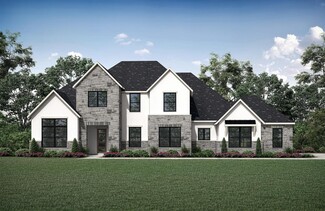
    3433W Plan at Palmera Ridge - 70', Leander, TX 78641

    Welcoming entry features 14-ceilings and a home office with French doors set at entry. Extended entry flows past the game room with French door entry and three large windows. Formal dining room just off the extended entry. Grand family room with 16-foot ceiling, a fireplace and a wall of windows. Kitchen hosts an island, large walk-in pantry, generous counter space and a butler's pantry. Morning

    Perry Homes Builder
    1420 Jolie Rose Bend Unit 38188827, Leander, TX 78641
  • /3

    $1,022,900

    New Construction
    • 4 Beds
    • 5 Baths
    • 4,036 Sq Ft

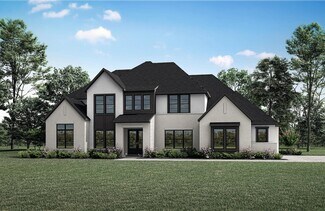
    4036W Plan at Palmera Ridge - 70', Leander, TX 78641

    A large front porch opens into a grand two-story entryway that boasts a curved staircase. A private guest suite is located off the entrance and features a private hallway to the one-car garage. Adjacent to the guest suite is the formal dining room. As you walk past the stairs which feature a bonus storage space, you enter the grand family room which boasts tall ceilings, a fireplace, and wall of

    Perry Homes Builder
    1420 Jolie Rose Bend Unit 38188671, Leander, TX 78641
  • /52

    $1,175,900

    New Construction
    • 4 - 5 Beds
    • 4.5 - 7 Baths
    • 4,842+ Sq Ft

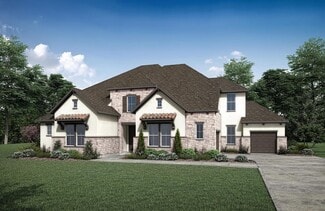
    Lynmar II Plan at Hilltop Ranch, Leander, TX 78641

    The Lynmar II is a gorgeous Mediterranean home that boasts amazing indoor and outdoor entertaining spaces. The two-story foyer invites you in and draws your eye to the two-story dining room that overlooks the courtyard. The gourmet kitchen includes a working pantry and an option for a wine grotto. The spacious family room includes a fireplace and multipanel sliding door to the courtyard and

    Drees Homes Builder
    3020 Dynasty Dr Unit 37252357, Leander, TX 78641
  • /10

    $1,154,995

    New Construction
    • 4 Beds
    • 4.5 Baths
    • 4,969 Sq Ft

    Rollinghill Plan at Travisso - Florence Collection, Leander, TX 78641

    The Rollinghill showcases elegance with an impressive foyer that flows past the beautiful formal dining room, revealing flanking dual stairways that perfectly frame the spacious great room and a view to the extensive covered patio beyond. Central to an airy casual dining area, the expertly crafted kitchen features plenty of counter and cabinet space, a gorgeous center island with accompanying

    Toll Brothers, Inc. Builder
    4916 Carsoli Ln Unit 36359183, Leander, TX 78641
  • /40

    $1,049,000

    New Construction $150K PRICE DROP
    • 4 Beds
    • 4.5 Baths
    • 3,711 Sq Ft

    14804 Arrowhead Dr, Leander, TX 78641

    ***$100k PRICE REDUCTION!***Nestled near Lake Travis, this exceptional custom-built luxury home offers the perfect balance of peaceful Hill Country living and modern convenience. A picturesque tree-lined driveway creates a sense of privacy and elegance, welcoming you to a thoughtfully designed residence filled with quality craftsmanship, timeless finishes, and abundant natural

    Michael Condrey Redfin Corporation

    14804 Arrowhead Dr, Leander, TX 78641
  • /21

    $1,299,000

    New Construction $357K PRICE DROP
    • 5 Beds
    • 5.5 Baths
    • 5,650 Sq Ft

    2640 Novara Trail, Leander, TX 78641

    The Rollinghill showcases elegance with an impressive foyer that flows past the beautiful formal dining room, revealing flanking dual stairways that perfectly frame the spacious great room and a view to the extensive covered patio beyond. Central to an airy casual dining area, the expertly crafted kitchen features plenty of counter and cabinet space, a gorgeous center island with accompanying

    Toll Brothers, Inc. Builder
    2640 Novara Trail, Leander, TX 78641
  • /40

    $1,125,000

    $25K PRICE DROP
    • 4 Beds
    • 3.5 Baths
    • 4,044 Sq Ft

    8117 Joy Rd, Leander, TX 78641

    Turn-key lake living on Lake Travis! This fully renovated three-story home with panoramic water and hill views from every side, with lake access just steps away via a private HOA lakefront park (no dues). Furniture conveys, making it move-in or rental-ready from day one. A 2023 renovation added a new roof, AC, well tank/pump, fresh paint, custom counters, and updated lighting and plumbing.An

    Steven Koleno Beycome Brokerage Realty LLC

    8117 Joy Rd, Leander, TX 78641
  • /6

    $1,129,900

    New Construction
    • 4 - 5 Beds
    • 4.5 - 5.5 Baths
    • 4,424+ Sq Ft

    Grantley II Plan at Hilltop Ranch, Leander, TX 78641

    The Grantley II is a larger and even more luxurious version of the popular Grantley plan. This home offers all the space you crave and you'll never want for storage space. Additional cabinets and a larger pantry make the kitchen a chef's dream. The laundry room has been upgraded to a convenient family ready room with ample storage and work space, plus it connects to the oversized primary suite

    Drees Homes Builder
    3020 Dynasty Dr Unit 37252333, Leander, TX 78641
  • /10

    $1,099,900

    New Construction $101K PRICE DROP
    • 5 Beds
    • 6 Baths
    • 5,016 Sq Ft

    1645 Hosanna Grande Way, Leander, TX 78641

    Step off the front porch into a grand entryway boasting a 20-foot ceiling and curved staircase. French doors open into the home office. Dining room is adjacent from the office. Past the stairs you enter the open family room with a wall of windows, a wood mantel fireplace, and extended ceilings. The morning area connects the living area and the kitchen. An island with built-in seating, a

    Perry Homes Builder
    1645 Hosanna Grande Way, Leander, TX 78641
  • 2305 Spanish Cedar Dr Unit 36359243, Leander, TX 78641

    $1,097,995

    New Construction
    • 4 Beds
    • 4.5 Baths
    • 3,857 Sq Ft

    Live Oak Plan at Hidden Creeks at Lakewood Park - Harvest Collection, Leander, TX 78641

    The Live Oak s spacious and modern design is a wonderful combination of gathering spaces and restorative retreats. The foyer reveals breathtaking views to the magnificent great room and the spacious covered patio beyond. Adjacent, the well-designed kitchen is complete with a sizable casual dining area, a large center island with breakfast bar, plenty of counter and cabinet space, and an ample

    Toll Brothers, Inc. Builder
    2305 Spanish Cedar Dr Unit 36359243, Leander, TX 78641
  • 2305 Spanish Cedar Dr Unit 36359241, Leander, TX 78641

    $1,001,995

    New Construction
    • 4 Beds
    • 3 - 3.5 Baths
    • 3,000 Sq Ft

    Fleur Plan at Hidden Creeks at Lakewood Park - Harvest Collection, Leander, TX 78641

    The elegant Fleur features a spacious, modern floor plan and classic touches. The alluring foyer hallway with tray ceilings reveals a spacious great room with stunning sliding glass doors that lead to a beautiful covered patio. Adjacent to an ample casual dining area, the well-designed kitchen is complemented by a large center island with breakfast bar, plenty of counter and cabinet space, and a

    Toll Brothers, Inc. Builder
    2305 Spanish Cedar Dr Unit 36359241, Leander, TX 78641
  • /59

    $1,175,900

    New Construction
    • 5 Beds
    • 5.5 - 6.5 Baths
    • 5,152+ Sq Ft

    McKennan Plan at Hilltop Ranch, Leander, TX 78641

    Introducing the new McKennan floorplan ? a stunning blend of space, style, and comfort! This expansive home features 5 spacious bedrooms, with a dramatic two-story foyer and family room that create a grand first impression. Enjoy endless possibilities for relaxation and entertainment with dedicated game and media rooms. The open layout on the first level includes a formal dining room and a casual

    Drees Homes Builder
    3020 Dynasty Dr Unit 37252394, Leander, TX 78641
  • /7

    $1,009,900

    New Construction
    • 4 Beds
    • 4.5 Baths
    • 3,668 Sq Ft

    Sabine - SH 8316 Plan at Hilltop Ranch, Leander, TX 78641

    Shaddock Homes Builder
    3020 Dynasty Dr Unit 40370659, Leander, TX 78641
  • /38

    $1,250,000

    • 3 Beds
    • 2.5 Baths
    • 2,516 Sq Ft

    8750 2243, Leander, TX 78641

    A rare opportunity to own 8.836 acres of country living in the heart of growing Leander. This unique property combines acreage, mature country character and exceptional outdoor amenities while remaining just minutes from shopping, dining, schools and other local conveniences.The 2,516 SF home, built in 1978, features and updated 3 bedrooms, 2.5 baths, a dedicated dining room and a spacious

    Robert Fischer Keller Williams Realty Lone Star

    8750 2243, Leander, TX 78641
  • /10

    $1,117,900

    New Construction
    • 5 Beds
    • 4.5 Baths
    • 4,941 Sq Ft

    4941B Plan at Palmera Ridge - 70', Leander, TX 78641

    The covered front porch welcomes you into the double-door entryway that boasts a 20-foot ceiling and curved staircase. French doors lead into the private home office that sits adjacent to the formal dining room. Down the hall you enter the two-story family room that hosts a fireplace and wall of windows. The morning area connects the space to the kitchen which features an island with built-in

    Perry Homes Builder
    1420 Jolie Rose Bend Unit 38188263, Leander, TX 78641
  • /2

    $1,199,900

    New Construction $40K PRICE DROP
    • 5 Beds
    • 5.5 Baths
    • 5,240 Sq Ft

    1420 Jolie Rose Bend, Leander, TX 78641

    This floor plan features a grand two-story entryway that opens to a home office with French doors and a formal dining room. The home plan centers around a family room with a wood mantel fireplace and a wall of windows featuring a sliding glass door that opens to the covered patio. The kitchen hosts a 6-burner gas rangetop, a double wall oven, an island with built-in seating space, a walk-in

    Perry Homes Builder
    1420 Jolie Rose Bend, Leander, TX 78641
  • /26

    $1,469,000

    New Construction Open Fri 1PM - 5PM $156K PRICE DROP
    • 5 Beds
    • 7 Baths
    • 6,021 Sq Ft

    2321 Council Springs Pass, Leander, TX 78641

    MLS# 1007600 - Built by Toll Brothers - Ready Now! ~ Featuring ample space for entertaining and relaxing, the Vivia offers exceptional two-story living. An expansive foyer flows past a spacious media room and into the impressive great room with alluring views of the covered patio, adjacent dining room, and a bright casual dining area. Enhancing the well-equipped kitchen is a large center island

    Ben Caballero HomesUSA.com

    2321 Council Springs Pass, Leander, TX 78641
  • 2340 Greatwood Trail Unit 36359270, Leander, TX 78641

    $1,159,995

    New Construction
    • 5 Beds
    • 7 - 8 Baths
    • 5,175 Sq Ft

    Piera Plan at Woodland Estates - Toll Brothers at Woodland Estates, Leander, TX 78641

    The luxurious Piera home design has an impressive foyer leading to a stunning two-story great room, which features a fireplace and multi-slide stacked door system that opens to the picturesque covered patio. Adjacent to the gourmet kitchen complete with a large center island and a walk-in pantry is the casual dining area. The elegant primary bedroom suite offers a cathedral ceiling, dual walk-in

    Toll Brothers, Inc. Builder
    2340 Greatwood Trail Unit 36359270, Leander, TX 78641
  • /37

    $1,173,275

    New Construction
    • 4 Beds
    • 3.5 Baths
    • 4,344 Sq Ft

    1656 Hosanna Grande Way, Leander, TX 78641

    Grand double front doors make an unforgettable first impression, opening to a beautifully designed home that blends luxury with everyday functionality. The open-concept layout showcases a gourmet kitchen with a butler's pantry, casual dining area, formal dining room, and an expansive family room, creating the perfect setting for entertaining. The private first-floor owner's suite features a

    Coventry Homes Builder
    1656 Hosanna Grande Way, Leander, TX 78641
  • 4916 Carsoli Ln Unit 36359180, Leander, TX 78641

    $1,119,995

    New Construction
    • 5 Beds
    • 5.5 Baths
    • 5,667 Sq Ft

    Thornhills Plan at Travisso - Florence Collection, Leander, TX 78641

    The Thornhill defines luxury with a marvelous two-story foyer that flows past a formal dining room, revealing the gorgeous two-story great room that presents beautiful views of the desirable large covered patio. Adjacent to an intimate casual dining area, the kitchen is expertly designed with plenty of counter and cabinet space, a roomy pantry, as well as a large central island with accompanying

    Toll Brothers, Inc. Builder
    4916 Carsoli Ln Unit 36359180, Leander, TX 78641
  • /26

    $1,199,900

    New Construction
    • 4 - 5 Beds
    • 4.5 - 7 Baths
    • 4,947+ Sq Ft

    Lynmar IV Plan at Hilltop Ranch, Leander, TX 78641

    The Lynmar IV is a stunning home that boasts amazing indoor and outdoor entertaining spaces. The two-story foyer invites you in and draws your eye to the equally dramatic two-story dining room and courtyard. The gourmet kitchen includes a large pantry and wine bar. A spacious family room includes a fireplace and multipaneled sliding door to outdoor living. Upstairs, entertain in the game and

    Drees Homes Builder

    3020 Dynasty Dr Unit 37252597, Leander, TX 78641
  • /40

    $1,250,000

    $149K PRICE DROP
    • 6 Beds
    • 4.5 Baths
    • 4,388 Sq Ft

    2829 Long Lasso Pass, Leander, TX 78641

    *Example financing provided by a preferred lender indicates a qualified borrower may be able to obtain an interest rate of approximately 6.5% based on market pricing as of 07/31/2026. 4.5% possible first year rate. 5.5% possible second year rate. Example assumes an 80% LTV, 760 credit score, 40% DTI, and other qualifying factors. Rates are subject to change, and not all borrowers will

    Jillian Rose Maison Global Realty

    2829 Long Lasso Pass, Leander, TX 78641
  • /33

    $1,345,529

    New Construction
    • 5 Beds
    • 5.5 Baths
    • 5,213 Sq Ft

    5044 Vasto Way, Leander, TX 78641

    Welcome to the Catalina at 5044 Vasto Way in Travisso! Step through the front porch into a flexible layout featuring a powder bath, private study, and formal dining room. The open concept great room, kitchen, and dining area flow seamlessly to the extended covered patio, making entertaining easy. Tucked away for privacy, the primary suite offers a luxurious retreat, while a secondary bedroom and

    Taylor Morrison Builder
    5044 Vasto Way, Leander, TX 78641
  • /7

    $1,226,995

    New Construction
    • 4 Beds
    • 4.5 Baths
    • 3,991 Sq Ft

    Ambra Plan at Travisso - Verona Collection, Leander, TX 78641

    The Ambra s well-designed floor plan and elegant architecture combine to create a stunning home. A welcoming foyer flows past a generous office into a gorgeous great room with access to a spacious rear covered patio. The well-appointed kitchen is complete with a beautiful casual dining area with tray ceiling, an expansive center island with breakfast bar, plenty of counter and cabinet space, and

    Toll Brothers, Inc. Builder
    4912 Carsoli Ln Unit 36359233, Leander, TX 78641
  • /25

    $1,055,900

    New Construction
    • 3 Beds
    • 3.5 Baths
    • 3,865 Sq Ft

    Hillsboro - SH 9309 Plan at Hilltop Ranch, Leander, TX 78641

    Shaddock Homes Builder

    3020 Dynasty Dr Unit 39775990, Leander, TX 78641
  • 4912 Carsoli Ln Unit 36359236, Leander, TX 78641

    $1,429,995

    New Construction
    • 5 Beds
    • 7 Baths
    • 5,364 Sq Ft

    Tosca Plan at Travisso - Verona Collection, Leander, TX 78641

    The Tosca offers a beautiful open-concept design with wonderful spaces for relaxing and gathering. A grand entrance with a stunning two-story foyer flows past an office and dining room into the open great room and lovely covered patio. The kitchen is a chef's dream with a spacious island, plentiful counter and cabinet space, a walk-in pantry, and an adjacent casual dining area. A first-floor

    Toll Brothers, Inc. Builder
    4912 Carsoli Ln Unit 36359236, Leander, TX 78641
  • /40

    $1,274,000

    $51K PRICE DROP
    • 8 Beds
    • 6 Baths
    • 3,970 Sq Ft

    14300 Summit View Dr, Leander, TX 78641

    Unique multi-family opportunity on 6 acres featuring a duplex plus a spacious 5-bedroom, 4-bath main home! The duplex offers two 2-bedroom, 1-bath units, making this property ideal for multi-generational living, rental income, or owner-occupancy with additional cash flow. Enjoy panoramic Hill Country views, a swimming pool, and two primary suites in the main home. With few restrictions, the

    Coco Vargas Keller Williams Realty

    14300 Summit View Dr, Leander, TX 78641
  • 2340 Greatwood Trail Unit 36359266, Leander, TX 78641

    $1,111,995

    New Construction
    • 4 - 5 Beds
    • 4.5 - 5.5 Baths
    • 4,984 Sq Ft

    Rollinghill Plan at Woodland Estates - Toll Brothers at Woodland Estates, Leander, TX 78641

    The Rollinghill showcases elegance with an impressive foyer that flows past the beautiful formal dining room, revealing flanking dual stairways that perfectly frame the spacious great room and a view to the extensive covered patio beyond. Central to an airy casual dining area, the expertly crafted kitchen features plenty of counter and cabinet space, a gorgeous center island with accompanying

    Toll Brothers, Inc. Builder
    2340 Greatwood Trail Unit 36359266, Leander, TX 78641

Showing Results 121 - 154, Page 4 of 4

How to Buy a Home How to Finance a Home How to Sell a Home