606

Leander, TX Homes for Sale under $600,000

Section Image Section Image Section Image
  • /26

    $330,000

    • 3 Beds
    • 2 Baths
    • 1,456 Sq Ft

    700 Affazia Ln Unit C, Georgetown, TX 78628

    Welcome home to a charming single-story abode that sits on a corner lot, offering that extra bit of breathing room. Step inside and you’re immediately greeted by a light, airy floor plan that just feels like home. The heart of the house is undoubtedly the kitchen, where sleek quartz countertops and a large central island make everything from morning coffee to holiday hosting a breeze. Whether

    Agent Photo

    Sharon Rose Eaton

    Compass RE Texas, LLC

    700 Affazia Ln Unit C, Georgetown, TX 78628
  • /9

    $390,000

    • Land
    • 1.97 Acres
    • $197,970 per Acre

    3605 Easy Money St, Leander, TX 78641

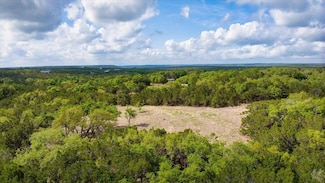
    Here’s your chance to build your dream home on nearly 2 acres in the gated Grand Mesa at Crystal Falls, one of Leander’s most established and sought-after Hill Country communities. This home site sits high above one of Grand Mesa’s most stunning canyons, offering the kind of long-range, unobstructed views that make this area so special. The lot is already cleared and gives you flexibility in how

    Agent Photo

    Terry Omans

    eXp Realty, LLC

    3605 Easy Money St, Leander, TX 78641
  • /38

    $350,000

    • 3 Beds
    • 2 Baths
    • 1,304 Sq Ft

    1470 Oak Grove Rd, Leander, TX 78641

    Amazing opportunity to own a move-in-ready home built in 2015 and full of updates on 2 heavily wooded acres just minutes from city conveniences! Enjoy quiet country living and tranquility while still being within 3 miles of highly rated Leander ISD elementary, middle and high schools, an Austin Community College campus, Leander’s future downtown at the Northline development, restaurants and

    Agent Photo

    Laurie Flood

    Keller Williams Realty

    1470 Oak Grove Rd, Leander, TX 78641
  • /35

    $349,000

    • 4 Beds
    • 2.5 Baths
    • 1,964 Sq Ft

    607 Sparkling Brook Ln, Leander, TX 78641

    Welcome to 607 Sparkling Brook Lane, where timeless curb appeal meets thoughtfully updated interiors in one of Leander's most established and sought-after neighborhoods. Nestled beneath a canopy of mature trees in the heart of North Creek, this stunning two-story home offers 4 bedrooms, 2.5 bathrooms, and 1,966 square feet of warm, move-in ready living space within the highly acclaimed Leander

    Agent Photo

    Stewart Lane

    Billboard Asset Management LLC

    607 Sparkling Brook Ln, Leander, TX 78641
  • /39

    $394,900

    $5K PRICE DROP
    • 4 Beds
    • 3 Baths
    • 2,726 Sq Ft

    109 Serrano St, Georgetown, TX 78628

    ***Seller offering $4,000 toward buyer's closing costs with acceptable offer.*** Beautiful home that still feels like new, featuring the ideal floorplan with everything on the main level plus a private upstairs suite complete with a bedroom, living area, and full bath - perfect for guests or multi-generational living! Located in the Rancho Sienna master-planned community, you’ll enjoy a

    Agent Photo

    Laurie Flood

    Keller Williams Realty

    109 Serrano St, Georgetown, TX 78628
  • /38

    $369,999

    $10K PRICE DROP
    • 4 Beds
    • 2.5 Baths
    • 1,831 Sq Ft

    1500 Linwood St, Leander, TX 78641

    Welcome to 1500 Linwood in the amazing Devine Lake subdivision in Leander! This beautifully maintained 4-bedroom, 2.5-bath home offers 1,831 square feet of thoughtfully designed living space and is the perfect blend of style, comfort, and functionality. From the moment you step inside, you’ll notice the pride of ownership and attention to detail throughout. Featuring numerous upgrades, this home

    Agent Photo

    Christina White

    Keller Williams Realty C. P.

    1500 Linwood St, Leander, TX 78641
  • /24

    $414,900

    $5K PRICE DROP
    • 3 Beds
    • 2.5 Baths
    • 2,014 Sq Ft

    1405 Mojave Bend, Leander, TX 78641

    Location, Location, Location! Welcome home to 1405 Mojave Bnd! This beautiful 3-bedroom, 2.5-bathroom, plus game room and office home, offers an ideal blend of comfort and elegance, perfect for modern family living. Enjoy all of the conveniences of the area, with HEB Center, Costco,Whitestone Shopping Center, very desirables acclaimed schools, and walking distance to walking trail. With an

    Agent Photo

    Janette Ybarra

    Realty Texas LLC

    1405 Mojave Bend, Leander, TX 78641
  • /40

    $307,500

    • 4 Beds
    • 2.5 Baths
    • 2,578 Sq Ft

    301 Lark St, Leander, TX 78641

    Priced to sell and ready for its next owner, this spacious 4-bedroom, 2.5-bath home offers a flexible floorplan with two living areas and plenty of room to spread out. Situated on a large corner lot, the property features a private backyard that's perfect for relaxing, entertaining, or letting pets and kids play. The open layout provides multiple living and dining options, making it ideal for

    Agent Photo

    Chris Amato

    Spyglass Realty

    301 Lark St, Leander, TX 78641
  • /40

    $429,900

    New Construction Open Sun 11AM - 1PM $50K PRICE DROP
    • 4 Beds
    • 2 Baths
    • 2,004 Sq Ft

    2502 Truman Dr, Leander, TX 78645

    Stunning and stately brand new 4-bedroom, 2 bath home on a quiet street in Lago Vista. This 2004 square foot residence offers a well-designed floor plan with modern fixtures and thoughtful upgrades throughout. The centrally located laundry room provides added convenience with direct access from the primary closet. Experience quality craftsmanship in a setting that allows you to walk to Lake

    Agent Photo

    Emily Dieckmann

    eXp Realty, LLC

    2502 Truman Dr, Leander, TX 78645
  • /7

    $347,995

    New Construction
    • 4 Beds
    • 2 Baths
    • 1,964 Sq Ft

    Plan 1964 at River Bluff, Leander, TX 78641

    * Ceramic tile flooring at kitchen, baths, entry and laundry room * Granite kitchen countertops * 9-ft. ceilings * Stainless steel kitchen appliances * Kitchen island * WaterSense labeled faucets * Den * Smart thermostat * Gas range * Split-bedroom layout * Spacious great room * ENERGY STAR certified home * Close to family friendly parks * Great shopping nearby * Hiking trails * Near

    KB Home Builder
    1809 Garlock Dr Unit 36515068, Leander, TX 78641
  • /8

    $405,995

    New Construction
    • 3 Beds
    • 2.5 Baths
    • 2,880 Sq Ft

    Plan 2880 at River Bluff, Leander, TX 78641

    * Ceramic tile flooring at kitchen, baths, entry and laundry room * Flatwork patio * Dedicated laundry room * Stainless steel kitchen appliances * Kitchen island * WaterSense labeled faucets * Den * Loft * Gas range * Granite kitchen countertops * Smart thermostat * ENERGY STAR certified home * Close to family friendly parks * Great shopping nearby * Hiking trails * Near entertainment and leisure

    KB Home Builder
    1809 Garlock Dr Unit 36515074, Leander, TX 78641
  • /30

    $359,000

    • 4 Beds
    • 2.5 Baths
    • 2,710 Sq Ft

    2014 Woodway Dr, Leander, TX 78641

    Every home tells a story, and this one begins in the backyard. Surrounded by lush landscaping, an expansive flagstone patio, a beautiful crape myrtle, and a covered porch with ceiling fan, the outdoor living space is designed for everything from quiet mornings with coffee to lively evenings spent with family and friends. It's a setting that invites you to slow down, unwind, and enjoy the moments

    Michelle Harris eXp Realty, LLC

    2014 Woodway Dr, Leander, TX 78641
  • /40

    $349,900

    $25K PRICE DROP
    • 3 Beds
    • 2.5 Baths
    • 1,995 Sq Ft

    1104 Henderson Dr, Leander, TX 78641

    Discover a beautifully reimagined residence in Leander, where the spaces have been thoughtfully curated for contemporary living. Great news, it's move in ready! This exceptional 3-bedroom, 2-bathroom home offers 1995 square feet across two stories, nestled on a generous 0.16-acre lot close to shopping, restaurants, recreation, & schools. Enjoy peace of mind with recent significant updates,

    Heather Ballesteros Sarah Smith, Broker

    1104 Henderson Dr, Leander, TX 78641
  • /13

    $582,990

    New Construction
    • 3 - 5 Beds
    • 4 - 6 Baths
    • 2,575+ Sq Ft

    Paramount II Plan at Barksdale, Leander, TX 78641

    The Paramount II floorplan, part of our Signature II Series of homes, comes standard with 3-5 bedrooms, 2.5-4 bathrooms, and 2,575 square feet of functional living space. This home brings the vision of an open concept to life providing an ample amount of natural light and comfortability that will allow you and your family to fall in love with this layout. Contact our team if this is the floorplan

    M/I Homes Builder
    3717 Plentywood Ln Unit 36501511, Leander, TX 78641
  • /5

    $429,990

    New Construction
    • 3 Beds
    • 2 Baths
    • 2,640 Sq Ft

    Magnolia Plan at Devine Landing, Leander, TX 78641

    Bright, open, and beautifully livable, The Magnolia offers a perfect balance of sophistication and comfort. This thoughtfully designed home provides generous space in a layout that feels both refined and effortlessly functional. At the heart of the home, the kitchen serves as a true gathering place with an impressive island, abundant counter space, and a seamless flow into the family and dining

    DRB Homes Builder
    2024 Barfish Way Unit 40679666, Leander, TX 78641
  • /13

    $536,990

    New Construction
    • 4 Beds
    • 3 Baths
    • 2,327 Sq Ft

    Driskill II Plan at Edgewood - Signature II Series, Leander, TX 78641

    Introducing Driskill II, a part of our Signature II series. This is a two-story, open-concept floorplan. It boasts 2,331-2,382 square feet. Right past the entryway you will see it contains a den which has the option to be converted into a private study for more seclusion. With 4 bedrooms and 3 bathrooms, there is a lot of space for everyone. Contact our team today for more information on this

    M/I Homes Builder
    828 Sanger Ln Unit 36464589, Leander, TX 78641
  • /26

    $499,990

    New Construction
    • 3 - 4 Beds
    • 3 Baths
    • 2,560 Sq Ft

    Vanderbilt Plan at Hawkes Landing, Leander, TX 78641

    The Vanderbilt brings a sense of relaxed luxury to every corner of its well-planned design. This home blends warm, welcoming spaces with refined architectural details to create a layout that feels both expansive and comfortable. Vaulted ceilings in the main living areas add a dramatic sense of volume, elevating the feel of the home while still keeping the atmosphere cozy and inviting.The

    DRB Homes Builder
    321 Sterling Ridge Dr Unit 37792013, Leander, TX 78641
  • /15

    $430,990

    New Construction
    • 3 Beds
    • 2.5 Baths
    • 2,527 Sq Ft

    Vianesa Plan at Cedar Brook, Leander, TX 78641

    The Vianesa floorplan beautifully blends style and functionality, offering 2,527 to 2,568 square feet of thoughtfully designed living space. This layout features up to 4 bedrooms, 3.5 bathrooms, and a [garages]-car garage, making it ideal for families seeking both comfort and versatility.

    M/I Homes Builder
    820 Corvallis Dr Unit 36468251, Leander, TX 78641
  • /13

    $551,990

    New Construction
    • 3 Beds
    • 4 - 6 Baths
    • 2,575+ Sq Ft

    Paramount II Plan at Edgewood - Signature II Series, Leander, TX 78641

    The Paramount II floorplan, part of our Signature II Series of homes, comes standard with 3-5 bedrooms, 2.5-4 bathrooms, and 2,575 square feet of functional living space. This home brings the vision of an open concept to life providing an ample amount of natural light and comfortability that will allow you and your family to fall in love with this layout. Contact our team if this is the floorplan

    M/I Homes Builder
    828 Sanger Ln Unit 36503860, Leander, TX 78641
  • /33

    $474,990

    New Construction
    • 4 Beds
    • 2.5 Baths
    • 3,400 Sq Ft

    Elm Plan at Devine Landing, Leander, TX 78641

    Welcome to The Elm, a stunning two-story home offering approximately 3,400 square feet of thoughtfully designed living space. With 4–5 bedrooms, 2.5–4 baths, and a 2–3 car garage, this home perfectly balances comfort, functionality, and style. Step inside and be greeted by a bright, open concept layout featuring a chef inspired kitchen with a large island, gourmet storage pantry, and seamless

    DRB Homes Builder
    2024 Barfish Way Unit 40679668, Leander, TX 78641
  • /28

    $355,000

    $15K PRICE DROP
    • 4 Beds
    • 3 Baths
    • 2,073 Sq Ft

    59 Snowy Plover Ln, Leander, TX 78641

    *SOLAR PANELS* REDUCED! Welcome to this beautifully upgraded 4-bedroom, 3-bath home with a spacious loft in the highly desirable Summerlyn neighborhood of Leander. Designed with both style and functionality in mind, this home features plank flooring throughout the entire first floor, creating a seamless and modern look.The thoughtfully designed interior includes a custom master closet and a

    LD Williams Goodwin Partners, Inc.

    59 Snowy Plover Ln, Leander, TX 78641
  • /12

    $329,995

    New Construction
    • 3 Beds
    • 2 Baths
    • 1,675 Sq Ft

    Plan 1675 Modeled at River Bluff, Leander, TX 78641

    * Ceramic tile flooring at kitchen, baths, entry and laundry room * Flatwork patio * Dedicated laundry room * Stainless steel kitchen appliances * Kitchen breakfast bar * WaterSense labeled faucets * 9-ft. ceilings * Den * Gas range * Spacious great room * Granite kitchen countertops * ENERGY STAR certified home * Close to family friendly parks * Great shopping nearby * Hiking trails * Near

    KB Home Builder
    1809 Garlock Dr Unit 36515066, Leander, TX 78641
  • /20

    $384,990

    New Construction
    • 3 Beds
    • 2 Baths
    • 1,970 Sq Ft

    Palm Plan at Devine Landing, Leander, TX 78641

    Welcome to The Palm, a beautifully designed one-story home offering approximately 1,970 square feet of open and functional living space. With 3–4 bedrooms, 2–3 baths, and a 2–3 car garage, this floor plan offers the perfect combination of comfort, style, and flexibility.Step inside and discover a spacious open-concept layout, where the kitchen, casual dining, and great room flow seamlessly

    DRB Homes Builder
    2024 Barfish Way Unit 40679669, Leander, TX 78641
  • /2

    $589,990

    New Construction
    • 4 - 6 Beds
    • 2.5 - 4.5 Baths
    • 3,530 Sq Ft

    Stanford Plan at Hawkes Landing, Leander, TX 78641

    The Stanford combines classic elegance with forward-thinking functionality to create a home that’s beautifully livable and effortlessly impressive. A welcoming foyer leads you into an expansive main living area, where the kitchen, family room, and dining space flow seamlessly together. This open layout makes it easy to host gatherings both large and small, whether you're serving up a holiday meal

    DRB Homes Builder
    321 Sterling Ridge Dr Unit 37792087, Leander, TX 78641
  • /2

    $300,000

    $15K PRICE DROP
    • 3 Beds
    • 2.5 Baths
    • 1,984 Sq Ft

    604 Battlecreek Ln, Leander, TX 78641

    Welcome to this charming 3-bedroom, 2.5-bath home nestled in the desirable North Creek community of Leander, TX. Thoughtfully designed with both comfort and functionality in mind, this home offers a warm and inviting layout perfect for everyday living and entertaining. Step inside to a bright and airy family room featuring soaring high ceilings that create a spacious, open feel. The

    Christopher Lefforge Redfin Corporation

    604 Battlecreek Ln, Leander, TX 78641
  • /6

    $419,990

    New Construction
    • 3 Beds
    • 2.5 Baths
    • 2,500 Sq Ft

    Willow Plan at Devine Landing, Leander, TX 78641

    Discover The Willow, a stunning single-story design in DRB Homes’ Premier Series, offering approximately 2,500 square feet of thoughtfully designed living space. Featuring 3–5 bedrooms, 2.5–3 baths, and a 2–3 car garage, this home blends open-concept living with purposeful functionality and refined comfort.The expansive great room seamlessly connects to the dining area and modern kitchen,

    DRB Homes Builder
    2024 Barfish Way Unit 40679673, Leander, TX 78641
  • /16

    $374,990

    New Construction
    • 3 Beds
    • 2 Baths
    • 1,690 Sq Ft

    Galloway Plan at Cedar Brook, Leander, TX 78641

    Our Galloway floorplan, part of our Capital Series, is a quaint single-story home with 1,690 square feet of living space. The home includes 3 bedrooms, 2 full baths, and a 2-car garage. Upgrade options for this home include a fireplace, an extended covered patio, 3-panel glass door slider, a bay window and deluxe bath in the owner’s suite, a valet area, and additional cabinets in the laundry room.

    M/I Homes Builder
    820 Corvallis Dr Unit 36492393, Leander, TX 78641
  • /8

    $392,995

    New Construction
    • 4 Beds
    • 2.5 Baths
    • 2,500 Sq Ft

    Plan 2500 at River Bluff, Leander, TX 78641

    * Ceramic tile flooring at kitchen, baths, entry and laundry room * Flatwork patio * Dedicated laundry room * Stainless steel kitchen appliances * Kitchen island * WaterSense labeled faucets * Downstairs primary suite * Gas range * Game room * Granite kitchen countertops * Flex Space * ENERGY STAR certified home * Close to family friendly parks * Great shopping nearby * Hiking trails * Near

    KB Home Builder
    1809 Garlock Dr Unit 36515073, Leander, TX 78641
  • /7

    $362,995

    New Construction
    • 3 Beds
    • 2 Baths
    • 2,088 Sq Ft

    Plan 2088 at River Bluff, Leander, TX 78641

    * Ceramic tile flooring at kitchen, baths, entry and laundry room * Flatwork patio * Dedicated laundry room * Stainless steel kitchen appliances * Kitchen breakfast bar * WaterSense labeled faucets * Den * Gas range * Flex Space * Granite kitchen countertops * 9-ft. ceilings * ENERGY STAR certified home * Close to family friendly parks * Great shopping nearby * Hiking trails * Near entertainment

    KB Home Builder
    1809 Garlock Dr Unit 36515069, Leander, TX 78641
  • /14

    $572,990

    New Construction
    • 4 - 6 Beds
    • 3.5 - 4.5 Baths
    • 2,744+ Sq Ft

    Belmont II Plan at Edgewood - Signature II Series, Leander, TX 78641

    The Belmont II floorplan is a part of M/I Homes’ Signature II Series. This 2-story home contains 2,750-2,787 square feet of functional living space, including 4-5 bedrooms, 3.5 bathrooms, and an optional 3-car garage! With a dining room or study, spacious common areas, an abundance of natural light, and a game room, I am sure this will be everything you and your family will need! Contact us today

    M/I Homes Builder
    828 Sanger Ln Unit 36465030, Leander, TX 78641
  • /28

    $449,990

    New Construction
    • 4 Beds
    • 2 Baths
    • 3,050 Sq Ft

    Rosewood Plan at Devine Landing, Leander, TX 78641

    Elegant, spacious, and endlessly adaptable, The Rosewood delivers comfort for every chapter of life. Step through a grand two-story foyer into an open and inviting living space designed for both connection and comfort. At the heart of the home, a chef inspired kitchen features a generous island, designer pantry, and casual dining area that flows effortlessly into a spacious family room filled

    DRB Homes Builder
    2024 Barfish Way Unit 40679674, Leander, TX 78641
  • /18

    $412,990

    New Construction
    • 4 Beds
    • 2.5 Baths
    • 2,223 Sq Ft

    The Kate Plan at Bar W Ranch, Leander, TX 78641

    The Kate floorplan at Bar W Ranch is an expansive two-story home offering 2,223 square feet of meticulously planned living space in Leander, TX. This residence is designed for growing families, featuring 4 bedrooms, 2.5 bathrooms, a 2-car garage, and a versatile upstairs loft. The main level boasts a modern open-concept layout where the spacious family room and dining area flow naturally into a

    D.R. Horton Builder
    2321 Bronc Buster Way Unit 39769056, Leander, TX 78641
  • /13

    $581,990

    New Construction
    • 4 - 5 Beds
    • 3.5 - 4.5 Baths
    • 3,006+ Sq Ft

    Congress II Plan at Edgewood - Signature II Series, Leander, TX 78641

    Our stunning Congress II Floorplan is a 2-story home that boasts 3,006-3,051 square feet of functional living space. Ideal for families of all sizes, this floorplan features an impressive 4 to 5 bedrooms, giving you the flexibility to customize the home according to your unique lifestyle needs. The spacious downstairs area offers an optional bedroom or study conversion to suit your personal

    M/I Homes Builder
    828 Sanger Ln Unit 36498969, Leander, TX 78641
  • /13

    $567,990

    New Construction
    • 4 - 5 Beds
    • 3.5 - 4.5 Baths
    • 2,327+ Sq Ft

    Driskill II Plan at Barksdale, Leander, TX 78641

    Introducing Driskill II, a part of our Signature II series. This is a two-story, open-concept floorplan. It boasts 2,331-2,382 square feet. Right past the entryway you will see it contains a den which has the option to be converted into a private study for more seclusion. With 4 bedrooms and 3 bathrooms, there is a lot of space for everyone. Contact our team today for more information on this

    M/I Homes Builder
    3717 Plentywood Ln Unit 36475206, Leander, TX 78641
  • /17

    $403,990

    New Construction
    • 3 - 4 Beds
    • 2 - 3.5 Baths
    • 2,187+ Sq Ft

    Dexter Plan at Cedar Brook, Leander, TX 78641

    Introducing the Dexter plan, a thoughtfully designed [stories]-story layout that adapts perfectly to you and your family’s lifestyle. The Dexter plan is a part of M/I Homes Capital Series. It is meticulously crafted with much attention to detail as well as provides a seamlessly blending style and functionality. To learn more about building this exceptional home in one of our Austin communities,

    M/I Homes Builder
    820 Corvallis Dr Unit 36469642, Leander, TX 78641
  • /14

    $566,990

    New Construction
    • 4 Beds
    • 3 Baths
    • 2,783+ Sq Ft

    Franklin II Plan at Edgewood - Signature II Series, Leander, TX 78641

    The stunning Franklin II floorplan boasts 2,789-2,824 square feet of functional living space, including 4 bedrooms and 3 bathrooms. This floorplan was put together with one thing in mind, functionality. It will be sure to make it feel like home for you and your family and is a great place to host your friends for entertainment. If this sounds like the floorplan of your dreams, then contact our

    M/I Homes Builder
    828 Sanger Ln Unit 36488912, Leander, TX 78641
  • /48

    $589,990

    New Construction
    • 4 Beds
    • 3.5 Baths
    • 3,395 Sq Ft

    The Pollock Plan at Rosenbusch Ranch, Leander, TX 78641

    Explore the grand Pollock floorplan at our Rosenbusch Ranch community in Leander, TX. The Pollock is a two-story floor plan offering an impressive 3,395 square feet of living space across 4 bedrooms, 3.5 bathrooms, a loft, and a 3-car garage. The long foyer leads into an open concept living area. The dining, family room and kitchen are open and perfect for entertaining. The kitchen features

    D.R. Horton Builder
    2140 Ghost Rider Cove Unit 36199749, Leander, TX 78641
  • /3

    $569,990

    New Construction
    • 4 - 5 Beds
    • 2.5 - 4.5 Baths
    • 3,390 Sq Ft

    Dartmouth Plan at Hawkes Landing, Leander, TX 78641

    Designed to impress and crafted to live in, the Dartmouth floor plan strikes the perfect balance between open-concept living and thoughtfully placed private spaces. From the moment you enter the grand foyer, you’re welcomed into a home that feels both expansive and inviting. The sun-drenched family room features soaring ceilings and a stunning wall of windows that draw in natural light, creating

    DRB Homes Builder
    321 Sterling Ridge Dr Unit 37792046, Leander, TX 78641
  • /22

    $599,990

    New Construction
    • 5 - 6 Beds
    • 3.5 - 4.5 Baths
    • 3,720 Sq Ft

    Brown Plan at Hawkes Landing, Leander, TX 78641

    The Brown plan from the Classic Series offers the perfect blend of elegance, flexibility, and family-friendly design. Spanning approximately 3,720 sq. ft., this impressive two-story home features 5–6 bedrooms, 3.5–4 baths, and a 2-3 car garage — giving you the space and options to create your dream home. Step through the welcoming foyer and discover a bright, open-concept layout that connects the

    DRB Homes Builder
    321 Sterling Ridge Dr Unit 37792096, Leander, TX 78641
  • /13

    $346,990

    New Construction
    • 3 Beds
    • 2 Baths
    • 1,535 Sq Ft

    The Diana Plan at Bar W Ranch, Leander, TX 78641

    The Diana is a premier single-story floorplan featured in our Bar W Ranch community in Leander, Texas. This thoughtfully crafted home offers approximately 1,535 square feet of comfortable living space and features a classic two-car garage, making it a standout choice for those seeking modern homes near Austin. Inside this 3 bedroom, 2 bathroom home, you’ll find an expansive open-concept living

    D.R. Horton Builder
    2321 Bronc Buster Way Unit 39769046, Leander, TX 78641

Showing Results 41 - 80, Page 2 of 16

How to Buy a Home How to Finance a Home How to Sell a Home