537

Leander, TX Homes for Sale under $700,000

Section Image Section Image
  • /14

    $607,990

    New Construction
    • 4 Beds
    • 3 Baths
    • 2,783+ Sq Ft

    Franklin II Plan at Barksdale, Leander, TX 78641

    The stunning Franklin II floorplan boasts 2,789-2,824 square feet of functional living space, including 4 bedrooms and 3 bathrooms. This floorplan was put together with one thing in mind, functionality. It will be sure to make it feel like home for you and your family and is a great place to host your friends for entertainment. If this sounds like the floorplan of your dreams, then contact our

    M/I Homes Builder
    3717 Plentywood Ln Unit 36477438, Leander, TX 78641
  • /15

    $685,990

    New Construction
    • 4 - 5 Beds
    • 2.5 - 4.5 Baths
    • 3,687+ Sq Ft

    Dickinson Plan at Edgewood - Classic Series, Leander, TX 78641

    Picture yourself in the two-story Dickinson floorplan, part of the newest series of M/I Homes. This Classic series floorplan features 4-5 bedrooms, 2.5-4 bathrooms, an optional 3-car garage, and 3,674-4,086 square feet of functional living space.

    M/I Homes Builder
    828 Sanger Ln Unit 36496545, Leander, TX 78641
  • /4

    $624,990

    New Construction $3K PRICE DROP
    • 4 Beds
    • 3.5 Baths
    • 2,587 Sq Ft

    1317 Cypress Paul St, Leander, TX 78641

    Brand new Highland Home in Parkside Peninsula. The "Bernini" floorplan is a best seller and for good reason. This lovely home features 2 bedrooms (Primary and guest) and 2 full bathrooms downstairs with 2 more secondary bedrooms upstairs with a Jack & Jill bathroom. Soaring ceilings in the family room and dining room, double stacked cabinets in kitchen, built in appliances and covered patio. 8'

    Dina Verteramo Highland Homes Realty

    1317 Cypress Paul St, Leander, TX 78641
  • /3

    $544,990

    New Construction
    • 4 - 5 Beds
    • 3 Baths
    • 3,000 Sq Ft

    Princeton Plan at Hawkes Landing, Leander, TX 78641

    The Princeton exudes timeless sophistication with a layout designed to support modern living. From its soaring ceilings to its thoughtful touches, this home blends elegance and everyday comfort in a way that feels both luxurious and grounded. A vaulted ceiling in the family room and a coffered ceiling in the breakfast nook add architectural charm and visual interest, creating spaces that feel

    DRB Homes Builder
    321 Sterling Ridge Dr Unit 37792034, Leander, TX 78641
  • /4

    $519,990

    New Construction
    • 3 - 4 Beds
    • 2.5 - 3.5 Baths
    • 2,610 Sq Ft

    Yale Plan at Hawkes Landing, Leander, TX 78641

    Airy and effortlessly functional, the Yale floor plan is designed to simplify your days while elevating your lifestyle. From the moment you step inside, you’re greeted by open living areas filled with natural light, creating a warm, welcoming space that adapts easily to both quiet moments and lively gatherings.The kitchen is the true heart of the home, offering abundant cabinetry and seamless

    DRB Homes Builder
    321 Sterling Ridge Dr Unit 37792025, Leander, TX 78641
  • /13

    $601,990

    New Construction
    • 5 - 6 Beds
    • 3.5 - 4.5 Baths
    • 3,318+ Sq Ft

    Bonnell II Plan at Edgewood - Signature II Series, Leander, TX 78641

    Imagine yourself living in this stunning 2-story Bonnell II floorplan, offering 5–6 bedrooms, 3.5–4 bathrooms, and over 3,300 square feet of thoughtfully designed living space. As part of our Signature Series, this home embodies both comfort and style and is named after iconic landmarks in Austin, Texas.

    M/I Homes Builder
    828 Sanger Ln Unit 36449425, Leander, TX 78641
  • /40

    $439,900

    $60K PRICE DROP
    • 4 Beds
    • 2.5 Baths
    • 2,402 Sq Ft

    1524 Uhland Dr, Leander, TX 78641

    Discover a harmonious blend of comfort and style in this charming Leander residence, meticulously designed for modern living. This beautiful two-story home offers a spacious layout, perfect for both relaxed family life and entertaining guests. With four well-appointed bedrooms and two and a half bathrooms, there is ample space for everyone to unwind. The generous living area spans 2,402 square

    Teresa Wallace JBGoodwin REALTORS NW

    1524 Uhland Dr, Leander, TX 78641
  • /25

    $550,990

    New Construction
    • 5 Beds
    • 3 Baths
    • 3,403 Sq Ft

    The Parker Plan at Rosenbusch Ranch, Leander, TX 78641

    Take a tour of the Parker floorplan at Rosenbusch Ranch in Leander, TX. This home offers 3,403 sq. ft. with 5 bedrooms, a gameroom, and 3 bathrooms. The long foyer leads into the impressive kitchen open to the dining area and family room, perfect for entertaining. The kitchen features Silestone or quartz countertops, a large kitchen island, and stainless steel appliances. The open concept family

    D.R. Horton Builder
    2140 Ghost Rider Cove Unit 36199752, Leander, TX 78641
  • /14

    $424,990

    New Construction
    • 4 Beds
    • 2.5 Baths
    • 2,391+ Sq Ft

    Brahman Plan at Cedar Brook, Leander, TX 78641

    Introducing the Brahman plan, offering a generous 2,391—2,441 square feet of luxurious living space. This brand-new construction is a masterpiece of modern design, seamlessly blending style and functionality to create the perfect home for you and your family. Every inch of this floorplan has been thoughtfully crafted to provide both comfort and elegance, making it a truly inviting space where

    M/I Homes Builder
    820 Corvallis Dr Unit 36499271, Leander, TX 78641
  • /26

    $494,990

    New Construction
    • 5 Beds
    • 3 Baths
    • 2,683 Sq Ft

    The Irving Plan at Rosenbusch Ranch, Leander, TX 78641

    The Irving is a stunning single story home at our Rosenbusch Ranch community in Leander, TX. With an impressive 2,683 square feet of living space across 5 bedrooms, 3 bathrooms, and a study, this is the perfect home for your family. As you enter the home, you'll find three secondary bedrooms and a full bathroom off the foyer. Continuing down the hall you'll discover a huge open concept space

    D.R. Horton Builder
    2140 Ghost Rider Cove Unit 36199762, Leander, TX 78641
  • /9

    $647,900

    New Construction
    • 4 Beds
    • 3 Baths
    • 2,544 Sq Ft

    2544W Plan at Parkside Peninsula - 50', Georgetown, TX 78628

    Home office frames entry with French doors and three large windows. Spacious family room with large wall of windows extends to the kitchen and dining area. Kitchen offers an island with built-in seating space and a corner walk-in pantry. Secluded primary suite with three large windows. Primary bathroom offers dual vanities, garden tub, separate glass enclosed shower and a large walk-in closet.

    Perry Homes Builder
    5615 Kyle Joseph Dr Unit 38172966, Georgetown, TX 78628
  • /25

    $660,900

    New Construction
    • 4 Beds
    • 3 Baths
    • 2,561 Sq Ft

    2561H Plan at Parkside Peninsula - 50', Georgetown, TX 78628

    Home office with French doors set at two-story entry. Two-story family room with wall of windows opens to kitchen and dining area. Kitchen hosts inviting island with built-in seating space. First-floor primary suite includes dual vanities, garden tub, separate glass-enclosed shower and large walk-in closet in primary bath. A second bedroom is downstairs. Two secondary bedrooms and a game room are

    Perry Homes Builder
    5615 Kyle Joseph Dr Unit 38173252, Georgetown, TX 78628
  • /41

    $619,990

    New Construction
    • 4 Beds
    • 3 - 3.5 Baths
    • 2,558 Sq Ft

    Plan Bernini at Parkside Peninsula, Georgetown, TX 78628

    The Bernini is an open concept, split bedroom floor plan that features spacious areas for relaxation and play. The living, dining, and kitchen space have soaring ceilings that meet the loft area on the second floor, both make for great spots to entertain. The private secondary bedrooms are a true retreat, with one at the front of the home and two additional upstairs. A centrally located study

    Highland Homes Builder
    5611 Kyle Joseph Dr Unit 36555982, Georgetown, TX 78628
  • /21

    $631,900

    New Construction
    • 4 Beds
    • 3 Baths
    • 2,373 Sq Ft

    2373H Plan at Parkside Peninsula - 50', Georgetown, TX 78628

    Home office with French doors set at entry with 12-foot ceiling. Open kitchen offers generous counter space, corner walk-in pantry and island with built-in seating space. Dining area flows into open family room with wall of windows. Primary suite includes dual vanities, garden tub, separate glass-enclosed shower and two large walk-in closets in primary bath. A guest suite with private bath adds

    Perry Homes Builder
    5615 Kyle Joseph Dr Unit 38172926, Georgetown, TX 78628
  • /13

    $696,900

    New Construction
    • 4 Beds
    • 3 Baths
    • 2,722 Sq Ft

    2722H Plan at Parkside Peninsula - 50', Georgetown, TX 78628

    Home office with French doors set at two-story entry. Open kitchen offers deep walk-in pantry and generous island with built-in seating space. Dining area opens to two-story family room with wall of windows. Primary suite with 10-foot ceiling. Dual vanities, garden tub, separate glass-enclosed shower and large walk-in closet in primary bath. A second bedroom is downstairs. A game room and

    Perry Homes Builder
    5615 Kyle Joseph Dr Unit 38173300, Georgetown, TX 78628
  • /3

    $680,900

    New Construction
    • 4 Beds
    • 3 Baths
    • 2,797 Sq Ft

    2797W Plan at Parkside Peninsula - 50', Georgetown, TX 78628

    Home office with French doors and formal dining room set at two-story entry. Kitchen and morning area open to two-story family room with wall of windows. Kitchen features corner walk-in pantry and generous island with built-in seating space. First-floor primary suite. Dual vanity, garden tub, separate glass-enclosed shower and large walk-in closet in primary bath. A second bedroom is downstairs.

    Perry Homes Builder
    5615 Kyle Joseph Dr Unit 38173313, Georgetown, TX 78628
  • /37

    $651,900

    New Construction
    • 4 Beds
    • 3 Baths
    • 2,513 Sq Ft

    2513W Plan at Parkside Peninsula - 50', Georgetown, TX 78628

    Extended entryway with 12-foot ceilings. Game room with French doors frame the entry. Spacious family room with a wall of windows. Open kitchen offers an island with built-in seating space and a corner walk-in pantry. Primary suite with a wall of windows. Dual vanities, garden tub, separate glass enclosed shower and two walk-in closets in the primary bath. Guest suite just off the extended entry

    Perry Homes Builder
    5615 Kyle Joseph Dr Unit 38172960, Georgetown, TX 78628
  • /74

    $625,990

    New Construction
    • 4 - 5 Beds
    • 3 - 4.5 Baths
    • 2,614 Sq Ft

    Plan Botero at Parkside Peninsula, Georgetown, TX 78628

    This open concept, split bedroom home features spacious gathering areas: one in the living, dining, and kitchen space with soaring ceilings, and another in the upstairs loft, perfect for game nights. The private secondary bedrooms are true retreats, with one at the front of the home, and two additional upstairs. A centrally located study ensures privacy, yet convenience to the kitchen and living

    Highland Homes Builder
    5611 Kyle Joseph Dr Unit 36555981, Georgetown, TX 78628
  • /6

    $668,900

    New Construction
    • 4 Beds
    • 3 Baths
    • 2,595 Sq Ft

    2595W Plan at Parkside Peninsula - 50', Georgetown, TX 78628

    Welcoming front porch opens into the two-story entryway featuring French doors leading into the home office. Past the staircase you enter the kitchen which hosts the island with built-in seating and a corner walk-in pantry. The dining area connects the open two-story family room featuring a wall of windows and access to the covered backyard patio. The primary bedroom hosts a wall of windows.

    Perry Homes Builder
    5615 Kyle Joseph Dr Unit 38173286, Georgetown, TX 78628
  • /65

    $581,990

    New Construction
    • 4 Beds
    • 2 - 3.5 Baths
    • 2,184 Sq Ft

    Plan Monet at Parkside Peninsula, Georgetown, TX 78628

    The Monet is a 2,160-square-foot home that masterfully combines style and functionality, featuring 4-bedrooms, 2-bathrooms, and a study. The stunning double arched entry leads you into a grand living and dining area with a vaulted ceiling and an elegant kitchen, creating an idea setting for both entertaining and everyday living. The split bedroom layout ensures optimal privacy, while the

    Highland Homes Builder
    5611 Kyle Joseph Dr Unit 36555975, Georgetown, TX 78628
  • /18

    $663,900

    New Construction
    • 4 Beds
    • 3 Baths
    • 2,574 Sq Ft

    2574W Plan at Parkside Peninsula - 50', Georgetown, TX 78628

    Home office with French doors set at entry with 12-foot ceiling. Coffered extended entry leads to open family room, kitchen and dining area. Family room features wall of windows. Kitchen features corner walk-in pantry and generous island with built-in seating space. Primary bedroom highlights 12-foot ceiling and wall of windows. Double doors lead to primary bath with dual vanities, a garden tub

    Perry Homes Builder
    5615 Kyle Joseph Dr Unit 38173266, Georgetown, TX 78628
  • /133

    $640,900

    New Construction
    • 4 Beds
    • 3 Baths
    • 2,504 Sq Ft

    2504W Plan at Parkside Peninsula - 50', Georgetown, TX 78628

    Home office with French doors set at entry with 12-foot ceiling. Extended entry leads to open kitchen, dining area and family room. Kitchen features corner walk-in pantry, generous counter space and island with built-in seating space. Dining area flows into family room with wall of windows. Primary suite includes double-door entry to primary bath with dual vanities, garden tub, separate

    Perry Homes Builder
    5615 Kyle Joseph Dr Unit 38172954, Georgetown, TX 78628
  • /9

    $651,900

    New Construction
    • 4 Beds
    • 3 Baths
    • 2,293 Sq Ft

    2293H Plan at Parkside Peninsula - 50', Georgetown, TX 78628

    Home office with French doors off extended entry with 12-foot ceiling. Spacious family room with wall of windows opens to kitchen and dining area. Kitchen offers walk-in pantry and generous island with built-in seating space. Private primary suite includes bedroom with wall of windows. Double doors lead to primary bath with dual vanities, corner garden tub, separate glass-enclosed shower and

    Perry Homes Builder
    5615 Kyle Joseph Dr Unit 38172916, Georgetown, TX 78628
  • /45

    $562,990

    New Construction
    • 4 Beds
    • 2 - 3.5 Baths
    • 2,176 Sq Ft

    Plan Matisse at Parkside Peninsula, Georgetown, TX 78628

    Boasting 2143 sq. ft., this remarkable home seamlessly combines elegance and practicality, featuring 4 bedrooms, 2 bathrooms, and a dedicated study. The inviting entry leads to a spacious living and dining area with a vaulted ceiling and a stunning kitchen, perfect for hosting and everyday living. The split-bedroom layout ensures privacy, while the front-positioned study offers a quiet, secluded

    Highland Homes Builder
    5611 Kyle Joseph Dr Unit 36555976, Georgetown, TX 78628
  • /22

    $604,990

    New Construction
    • 4 Beds
    • 3 Baths
    • 2,374 Sq Ft

    Plan Moretti at Parkside Peninsula, Georgetown, TX 78628

    Welcome to this 2,345-square-foot, one-story home with 4 bedrooms and 3 bathrooms. The open layout includes a spacious living and dining area, ideal for gatherings. A modern kitchen and a dedicated study add both functionality and style. The primary suite offers a private retreat, while the additional bedrooms ensure comfort for all. With a two-car garage, this home combines convenience with

    Highland Homes Builder
    5611 Kyle Joseph Dr Unit 38791914, Georgetown, TX 78628
  • /3

    $654,900

    New Construction
    • 4 Beds
    • 3 Baths
    • 2,476 Sq Ft

    2476W Plan at Parkside Peninsula - 50', Georgetown, TX 78628

    Extended entry with 13-foot ceiling leads to open kitchen, dining area and family room. Kitchen offers generous counter space, corner walk-in pantry and island with built-in seating space. Dining area flows into family room with wall of windows. Game room with French doors. Primary suite includes double-door entry to primary bath with dual vanities, garden tub, separate glass-enclosed shower and

    Perry Homes Builder
    5615 Kyle Joseph Dr Unit 38172948, Georgetown, TX 78628
  • /55

    $633,990

    New Construction
    • 4 - 5 Beds
    • 3 - 4.5 Baths
    • 2,749 Sq Ft

    Plan Rodin at Parkside Peninsula, Georgetown, TX 78628

    This open concept, split bedroom home offers expansive gathering areas, including a living, dining, and kitchen space with soaring ceilings, and an upstairs loft perfect for game nights. The secondary bedrooms provide a private escape, with one situated at the front of the home and two additional ones upstairs. A centrally located study offers both privacy and easy access to the kitchen and

    Highland Homes Builder
    5611 Kyle Joseph Dr Unit 36555984, Georgetown, TX 78628
  • /3

    $633,900

    New Construction
    • 3 Beds
    • 2 Baths
    • 2,251 Sq Ft

    2251W Plan at Parkside Peninsula - 50', Georgetown, TX 78628

    Entry welcomes with 12-foot ceiling. Home office with French doors off extended entry. Open kitchen offers corner walk-in pantry and inviting island with built-in seating space. Dining area flows into open family room with wall of windows. Secluded primary suite includes primary bath with dual vanities, garden tub, separate glass-enclosed shower and two large walk-in closets. Abundant closet

    Perry Homes Builder
    5615 Kyle Joseph Dr Unit 38172786, Georgetown, TX 78628
  • /3

    $675,900

    New Construction
    • 4 Beds
    • 3 Baths
    • 2,663 Sq Ft

    2663W Plan at Parkside Peninsula - 50', Georgetown, TX 78628

    Welcoming porch extends to entry with home office at entry. Open family room with 12-foot ceiling and a large wall of windows. Dining area offers generous natural lighting with wall of windows. Island kitchen with built-in seating space and a corner walk-in pantry. Private primary suite features bedroom, double door entry to primary bathroom, dual vanities, garden tub, separate glass enclosed

    Perry Homes Builder
    5615 Kyle Joseph Dr Unit 39877778, Georgetown, TX 78628
  • /17

    $599,900

    $100K PRICE DROP
    • Land
    • 12.5 Acres
    • $47,992 per Acre

    0 Round Mountain Rd Unit 21874687, Leander, TX 78641

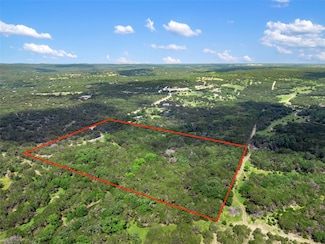
    Escape the reach of city ordinances and HOA's on this stunning 12.5-acre Travis County estate. Perfectly positioned off Round Mountain Road, this unrestricted sanctuary offers the rare freedom to build your custom legacy home, a private family compound, or a sophisticated weekend getaway exactly as you envision it. You are also able to conduct any commercial activity.The Landscape: The

    Andy Deck Longhorn Realty - Texas Land & Ranch Sales

    0 Round Mountain Rd Unit 21874687, Leander, TX 78641
  • /39

    $625,000

    $75K PRICE DROP
    • 3 Beds
    • 4 Baths
    • 2,088 Sq Ft

    1409 Orchard Dr, Leander, TX 78641

    Situated on 5.2 acres backing to the South San Gabriel River, this distinctive Leander property offers a peaceful setting surrounded by mature trees and natural beauty. The home features wood-frame construction with metal exterior and a unique layout with the main living space on the upper level and a large barn-style lower level, blending rural functionality with comfortable living.The upper

    Kim Moore Christie's International Real Estate @properties Lone Star

    1409 Orchard Dr, Leander, TX 78641
  • /22

    $495,000

    $30K PRICE DROP
    • 4 Beds
    • 3 Baths
    • 2,862 Sq Ft

    1116 Wigwam, Leander, TX 78641

    Renovated kitchen shines with bright white cabinetry and stunning granite countertops in this spacious home located in the highly sought-after Boulders at Crystal Falls community. Designed with an open-concept layout, the kitchen flows seamlessly into the living area—perfect for everyday living and entertaining. Features include a breakfast bar, generous pantry, and abundant cabinet storage. Two

    Don Hemingway Crystal Falls Realty

    1116 Wigwam, Leander, TX 78641
  • /48

    $449,990

    New Construction
    • 3 Beds
    • 2 Baths
    • 1,963 Sq Ft

    The Hudson Plan at Rosenbusch Ranch, Leander, TX 78641

    The Hudson is a single story home with 3 bedrooms, 2 bathrooms, and a 3 car garage. Enjoy the 1,963 square feet of open concept living. As you enter the home into the foyer, you will pass the 2, spacious, extra bedrooms and large extra bathroom. Continuing down the foyer, into the home, you will enter the wide open living space with plenty of natural lighting. Just off the family room is the

    D.R. Horton Builder
    2140 Ghost Rider Cove Unit 37030054, Leander, TX 78641
  • /20

    $469,600

    • 3 Beds
    • 2.5 Baths
    • 2,345 Sq Ft

    2341 Gabriels Horn Rd, Leander, TX 78641

    The Cleveland floorplan offers 2,345 sq. ft. with 3 bedrooms, 2.5 baths, study and a large gameroom. Walk through the long foyer to the large family room overlooking the kitchen and dining area. The kitchen features granite or quartz countertops with 42” cabinets, tile backsplash and stainless steel appliances. Enjoy the kitchen island, perfect for entertaining. The large main bedroom, bedroom 1,

    Danny Chen Austin ONE Realty

    2341 Gabriels Horn Rd, Leander, TX 78641
  • /38

    $465,000

    • 5 Beds
    • 3 Baths
    • 2,540 Sq Ft

    900 Myrna Bend, Leander, TX 78641

    Space, privacy, and peace of mind—this 5BR/3BA home has it all. Downstairs bedroom + office nook for flexible living, NEW ROOF and RECENT HVAC for worry-free ownership, and a backyard built for entertaining with an outdoor kitchen and no neighbors behind. Less than 1 mile to Rouse HS. Schedule your showing today!

    Susan Ledesma Compass RE Texas, LLC

    900 Myrna Bend, Leander, TX 78641
  • /2

    $499,148

    New Construction
    • 4 Beds
    • 3 Baths
    • 2,264 Sq Ft

    2445 Tumbleweed Bend, Leander, TX 78628

    2445 Tumbleweed Bend offers an expansive and sophisticated one-story living experience at The Enclave at Bar W Ranch in Leander, TX. Designed with 2,264 square feet of functional space, this home features 4 spacious bedrooms, 3 full bathrooms, and a 2-car garage. With 4-sides brick masonry and a welcoming front porch, the Edinburg combines classic Texas curb appeal with modern architectural

    D.R. Horton Builder
    2445 Tumbleweed Bend, Leander, TX 78628
  • /40

    $574,950

    $72K PRICE DROP
    • 4 Beds
    • 3.5 Baths
    • 3,203 Sq Ft

    400 Cortona Ln, Georgetown, TX 78628

    **MOTIVATED SELLERS - OPEN TO NEGOTIATIONS** - $15K premium appliances AND Home Theater Equipment included at no cost and Free 1-year Interest Buydown** Welcome to this beautifully updated 4-bedroom, 3.5-bathroom home in the highly sought-after Rancho Sienna community. Residents enjoy access to scenic trails, parks, and top-tier neighborhood amenities, are walking distance to Rancho Sienna

    Dillon Meek Keller Williams Realty

    400 Cortona Ln, Georgetown, TX 78628
  • /2

    $539,990

    New Construction
    • 4 Beds
    • 3 Baths
    • 2,966 Sq Ft

    The Joshua Plan at The Enclave at Bar W Ranch, Leander, TX 78641

    The Joshua floorplan at The Enclave at Bar W Ranch in Leander, TX, is a premier two-story home designed for those who value both luxury and ample space for entertaining. This impressive layout features 4 bedrooms, 3 full bathrooms, and a 2-car garage, with a footprint that masterfully separates private retreats from high-energy gathering areas. The home begins with a welcoming foyer that passes a

    D.R. Horton Builder
    2321 Bronc Buster Way Unit 39769035, Leander, TX 78641
  • /38

    $450,000

    $50K PRICE DROP
    • 3 Beds
    • 2 Baths
    • 1,604 Sq Ft

    17511 E Darleen Dr, Leander, TX 78641

    Lake views within your budget! This charming lake house can be your tranquil home base, or a peaceful home away from home. You'll love the bright and open feel of the kitchen and main living areas, with glimpses of water peaking through all of the back windows. A sun room off the living room gives an additional sitting area to enjoy the feel of nature all around you. Upstairs, you'll find a loft

    Laura McGonigal Keller Williams Realty Lone St

    17511 E Darleen Dr, Leander, TX 78641
  • /29

    $435,990

    New Construction
    • 4 Beds
    • 3 Baths
    • 2,110 Sq Ft

    The Lakeway Plan at Rosenbusch Ranch, Leander, TX 78641

    The Lakeway is a single-story home offered at our Rosenbusch Ranch community in Leander, TX. This home includes 2,110 square feet of living space, a two-car garage, 4 bedrooms, 3 bathrooms and a study. There are 2 exterior elevations to choose from. As you enter this home you will find yourself in a foyer that opens to a spare bedroom, bedroom 2, a bathroom and a large study with an extra closet

    D.R. Horton Builder
    2140 Ghost Rider Cove Unit 36199755, Leander, TX 78641

Showing Results 81 - 120, Page 3 of 14

How to Buy a Home How to Finance a Home How to Sell a Home