414

Leander, TX Homes for Sale under $800,000

Section Image Section Image
  • /39

    $775,900

    $24K PRICE DROP
    • 3 Beds
    • 2.5 Baths
    • 2,729 Sq Ft

    500 Dream Catcher Dr, Leander, TX 78641

    An opportunity to own in Grand Mesa at one of the most approachable price points currently available—without giving up the space and setting that define this section of Crystal Falls. Set on just over 1.11 acres, this single-story home offers a level, usable yard with plenty of room to add a pool, expand outdoor living, or simply enjoy the openness that’s hard to find. The curb appeal sets the

    Katie Hanner Thrive Realty

    500 Dream Catcher Dr, Leander, TX 78641
  • /2

    $783,800

    New Construction
    • 4 Beds
    • 4.5 Baths
    • 2,880 Sq Ft

    1408 Treasure Map View, Leander, TX 78641

    Brand New Highland Home 2-story plan with custom changes! 4 Bedroom, Study, Game Room, 4 Full Baths plus a powder room in the prestigious Palmera Ridge Community. Featuring soaring ceilings, with an open-concept floor plan filled with natural light. Built in appliance package, hutch, iron railing! 3 car garage with a large backyard! Home to be completed in 2026! Builder and Lender Incentives

    Highland Homes Builder
    1408 Treasure Map View, Leander, TX 78641
  • /9

    $573,990

    New Construction
    • 4 Beds
    • 2.5 Baths
    • 2,916 Sq Ft

    McKinley Plan at Bluffview Reserve - Presidential Series, Leander, TX 78641

    The McKinley 4229 Floor Plan from our high-end Freedom Series in Bluffview Reserve, is a 2-story home with 4 bedrooms, 2.5 bathrooms, and 2-car garage. Features include a covered patio, gourmet kitchen, flex room, loft game room, additional sitting area at bedroom 2, open family room and dining room, and primary bedroom with a luxury primary bathroom and walk-in closet.

    GFO Home Builder
    3012 Delaware St Unit 39241303, Leander, TX 78641
  • /2

    $799,761

    New Construction $98K PRICE DROP
    • 5 Beds
    • 4.5 Baths
    • 4,139 Sq Ft

    5137 Colombo View, Leander, TX 78641

    Welcome to the Travis at 5137 Colombo View in Travisso! This stunning new home opens with a grand foyer featuring a curved stairway, a dedicated study, and a formal dining room that connects to the kitchen through a butler’s pantry on one side. On the opposite side, you’ll find a secondary bedroom with its own en-suite bath and walk-in closet, along with the laundry room, powder room, and garage

    Taylor Morrison Builder
    5137 Colombo View, Leander, TX 78641
  • /3

    $633,990

    New Construction
    • 4 Beds
    • 3 Baths
    • 2,719 Sq Ft

    Windsor Plan at Travisso Siena Collection, Leander, TX 78641

    Flexible and functional! The 2-story Windsor floor plan features 4 bedrooms, 3 bathrooms, a 2-car garage and 2,719 square feet. Step through the porch into a welcoming foyer, where a bedroom, bathroom and study sit off to one side. Across the way, find a laundry room and garage entry. Further in, open-concept living brings together the great room, casual dining area, kitchen and a large, covered

    Taylor Morrison Builder
    4909 Olimpico Way Unit 39304361, Leander, TX 78641
  • /31

    $565,000

    • 4 Beds
    • 2.5 Baths
    • 3,276 Sq Ft

    1132 Hemlen Cove, Leander, TX 78641

    Beautiful clean home in great location with oversized lot. HUGE backyard.Welcome to 1132 Hemlen Cove in Leander, Texas. Tucked away on a quiet cul de sac, this home offers a great combination of comfort and convenience with one of the largest backyards in the neighborhood. You'll find an open floor plan with plenty of natural light and oversized rooms that flow nicely into the kitchen and

    Austin Davis Home and Land Equity, LLC

    1132 Hemlen Cove, Leander, TX 78641
  • /40

    $595,000

    Open Fri 2:30PM - 4:30PM $154K PRICE DROP
    • 4 Beds
    • 3.5 Baths
    • 3,098 Sq Ft

    208 Arrezo Ln, Georgetown, TX 78628

    Welcome to 208 Arrezo! This fully remodeled home has 4 bedrooms & 3.5 baths. The home is located in Rancho Sienna and has several features and upgrades. The front of the home is adorned with well maintained mature oak trees, the entry has marble and porcelain tile mosaic, centered between the Home office and dedicated dining room. Walking past the entry, the home opens up to the living room with

    Justin Barrineau Horseshoe Bay ONE Realty

    208 Arrezo Ln, Georgetown, TX 78628
  • /24

    $530,000

    $80K PRICE DROP
    • 4 Beds
    • 3 Baths
    • 2,512 Sq Ft

    1228 Siena Sunset Rd, Leander, TX 78641

    Beautifully maintained single-story home in the highly sought-after Travisso community, built by Highland Homes and featuring a light-filled open layout with high ceilings and expansive windows. This 4-bedroom, 3 full bathroom home with a dedicated office offers both functionality and flexibility. The kitchen features quartz countertops, a large center island, and abundant cabinetry, opening to

    Yvonne Singh JPAR Austin

    1228 Siena Sunset Rd, Leander, TX 78641
  • /33

    $530,000

    • 4 Beds
    • 2.5 Baths
    • 2,384 Sq Ft

    184 Fort Cobb Way, Georgetown, TX 78628

    Welcome to 184 Fort Cobb Way in the highly desirable Parkside at Mayfield Ranch! This stunning single-story home offers 4 bedrooms, 2.5 bathrooms, and a thoughtfully designed open-concept floor plan filled with natural light and soaring ceilings. The gourmet kitchen features an oversized granite island, built-in stainless steel appliances, gas cooktop, walk-in pantry, and abundant storage. The

    Nazneen Chowdhury eXp Realty, LLC

    184 Fort Cobb Way, Georgetown, TX 78628
  • /40

    $769,000

    $20K PRICE DROP
    • 6 Beds
    • 4.5 Baths
    • 4,691 Sq Ft

    4229 Valley Oaks Dr, Leander, TX 78641

    Stunning two-story home with 6 bedrooms, thoughtfully designed and perfect for multi-generational living with a secondary primary suite on the first floor! Fantastic brick and stone curb appeal welcomes you inside, where dark wood floors flow through the living room, kitchen, and dining areas. The living room features soaring ceilings open to the second story, creating a bright and airy feel. A

    Cierra Cannon McAllister & Associates

    4229 Valley Oaks Dr, Leander, TX 78641
  • /48

    $739,900

    $10K PRICE DROP
    • 6 Beds
    • 4 Baths
    • 3,720 Sq Ft

    390 & 400 N Fawn Ridge Dr, Leander, TX 78641

    Two Homes On 3 Unrestricted Acres Outside Leander City Limits! You can live in one and have a business out of the other, or use it as an investment property, or live in one and rent the other one out, have a family compound, or properties can be split and sold separately, so many possibilities!!! 390 N Fawn Ridge is a 3 Bed/2 Bath/1 Dining/1,800 sq ft/2015 Palm Harbor Built Doublewide/2 Car

    Jessica Trad Homestead Real Estate

    390 & 400 N Fawn Ridge Dr, Leander, TX 78641
  • /40

    $565,000

    $20K PRICE DROP
    • 4 Beds
    • 2.5 Baths
    • 2,786 Sq Ft

    2816 Homecoming, Leander, TX 78641

    With one of Crystal Falls' miles of hike and bike trails just beyond your backyard, an updated kitchen, a three-car garage and a low-maintenance yard, and you have a home that's worth seeing ASAP! With 4 bedrooms, 2.5 baths and a flexible floor plan, there's room for everything. The updated kitchen features quartz countertops, center island, breakfast bar, walk-in pantry and adjoining breakfast

    Katie Hanner Thrive Realty

    2816 Homecoming, Leander, TX 78641
  • /40

    $589,990

    $50K PRICE DROP
    • 5 Beds
    • 3.5 Baths
    • 2,696 Sq Ft

    737 Leeward Pass, Leander, TX 78641

    Welcome to one of the most desirable homes in Horizon Lake, ideally situated on an oversized private lot at the end of a quiet street near a cul-de-sac. This popular Taylor Morrison Terracotta floor plan offers a functional layout, abundant natural light, and numerous upgrades throughout. Electric car charger. The open-concept design centers around a spacious family room that flows seamlessly

    David Morris Pure Realty

    737 Leeward Pass, Leander, TX 78641
  • /31

    $525,000

    $110K PRICE DROP
    • 4 Beds
    • 3.5 Baths
    • 2,967 Sq Ft

    1136 Almeria Bend, Leander, TX 78641

    Rare gem! This expansive home is perfectly situated in a gated community at the end of an extended cul-de-sac, offering both seclusion and a warm, tight-knit neighborhood feel. Enjoy the tranquility with minimal traffic, thanks to the no-outlet location.Nestled on a sprawling over-quarter-acre lot, this home showcases a bright and neutral aesthetic that is both warm and inviting. At its core

    Julianna Scruggs Compass RE Texas, LLC

    1136 Almeria Bend, Leander, TX 78641
  • /36

    $749,950

    • 4 Beds
    • 3 Baths
    • 2,959 Sq Ft

    2013 Varese Path, Leander, TX 78641

    Stunning Hill Country views greet you the exact moment you step inside 2013 Varese Path, located in Leander’s premier master-planned community of Travisso! This highly sought-after "Stassney" plan by Toll Brothers perfectly blends structural luxury with ultimate functionality. The intuitive layout features 4 bedrooms, a dedicated home office, a game room, and an enclosed media room. Uniquely

    Ahmad Homidi eXp Realty, LLC

    2013 Varese Path, Leander, TX 78641
  • /35

    $615,000

    $10K PRICE DROP
    • 3 Beds
    • 2.5 Baths
    • 2,569 Sq Ft

    1737 Harvest Dance Dr, Leander, TX 78641

    The Crystal Falls community in Leander has it all...good schools, wonderful topography, beautiful views, a picturesque golf course, and multiple pools, parks and opportunities to enjoy outdoor life. This home is located on a large lot in the gated portion of Cap Rock in the Fairways at Crystal Falls, offering you the privacy you desire in a well-located suburb. This home offers gorgeous curb

    Melissa Alexander Pure Realty

    1737 Harvest Dance Dr, Leander, TX 78641
  • /2

    $510,990

    New Construction $10K PRICE DROP
    • 4 Beds
    • 3.5 Baths
    • 2,952 Sq Ft

    844 Boise Dr, Leander, TX 78641

    Welcome to 844 Boise Drive, Leander, Texas — a stunning new construction home built by M/I Homes. This 2-story home offers 2,952 square feet of thoughtfully designed living space, featuring 4 bedrooms, 3 full bathrooms, and 1 half bathroom.Step inside to discover an open-concept living space that creates a seamless flow between the main gathering areas, ideal for everyday living and

    M/I Homes Builder
    844 Boise Dr, Leander, TX 78641
  • /40

    $645,000

    $30K PRICE DROP
    • 4 Beds
    • 3.5 Baths
    • 3,231 Sq Ft

    152 Florenz Ln, Georgetown, TX 78628

    New roof installed on 4-17-26. An entertainers’ paradise offering a blend of comfort, style, and functionality. Don’t miss this opportunity to purchase this hard-to-find 1.5-story home on a 1/4-acre lot with no homes behind it. The outdoor living space is designed for enjoyment & relaxation. Features an enormous custom-covered patio w/flagstone flooring, fully equipped outdoor kitchen & plenty of

    Mary Merrell Keller Williams Realty

    152 Florenz Ln, Georgetown, TX 78628
  • /5

    $663,995

    New Construction
    • 4 Beds
    • 3 Baths
    • 3,116 Sq Ft

    Llano Plan at Wildspring - Arbor, Leander, TX 78641

    The Llano offers a stylish and open layout designed for modern living. A tray-ceiling foyer welcomes you into the heart of the home, where a beautiful casual dining area, a well-equipped kitchen, and a dramatic two-story great room come together for seamless gathering and relaxation. The kitchen includes a center island and a walk-in pantry perfect for both everyday meals and entertaining. Just

    Toll Brothers, Inc. Builder
    1224 White Mistlflower Dr Unit 36740207, Leander, TX 78641
  • /40

    $750,000

    $50K PRICE DROP
    • 5 Beds
    • 3 Baths
    • 3,115 Sq Ft

    2429 Costa Del Sol Dr, Leander, TX 78641

    Welcome to effortless luxury in the exclusive, gated Wild Rock community of Crystal Falls. This sprawling 3,115 sq. ft., 4-bedroom, 3-bathroom residence offers the ultimate lock-and-leave lifestyle without compromising on space or premium finishes. Built in 2018, the open-concept layout is designed for seamless entertaining and comfortable daily living. Enjoy sweeping views of the Texas Hill

    Jennifer Smith Keller Williams Realty

    2429 Costa Del Sol Dr, Leander, TX 78641
  • /40

    $645,000

    $55K PRICE DROP
    • 3 Beds
    • 2.5 Baths
    • 2,476 Sq Ft

    131 High Gabriel Dr, Leander, TX 78641

    For those who love privacy and the outdoors this stunning hilltop home, situated on a half acre, is the perfect retreat. It's set atop a scenic bluff, with sweeping panoramic views of the Hill Country and green spaces, and overlooks the South San Gabriel River in the valley below. The infinity pool, complete with a fun slide, is the ideal spot to cool off and enjoy the sunny Texas summers.

    Linda Farish Pure Realty

    131 High Gabriel Dr, Leander, TX 78641
  • /4

    $555,990

    New Construction
    • 4 Beds
    • 3 Baths
    • 2,747 Sq Ft

    Johnson Plan at Bluffview Reserve - Presidential Series, Leander, TX 78641

    The Johnson 5128 Floor Plan from our upscale Presidential Series, is a 1-story home with 4 bedrooms, 3 bathrooms, and a 3-car garage. Features include a covered patio, beautiful high ceilings, walk-in closets, dining room, gourmet kitchen, breakfast room, family room, and primary bedroom with a luxury primary bathroom and large walk-in closet.

    GFO Home Builder
    3012 Delaware St Unit 36503618, Leander, TX 78641
  • /5

    $575,995

    New Construction
    • 3 Beds
    • 2 Baths
    • 2,238 Sq Ft

    Granbury Plan at Wildspring - Arbor, Leander, TX 78641

    The Granbury blends refined design with practical comfort in a gorgeous single-story floor plan. A welcoming foyer with a tray ceiling leads into the spacious great room, also featuring a tray ceiling, which enhances the home s airy, sophisticated feel. The open-concept layout connects the great room, casual dining area, and kitchen complete with a center island and a generous walk-in pantry

    Toll Brothers, Inc. Builder
    1224 White Mistlflower Dr Unit 36740149, Leander, TX 78641
  • /24

    $724,393

    New Construction $130K PRICE DROP
    • 5 Beds
    • 4 Baths
    • 3,229 Sq Ft

    1328 Novara Trail, Leander, TX 78641

    Welcome to the Mesa at 1328 Novara Trail in Travisso! The two-story Mesa floor plan features 5 bedrooms, 4 bathrooms, a 3-car tandem garage, and 3,229 square feet. Head through the porch and into the large foyer to find a dedicated study, guest bedroom, full bathroom, and laundry room across from a three-car tandem garage. Further in, discover stunning open-concept living. A dining room flows

    Taylor Morrison Builder
    1328 Novara Trail, Leander, TX 78641
  • /39

    $519,500

    $16K PRICE DROP
    • 4 Beds
    • 3 Baths
    • 2,559 Sq Ft

    2028 Caritas Dr, Leander, TX 78641

    Lender credit bonus: 1% toward closing costs or rate buy-down. Reach out tolearn more! Min $200,000 loan. See flyer in attachments for details. Welcome to 2028 Caritas Dr - a stunning 4-bed, 3-bath home thoughtfully designed to embrace versatility and modern living. From its beautiful upgrades to its flexible spaces, this home has something for everyone. Stepping inside you’ll be drawn to the

    Brittany Vires Compass RE Texas, LLC

    2028 Caritas Dr, Leander, TX 78641
  • /33

    $510,000

    $30K PRICE DROP
    • 5 Beds
    • 3 Baths
    • 2,431 Sq Ft

    1721 Walnut Grove Bend, Leander, TX 78641

    Welcome to 1721 Walnut Grove Bend — a beautifully designed 5-bedroom, 3-bath home offering the perfect blend of comfort, functionality, and modern style. . With over 2,400 square feet of thoughtfully designed living space, this home features an open-concept layout ideal for both everyday living and entertaining. The spacious kitchen overlooks the main living and dining areas and offers abundant

    Vicki Ortego Texas Bound Real Estate, LLC

    1721 Walnut Grove Bend, Leander, TX 78641
  • /25

    $754,201

    New Construction $119K PRICE DROP
    • 5 Beds
    • 4 Baths
    • 3,229 Sq Ft

    5212 La Spezia Way, Leander, TX 78641

    Welcome to the Mesa at 5212 La Spezia Way in Travisso! The main level features an inviting foyer that leads to a private study, a secondary bedroom with full bath, and an open great room that flows seamlessly into the dining area and kitchen with a large island and walk-in pantry. The primary suite is tucked away for privacy and includes a generous walk-in closet and spa-inspired bath. Upstairs,

    Taylor Morrison Builder
    5212 La Spezia Way, Leander, TX 78641
  • /2

    $547,955

    New Construction $6K PRICE DROP
    • 4 Beds
    • 3 Baths
    • 2,956 Sq Ft

    2444 Tumbleweed Bend, Leander, TX 78641

    2444 Tumbleweed Bend at The Enclave at Bar W Ranch in Leander, TX, is a premier two-story home designed for those who value both luxury and ample space for entertaining. This impressive layout features 4 bedrooms, 3 full bathrooms, and a 2-car garage, with a footprint that masterfully separates private retreats from high-energy gathering areas. The home begins with a welcoming foyer that passes a

    D.R. Horton Builder
    2444 Tumbleweed Bend, Leander, TX 78641
  • /6

    $688,900

    New Construction
    • 4 Beds
    • 3.5 Baths
    • 2,796 Sq Ft

    2796W Plan at Parkside Peninsula - 50', Georgetown, TX 78628

    Front porch opens into a two-story entryway with a grand staircase. French doors enclose the private home office. The utility room is conveniently located off the main hallway. The family room boasts extended ceilings and a wall of windows. The kitchen has an island with built-in seating and a walk-in pantry. The dining area is embraced by a corner wall of windows and allows entrance into the

    Perry Homes Builder
    5615 Kyle Joseph Dr Unit 38173308, Georgetown, TX 78628
  • /39

    $624,990

    New Construction
    • 4 Beds
    • 3.5 Baths
    • 2,587 Sq Ft

    1317 Cypress Paul St, Georgetown, TX 78628

    Brand new Highland Home in Parkside Peninsula. The Bernini floorplan is a best seller and for good reason. This lovely home features 2 bedrooms (Primary and guest) and 2 full bathrooms downstairs with 2 more secondary bedrooms upstairs with a Jack & Jill bathroom. Soaring ceilings in the family room and dining room, double stacked cabinets in kitchen, built in appliances and covered patio. 8'

    Highland Homes Builder
    1317 Cypress Paul St, Georgetown, TX 78628
  • /2

    $674,290

    New Construction
    • 5 Beds
    • 4.5 Baths
    • 2,946 Sq Ft

    1368 Cypress Paul St, Georgetown, TX 78628

    Brand New Highland Home under construction! This one story Van Gogh is a best seller! Cathedral ceiling in the family, dining and kitchen with 16' ceiling heights and lots of natural light! This home features 4 bedrooms total, one bedroom is guest suite with private bathroom, study and jack and jill bathroom. The primary bath features a stand alone tub with separate shower. A huge island and

    Highland Homes Builder
    1368 Cypress Paul St, Georgetown, TX 78628
  • /18

    $609,990

    New Construction
    • 4 Beds
    • 3 - 3.5 Baths
    • 2,570 Sq Ft

    Plan Weston at Parkside Peninsula, Georgetown, TX 78628

    This 2,550-square-foot, one-story home features 4 bedrooms, 3 full bathrooms, a study, and a two-car garage. Upon entering, you are welcomed into an open concept layout that seamlessly connects the kitchen, dining, and family room, ideal for gatherings and everyday living. Adjacent to the entry is a study, perfect for a home office. Off the family room, the primary suite offers a luxurious bath

    Highland Homes Builder
    5611 Kyle Joseph Dr Unit 36555980, Georgetown, TX 78628
  • /2

    $799,900

    New Construction $3K PRICE DROP
    • 4 Beds
    • 3.5 Baths
    • 2,796 Sq Ft

    1469 Cypress Paul St, Georgetown, TX 78628

    Front porch opens into a two-story entryway with a grand staircase. French doors enclose the private home office. The utility room is conveniently located off the main hallway. The family room features extended ceilings and a wall of windows with a sliding glass door opening to the extended covered backyard patio. The kitchen features a 5-burner gas cooktop, an island with built-in seating space,

    Perry Homes Builder
    1469 Cypress Paul St, Georgetown, TX 78628
  • /26

    $619,990

    New Construction
    • 4 - 5 Beds
    • 3 - 4.5 Baths
    • 2,576 Sq Ft

    Plan Torres at Parkside Peninsula, Georgetown, TX 78628

    Welcome to the Torres, an inviting 2,563-square-foot, two-story home, offering 4 bedrooms and 3 bathrooms. Upon entering, you're welcomed by a foyer that includes a study, perfect for a home office or quiet retreat. The hallway leads you into the heart of the home, where the family room flows seamlessly into a side kitchen and a dining area positioned at the back, creating an ideal space for

    Highland Homes Builder
    5611 Kyle Joseph Dr Unit 36555983, Georgetown, TX 78628
  • /4

    $749,900

    New Construction
    • 4 Beds
    • 3 Baths
    • 2,595 Sq Ft

    1365 Cypress Paul St, Georgetown, TX 78628

    Welcoming front porch opens into the two-story entryway featuring French doors leading into the home office. Past the staircase you enter the kitchen, which hosts a 5-burner gas cooktop, an island with built-in seating space, and a corner walk-in pantry. The dining area connects the open two-story family room featuring a wall of windows with a sliding glass door that opens to the covered backyard

    Perry Homes Builder
    1365 Cypress Paul St, Georgetown, TX 78628
  • /23

    $599,990

    New Construction $12K PRICE DROP
    • 4 Beds
    • 3.5 Baths
    • 2,601 Sq Ft

    1313 Cypress Paul St, Georgetown, TX 78628

    Brand New Highland Home in Parkside Peninsula. The Torres floor plan is a beautiful 2 story home. Featuring 2 bedrooms (primary and guest suite) downstairs and 2.5 bathrooms downstairs. 2 more secondary bedrooms are upstairs with a Jack & Jill bathroom plus a gameroom. Open railing on the staircase, soaring ceilings in the family room and dining room plus so many great upgrades! Kitchen features

    Highland Homes Builder
    1313 Cypress Paul St, Georgetown, TX 78628
  • /9

    $677,900

    New Construction
    • 4 Beds
    • 3 Baths
    • 2,694 Sq Ft

    2694W Plan at Parkside Peninsula - 50', Georgetown, TX 78628

    Home office with French doors and 11-foot ceiling set at two-story entry. Open kitchen features deep walk-in pantry and generous island with built-in seating space. Dining area opens to two-story family room with wall of windows. Primary suite includes bedroom with 10-foot tray ceiling. Double doors lead to primary bath with dual vanity, garden tub, separate glass-enclosed shower and large

    Perry Homes Builder
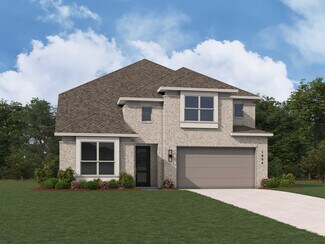
    5615 Kyle Joseph Dr Unit 38173295, Georgetown, TX 78628
  • /12

    $700,900

    New Construction
    • 4 Beds
    • 3.5 Baths
    • 2,942 Sq Ft

    2942H Plan at Parkside Peninsula - 50', Georgetown, TX 78628

    Home office with French doors set along one side of two-story entry. Kitchen and dining area open to two-story family room. Kitchen features corner walk-in pantry and generous island with built-in seating space. Two-story family room features wall of windows. First-floor primary suite includes bedroom with 10-foot ceiling. Double doors lead to primary bath with dual vanities, garden tub, separate

    Perry Homes Builder
    5615 Kyle Joseph Dr Unit 38173338, Georgetown, TX 78628
  • /4

    $689,900

    New Construction $33K PRICE DROP
    • 4 Beds
    • 3 Baths
    • 2,595 Sq Ft

    1397 Cypress Paul St, Georgetown, TX 78628

    Welcoming front porch opens into the two-story entryway featuring French doors leading into the home office. Past the staircase you enter the kitchen which hosts the island with built-in seating, a 5-burner gas cooktop, and a corner walk-in pantry. The dining area connects the open two-story family room featuring sliding glass doors and access to the covered backyard patio. The primary bedroom

    Perry Homes Builder
    1397 Cypress Paul St, Georgetown, TX 78628
  • /4

    $649,900

    New Construction $110K PRICE DROP
    • 4 Beds
    • 3.5 Baths
    • 3,023 Sq Ft

    1381 Cypress Paul St, Georgetown, TX 78628

    Home office with French doors set at two-story entry. Open kitchen offers deep walk-in pantry, a 5-burner gas cooktop, and a generous island with built-in seating space. Dining area opens to two-story family room with sliding glass doors. Primary suite with 10-foot ceiling. Dual vanities, freestanding tub, separate glass-enclosed shower and large walk-in closet in primary bath. A second bedroom

    Perry Homes Builder
    1381 Cypress Paul St, Georgetown, TX 78628

Showing Results 361 - 400, Page 10 of 11

How to Buy a Home How to Finance a Home How to Sell a Home


