269

Homes for Sale near Berry Intermediate School

Section Image Section Image Section Image
  • /55

    $425,000

    • 4 Beds
    • 3 Baths
    • 2,248 Sq Ft

    335 Summit St, Lebanon, OH 45036

    Welcome to this beautifully renovated 4-bedroom brick ranch with *NO HOA*! This home offers over 2,200 sq. ft. on the main level plus a finished basement with bonus living space not included in the square footage. Situated on a nearly half-acre lot backing to the bike trail, this home features a private, park-like backyard perfect for entertaining or relaxing. The updated main level showcases a

    Agent Photo

    Theresa Meyer

    Coldwell Banker Realty

    335 Summit St, Lebanon, OH 45036
  • /52

    $412,500

    Open Fri 6:30PM - 8PM $27K PRICE DROP
    • 4 Beds
    • 2.5 Baths
    • 1,824 Sq Ft

    5478 Greenview Ln, Lebanon, OH 45036

    Better than new residence in Shaker Run! Built October 2025 with extensive upgrades, this pristine home offers a completed property without the wait. Features an upgraded brick exterior, covered front porch, 9ft ceilings, and extended back patio. Current owners added custom handles, living room shelving, ceiling fans, updated paint, and exterior lighting. The layout provides 3 traditional

    Agent Photo

    Patrick Aluotto

    Plum Tree Realty

    5478 Greenview Ln, Lebanon, OH 45036
  • /78

    $569,000

    • 5 Beds
    • 3.5 Baths
    • 2,844 Sq Ft

    5322 Observer Ct, Lebanon, OH 45036

    Like new 2024 modern contemporary home with dramatic high two-story ceilings and abundant natural light. This 2,848 sq ft home features 5 bedrooms, 3.5 bathrooms, designer colored cabinetry, elegant pendant and dining lighting, and a brand-new backyard patio perfect for relaxing or entertaining. The main level features a private, quiet, exceptionally spacious bedroom with a full bathroom, ideal

    Agent Photo

    Dia Billiter

    Coldwell Banker Realty

    5322 Observer Ct, Lebanon, OH 45036
  • /41

    $339,900

    • 3 Beds
    • 2.5 Baths
    • 1,584 Sq Ft

    204 Wood Forge Cir, Lebanon, OH 45036

    You get a second chance to own this one! Back on the market; No fault of the Seller. Well-maintained 3 bedroom, 3 bath home located in a the highly desired community of Lebanon. This home offers comfort, space, and convenience. This move-in ready property features a functional floor plan, spacious living areas, and pride of ownership throughout. Enjoy a beautifully maintained interior and

    Agent Photo

    Tracy Haynes

    Coldwell Banker Heritage

    204 Wood Forge Cir, Lebanon, OH 45036
  • /100

    $2,800,000

    • 5 Beds
    • 5 Baths
    • 5,552 Sq Ft

    2696 Wilmington Rd, Lebanon, OH 45036

    Welcome to a charming country estate that stands as a testament to both history and luxury. Nestled in the serene Turtlecreek Township, this one-of-a-kind twelve-acre property (two parcels!) promises a lifestyle of tranquility and rustic elegance. Historic Roots & Modern Comforts The estate features not one, but two distinct homes, including a historic log structure that harkens back to a bygone

    Agent Photo

    Michael Wages

    Irongate Inc.

    2696 Wilmington Rd, Lebanon, OH 45036
  • /48

    $249,000

    • 3 Beds
    • 2 Baths
    • 1,404 Sq Ft

    402 Crescent Ct, Lebanon, OH 45036

    Welcome home to this well-maintained 3-bedroom, 2-bath ranch tucked away at the end of a quiet cul-de-sac in desirable Lebanon! This home offers comfortable one-level living with the added bonus of a partially finished basement, providing extra space for a recreation room, home office, or hobbies. The oversized family room is perfect for entertaining family and friends, while the updated primary

    Agent Photo

    Chris Shepherd

    Plum Tree Realty

    402 Crescent Ct, Lebanon, OH 45036
  • /53

    $619,900

    Open Sat 12PM - 2PM
    • 4 Beds
    • 3.5 Baths
    • 2,436 Sq Ft

    440 Allen St, Lebanon, OH 45036

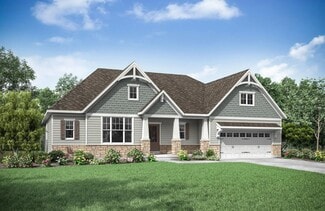
    Welcome to this exceptional 4 bedroom, 3.5-bath home in the heart of Union Village, one of the region’s premier New Urbanism communities. Featured as a Homearama home in 2021, this thoughtfully designed residence combines timeless architecture, quality craftsmanship, and modern comfort in a neighborhood created to foster connection, convenience, and walkability. From the inviting wraparound porch

    Agent Photo

    Renee Lincoln

    RE/MAX Victory + Affiliates
    440 Allen St, Lebanon, OH 45036
  • /25

    $314,900

    New Construction
    • 2 Beds
    • 2 Baths
    • 1,213 Sq Ft

    437 Bethpage Way Unit 7-303, Lebanon, OH 45036

    Stylish new Wexner plan by Fischer Homes in beautiful Majors at Shaker Run featuring penthouse style living with an island kitchen with stainless steel appliances, upgraded multi-height cabinetry, gleaming granite counters, all overlooking the spacious family room that walks out to the large deck. Formal dining room could function as a private study. Primary bedroom is in the back of this home

    Alexander Hencheck H.M.S. Real Estate

    437 Bethpage Way Unit 7-303, Lebanon, OH 45036
  • /33

    $681,900

    New Construction
    • 4 - 5 Beds
    • 2.5 - 5.5 Baths
    • 3,605+ Sq Ft

    Pearson Plan at Shaker Run - Masterpiece Collection, Lebanon, OH 45036

    The Pearson by Fischer Homes offers unparalleled versatility with a design that adapts to your lifestyle. The home features 9-foot ceilings on the first floor and an inviting, open foyer that leads to a two-story family room. The centralized kitchen boasts a large island and pantry, with options for a prep space to enhance functionality. A secondary flex space and a spacious rec room provide

    Fischer Homes Builder
    896 Shadow Wood Dr Unit 36659566, Lebanon, OH 45036
  • /43

    $616,900

    New Construction
    • 2 - 6 Beds
    • 2 - 4.5 Baths
    • 2,212+ Sq Ft

    Everett Plan at Shaker Run - Masterpiece Collection, Lebanon, OH 45036

    The Everett by Fischer Homes offers a spacious and open design that seamlessly connects the family room and kitchen, making it perfect for modern living. The main level features 9-foot ceilings and dual barrel-vaulted openings from the entry and family foyers, adding an elegant touch. Enjoy outdoor living with an included covered patio or deck. Customize your home with multiple optional study

    Fischer Homes Builder
    896 Shadow Wood Dr Unit 36659542, Lebanon, OH 45036
  • /17

    $836,495

    New Construction $6K PRICE INCREASE
    • 4 Beds
    • 2.5 Baths
    • 3,535 Sq Ft

    Keating Plan at Longmeadow Estates, Lebanon, OH 45036

    The Keating is a wonderful addition to our floorplans, designed with luxury and function in mind. The exterior options offer wonderful designer details that set this home apart. Step into this 3,535 to 5,736 square foot home and enjoy the magnificent two-story foyer area with a cascading staircase. Contact us today to learn more about this floorplan!

    M/I Homes Builder
    4730 N Greentree Rd Unit 39586078, Lebanon, OH 45036
  • /47

    $661,900

    New Construction
    • 4 - 5 Beds
    • 2 - 5.5 Baths
    • 2,711+ Sq Ft

    Mitchell Plan at Shaker Run - Masterpiece Collection, Lebanon, OH 45036

    The Mitchell by Fischer Homes offers an impressive and versatile design, highlighted by a stunning two-story family room with soaring ceilings and a rear window wall that fills the space with natural light. The open-concept kitchen features an expansive island with seating, perfect for entertaining or casual gatherings. Enjoy the flexibility of an included casual living space, or customize with

    Fischer Homes Builder
    896 Shadow Wood Dr Unit 36659565, Lebanon, OH 45036
  • /45

    $641,500

    New Construction
    • 4 - 6 Beds
    • 3 - 7 Baths
    • 3,054+ Sq Ft

    BRENNAN Plan at Tollhouse Farms, Lebanon, OH 45036

    The Brennan provides exceptional space and is full of charm and curb appeal. Upon entering the foyer, you will be greeted by a well-appointed home office with optional built-in cabinetry and optional French doors. This provides the perfect place for the telecommuter or a stylish space for greeting clients. As you venture into the heart of the home, you will discover an open and airy family room,

    Drees Homes Builder
    434 Copley St Unit 37240354, Lebanon, OH 45036
  • /26

    $646,900

    New Construction
    • 3 - 5 Beds
    • 2.5 - 4.5 Baths
    • 2,690+ Sq Ft

    Winslow Plan at Shaker Run - Masterpiece Collection, Lebanon, OH 45036

    The Winslow by Fischer Homes combines spacious living with thoughtful design. The main level features 10-foot ceilings, with an optional raised ceiling in the family room, which opens to the kitchen and morning room for seamless connectivity. Two flex spaces off the entry foyer offer versatility, while the kitchen boasts an extra-large pantry with an option for a butlers pantry. A covered patio

    Fischer Homes Builder
    896 Shadow Wood Dr Unit 36659580, Lebanon, OH 45036
  • /62

    $600,200

    New Construction
    • 4 - 6 Beds
    • 2.5 - 7 Baths
    • 3,055+ Sq Ft

    ALDEN Plan at Tollhouse Farms, Lebanon, OH 45036

    The Alden presents open, spacious living in a comfortable 2-story plan that's designed with your needs in mind. From the open foyer, you'll view a flex room that can be used as a private home office or formal dining room. An open arrangement of the family room with optional corner fireplace, kitchen with generous serving island, and dining area is a great space for relaxing or entertaining.

    Drees Homes Builder
    434 Copley St Unit 37239974, Lebanon, OH 45036
  • /16

    $443,900

    New Construction
    • 2 - 3 Beds
    • 2.5 Baths
    • 1,599+ Sq Ft

    Saybrook Plan at Majors at Shaker Run- Villa II Collection, Lebanon, OH 45036

    The Saybrook floorplan offers the perfect combination of convenience and elegance with its no-step design and attached two-car garage. Featuring 9-foot ceilings and transom windows, the home is filled with natural light. The spacious owners suite provides a private retreat, while the dedicated study offers a quiet space for work or relaxation. A bright morning room leads to a covered deck,

    Fischer Homes Builder
    896 Shadow Wood Dr Unit 36659603, Lebanon, OH 45036
  • /28

    $576,600

    New Construction
    • 3 - 4 Beds
    • 2.5 - 8 Baths
    • 2,294+ Sq Ft

    SHELBURN Plan at Tollhouse Farms, Lebanon, OH 45036

    Drees is excited to present the Shelburn, a new home design offering convenient one-level living. From the welcoming foyer and gallery with optional tray ceilings, you'll view an impressive central living space showcasing a large family room with optional fireplace, well-equipped kitchen and open, airy dining area. You can choose to add a relaxing covered rear porch. The secluded primary suite

    Drees Homes Builder
    434 Copley St Unit 37238916, Lebanon, OH 45036
  • /18

    $765,495

    New Construction $6K PRICE INCREASE
    • 2 Beds
    • 2.5 Baths
    • 2,333 Sq Ft

    Serenity Plan at Longmeadow Estates, Lebanon, OH 45036

    Welcome to the Serenity! This beautiful ranch home includes 2-3 bedrooms, 2.5 baths and a full basement. The exquisitely crafted exterior offers 3 distinct architectural styles to select from. The open great room includes tons of windows, offering you plenty of natural light!

    M/I Homes Builder
    4730 N Greentree Rd Unit 39586074, Lebanon, OH 45036
  • /15

    $689,495

    New Construction $4K PRICE INCREASE
    • 4 Beds
    • 2.5 Baths
    • 3,852 Sq Ft

    Monroe Plan at Parkside, Lebanon, OH 45036

    Make the Monroe yours today! This new construction home is great for entertaining, offering a spacious open floorplan. Featuring 4 bedrooms plus a spacious loft on the second floor overlooking the 2-story family room, you’ll love everything the Monroe has to offer.

    M/I Homes Builder
    2412 Trail View Unit 39672687, Lebanon, OH 45036
  • /46

    $603,500

    New Construction
    • 4 - 5 Beds
    • 2.5 - 6 Baths
    • 2,716+ Sq Ft

    BUCHANAN Plan at Tollhouse Farms, Lebanon, OH 45036

    Is it the sensible layout that speaks volumes to how families live today? Or could it be the variety of options to make it even more your own? The Buchanan offers a light-filled study with optional French doors as well as an elegant dining room with a dramatic tray ceiling option which also connects to the open kitchen through an optional butler's pantry. The expansive great room can have an

    Drees Homes Builder
    434 Copley St Unit 37240223, Lebanon, OH 45036
  • /21

    $672,495

    New Construction $4K PRICE INCREASE
    • 4 Beds
    • 2.5 Baths
    • 3,352 Sq Ft

    Hyde Park Plan at Parkside, Lebanon, OH 45036

    Hyde Park is a 2-story floorplan that boasts 3,352–4,216 square feet and includes 4–7 bedrooms, 5.5 bathrooms, and a 3- or 4-car garage!

    M/I Homes Builder
    2412 Trail View Unit 39672693, Lebanon, OH 45036
  • /37

    $600,900

    New Construction
    • 3 - 4 Beds
    • 2.5 - 5 Baths
    • 2,392+ Sq Ft

    LYNDHURST Plan at Tollhouse Farms, Lebanon, OH 45036

    Drees' Lyndhurst plan offers comfortable one-level living in a ranch plan with plenty of options for you to make this home suit your style. Step inside and discover a quiet study just off the main foyer. The open central living area includes a large family room with optional fireplace, bright and airy dining area nook and kitchen with serving island. A covered porch off the dining area is a great

    Drees Homes Builder
    434 Copley St Unit 37240116, Lebanon, OH 45036
  • /23

    $273,900

    New Construction $9K PRICE INCREASE
    • 2 Beds
    • 2 Baths
    • 1,111 Sq Ft

    413 Bethpage Way, Turtle Creek Township, OH 45036

    Trendy new Kimbell plan by Fischer Homes in beautiful Majors at Shaker Run featuring penthouse style living. Gorgeous U shape kitchen with upgraded multi-height cabinetry, gleaming granite counters and is open to the oversized family room with cathedral ceiling. Primary suite with en suite bath and walk-in closet. Additional bedroom and hall bath.

    Alexander Hencheck HMS Real Estate

    413 Bethpage Way, Turtle Creek Township, OH 45036
  • /16

    $617,495

    New Construction $4K PRICE INCREASE
    • 4 Beds
    • 2.5 Baths
    • 3,076 Sq Ft

    Barrett Plan at Parkside, Lebanon, OH 45036

    Enter the Barrett from a covered porch into the foyer. Upon entering, you are greeted by a dining room with an optional tray ceiling. As you pass the staircase, you enter into a large 2-story family room that is open to the breakfast area and the kitchen. You also have first floor laundry and lots of storage.

    M/I Homes Builder
    2412 Trail View Unit 39672694, Lebanon, OH 45036
  • /61

    $609,300

    New Construction
    • 4 - 6 Beds
    • 2.5 - 7 Baths
    • 3,295+ Sq Ft

    VANDERBURGH Plan at Tollhouse Farms, Lebanon, OH 45036

    The open, spacious Vanderburgh offers a variety of options for you to customize to fit your family's lifestyle. Step inside and discover an elegant formal dining room just off the main foyer. Beyond the foyer, a large central living area features an open arrangement of the family room with wall of windows and optional fireplace, a kitchen with convenient island, and breakfast room - the perfect

    Drees Homes Builder
    434 Copley St Unit 37240289, Lebanon, OH 45036
  • /10

    $857,495

    New Construction $143K PRICE DROP
    • 4 Beds
    • 2.5 Baths
    • 3,352 Sq Ft

    Hyde Park Plan at Longmeadow Estates, Lebanon, OH 45036

    Hyde Park is a 2-story floorplan that boasts 3,352–4,216 square feet and includes 4–7 bedrooms, 5.5 bathrooms, and a 3- or 4-car garage!

    M/I Homes Builder
    4730 N Greentree Rd Unit 40347600, Lebanon, OH 45036
  • /18

    $562,495

    New Construction $4K PRICE INCREASE
    • 3 Beds
    • 2 Baths
    • 2,188 Sq Ft

    Cheswicke Plan at Parkside, Lebanon, OH 45036

    The new home construction Cheswicke design is our best-selling ranch home with three bedrooms, two full bathrooms, and unfinished lower level.

    M/I Homes Builder
    2412 Trail View Unit 39672695, Lebanon, OH 45036
  • /22

    $616,900

    New Construction
    • 4 Beds
    • 2.5 Baths
    • 2,929+ Sq Ft

    Grayson Plan at Shaker Run - Masterpiece Collection, Lebanon, OH 45036

    The Grayson by Fischer Homes offers a distinctive design that blends style and functionality. The home features a unique light-filled corner staircase at the front entry, paired with 9-foot ceilings on the first floor for an open and airy feel. The family room and kitchen layout create a seamless flow, with options for a hearth room expansion or a prep kitchen or pocket office in place of the

    Fischer Homes Builder
    896 Shadow Wood Dr Unit 36659587, Lebanon, OH 45036
  • /6

    $949,495

    New Construction $6K PRICE INCREASE
    • 4 Beds
    • 4.5 Baths
    • 4,585 Sq Ft

    Ellsworth Plan at Longmeadow Estates, Lebanon, OH 45036

    The Ellsworth is one of our largest plans. This house has everything you could want in a home! The first floor features a study, formal dining room, den, and breakfast area. The huge kitchen has two islands and a large pantry. The family room offers plenty of natural light and an optional coffered ceiling.

    M/I Homes Builder
    4730 N Greentree Rd Unit 39586077, Lebanon, OH 45036
  • /22

    $671,900

    New Construction
    • 4 Beds
    • 2.5 - 3.5 Baths
    • 3,155+ Sq Ft

    Margot Plan at Shaker Run - Masterpiece Collection, Lebanon, OH 45036

    The Margot by Fischer Homes offers a thoughtfully designed layout with 10-foot ceilings on the first floor and a courtyard entry garage. The first-floor primary suite provides convenience and privacy, with customizable bath options. The family room features an optional vaulted ceiling and connects to an included covered patio or deck. A light-filled two-story foyer leads to an expansive loft on

    Fischer Homes Builder
    896 Shadow Wood Dr Unit 36659584, Lebanon, OH 45036
  • /17

    $670,495

    New Construction $4K PRICE INCREASE
    • 4 Beds
    • 2.5 Baths
    • 3,535 Sq Ft

    Keating Plan at Parkside, Lebanon, OH 45036

    The Keating is a wonderful addition to our floorplans, designed with luxury and function in mind. The exterior options offer wonderful designer details that set this home apart. Step into this 3,535 to 5,736 square foot home and enjoy the magnificent two-story foyer area with a cascading staircase. Contact us today to learn more about this floorplan!

    M/I Homes Builder
    2412 Trail View Unit 39672691, Lebanon, OH 45036
  • /18

    $795,495

    New Construction $6K PRICE INCREASE
    • 4 Beds
    • 2.5 Baths
    • 3,337 Sq Ft

    Nicholas Plan at Longmeadow Estates, Lebanon, OH 45036

    The Nicholas is a beautiful 2-story, 4-bedroom, bonus room, and 2.5 bath home. This floorplan includes a 2-car garage and a variety of exterior elevation options to choose from.

    M/I Homes Builder
    4730 N Greentree Rd Unit 39586079, Lebanon, OH 45036
  • /26

    $273,900

    New Construction
    • 2 Beds
    • 2 Baths
    • 1,111 Sq Ft

    413 Bethpage Way Unit 7-300, Turtle Creek Township, OH 45036

    Trendy new Kimbell plan by Fischer Homes in beautiful Majors at Shaker Run featuring penthouse-style living. Gorgeous U-shapedkitchen with upgraded multi-height cabinetry, gleaming granite counters, and is open to the oversized family room with a cathedralceiling. Primary suite with en suite bath and walk-in closet. Additional bedroom and hall bath.

    Alexander Hencheck H.M.S. Real Estate

    413 Bethpage Way Unit 7-300, Turtle Creek Township, OH 45036
  • /16

    $879,495

    New Construction $6K PRICE INCREASE
    • 4 Beds
    • 3.5 Baths
    • 3,353 Sq Ft

    Bethany Plan at Longmeadow Estates, Lebanon, OH 45036

    The second floor has loads of choices for whatever space you need. Two large bedrooms with a loft are the standard layout, with the option to add a fourth and fifth bedroom. The loft overlooks the entry and large great room, as well as provides a stunning environment to finish homework or relax and read your favorite novel. Fall in love with the Bethany.

    M/I Homes Builder
    4730 N Greentree Rd Unit 39586081, Lebanon, OH 45036
  • /16

    $600,495

    New Construction $4K PRICE INCREASE
    • 4 Beds
    • 2.5 Baths
    • 3,313 Sq Ft

    Fairview Plan at Parkside, Lebanon, OH 45036

    The Fairview is a 2-story craftsman style floor plan that includes 4 -5 bedrooms and 2 and a half baths. It also includes a den, formal dining room, upstairs laundry room, and loft area with an optional 5th bedroom.

    M/I Homes Builder
    2412 Trail View Unit 39672690, Lebanon, OH 45036
  • /22

    $815,495

    New Construction $6K PRICE INCREASE
    • 4 Beds
    • 2.5 Baths
    • 3,175 Sq Ft

    Ainsley II Plan at Longmeadow Estates, Lebanon, OH 45036

    This gorgeous 2-story floorplan includes multiple exterior elevations. The Ainsley II has many distinct offerings, allowing you to customize it in many different ways. The standard layout includes a 3-car garage, a dining room, an open great room / kitchen, and a den tucked back in its own area.

    M/I Homes Builder
    4730 N Greentree Rd Unit 39586082, Lebanon, OH 45036
  • /25

    $659,900

    New Construction
    • 4 - 5 Beds
    • 2.5 - 5.5 Baths
    • 3,532+ Sq Ft

    Rhodes Plan at Shaker Run - Masterpiece Collection, Lebanon, OH 45036

    The Rhodes by Fischer Homes offers an innovative five-level design, perfect for modern living. Featuring 9-foot ceilings on the first floor and a soaring 103 ceiling in the rec room, this plan boasts the largest two-story family room and rec room in its collection. The primary suite is situated on its own private level and includes an extra-large walk-in closet for added luxury. Customize your

    Fischer Homes Builder
    896 Shadow Wood Dr Unit 36659581, Lebanon, OH 45036
  • /20

    $606,495

    New Construction $4K PRICE INCREASE
    • 4 Beds
    • 2.5 Baths
    • 3,317 Sq Ft

    Nicholas Plan at Parkside, Lebanon, OH 45036

    The Nicholas is a beautiful 2-story, 4-bedroom, bonus room, and 2.5 bath home. This floorplan includes a 2-car garage and a variety of exterior elevation options to choose from.

    M/I Homes Builder
    2412 Trail View Unit 39672685, Lebanon, OH 45036
  • /27

    $646,900

    New Construction
    • 4 - 5 Beds
    • 2 - 6.5 Baths
    • 3,056+ Sq Ft

    Clay Plan at Shaker Run - Masterpiece Collection, Lebanon, OH 45036

    The Clay by Fischer Homes features an innovative five-level design that offers a unique and versatile layout for modern living. The two-story family room serves as the centerpiece of the home, complemented by a spacious recreation room with a 10-foot ceiling. The private primary suite, situated on its own level, includes a luxurious bath and an optional sitting room, creating a personal retreat.

    Fischer Homes Builder
    896 Shadow Wood Dr Unit 36659558, Lebanon, OH 45036
  • /39

    $639,900

    New Construction
    • 4 - 7 Beds
    • 3.5 - 8 Baths
    • 3,282+ Sq Ft

    BENNETT Plan at Tollhouse Farms, Lebanon, OH 45036

    The Bennett by Drees presents an open, spacious flexible two-story plan. Step inside and you'll be welcomed by an inviting foyer, which is open to a quiet home office. Beyond the main foyer is an open arrangement of the spacious kitchen with walk-in pantry, casual dining area and two-story family room. A flex room, situated in the rear of the first floor, can be used as an optional guest suite

    Drees Homes Builder
    434 Copley St Unit 37240330, Lebanon, OH 45036

Showing Results 1 - 40, Page 1 of 7

How to Buy a Home How to Finance a Home How to Sell a Home