594

Homes for Sale in 37087

Section Image Section Image
  • /3

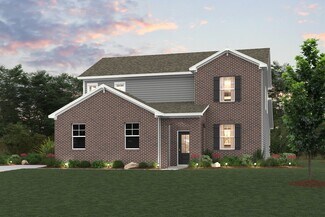
    $489,990

    New Construction
    • 5 Beds
    • 3 Baths
    • 2,368 Sq Ft

    Blake Plan at Cades Bluff, Lebanon, TN 37087

    Designed for both everyday comfort and elevated living, this two-story plan features an open-concept main level where the kitchen, dining area, and family room flow seamlessly together—creating a natural space for gathering. A private primary suite on the main floor offers a quiet retreat, while upstairs, a spacious loft provides additional room to relax or entertain, complemented by secondary

    Ashton Woods Builder
    104 Cades Bluff Unit 38154409, Lebanon, TN 37087
  • /11

    $569,900

    New Construction
    • 4 Beds
    • 3 Baths
    • 2,794 Sq Ft

    Wilson Plan at Hickory Knoll, Mt. Juliet, TN 37122

    Step into the Wilson, a beautifully designed 4-bedroom, 3-bathroom home that effortlessly combines elegance, functionality, and comfort. From the open-concept living area that encourages connection, to the upstairs game room that promises hours of fun, this home was thoughtfully created with today’s families in mind. With spacious walk-in closets, a flexible floor plan, and timeless finishes

    Terrata Homes Builder
    402 Meadowlook Dr Unit 37804105, Mt. Juliet, TN 37122
  • /10

    $499,900

    New Construction
    • 3 Beds
    • 2 Baths
    • 1,852 Sq Ft

    Dolly Plan at Hickory Knoll, Mt. Juliet, TN 37122

    Welcome home to the Dolly, a beautifully designed 3-bedroom, 2-bathroom retreat that combines charm, functionality, and everyday elegance. With its open layout and thoughtful design, this home makes it easy to host dinner parties in the dining area, cheer on your favorite team in the family room, or simply start your day with coffee on the covered back patio. Between the spacious bedrooms,

    Terrata Homes Builder
    402 Meadowlook Dr Unit 37804109, Mt. Juliet, TN 37122
  • /9

    $554,900

    New Construction
    • 4 Beds
    • 2.5 Baths
    • 2,558 Sq Ft

    Stapleton Plan at Hickory Knoll, Mt. Juliet, TN 37122

    This stunning 4-bedroom, 2.5-bathroom home was designed with families in mind, offering the perfect blend of open gathering spaces and private retreats. From the moment you step through the front door, you’re welcomed into a bright, open-concept living area that flows effortlessly into the chef-ready kitchen. With quartz countertops, stainless steel KitchenAid appliances, and a spacious island

    Terrata Homes Builder
    402 Meadowlook Dr Unit 37804108, Mt. Juliet, TN 37122
  • /8

    $549,900

    New Construction
    • 4 Beds
    • 3 Baths
    • 2,543 Sq Ft

    Paisley Plan at Hickory Knoll, Mt. Juliet, TN 37122

    Welcome home to the Paisley, a thoughtfully designed 4-bedroom, 3-bathroom retreat that blends comfort, style, and flexibility in all the right ways. With a bright open-concept layout and carefully designed living spaces, this home makes daily life and special occasions equally enjoyable. Gather loved ones in the spacious family room, host dinner parties in the dining area, or unwind with a good

    Terrata Homes Builder
    402 Meadowlook Dr Unit 37804107, Mt. Juliet, TN 37122
  • /11

    $514,900

    New Construction
    • 3 Beds
    • 2.5 Baths
    • 2,014 Sq Ft

    Johnson Plan at Hickory Knoll, Mt. Juliet, TN 37122

    The Johnson floor plan isn’t just a place to live, it’s the backdrop for your story. This inviting 3-bedroom, 2.5-bathroom home was designed with connection and comfort in mind, giving you the perfect spaces to create memories that will last a lifetime. Picture family movie nights in the spacious living room, fresh cookies baking in the upgraded kitchen, or quiet mornings on the covered patio

    Terrata Homes Builder
    402 Meadowlook Dr Unit 37804106, Mt. Juliet, TN 37122
  • /10

    $534,900

    New Construction
    • 4 Beds
    • 2.5 Baths
    • 2,356 Sq Ft

    Morris Plan at Hickory Knoll, Mt. Juliet, TN 37122

    The Morris is more than a home, it’s the backdrop to your family’s story. This charming two-story retreat offers 4 spacious bedrooms, 2.5 bathrooms, and an open-concept design that feels warm and welcoming from the moment you step inside. Imagine laughter echoing from the family room on game night, the smell of Sunday dinner drifting from the chef-inspired kitchen, or sipping a glass of wine on

    Terrata Homes Builder
    402 Meadowlook Dr Unit 37804104, Mt. Juliet, TN 37122
  • /4

    $499,900

    • Land
    • 5.4 Acres
    • $92,574 per Acre

    0 Cairo Bend Unit 5, Lebanon, TN 37087

    Gorgeous 5.4 +/- acres on well sought after Cairo Bend Rd. Property sits towards the end of the road so there is not a lot of traffic that comes through. Build your dream home! 4 bedroom perk site.

    Daryl Spicer Penix & Spicer Real Estate & Auction, LLC

    0 Cairo Bend Unit 5, Lebanon, TN 37087
  • /2

    $729,900

    New Construction
    • 4 Beds
    • 3 Baths
    • 2,315 Sq Ft

    The Turner Plan at Watermill, Lebanon, TN 37090

    4 Bedrooms | 3 Bathrooms

    Southeastern Building Corporation Builder
    105 Watermill Ln Unit 37162409, Lebanon, TN 37090
  • /2

    $705,900

    New Construction
    • 4 Beds
    • 3 Baths
    • 2,194 Sq Ft

    The Everly Plan at Watermill, Lebanon, TN 37090

    4 Bedrooms | 3 Bedrooms

    Southeastern Building Corporation Builder
    105 Watermill Ln Unit 37162351, Lebanon, TN 37090
  • /2

    $679,900

    New Construction
    • 4 Beds
    • 3 Baths
    • 2,077 Sq Ft

    The Henry Plan at Watermill, Lebanon, TN 37090

    4 Bedrooms | 3 Bathrooms

    Southeastern Building Corporation Builder
    105 Watermill Ln Unit 37162343, Lebanon, TN 37090
  • /2

    $669,900

    New Construction
    • 4 Beds
    • 3 Baths
    • 2,015 Sq Ft

    The Madeline Plan at Watermill, Lebanon, TN 37090

    4 Bedrooms | 3 Bathrooms

    Southeastern Building Corporation Builder
    105 Watermill Ln Unit 37162320, Lebanon, TN 37090
  • /2

    $662,900

    New Construction
    • 4 Beds
    • 3 Baths
    • 2,519 Sq Ft

    The Silas Plan at Watermill, Lebanon, TN 37090

    4 Bedrooms | 3 Bathrooms

    Southeastern Building Corporation Builder
    105 Watermill Ln Unit 37162144, Lebanon, TN 37090
  • /2

    $649,900

    New Construction
    • 4 Beds
    • 3 Baths
    • 2,245 Sq Ft

    The Lillian Plan at Watermill, Lebanon, TN 37090

    4 Bedrooms | 3 Bathrooms

    Southeastern Building Corporation Builder
    105 Watermill Ln Unit 37162115, Lebanon, TN 37090
  • /2

    $629,900

    New Construction
    • 3 Beds
    • 2.5 Baths
    • 2,123 Sq Ft

    The Langford Plan at Watermill, Lebanon, TN 37090

    3 Bedrooms | 2 Bathrooms | 1 Half Bathroom

    Southeastern Building Corporation Builder
    105 Watermill Ln Unit 37162105, Lebanon, TN 37090
  • /2

    $624,900

    New Construction
    • 4 Beds
    • 4 Baths
    • 1,862 Sq Ft

    The Cooper Plan at Watermill, Lebanon, TN 37090

    4 Bedrooms | 4 Bathrooms

    Southeastern Building Corporation Builder
    105 Watermill Ln Unit 37162071, Lebanon, TN 37090
  • /2

    $752,900

    New Construction
    • 4 Beds
    • 3 Baths
    • 2,177 Sq Ft

    The Bennett Plan at Watermill, Lebanon, TN 37090

    4 Bedroom | 3 Bathroom

    Southeastern Building Corporation Builder
    105 Watermill Ln Unit 37162061, Lebanon, TN 37090
  • /2

    $619,000

    New Construction
    • 4 Beds
    • 3 Baths
    • 1,981 Sq Ft

    The Aspen Plan at Watermill, Lebanon, TN 37090

    4 Bedroom | 3 Bathroom

    Southeastern Building Corporation Builder
    105 Watermill Ln Unit 37162045, Lebanon, TN 37090
  • /11

    $325,000

    • Land
    • 26,136 Sq Ft
    • $541,667 per Acre

    302 Stonebrook Point Unit 16, Lebanon, TN 37087

    Premium Level Lakefront Lot Available in Stonebrook Falls, a Lakeside Luxury GATED Community! Subdivision Features Million Dollar Custom Homes, Steady Sales Track Record, Underground Utilities and STEP Septic System. More than 1/2 Acre ready for a CUSTOM BUILD that backs into the Lake! Potential for Beautiful Lake Views and a Lovely, Private Path to Old Hickory from Your Property! Recent Survey

    Jeremiah Davis Dream Home Tennessee

    302 Stonebrook Point Unit 16, Lebanon, TN 37087
  • /3

    $150,000

    • Land
    • 28,009 Sq Ft
    • $233,281 per Acre

    438 Leeville Pike, Lebanon, TN 37087

    Lot 3 available of the CRV Holdings Subdivision available for sale. Lot 3 is not a critical lot and is not in a flood zone. The zoning is R2, which allows for 2 units per lot ($75,000 per unit). All City of Lebanon capacity fees have been paid for by the seller. Buyer can build a single home or a duplex per lot. Lot 4 has previously sold to a builder that is currently constructing a Triplex. The

    Taylor Vandever Agee & Johnson Realty & Auction, Inc

    438 Leeville Pike, Lebanon, TN 37087
  • /17

    $295,990

    New Construction
    • 3 Beds
    • 2.5 Baths
    • 1,853 Sq Ft

    The Richmond Plan at Sweetbriar Place, Lebanon, TN 37087

    The Richmond is a two-car garage townhome with a modern design and plenty of space. The first-floor flex room is ideal for a media room, study, or exercise room and offers an option for an en-suite Bedroom 4. The primary living space on the second floor provides a seamless layout for the family room, dining area, and sunlit island kitchen, which opens to the balcony. Upstairs, the owner's suite

    Smith Douglas Homes Builder
    1119 N Castle Heights Avenue St Unit 36765741, Lebanon, TN 37087
  • /28

    $441,990

    New Construction
    • 3 - 5 Beds
    • 2 - 4.5 Baths
    • 3,005 Sq Ft

    The James Plan at Stratford Station, Lebanon, TN 37087

    Flexibility is a hallmark of the James plan. The James features a large dining room, a well-appointed kitchen with a butler's pantry, and a study that can be an optional first-floor bedroom. The large, family-friendly mud room off the garage gives the space you'll want to drop your belongings at the door and keep your clutter to a minimum. Amenities upstairs include a spacious laundry room with

    Smith Douglas Homes Builder
    100 Gatwick Dr Unit 36765299, Lebanon, TN 37087
  • /31

    $421,990

    New Construction
    • 4 - 5 Beds
    • 2.5 - 3.5 Baths
    • 2,565 Sq Ft

    The Harrington Plan at Stratford Station, Lebanon, TN 37087

    Based on our top-selling plan, the Harrington delights with its massive second-floor owner's suite privately tucked away on the same level as its three additional bedrooms. The first floor impresses with an open concept family room, breakfast nook and large center island, plus a dining room that can be a living room, study or a 5th bedroom/bathroom. Explore your choices for the Harrington

    Smith Douglas Homes Builder
    100 Gatwick Dr Unit 36765268, Lebanon, TN 37087
  • /19

    $396,990

    New Construction
    • 3 - 4 Beds
    • 2.5 Baths
    • 1,933 Sq Ft

    The Braselton II Plan at Stratford Station, Lebanon, TN 37087

    The Braselton II has a rear corner covered patio directly accessible from the light-filled family room. A large eat-in island kitchen overlooks the family room for easy entertaining. On the second floor, you can option the spacious loft to a fourth bedroom, which separates the private owner's suite from two secondary bedrooms. The owner's suite includes a massive walk-in closet and private bath

    Smith Douglas Homes Builder
    100 Gatwick Dr Unit 36765194, Lebanon, TN 37087
  • /23

    $436,990

    New Construction
    • 4 Beds
    • 3.5 - 4.5 Baths
    • 2,934 Sq Ft

    The Palmer Plan at Stratford Station, Lebanon, TN 37087

    Welcome to the Palmer, a large home featuring a standard first-floor owner's suite and the unique option of a second owner's suite upstairs. The first floor features open living and dining areas. At the top of the stairs, you'll be greeted by a huge loft and three additional bedrooms, two with walk-in closets. An optional second owner's suite includes a more cozy yet ample loft area. In either

    Smith Douglas Homes Builder
    100 Gatwick Dr Unit 36765211, Lebanon, TN 37087
  • /18

    $391,990

    New Construction
    • 3 - 5 Beds
    • 2 - 3 Baths
    • 1,803+ Sq Ft

    The Telfair Plan at Stratford Station, Lebanon, TN 37087

    The Telfair efficiently uses space without losing the wow factor. The foyer welcomes you to the open-concept living space with an island kitchen, breakfast area, and spacious family room. The living room can be optioned as a dining room, study, or fourth bedroom. The owner's suite features a generous walk-in closet, en-suite, and separate water closet. If more space is needed, a second-floor

    Smith Douglas Homes Builder
    100 Gatwick Dr Unit 36765222, Lebanon, TN 37087
  • /26

    $376,990

    New Construction
    • 3 - 4 Beds
    • 2 - 3 Baths
    • 1,740+ Sq Ft

    The Langford Plan at Stratford Station, Lebanon, TN 37087

    Flexible single-level living is available in the Langford ranch. A light-filled dining area with backyard views and access to a covered patio punctuate the main living area. An adjacent open island kitchen overlooks the spacious family room. The owner's suite is tucked away at the back of the home and offers a private sanctuary with its spa-like bath and sizable walk-in closet. A conveniently

    Smith Douglas Homes Builder
    100 Gatwick Dr Unit 36765171, Lebanon, TN 37087
  • /25

    $416,990

    New Construction
    • 4 - 5 Beds
    • 2 - 3.5 Baths
    • 2,372 Sq Ft

    The McGinnis Plan at Stratford Station, Lebanon, TN 37087

    The McGinnis is a two-story plan with a welcoming wide entry leading to a traditional dining room perfect for entertaining. The kitchen and family room live to the rear of the home, with convenient access to the yard. Upstairs, you'll find the spacious owner's suite and three secondary bedrooms, each with walk-in closets. A large secondary bathroom and ample laundry room are located off the open

    Smith Douglas Homes Builder
    100 Gatwick Dr Unit 36765123, Lebanon, TN 37087
  • /17

    $309,990

    New Construction
    • 3 Beds
    • 2.5 Baths
    • 1,887 Sq Ft

    The Radcliffe Plan at Sweetbriar Place, Lebanon, TN 37087

    The Radcliffe townhome features a modern design with ample windows and a rear-entry garage. The first-floor flex room offers versatility and can be converted into an en-suite Bedroom 4. On the second floor, the main living area boasts an open-concept layout, including a family room at the front, an island kitchen, and a dining area that opens to the balcony. Upstairs, the owner's suite is

    Smith Douglas Homes Builder
    1119 N Castle Heights Avenue St Unit 36765729, Lebanon, TN 37087
  • /2

    $1,000,000

    • 8 Beds
    • 4 Baths
    • 2,404 Sq Ft

    809 Carthage Hwy, Lebanon, TN 37087

    Mark Twain said "Buy Dirt, they're not making any more of it." Luke Bryan also tells to "Buy Dirt." Investment Opportunity - this property contains 4 rental houses which are fully leased and occupied. Possible location for tear down and rebuild condos, townies, or other commercial ventures. This property is zoned as Commercial and the current land use is Household units. Seller Financing

    Chuck Benson Keller Williams Realty Mt. Juliet

    809 Carthage Hwy, Lebanon, TN 37087
  • /5

    $467,990

    New Construction
    • 5 Beds
    • 3.5 Baths
    • 2,725 Sq Ft

    Reedy Plan at Averitt Landing, Lebanon, TN 37087

    Welcome to the Reedy at Averitt Landing in Lebanon, TN, where thoughtful design meets modern living. As you enter, the spacious foyer greets you with a coat closet and a powder bath. The open-concept layout flows seamlessly from the dining area into a welcoming great room, with sliding glass doors leading to the patio—ideal for indoor-outdoor living. The kitchen is well-equipped with ample

    Century Communities Builder
    800 Averitt Ln Unit 36582447, Lebanon, TN 37087
  • /50

    $481,990

    New Construction
    • 4 Beds
    • 3.5 Baths
    • 3,075 Sq Ft

    Sinclair Plan at Averitt Landing, Lebanon, TN 37087

    Explore the Sinclair floor plan at Averitt Landing in Lebanon, TN, offering a perfect blend of style and functionality. This captivating two-story home welcomes you with a versatile study off the foyer, ideal for a home office or cozy retreat. The spacious great room seamlessly connects to the dining area and a beautifully designed kitchen, complete with a large walk-in pantry for ample storage.

    Century Communities Builder
    800 Averitt Ln Unit 36582448, Lebanon, TN 37087
  • /40

    $501,990

    New Construction
    • 5 Beds
    • 3.5 Baths
    • 3,271 Sq Ft

    Hudson Plan at Averitt Landing, Lebanon, TN 37087

    The Hudson at Averitt Landing presents a thoughtfully designed two-story layout with dual owner's suites, perfect for multi-generational living. The main floor includes a versatile flex room near the foyer, an open-concept great room that flows into the dining area, and a kitchen with a generous walk-in pantry. The main-level owner's suite features a spacious walk-in closet and an en suite

    Century Communities Builder
    800 Averitt Ln Unit 36582446, Lebanon, TN 37087
  • /51

    $460,990

    New Construction
    • 4 Beds
    • 2.5 Baths
    • 2,641 Sq Ft

    Calderwood Plan at Averitt Landing, Lebanon, TN 37087

    Discover the perfect blend of comfort and style with the Calderwood floor plan at Averitt Landing in Lebanon, TN. This thoughtfully designed two-story home is ideal for both everyday living and entertaining. As you enter, you're greeted by a secluded study off the foyer, perfect for a home office or quiet reading nook. The main level boasts an open-concept layout, featuring a well-equipped

    Century Communities Builder
    800 Averitt Ln Unit 36582445, Lebanon, TN 37087
  • /4

    $799,000

    $66K PRICE DROP
    • Land
    • 6.75 Acres
    • $118,370 per Acre

    8 Hartmann Dr, Lebanon, TN 37087

    Jay Bradshaw Cumberland Real Estate LLC

    8 Hartmann Dr, Lebanon, TN 37087
  • /16

    $484,990

    New Construction
    • 4 - 5 Beds
    • 2.5 - 3.5 Baths
    • 2,884 Sq Ft

    Columbus Plan at Barton's Mill, Lebanon, TN 37087

    Step right into your dream home with the Columbus floorplan! This stunning 2-story layout boasts 4–5 bedrooms, 2.5–3 bathrooms, and over 2,800 square feet of functional and stylish living space.

    M/I Homes Builder
    314 Carver Ln Unit 36462632, Lebanon, TN 37087
  • /19

    $529,990

    New Construction
    • 4 - 6 Beds
    • 2.5 - 5.5 Baths
    • 2,671+ Sq Ft

    Satinwood Plan at The Preserve at Five Oaks, Lebanon, TN 37087

    Design exquisite living spaces and build cherished memories together in the vibrant Satinwood floor plan by David Weekley Homes in the Nashville area. Prepare, present and enjoy your culinary masterpieces on the contemporary kitchen’s island overlooking the spacious family and dining areas. An impressive study offers a great place for a home office or extra space to entertain friends and family.

    David Weekley Homes Builder
    1077 Callaway Dr Unit 36469366, Lebanon, TN 37087
  • /9

    $509,990

    New Construction
    • 3 Beds
    • 2 Baths
    • 2,082+ Sq Ft

    Ginger Plan at The Preserve at Five Oaks, Lebanon, TN 37087

    The Ginger floor plan by David Weekley Homes in The Preserve at Five Oaks is designed to improve your everyday lifestyle while providing a glamorous atmosphere for social gatherings and special occasions. Escape to your superb Owner’s Retreat, which includes a private Owner’s Bath and walk-in closet. Natural light and boundless interior design possibilities create a picture-perfect setting for

    David Weekley Homes Builder
    1077 Callaway Dr Unit 36457797, Lebanon, TN 37087
  • /2

    $563,990

    New Construction
    • 4 - 5 Beds
    • 3.5 - 4.5 Baths
    • 3,058 Sq Ft

    Drummond Plan at The Preserve at Five Oaks, Lebanon, TN 37087

    Build your family’s future with the timeless comforts and top-quality craftsmanship of The Drummond floor plan by David Weekley Homes in The Preserve at Five Oaks. Host unforgettable social gatherings and spend quiet nights together in the open-concept living spaces. A streamlined kitchen layout creates a tasteful foundation for your unique culinary style. Social gatherings and quiet evenings are

    David Weekley Homes Builder
    1077 Callaway Dr Unit 36487359, Lebanon, TN 37087

Showing Results 521 - 560, Page 14 of 15

How to Buy a Home How to Finance a Home How to Sell a Home