155

Newest Homes for Sale in Lederach, PA

Section Image Section Image Section Image
  • /187

    $801,357

    New Construction
    • 3 Beds
    • 2.5 Baths
    • 1,819 Sq Ft

    Andrews Plan at Greenbriar Pointe, Lower Frederick Township, PA 18074

    The Andrews features an open floorplan with an optional 2-story Family Room, ideal for entertaining. The Kitchen includes an eat-in island open to the Dining Area and Family Room, creating a seamless flow. The first-floor Owner’s Suite offers a spacious walk-in closet and a private bath with double vanities. A versatile Study, convenient Powder Room, and Laundry Room complete the main level.

    Keystone Custom Homes Builder
    0 Gable Dr Unit 40337648, Lower Frederick Township, PA 18074
  • /207

    $868,252

    New Construction
    • 4 - 6 Beds
    • 2.5 - 4.5 Baths
    • 3,600+ Sq Ft

    Nottingham Plan at Greenbriar Pointe, Lower Frederick Township, PA 18074

    The Nottingham features a 2-story Family Room open to the eat-in Kitchen with walk-in pantry and Breakfast Area. The spacious Owner’s Suite is located on the first floor, with 2 walk-in closets and full Bathroom. A Study, formal Dining Room, Powder Room, Laundry Room, and 2-car garage complete the first level. The hallway upstairs overlooks the Family Room below. An optional Bonus Room is located

    Keystone Custom Homes Builder
    0 Gable Dr Unit 40337640, Lower Frederick Township, PA 18074
  • /3

    $795,071

    New Construction
    • 3 Beds
    • 2 Baths
    • 1,664+ Sq Ft

    Caldwell Plan at Greenbriar Pointe, Lower Frederick Township, PA 18074

    Step inside the Caldwell floorplan! The exterior features a front porch and three elevation options, the Farmhouse, Traditional, and Heritage. Inside the Foyer you are greeted by two bedrooms, and a Family Bathroom. As you continue, you reach the entry area from the garage with a Laundry Room. Continuing into the home you meet the Kitchen, Family Room, and Dining Room all in one cohesive space.

    Keystone Custom Homes Builder
    0 Gable Dr Unit 40337641, Lower Frederick Township, PA 18074
  • /205

    $835,772

    New Construction
    • 4 - 5 Beds
    • 2.5 - 5.5 Baths
    • 2,953+ Sq Ft

    Magnolia Plan at Greenbriar Pointe, Lower Frederick Township, PA 18074

    The Magnolia is a brand new plan featuring 4 beds, 2.5 baths, and lots of structural customizations options available! The open floorplan features a 1.5-story Family Room with a vaulted ceiling open to the Kitchen with spacious and walk-in pantry. The Dining Room is a defined space at the front of the home, but easily accessible to the Kitchen. Entry area off the Kitchen has a walk-in closet and

    Keystone Custom Homes Builder
    0 Gable Dr Unit 40337643, Lower Frederick Township, PA 18074
  • /8

    $846,863

    New Construction
    • 3 Beds
    • 2.5 Baths
    • 2,837 Sq Ft

    Kipling Plan at Greenbriar Pointe, Lower Frederick Township, PA 18074

    Welcome to the Kipling, a 1.5-story customizable floorplan! Enjoy first-floor living starting as you walk through the Foyer, with a Study at the front of the home which can be customized to accommodate a first-floor Guest Suite and Bathroom. The staircase is through the Foyer, taking you to the second floor. Through the Foyer is the Kitchen, Family Room, Dining Room, and Pantry. From the Garage

    Keystone Custom Homes Builder
    0 Gable Dr Unit 40337646, Lower Frederick Township, PA 18074
  • /7

    $4,500,000

    • Land
    • 2.25 Acres
    • $2,000,000 per Acre

    0 Ashland Dr Unit PAMC2177722, Skippack, PA 19438

    A rare, fully entitled development opportunity in the high desirable Biltmore Estates, Skippack Township. This exceptional parcel is approved for 48 residential condominium units, with both preliminary and final land development approvals already secured. Significant infrastructure is already in place, including over $1.2M in underground stormwater systems. The site benefits from an active NPDES

    Logan Scott Realty One Group Restore - Collegeville

    0 Ashland Dr Unit PAMC2177722, Skippack, PA 19438
  • /26

    $135,000

    $15K PRICE DROP
    • 2 Beds
    • 2 Baths
    • 1,152 Sq Ft

    36 Bentwood Cir, Harleysville, PA 19438

    Refreshed and move-in ready in the 55+ active adult community of Walnut Meadows! Featuring brand new carpet and fresh paint throughout, with tons of natural lighting to create a warm, welcoming feel from the moment you walk in. Enjoy easy one-level living with 2 bedrooms and 2 full baths, including a primary ensuite bath and a walk-in closet for added convenience and comfort. Tucked on a peaceful

    Constantine Arhontakis Foraker Realty Co.

    36 Bentwood Cir, Harleysville, PA 19438
  • /7

    $795,071

    New Construction $3K PRICE INCREASE
    • 3 Beds
    • 2 Baths
    • 1,664 Sq Ft

    200 Gable Dr Unit CALDWELL, Perkiomenville, PA 18074

    Step inside the Caldwell floorplan! The exterior features a front porch and three elevation options, the Farmhouse, Traditional, and Heritage. Inside the Foyer you are greeted by two bedrooms, and a Family Bathroom. As you continue, you reach the entry area from the garage with a Laundry Room. Continuing into the home you meet the Kitchen, Family Room, and Dining Room all in one cohesive space.

    Agent Photo

    Ben Rutt

    Patriot Realty, LLC

    200 Gable Dr Unit CALDWELL, Perkiomenville, PA 18074
  • /50

    $891,613

    New Construction $3K PRICE INCREASE
    • 4 Beds
    • 2.5 Baths
    • 4,016 Sq Ft

    200 Gable Dr Unit DEVONSHIRE, Perkiomenville, PA 18074

    Greenbriar Pointe is designed for people who want more space, more peace, and more connection without sacrificing convenience. Coming soon to Perkiomenville, PA, this community of custom homes gives you the opportunity to build a home that fits your lifestyle in a setting that feels like an escape. Located in the highly regarded Perkiomen Valley School District, your family benefits from access

    Agent Photo

    Ben Rutt

    Patriot Realty, LLC

    200 Gable Dr Unit DEVONSHIRE, Perkiomenville, PA 18074
  • /48

    $848,910

    New Construction $3K PRICE INCREASE
    • 4 Beds
    • 2.5 Baths
    • 3,405 Sq Ft

    200 Gable Dr Unit COVINGTON, Perkiomenville, PA 18074

    Greenbriar Pointe is designed for people who want more space, more peace, and more connection without sacrificing convenience. Coming soon to Perkiomenville, PA, this community of custom homes gives you the opportunity to build a home that fits your lifestyle in a setting that feels like an escape. Located in the highly regarded Perkiomen Valley School District, your family benefits from access

    Agent Photo

    Ben Rutt

    Patriot Realty, LLC

    200 Gable Dr Unit COVINGTON, Perkiomenville, PA 18074
  • /33

    $868,252

    New Construction $3K PRICE INCREASE
    • 3 Beds
    • 1.5 Baths
    • 3,600 Sq Ft

    200 Gable Dr Unit NOTTINGHAM, Perkiomenville, PA 18074

    Greenbriar Pointe is designed for people who want more space, more peace, and more connection without sacrificing convenience. Coming soon to Perkiomenville, PA, this community of custom homes gives you the opportunity to build a home that fits your lifestyle in a setting that feels like an escape. Located in the highly regarded Perkiomen Valley School District, your family benefits from access

    Agent Photo

    Ben Rutt

    Patriot Realty, LLC

    200 Gable Dr Unit NOTTINGHAM, Perkiomenville, PA 18074
  • /16

    $312,500

    $17K PRICE DROP
    • 2 Beds
    • 2 Baths
    • 1,004 Sq Ft

    3940 Ashland Dr Unit 146, Harleysville, PA 19438

    Welcome to this very well maintained 2-bedroom, 2-bath , first floor unit in the highly desirable community, Biltmore Estates. Perfectly located on the first floor just steps from the elevator, this move-in ready home offers convenient one-floor living with style and comfort throughout. The open-concept layout features a spacious dining area and living room w/ a door leading out to the balcony.

    Reeves Miller BHHS Keystone Properties

    3940 Ashland Dr Unit 146, Harleysville, PA 19438
  • /35

    $719,900

    $30K PRICE DROP
    • 4 Beds
    • 3.5 Baths
    • 2,656 Sq Ft

    201 Hampton Ct, Harleysville, PA 19438

    This beautiful home, built in 2022, is located in the desirable neighborhood of Mainland Pointe. It features 4 spacious bedrooms and 3.5 bathrooms, offering plenty of room for comfortable living.A standout feature of this home is the presence of two master suites, making it ideal for multi-generational living or accommodating guests. One of the large master suites is conveniently located on

    Prasad Abraham Harvest Realty Group LLC

    201 Hampton Ct, Harleysville, PA 19438
  • /56

    $535,000

    • 4 Beds
    • 2.5 Baths
    • 2,800 Sq Ft

    430 Asha Way, Harleysville, PA 19438

    Thoughtfully designed, this four-bedroom, two-and-a-half-bath stone farmhouse offers an inviting open-concept floor plan that is perfect for everyday living and effortless entertaining. The first floor welcomes you with a charming mudroom featuring built-in cubbies, providing the perfect place to keep coats, shoes, and everyday essentials neatly organized. A versatile room with elegant French

    Noele Stinson Coldwell Banker Realty

    430 Asha Way, Harleysville, PA 19438
  • /2

    $454,900

    New Construction
    • 3 Beds
    • 2.5 Baths
    • 1,514 Sq Ft

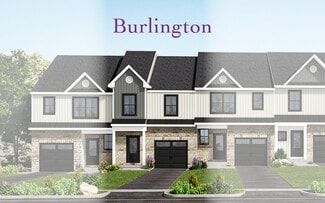
    Burlington - JW Plan at The Fields at Jacobs Way, Harleysville, PA

    Kay Builders Builder

    0 the Fields at Jacobs Way St Unit 36462367, Harleysville, PA
  • /2

    $494,900

    New Construction
    • 3 Beds
    • 4 Baths
    • 1,867 Sq Ft

    Pennington I - JW Plan at The Fields at Jacobs Way, Harleysville, PA

    The highlight of innovation at The Fields at Jacobs Way lies in the Pennington I plan. Exclusively crafted for this community, these plans offer adaptability with three distinct main-level floor plan options. Sporting modern farmhouse exteriors with a blend of vertical and horizontal siding in striking colors, combined with masonry accents, these plans allow homeowners the freedom to personalize

    Kay Builders Builder
    0 the Fields at Jacobs Way St Unit 36494608, Harleysville, PA
  • /2

    $464,900

    New Construction
    • 3 Beds
    • 2.5 Baths
    • 1,576 Sq Ft

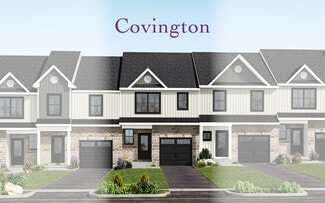
    Covington - JW Plan at The Fields at Jacobs Way, Harleysville, PA

    Kay Builders Builder
    0 the Fields at Jacobs Way St Unit 36489567, Harleysville, PA
  • 4037 MacCormack Way Unit 36358018, Collegeville, PA 19426

    $1,272,995

    New Construction
    • 4 Beds
    • 4.5 - 5.5 Baths
    • 4,658 Sq Ft

    Cloverfield Plan at Charterfield Landing, Collegeville, PA 19426

    The luxurious Cloverfield home design boasts a stunning open floor plan perfect for entertaining and everyday living. As visitors enter the grand foyer, they are greeted by a breathtaking two-story great room with a cozy fireplace. A bright casual dining area with rear yard access is conveniently located near the kitchen, which features a large island with breakfast bar, generous cabinet and

    Toll Brothers, Inc. Builder

    4037 MacCormack Way Unit 36358018, Collegeville, PA 19426
  • /8

    $1,092,995

    New Construction
    • 4 - 5 Beds
    • 4.5 - 5.5 Baths
    • 3,520 Sq Ft

    Laney Plan at Charterfield Landing, Collegeville, PA 19426

    The Laney home design offers versatile living spaces within a thoughtfully designed open floor plan. Upon entering this inviting home, you'll find a flex room off the foyer. The spacious main living space is highlighted by a great room and a casual dining area adjacent to the well-appointed kitchen featuring wraparound counter and cabinet space, two pantries, and a center island. Upstairs, the

    Toll Brothers, Inc. Builder

    4037 MacCormack Way Unit 36358020, Collegeville, PA 19426
  • /11

    $1,112,995

    New Construction
    • 4 - 5 Beds
    • 3.5 - 5.5 Baths
    • 3,677 Sq Ft

    Rollins Plan at Charterfield Landing, Collegeville, PA 19426

    The stunning Rollins features versatile spaces for a modern lifestyle. The airy open floor plan opens with a grand foyer that flows past an elegant dining room into a spacious great room, perfect for hosting gatherings. Adjacent to a bright casual dining area and a useful workspace, the thoughtfully designed kitchen features a large center island with breakfast bar, plentiful cabinet and counter

    Toll Brothers, Inc. Builder

    4037 MacCormack Way Unit 36358019, Collegeville, PA 19426
  • /34

    $789,990

    New Construction
    • 4 Beds
    • 4.5 Baths
    • 3,833 Sq Ft

    Dalton w/ Basement & Sun Room Plan at Farm View, Perkiomenville, PA 18074

    This new two-story home is host to an open-concept floorplan on the first level that combines the kitchen, living and dining areas, including a morning room designed for relaxation and friendly conversation. Off the foyer is a versatile flex space, with an office tucked away in a private back corner. Four bedrooms make up the second level, including the luxurious owner’s suite with a spa-inspired

    Lennar Builder
    192 Steiner Way Unit 36041446, Perkiomenville, PA 18074
  • /31

    $732,990

    New Construction
    • 4 Beds
    • 3.5 Baths
    • 3,211 Sq Ft

    Grayson w/ Basement Plan at Farm View, Perkiomenville, PA 18074

    Designed for modern lifestyles, this new two-story home showcases a finished basement, main living level and upper level. Off the foyer is a large and flexible open-concept layout combining the kitchen, living and dining areas for seamless multitasking. Four bedrooms share the top floor with the loft, including the luxe owner’s suite with dual walk-in closets and a spa-inspired bathroom. The

    Lennar Builder
    192 Steiner Way Unit 36041449, Perkiomenville, PA 18074
  • /30

    $773,990

    New Construction
    • 4 Beds
    • 4.5 Baths
    • 3,816 Sq Ft

    Graham w/ Basement Plan at Farm View, Perkiomenville, PA 18074

    Designed for effortless entertainment and gatherings, this new two-story home begins with a flex space right off the foyer. Down the hallway is a gourmet kitchen with a center island, an intimate nook for dining and a grand Great Room lit up by an elegant fireplace. On the top floor is a loft surrounded by three secondary bedrooms and a lavish owner’s suite. The finished basement includes a

    Lennar Builder
    192 Steiner Way Unit 36041448, Perkiomenville, PA 18074
  • /34

    $762,990

    New Construction
    • 4 Beds
    • 3.5 Baths
    • 3,595 Sq Ft

    Grayson w/ Basement & Sun Room Plan at Farm View, Perkiomenville, PA 18074

    This two-story home is host to a lower level with a spacious recreation room and full bathroom, perfect for entertaining or leisure. On the first floor, an open-concept floorplan combines the kitchen, living and dining areas, with a nearby morning room providing a sunlit space to enjoy coffee or friendly conversations. A flex room off the foyer is perfect for an office or studio. On the second

    Lennar Builder
    192 Steiner Way Unit 36041445, Perkiomenville, PA 18074
  • /32

    $750,990

    New Construction
    • 4 Beds
    • 4.5 Baths
    • 3,449 Sq Ft

    Dalton w/ Basement Plan at Farm View, Perkiomenville, PA 18074

    This new two-story home includes a finished basement, complete with a large and flexible recreation room. On the first floor is an inviting open-concept layout consisting of the gourmet kitchen, living and dining areas. A flex space off the foyer is perfectly suited as an additional living room or lounge, and a convenient office is tucked into a private rear corner for enhanced privacy. Four

    Lennar Builder
    192 Steiner Way Unit 36041447, Perkiomenville, PA 18074
  • /3

    $808,990

    New Construction
    • 4 Beds
    • 4.5 Baths
    • 4,207 Sq Ft

    Graham w/ Basement & Sun Room Plan at Farm View, Perkiomenville, PA 18074

    This two-story home boasts plenty of space to live and grow with a versatile lower level featuring a recreation room and full bathroom. An open-concept floorplan on the first floor combines the kitchen, living and dining areas for simple entertaining and multitasking, with an inviting morning room at the back of the home. A flex room off the foyer is ideal as a studio or home office. On the

    Lennar Builder
    192 Steiner Way Unit 36041444, Perkiomenville, PA 18074
  • /2

    $1,112,995

    New Construction
    • 4 Beds
    • 2.5 Baths
    • 3,677 Sq Ft

    Rollins Craftsman, Collegeville, PA 19426

    The stunning Rollins features versatile spaces for a modern lifestyle. The airy open floor plan opens with a grand foyer that flows past an elegant dining room into a spacious great room, perfect for hosting gatherings. Adjacent to a bright casual dining area and a useful workspace, the thoughtfully designed kitchen features a large center island with breakfast bar, plentiful cabinet and counter

    Francesca Silicato Toll Brothers Real Estate, Inc.

    Rollins Craftsman, Collegeville, PA 19426
  • /2

    $1,272,995

    New Construction
    • 5 Beds
    • 3.5 Baths
    • 4,648 Sq Ft

    Cloverfield Georgetown, Collegeville, PA 19426

    This beautifully crafted home offers 4,658 square feet, 4 bedrooms, and 4.5 baths. A welcoming entrance offers views of the home's distinct hardwood floors and luxurious finishes. With free-flowing space between the kitchen and great room, the casual dining area is the perfect setting to connect with the family. Accompanied by plenty of cabinet and counter space, name-brand appliances, and a

    Francesca Silicato Toll Brothers Real Estate, Inc.

    Cloverfield Georgetown, Collegeville, PA 19426
  • /56

    $750,000

    $100K PRICE DROP
    • 8 Beds
    • 4.5 Baths
    • 4,748 Sq Ft

    1171 Old Sumneytown Pike, Harleysville, PA 19438

    This Classic 1860 Stone Farmhouse has been expanded to include an In-Law Suite, Barns, Garages and MORE! Just under FOUR Acres in the Desired Souderton Schools, the home sits off the road in a private and quiet location. The house has been expanded with FULL In-Law Quarters making it perfect for the In-Laws or an Au pair! The Main Living Area has Two Large Living Rooms with Stone Fireplaces, AND

    Bruce Augustine Realty Executives-Skippack

    1171 Old Sumneytown Pike, Harleysville, PA 19438
  • /5

    $705,995

    New Construction
    • 3 Beds
    • 2.5 Baths
    • 2,150 Sq Ft

    1056 Bridge Rd Unit 6, Schwenksville, PA 19473

    Palmer’s Corner - Delivery Sept/Oct of 2026- Taking Deposits! $2,500.00 Holds your NEW home until settlement! New Construction Luxury Homes - New floor plans and new included upgrades!!!! Palmers Corner by JD Signature Homes has been upgraded to include a gourmet chef’s kitchen and oak stained stairs throughout. The gorgeous upgraded kitchen is the perfect environment for entertaining guests with

    Agent Photo

    Craig Lerch

    EXP Realty, LLC

    1056 Bridge Rd Unit 6, Schwenksville, PA 19473
  • /7

    $672,995

    New Construction
    • 3 Beds
    • 2.5 Baths
    • 2,150 Sq Ft

    1050 Bridge Rd Unit 3, Collegeville, PA 19426

    Palmer’s Corner - Delivery Sept/Oct of 2026- Taking Deposits! $2,500.00 Holds your NEW home until settlement! New Construction Luxury Homes - New floor plans and new included upgrades!!!! Palmers Corner by JD Signature Homes has been upgraded to include a gourmet chef’s kitchen and oak stained stairs throughout. The gorgeous upgraded kitchen is the perfect environment for entertaining guests with

    Agent Photo

    Craig Lerch

    EXP Realty, LLC

    1050 Bridge Rd Unit 3, Collegeville, PA 19426
  • /6

    $672,995

    New Construction
    • 3 Beds
    • 2.5 Baths
    • 2,150 Sq Ft

    1052 Bridge Rd Unit 4, Collegeville, PA 19426

    Palmer’s Corner - Delivery Sept/Oct of 2026- Taking Deposits! $2,500.00 Holds your NEW home until settlement! New Construction Luxury Homes - New floor plans and new included upgrades!!!! Palmers Corner by JD Signature Homes has been upgraded to include a gourmet chef’s kitchen and oak stained stairs throughout. The gorgeous upgraded kitchen is the perfect environment for entertaining guests with

    Agent Photo

    Craig Lerch

    EXP Realty, LLC

    1052 Bridge Rd Unit 4, Collegeville, PA 19426
  • /6

    $685,995

    New Construction
    • 3 Beds
    • 4 Baths
    • 2,150 Sq Ft

    1054 Bridge Rd Unit 5, Schwenksville, PA 19473

    Palmer’s Corner - Delivery Sept/Oct of 2026- Taking Deposits! $2,500.00 Holds your NEW home until settlement! New Construction Luxury Homes - New floor plans and new included upgrades!!!! Palmers Corner by JD Signature Homes has been upgraded to include a gourmet chef’s kitchen and oak stained stairs throughout. The gorgeous upgraded kitchen is the perfect environment for entertaining guests with

    Agent Photo

    Craig Lerch

    EXP Realty, LLC

    1054 Bridge Rd Unit 5, Schwenksville, PA 19473
  • /7

    $715,995

    New Construction
    • 3 Beds
    • 2.5 Baths
    • 2,145 Sq Ft

    1046 Bridge Rd Unit 1, Collegeville, PA 19426

    Delivery Sept/Oc of 2026- Taking Deposits! $2,500.00 Holds your NEW home until settlement! Palmer’s Corner – New Construction Luxury Homes - New floor plans and new included upgrades!!!! Palmers Corner by JD Signature Homes has been upgraded to include a gourmet chef’s kitchen and oak stained stairs throughout. The gorgeous upgraded kitchen is the perfect environment for entertaining guests with

    Agent Photo

    Craig Lerch

    EXP Realty, LLC

    1046 Bridge Rd Unit 1, Collegeville, PA 19426
  • /6

    $690,995

    New Construction
    • 3 Beds
    • 2.5 Baths
    • 2,145 Sq Ft

    1048 Bridge Rd Unit 2, Collegeville, PA 19426

    Palmer’s Corner – Delivery Sept/Oct of 2026- Taking Deposits! $2,500.00 Holds your NEW home until settlement! New Construction Luxury Homes - New floor plans and new included upgrades!!!! Palmers Corner by JD Signature Homes has been upgraded to include a gourmet chef’s kitchen and oak stained stairs throughout. The gorgeous upgraded kitchen is the perfect environment for entertaining guests with

    Agent Photo

    Craig Lerch

    EXP Realty, LLC

    1048 Bridge Rd Unit 2, Collegeville, PA 19426

Showing Results 121 - 155, Page 4 of 4

How to Buy a Home How to Finance a Home How to Sell a Home